
22 5004 James Hill Road Regina, Saskatchewan S4W 0E8

$239,900Maintenance,
$259.77 Monthly
Maintenance,
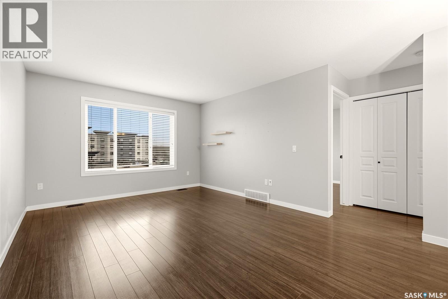
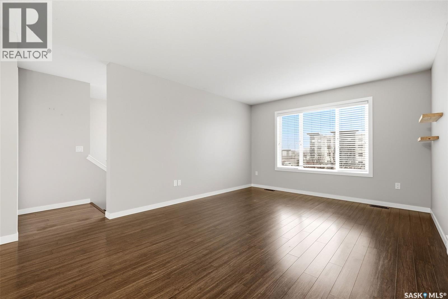
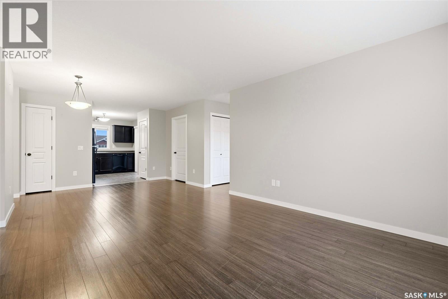
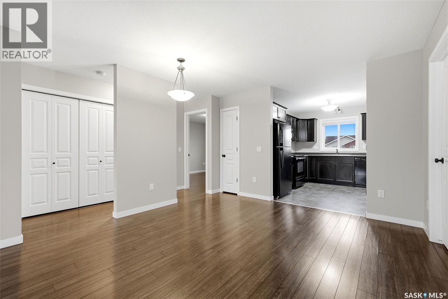
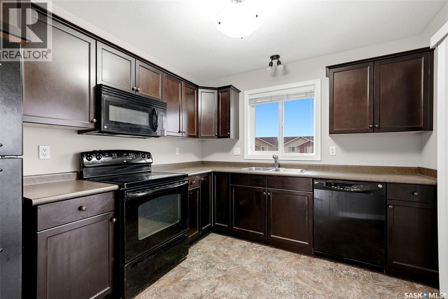
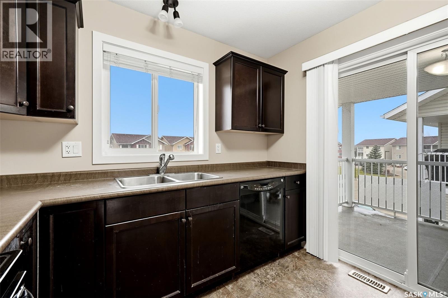
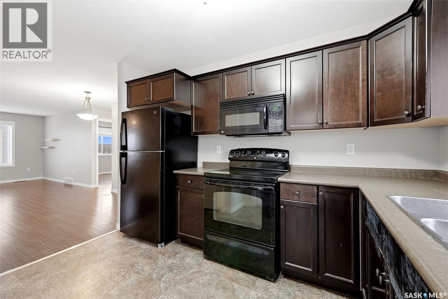
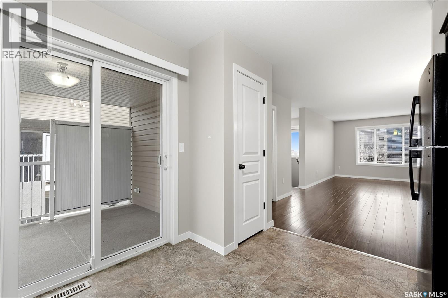
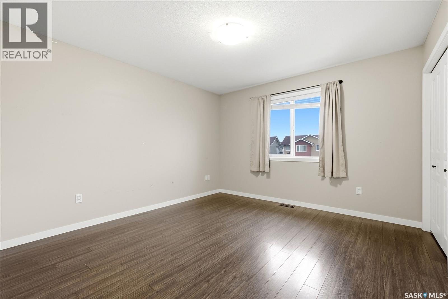
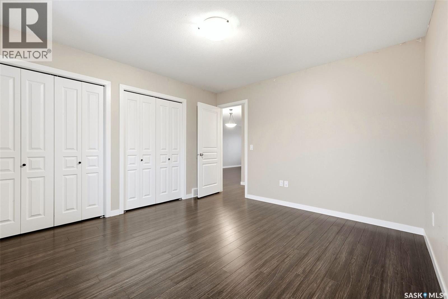
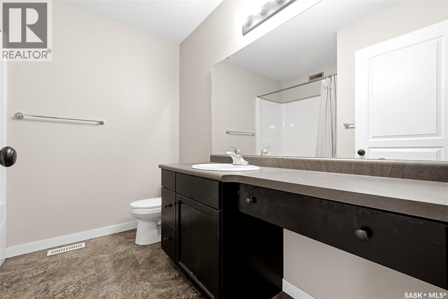
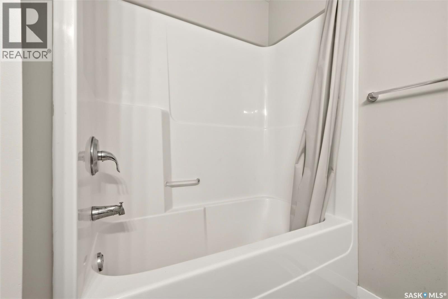
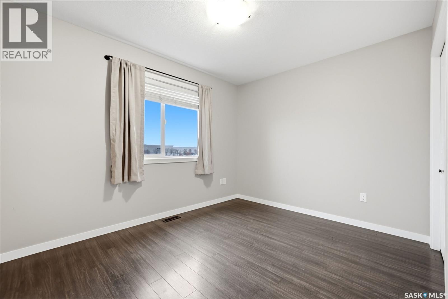
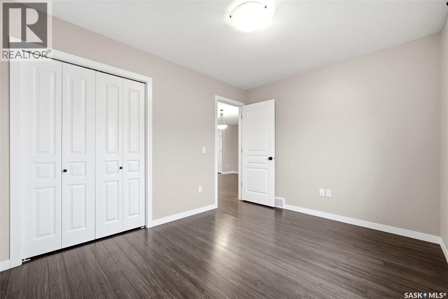
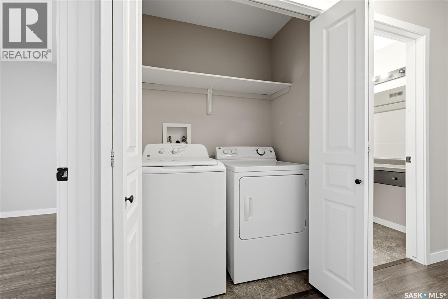
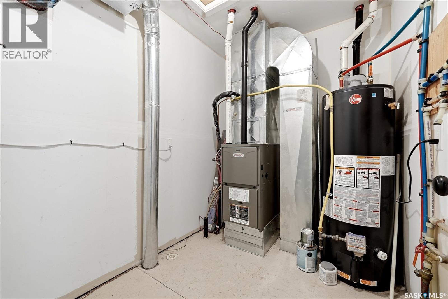
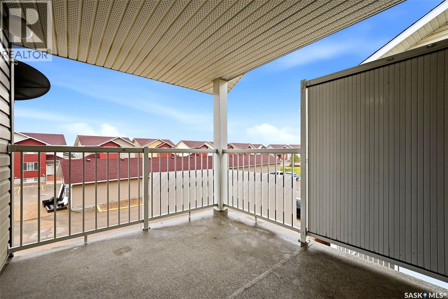
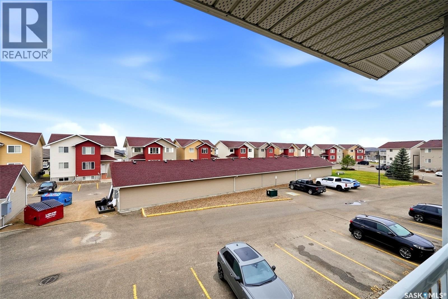
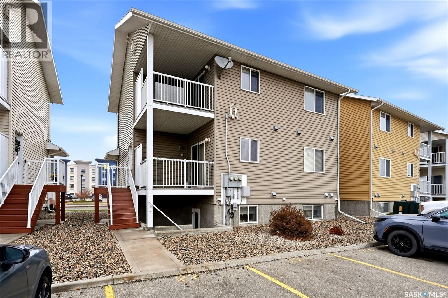
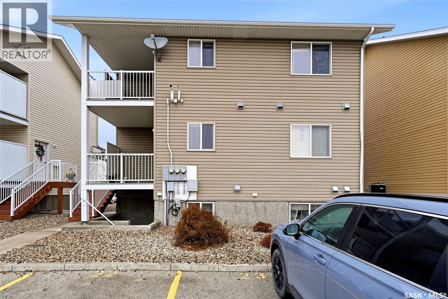
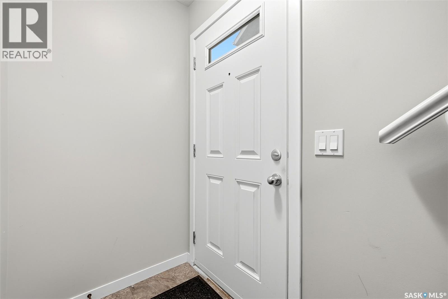
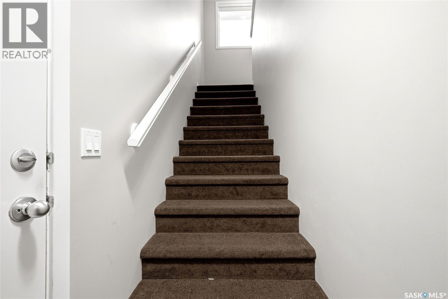
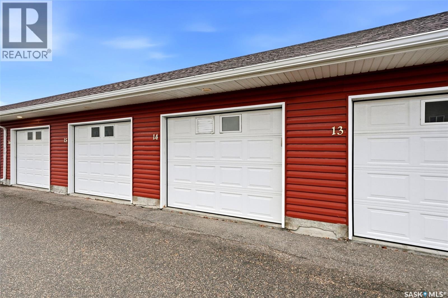
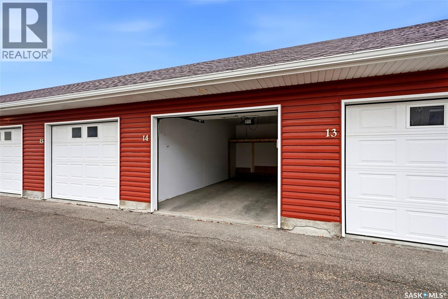
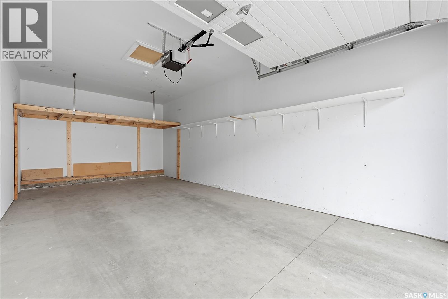
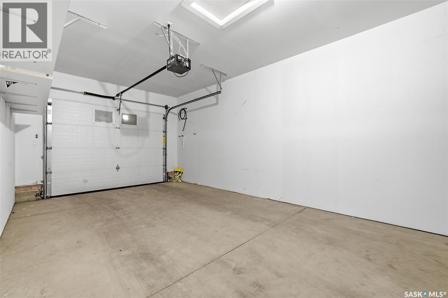
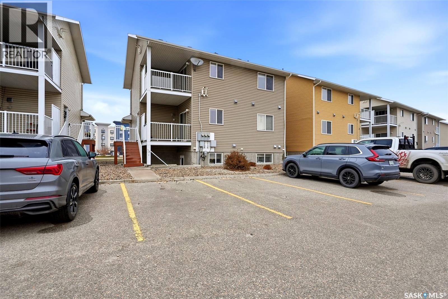
$259.77 MonthlyWelcome to Unit 22 5004 James Hill Road in Harbour Landing. This well located upper level townhouse condo is located close to walking paths, shopping, restaurants and all major amenities. This location gives easy access to downtown Regina, all south end areas and Ring Road. The functional layout of this condo offers two good sized bedrooms, a full 4 piece bathroom and a bright, open living and dining area with large windows. The kitchen offers plenty of functionality with loads of cabinetry, counter space and all appliances. Patio doors off the kitchen area lead to your private deck and gives you direct access to the outdoors. Additional features include in-suite laundry, a high efficiency furnace, water heater, central air conditioning and extra storage. Parking is a bonus with a single detached garage plus two additional surface stalls. Enjoy affordable condo fees of just $260/month, which include common area and exterior maintenance, lawn care, snow removal, garbage, common insurance and reserve fund contributions. A great opportunity for first time buyers, downsizers or investors looking for affordable, low maintenance living in a convenient Harbour Landing location. (id:62370)
Property Details
| MLS® Number | SK053485 |
| Property Type | Single Family |
| Neigbourhood | Harbour Landing |
| Community Features | Pets Allowed With Restrictions |
| Features | Treed |
| Structure | Deck |
Building
| Bathroom Total | 1 |
| Bedrooms Total | 2 |
| Appliances | Washer, Refrigerator, Dishwasher, Dryer, Microwave, Window Coverings, Garage Door Opener Remote(s), Central Vacuum - Roughed In, Stove |
| Constructed Date | 2012 |
| Construction Style Attachment | Attached |
| Cooling Type | Central Air Conditioning, Air Exchanger |
| Heating Fuel | Natural Gas |
| Heating Type | Forced Air |
| Size Interior | 1,066 Ft2 |
| Type | Row / Townhouse |
Parking
| Detached Garage | |
| Surfaced | 2 |
| Other | |
| Parking Space(s) | 3 |
Land
| Acreage | No |
| Landscape Features | Lawn |
Rooms
| Level | Type | Length | Width | Dimensions |
|---|---|---|---|---|
| Main Level | Foyer | 4 ft ,8 in | 3 ft ,9 in | 4 ft ,8 in x 3 ft ,9 in |
| Main Level | Kitchen | 11 ft ,6 in | 9 ft ,7 in | 11 ft ,6 in x 9 ft ,7 in |
| Main Level | Dining Room | 6 ft ,6 in | 5 ft | 6 ft ,6 in x 5 ft |
| Main Level | Living Room | 14 ft | 11 ft ,11 in | 14 ft x 11 ft ,11 in |
| Main Level | Bedroom | 11 ft ,7 in | 9 ft ,3 in | 11 ft ,7 in x 9 ft ,3 in |
| Main Level | 4pc Bathroom | 8 ft ,2 in | 7 ft ,11 in | 8 ft ,2 in x 7 ft ,11 in |
| Main Level | Laundry Room | 5 ft ,3 in | 3 ft | 5 ft ,3 in x 3 ft |
| Main Level | Primary Bedroom | 12 ft ,3 in | 11 ft ,7 in | 12 ft ,3 in x 11 ft ,7 in |
| Main Level | Other | 8 ft ,1 in | 6 ft ,3 in | 8 ft ,1 in x 6 ft ,3 in |



The trademarks REALTOR®, REALTORS®, and the REALTOR® logo are controlled by The Canadian Real Estate Association (CREA) and identify real estate professionals who are members of CREA. The trademarks MLS®, Multiple Listing Service® and the associated logos are owned by The Canadian Real Estate Association (CREA) and identify the quality of services provided by real estate professionals who are members of CREA. The trademark DDF® is owned by The Canadian Real Estate Association (CREA) and identifies CREA's Data Distribution Facility (DDF®)
November 19 2026 08:20:50
Saskatchewan REALTORS® Association
Coldwell Banker Local Realty