
1230 Broad Street N Regina, Saskatchewan S4R 7A5

$309,900
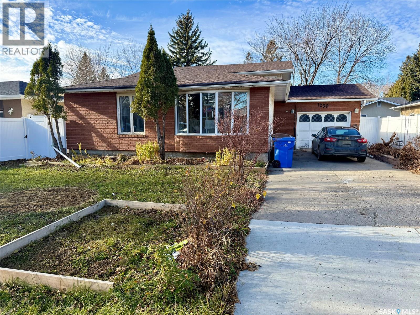
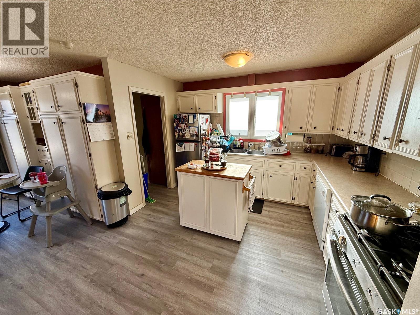
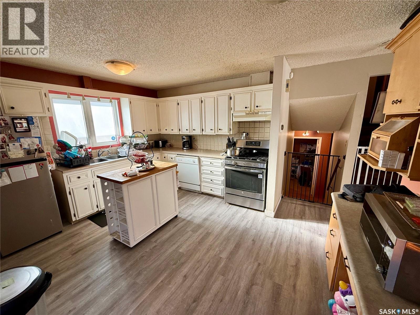
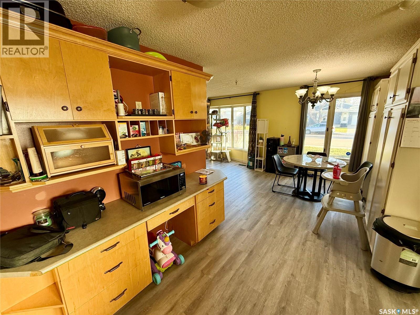
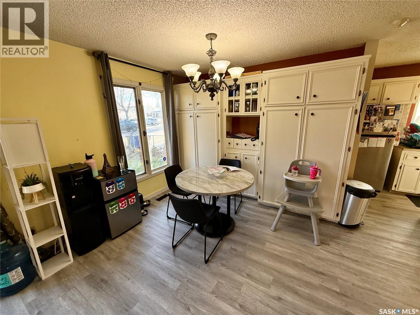
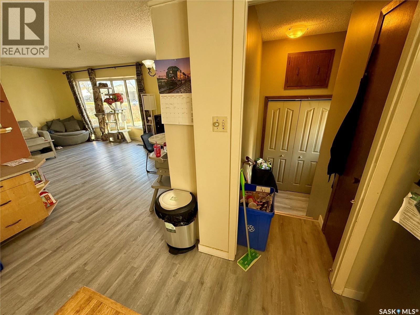
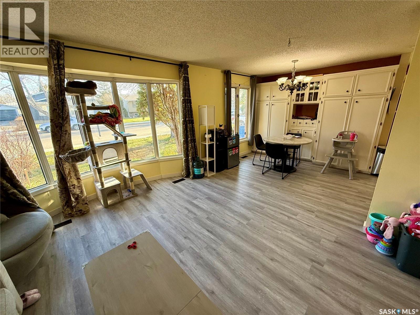
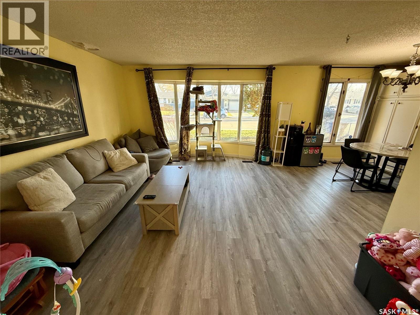
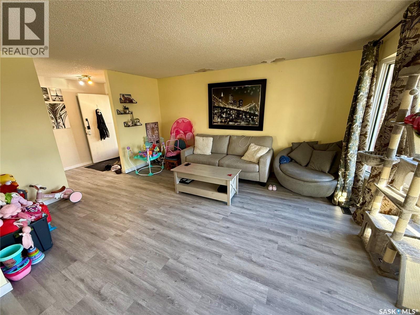
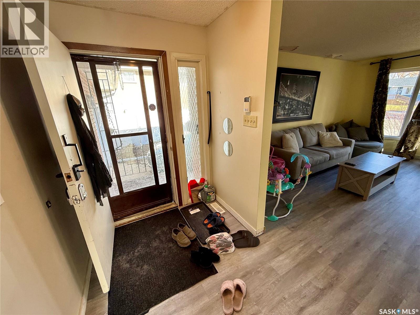
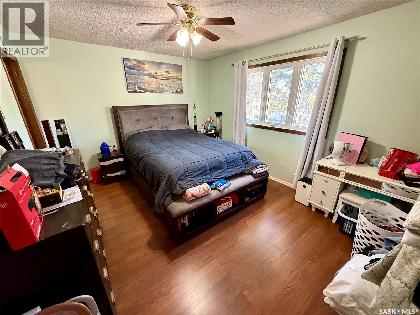
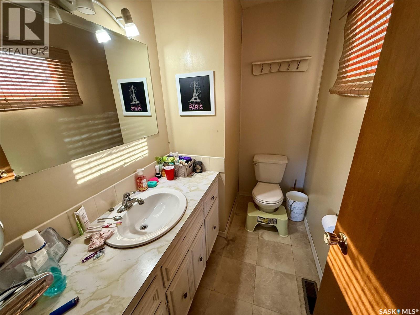
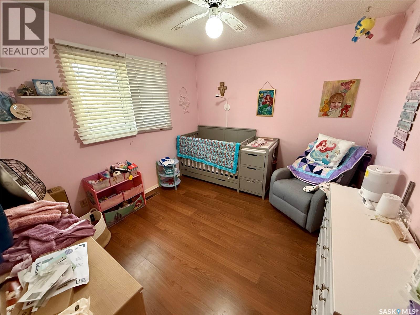
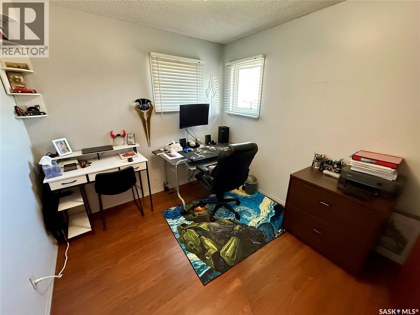
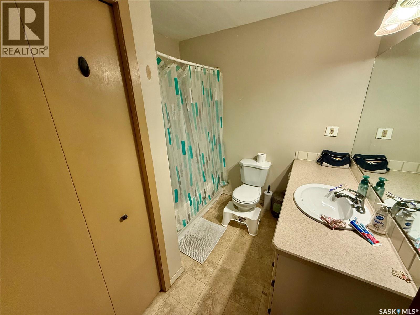
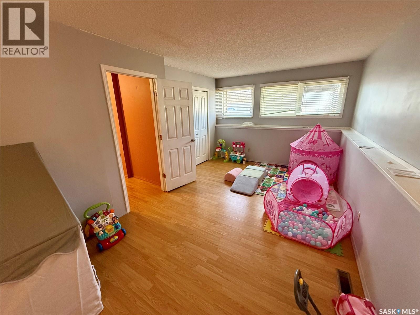
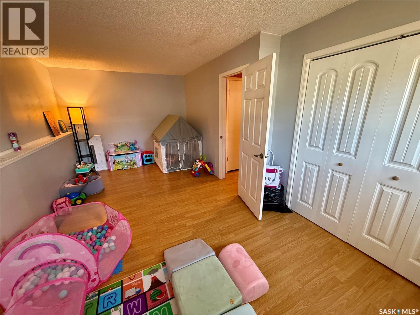
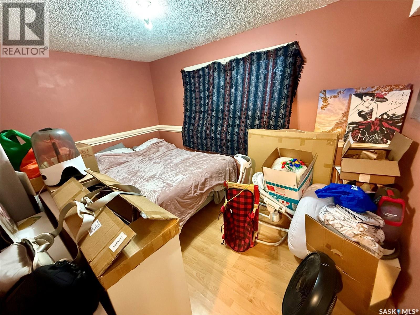
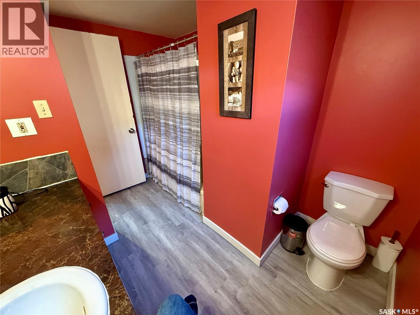
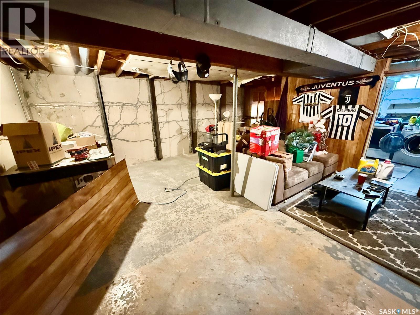
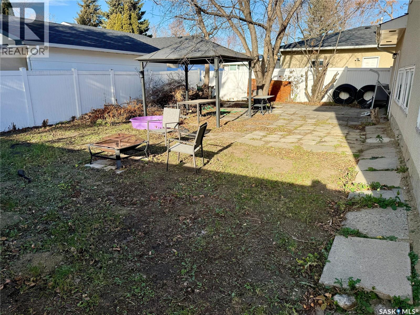
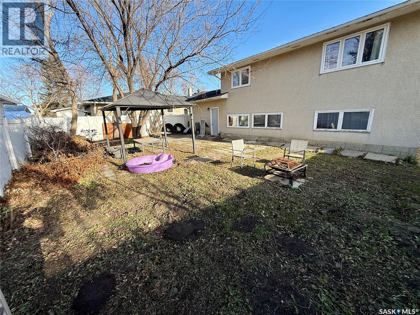
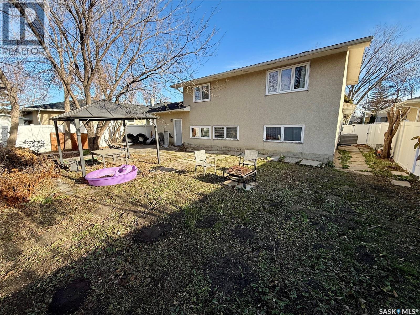
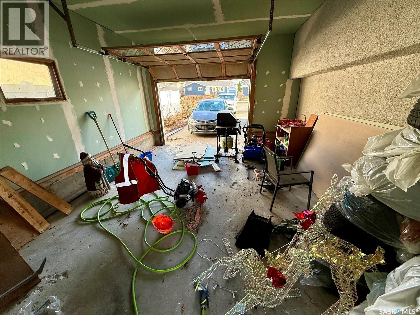
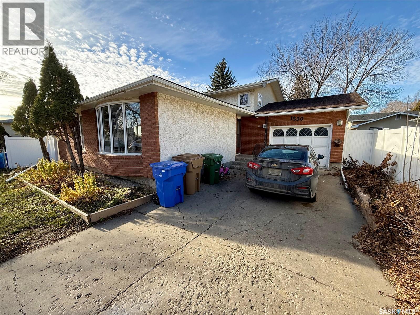
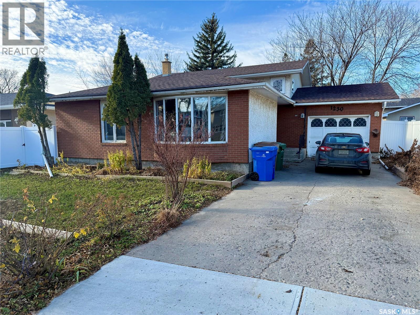
Welcome to 1230 Broad St N, in the heart of the Uplands area. This spacious approx. 1,847 s.f. front to back 4 level split with single attached 15’x20’ garage, offers an excellent opportunity for the new owners to do some updating and build some equity. The main floor features a large kitchen with center island, adjacent dining room, nice big living room with bow window, and a side porch with closet and access to the yard. 2nd floor features 3 good sized bedrooms with the master bedroom having a 2-piece ensuite, and a large 4-piece bath finishes off the 2nd level. The 3rd level is developed with a rec room, another bedroom, and another full 4-piece large bathroom. The basement is wide open and could be used for extra storage, and or for future development. This home is sitting on a 5,400 s.f. lot, the backyard is fully fenced, and has access to the single attached garage. Call your realtor today to book a showing. (id:62370)
Property Details
| MLS® Number | SK053493 |
| Property Type | Single Family |
| Neigbourhood | Uplands |
| Features | Rectangular |
Building
| Bathroom Total | 3 |
| Bedrooms Total | 4 |
| Appliances | Washer, Refrigerator, Dishwasher, Dryer, Microwave, Alarm System, Window Coverings, Hood Fan, Stove |
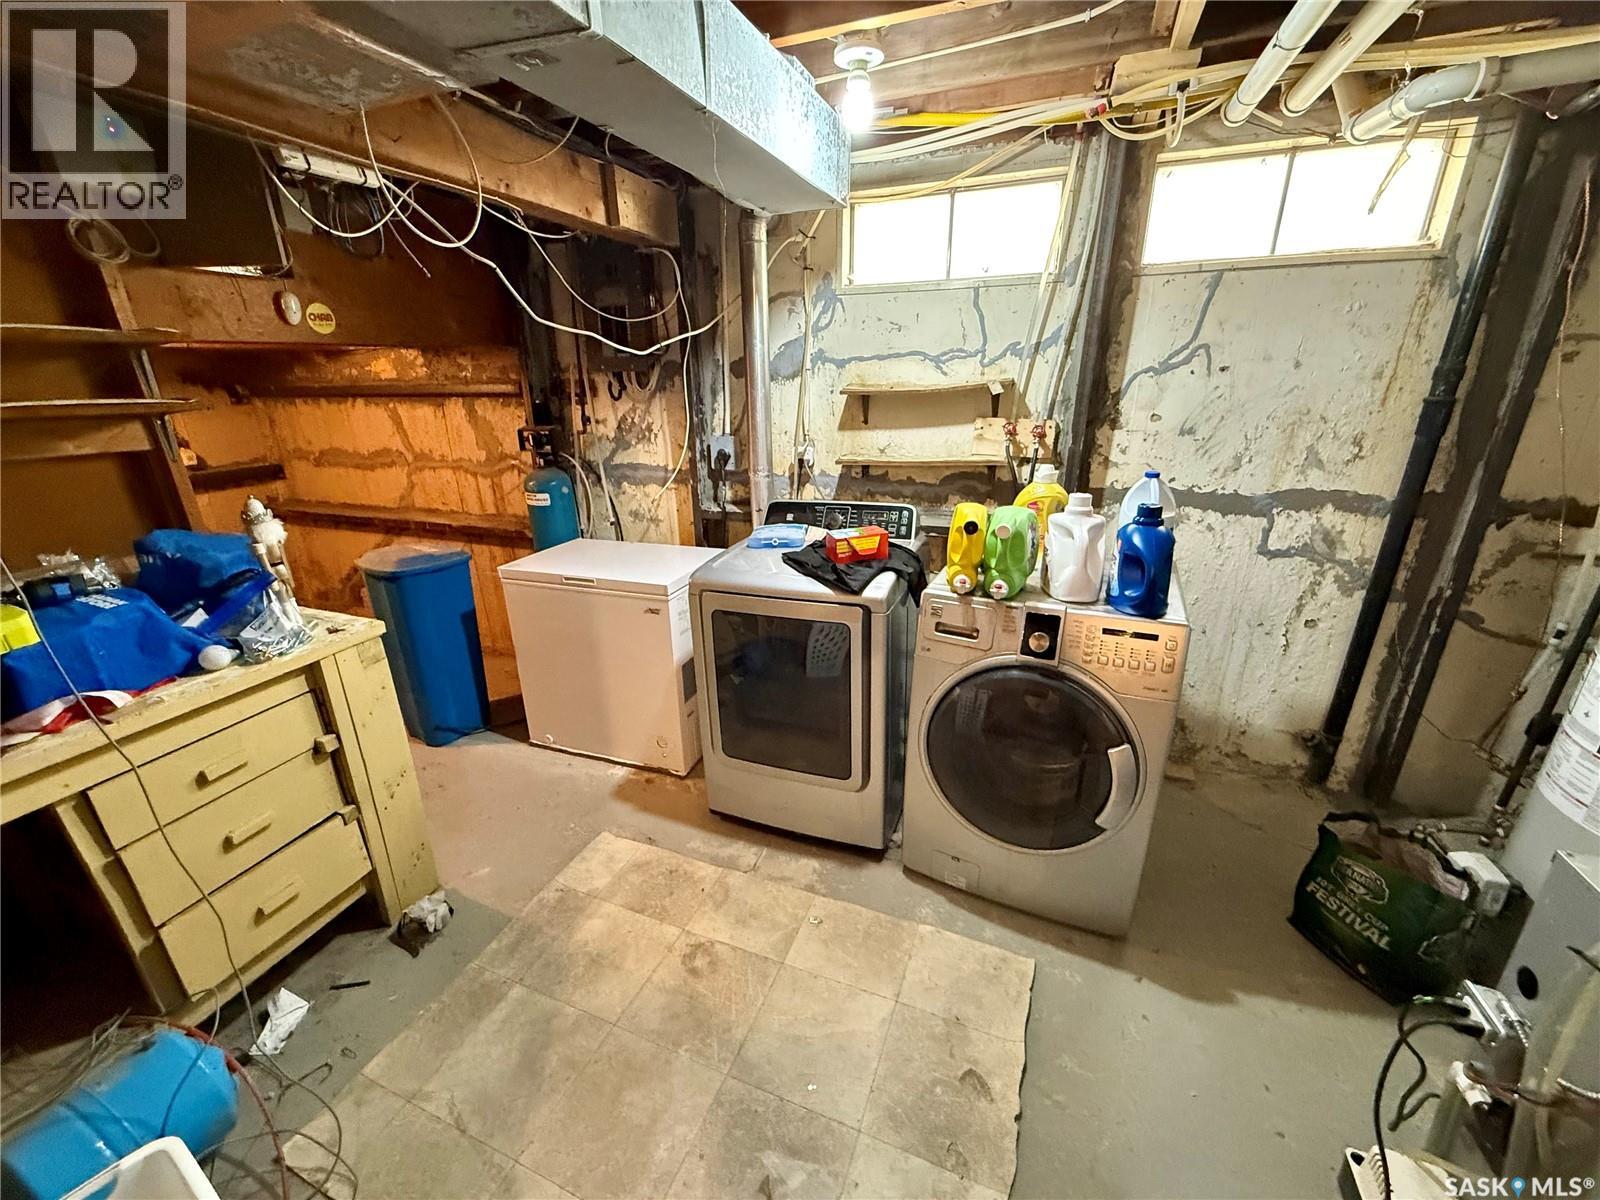
| Basement Development | Unfinished |
| Basement Type | Full (unfinished) |
| Constructed Date | 1976 |
| Construction Style Attachment | Detached |
| Construction Style Split Level | Split Level |
| Cooling Type | Central Air Conditioning |
| Fire Protection | Alarm System |
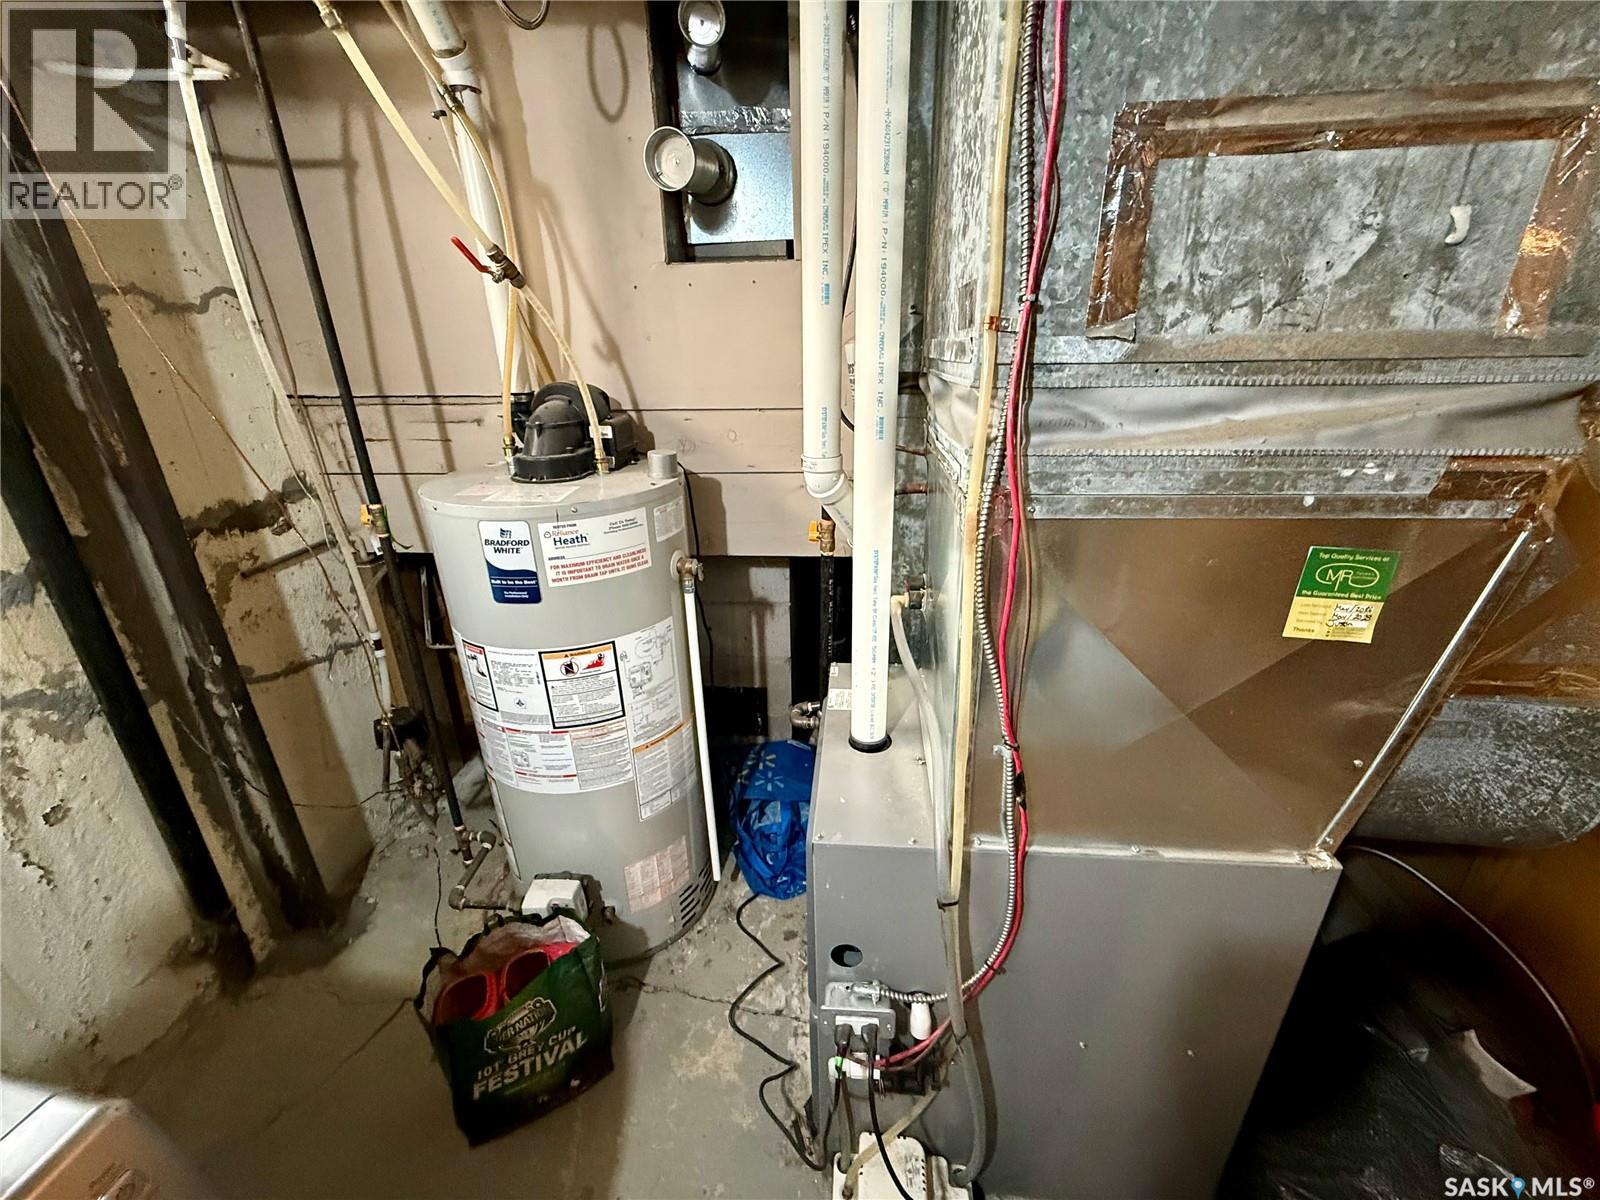
| Heating Fuel | Natural Gas |
| Heating Type | Forced Air |
| Size Interior | 1,847 Ft2 |
| Type | House |
Parking
| Attached Garage | |
| Parking Space(s) | 5 |
Land
| Acreage | No |
| Fence Type | Fence |
| Size Irregular | 5400.00 |
| Size Total | 5400 Sqft |
| Size Total Text | 5400 Sqft |
Rooms
| Level | Type | Length | Width | Dimensions |
|---|---|---|---|---|
| Second Level | Primary Bedroom | 13'9" x 11'2" | ||
| Second Level | Bedroom | 10'10" x 9'10" | ||
| Second Level | Bedroom | 9'2" x 9' | ||
| Second Level | 4pc Bathroom | 8'4" x 6' | ||
| Second Level | 2pc Bathroom | 6' x 5' | ||
| Third Level | Other | 18'8" x 9'6" | ||
| Third Level | Bedroom | 12'10" x 8'4" | ||
| Third Level | 4pc Bathroom | 8' x 7'6" | ||
| Main Level | Kitchen | 14'10" x 11'4" | ||
| Main Level | Dining Room | 10'2" x 7'5" | ||
| Main Level | Living Room | 15'6" x 13' |



The trademarks REALTOR®, REALTORS®, and the REALTOR® logo are controlled by The Canadian Real Estate Association (CREA) and identify real estate professionals who are members of CREA. The trademarks MLS®, Multiple Listing Service® and the associated logos are owned by The Canadian Real Estate Association (CREA) and identify the quality of services provided by real estate professionals who are members of CREA. The trademark DDF® is owned by The Canadian Real Estate Association (CREA) and identifies CREA's Data Distribution Facility (DDF®)
November 18 2026 07:11:31
Saskatchewan REALTORS® Association
Century 21 Dome Realty Inc.