
2907 St James Crescent Regina, Saskatchewan S4V 2Z1

$574,900
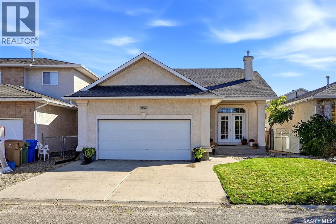
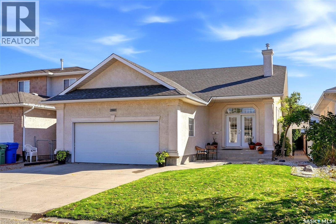
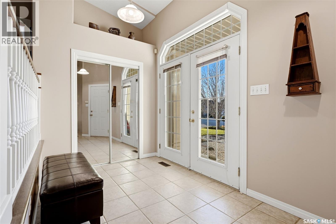
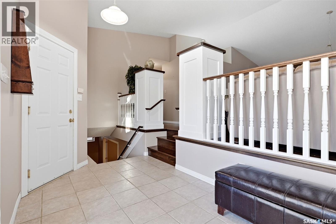
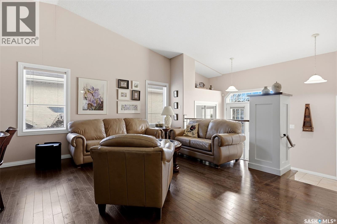
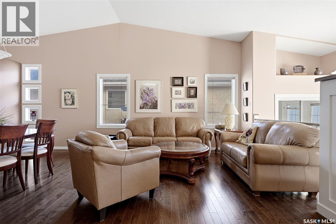
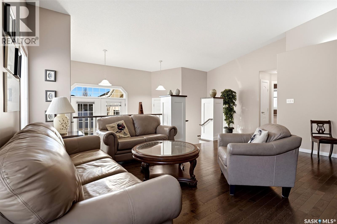
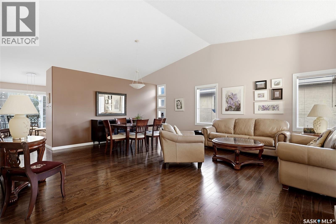
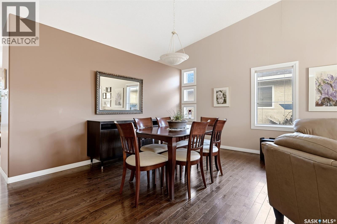
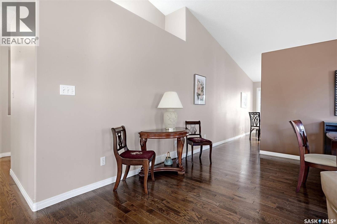
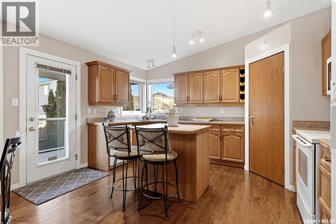
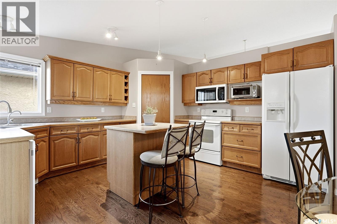
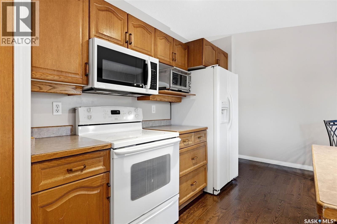
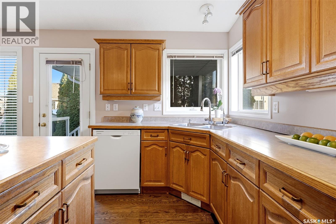
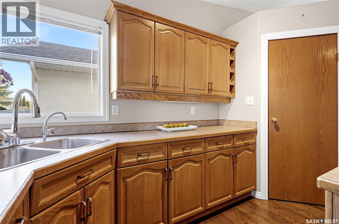
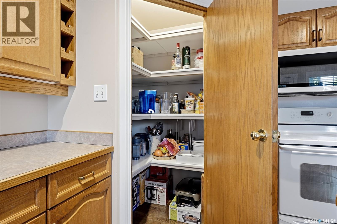
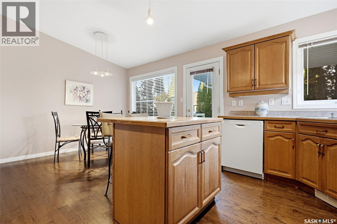
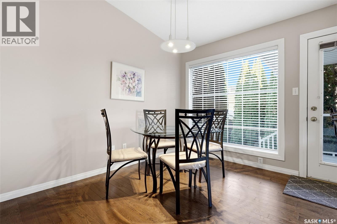
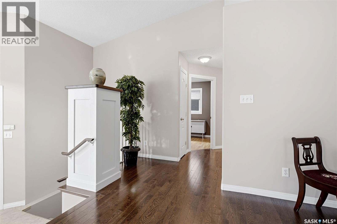
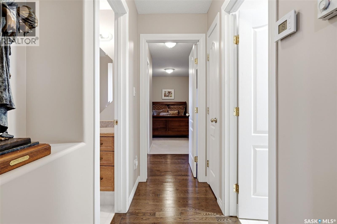
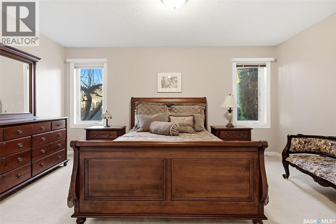
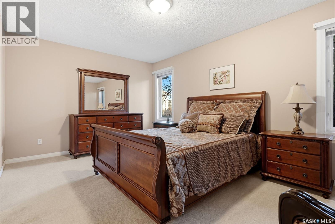
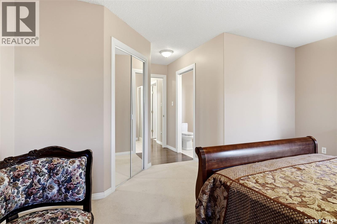
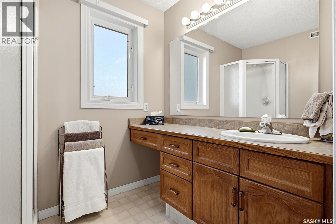
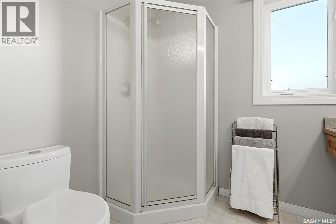
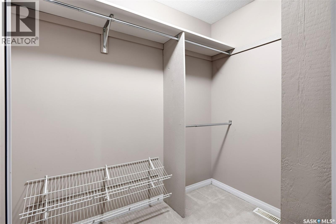
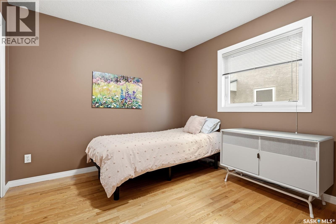
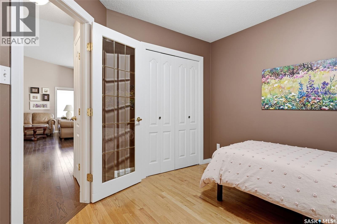
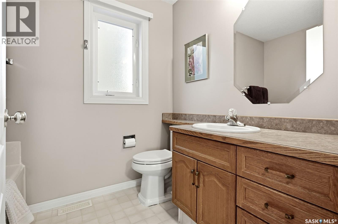
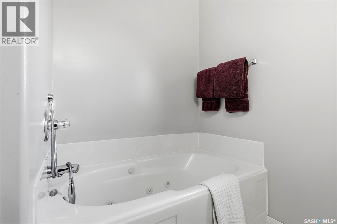
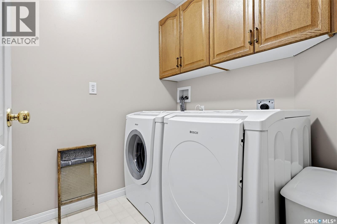
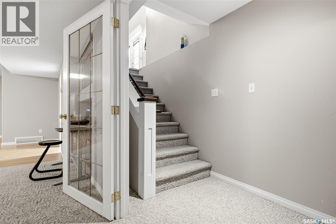
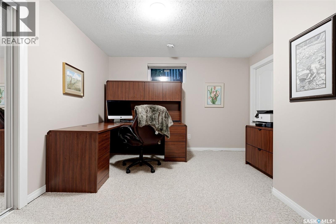
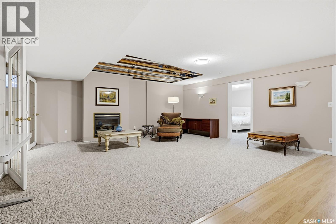
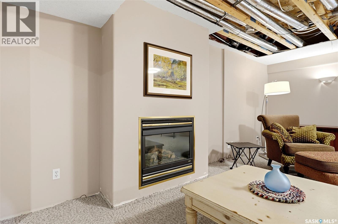
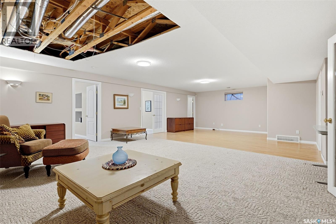
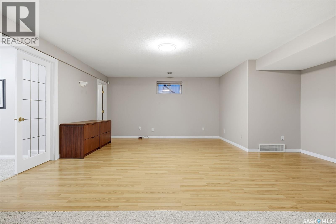
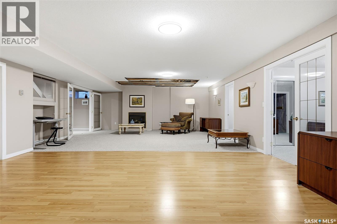
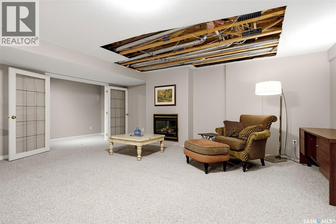
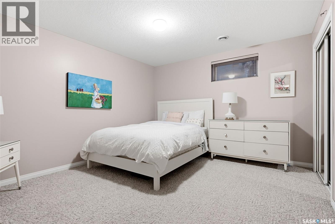
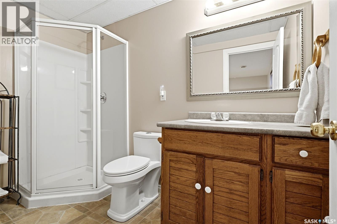
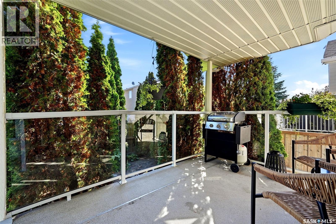
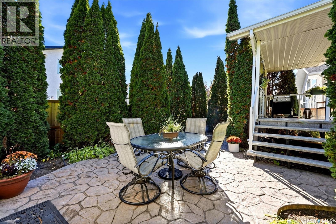
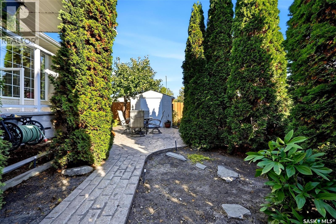
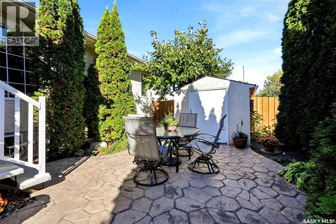
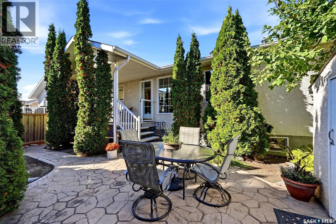
Don’t miss this gorgeous, spacious bungalow nestled on a quiet crescent in Regina’s ever-popular Windsor Park! Within walking distance of Jack MacKenzie and St. Gabriel elementary schools, this beautifully cared-for home offers an appealing location for families. Enjoy an established east-end neighbourhood with parks, walking paths and convenient access to shopping, restaurants and everyday amenities. Lovingly maintained by long-term owners, this home combines generous living spaces with a private, easy-care backyard. Spacious sunken foyer features vaulted ceilings and plenty of natural light. Steps lead up to the elegant living and dining rooms, featuring gleaming espresso-toned oak hardwood flooring (2010) and vaulted ceilings. Beyond, the kitchen offers original cabinetry, a walk-in pantry and all included appliances, with a brand-new dishwasher. Patio doors open to a covered deck overlooking the beautifully landscaped backyard. Designed for low-maintenance enjoyment, yard features a stamped concrete patio and side walkway, mature cedar trees for privacy, a storage shed and underground sprinklers servicing the perennial beds. Rhubarb and a grapevine grow along the south side of the home. Main floor offers two bedrooms, including a second bedroom with a French door—ideal for a home office. The spacious primary bedroom overlooks the backyard and features a large walk-in closet and three-piece ensuite with shower and a separate vanity area. Main bathroom includes a jetted tub with a handheld shower, and conveniently located main-floor laundry is directly across the hall. Fully developed basement provides a large recreation and games area with a gas fireplace, two generous bedrooms and an additional three-piece bathroom. Utility room offers ample storage and houses the original furnace, an owned water heater (2024) and an owned water softener that is not currently in use. Double attached, insulated/heated garage with a side man door and plenty of built-in storage. (id:62370)
Property Details
| MLS® Number | SK053486 |
| Property Type | Single Family |
| Neigbourhood | Windsor Park |
| Features | Treed, Rectangular, Double Width Or More Driveway |
| Structure | Deck, Patio(s) |
Building
| Bathroom Total | 3 |
| Bedrooms Total | 4 |
| Appliances | Washer, Refrigerator, Dishwasher, Dryer, Microwave, Freezer, Window Coverings, Garage Door Opener Remote(s), Storage Shed, Stove |
| Architectural Style | Bungalow |
| Basement Development | Finished |
| Basement Type | Full (finished) |
| Constructed Date | 1999 |
| Construction Style Attachment | Detached |
| Fireplace Fuel | Gas |
| Fireplace Present | Yes |
| Fireplace Type | Conventional |
| Heating Fuel | Natural Gas |
| Heating Type | Forced Air |
| Stories Total | 1 |
| Size Interior | 1,443 Ft2 |
| Type | House |
Parking
| Attached Garage | |
| Heated Garage | |
| Parking Space(s) | 4 |
Land
| Acreage | No |
| Fence Type | Fence |
| Landscape Features | Lawn, Underground Sprinkler, Garden Area |
| Size Irregular | 5049.00 |
| Size Total | 5049 Sqft |
| Size Total Text | 5049 Sqft |
Rooms
| Level | Type | Length | Width | Dimensions |
|---|---|---|---|---|
| Basement | Other | 17 ft ,5 in | 19 ft ,8 in | 17 ft ,5 in x 19 ft ,8 in |
| Basement | Bedroom | 8 ft ,10 in | 12 ft ,8 in | 8 ft ,10 in x 12 ft ,8 in |
| Basement | Bedroom | 11 ft ,10 in | 12 ft ,8 in | 11 ft ,10 in x 12 ft ,8 in |
| Basement | Games Room | 14 ft ,7 in | 19 ft ,8 in | 14 ft ,7 in x 19 ft ,8 in |
| Basement | 3pc Bathroom | 9 ft ,4 in | 5 ft ,4 in | 9 ft ,4 in x 5 ft ,4 in |
| Main Level | Foyer | 13 ft ,5 in | 7 ft | 13 ft ,5 in x 7 ft |
| Main Level | Living Room | 18 ft ,7 in | 9 ft ,10 in | 18 ft ,7 in x 9 ft ,10 in |
| Main Level | Dining Room | 18 ft | 8 ft ,3 in | 18 ft x 8 ft ,3 in |
| Main Level | Kitchen | 13 ft ,3 in | 9 ft ,9 in | 13 ft ,3 in x 9 ft ,9 in |
| Main Level | 3pc Bathroom | 5 ft ,11 in | 7 ft ,11 in | 5 ft ,11 in x 7 ft ,11 in |
| Main Level | Bedroom | 10 ft ,3 in | 10 ft ,11 in | 10 ft ,3 in x 10 ft ,11 in |
| Main Level | Primary Bedroom | 15 ft ,7 in | 10 ft ,11 in | 15 ft ,7 in x 10 ft ,11 in |
| Main Level | 3pc Ensuite Bath | 7 ft ,8 in | 6 ft ,8 in | 7 ft ,8 in x 6 ft ,8 in |
| Main Level | Laundry Room | 8 ft ,5 in | 5 ft ,7 in | 8 ft ,5 in x 5 ft ,7 in |
| Main Level | Dining Room | 12 ft ,5 in | 8 ft ,5 in | 12 ft ,5 in x 8 ft ,5 in |



The trademarks REALTOR®, REALTORS®, and the REALTOR® logo are controlled by The Canadian Real Estate Association (CREA) and identify real estate professionals who are members of CREA. The trademarks MLS®, Multiple Listing Service® and the associated logos are owned by The Canadian Real Estate Association (CREA) and identify the quality of services provided by real estate professionals who are members of CREA. The trademark DDF® is owned by The Canadian Real Estate Association (CREA) and identifies CREA's Data Distribution Facility (DDF®)
November 17 2026 06:19:52
Saskatchewan REALTORS® Association
RE/MAX Crown Real Estate