
212 27th Street W Saskatoon, Saskatchewan S7L 0J5

$299,900
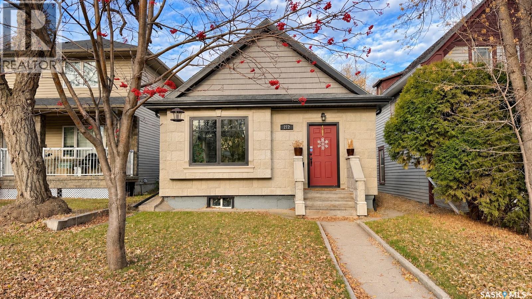
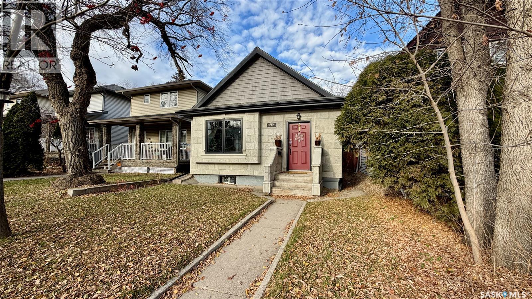
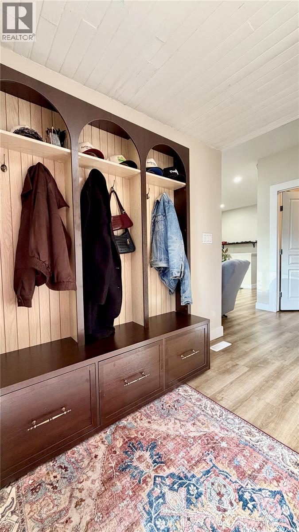
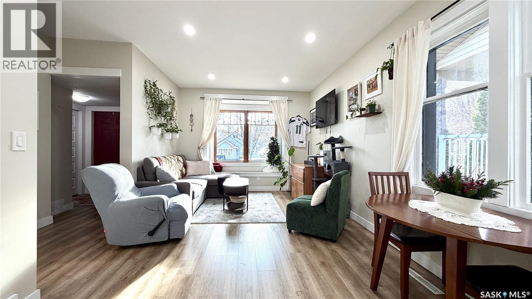
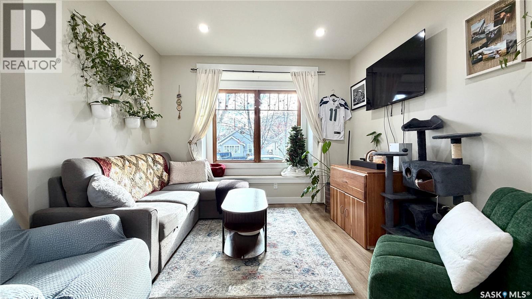
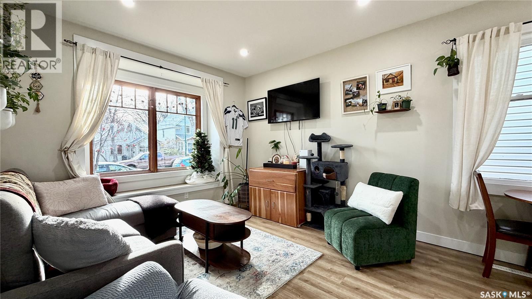
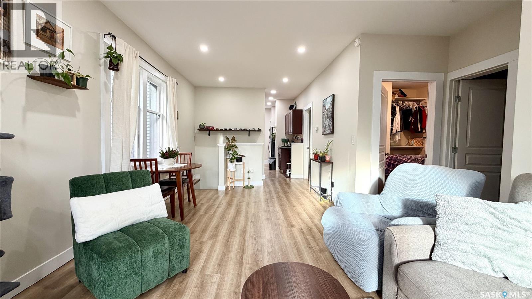
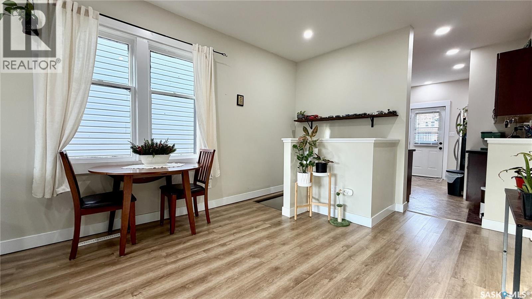
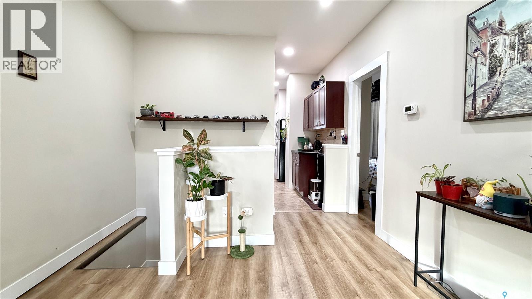
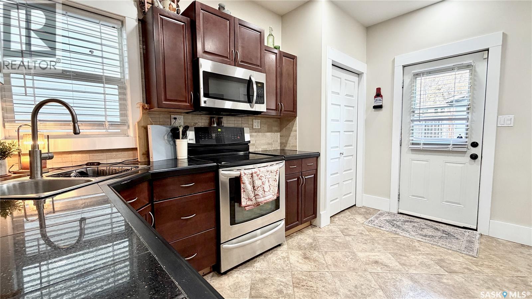
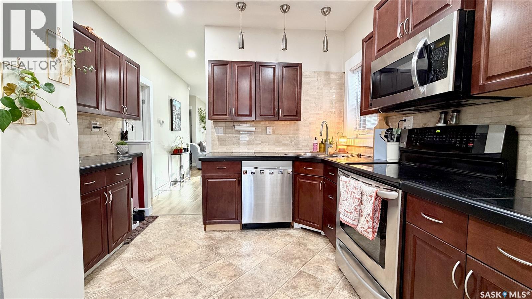
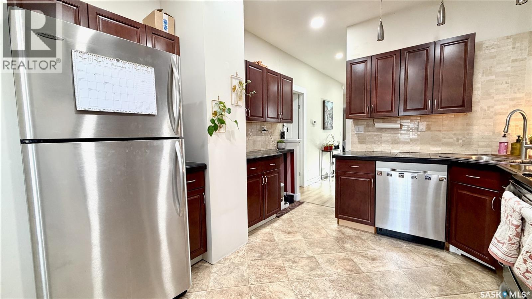
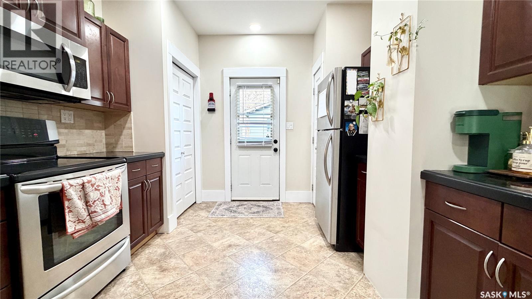
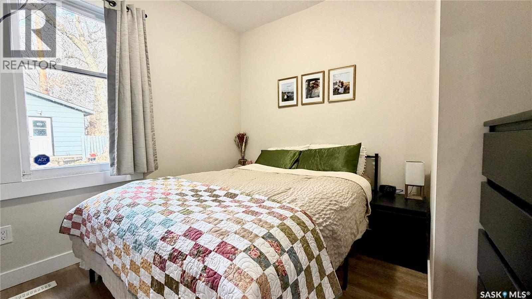
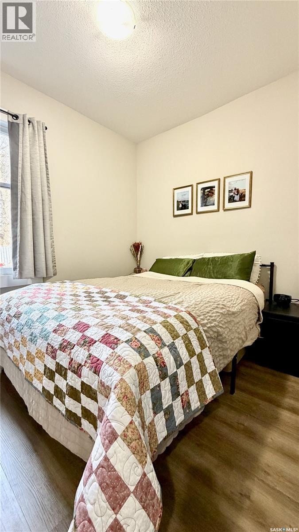
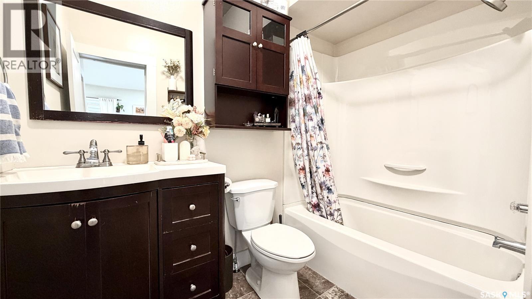
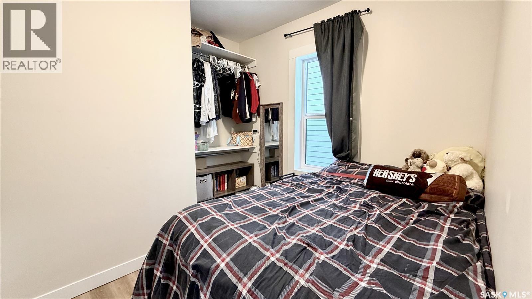
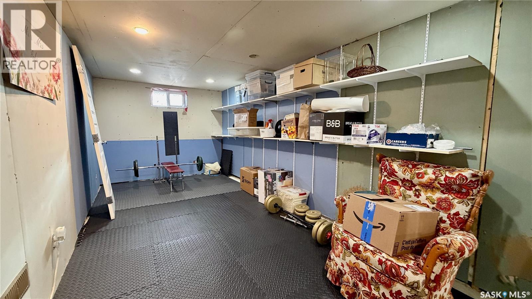
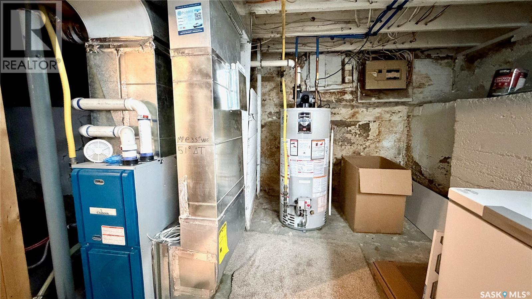
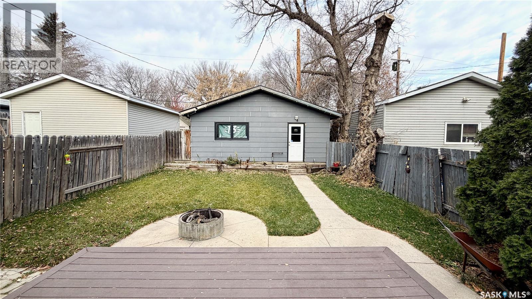
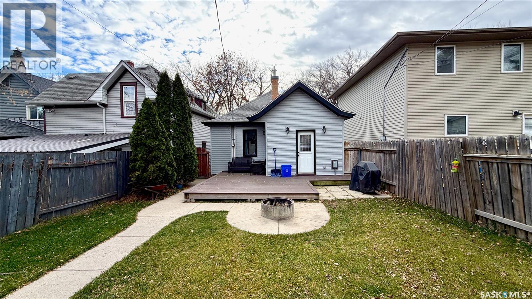
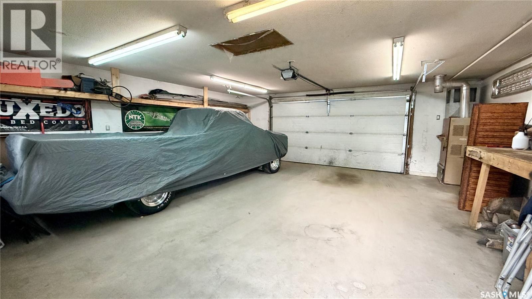
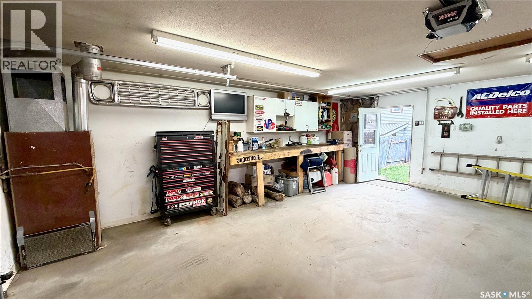
212 27th Street West | Cute Caswell Hill Character Home Picture your first home on a tree-lined street in Caswell Hill. There’s character from the curb, room to drop your boots and bags in the spacious entry with lockers, and a big south-facing bay window that makes the living room a sunny spot for your morning coffee. A cozy dining room leads to the refurbished kitchen, where you’ll find plenty of cabinets and counter space, a pantry, and stainless steel appliances. Two main-floor bedrooms with closets and an updated four-piece bathroom round out the main level. Downstairs, there’s a full-height family room for movie nights, plus a large laundry, storage, and mechanical room. Out back, the mature, fully fenced yard and large composite deck are ready for your first summer barbecue. A heated 24 × 24 garage makes winter mornings a little easier, and with the mechanical systems, sewer line, and water line to the street already updated, you can spend more time making this place feel like yours. The location is perfect. Close to trendy shops, downtown, the new entertainment district and the river and farmers market. A truly walkable neighbourhood. You'll love it. (id:62370)
Property Details
| MLS® Number | SK053458 |
| Property Type | Single Family |
| Neigbourhood | Caswell Hill |
| Features | Rectangular |
| Structure | Deck |
Building
| Bathroom Total | 1 |
| Bedrooms Total | 2 |
| Appliances | Washer, Refrigerator, Dishwasher, Dryer, Microwave, Window Coverings, Garage Door Opener Remote(s), Stove |
| Architectural Style | Bungalow |
| Basement Development | Partially Finished |
| Basement Type | Full (partially Finished) |
| Constructed Date | 1915 |
| Construction Style Attachment | Detached |
| Cooling Type | Central Air Conditioning |
| Heating Fuel | Natural Gas |
| Heating Type | Forced Air |
| Stories Total | 1 |
| Size Interior | 836 Ft2 |
| Type | House |
Parking
| Detached Garage | |
| Heated Garage | |
| Parking Space(s) | 2 |
Land
| Acreage | No |
| Fence Type | Fence |
| Size Frontage | 30 Ft |
| Size Irregular | 30x120 |
| Size Total Text | 30x120 |
Rooms
| Level | Type | Length | Width | Dimensions |
|---|---|---|---|---|
| Basement | Family Room | 18 ft | 9 ft | 18 ft x 9 ft |
| Basement | Laundry Room | 10 ft | 10 ft | 10 ft x 10 ft |
| Main Level | Living Room | 13 ft | 12 ft | 13 ft x 12 ft |
| Main Level | Dining Room | 10 ft | 10 ft | 10 ft x 10 ft |
| Main Level | Kitchen | 11 ft | 10 ft | 11 ft x 10 ft |
| Main Level | Bedroom | 12 ft | 11 ft | 12 ft x 11 ft |
| Main Level | Bedroom | 10 ft | 10 ft | 10 ft x 10 ft |
| Main Level | 4pc Bathroom | 8 ft | 6 ft | 8 ft x 6 ft |



The trademarks REALTOR®, REALTORS®, and the REALTOR® logo are controlled by The Canadian Real Estate Association (CREA) and identify real estate professionals who are members of CREA. The trademarks MLS®, Multiple Listing Service® and the associated logos are owned by The Canadian Real Estate Association (CREA) and identify the quality of services provided by real estate professionals who are members of CREA. The trademark DDF® is owned by The Canadian Real Estate Association (CREA) and identifies CREA's Data Distribution Facility (DDF®)
November 17 2026 01:19:54
Saskatchewan REALTORS® Association
Boyes Group Realty Inc.