
202 Rossmo Road Saskatoon, Saskatchewan S7N 2V9

$449,900
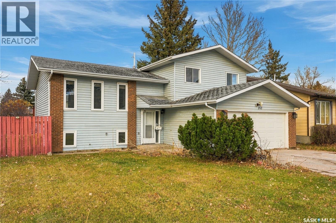
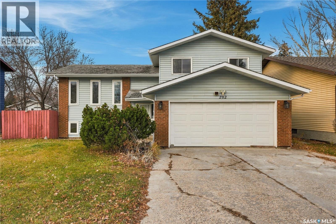
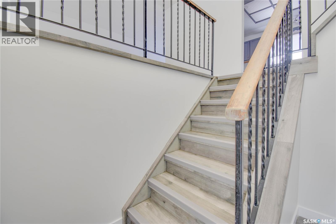
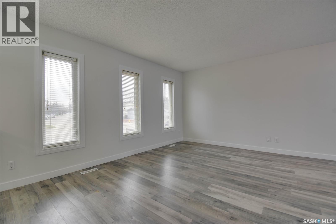
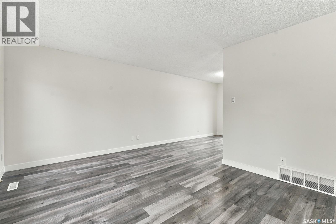
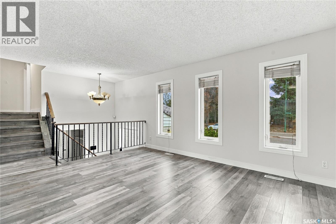
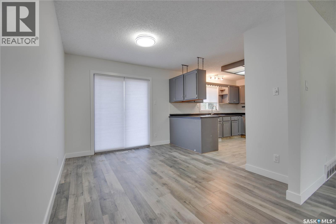
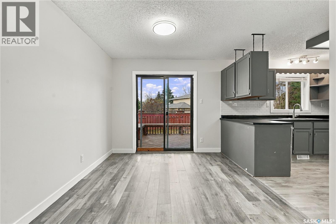
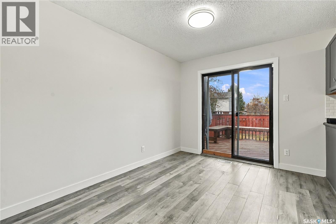
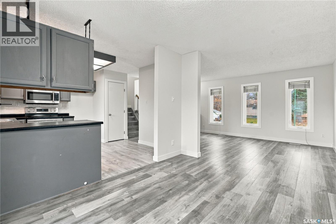
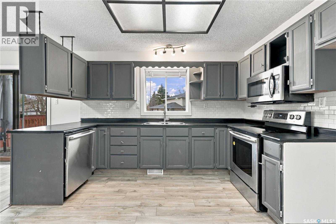
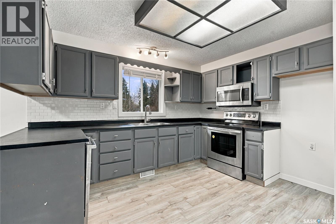
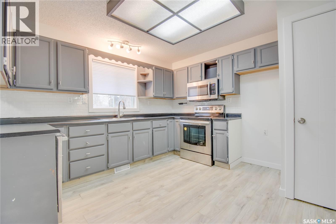
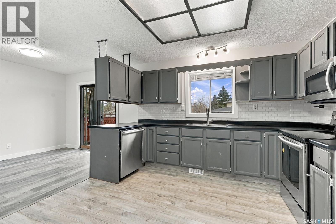
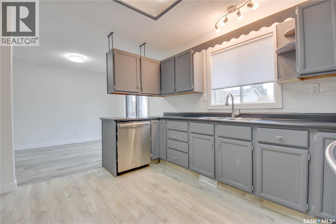
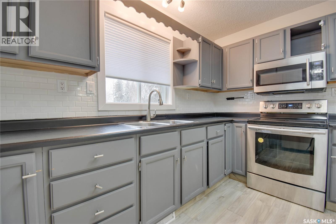
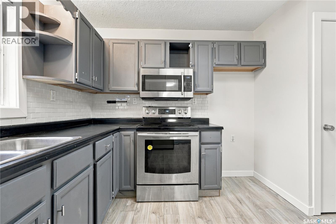
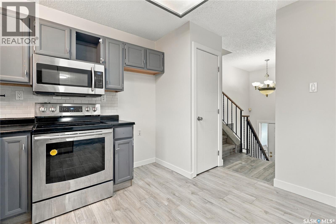
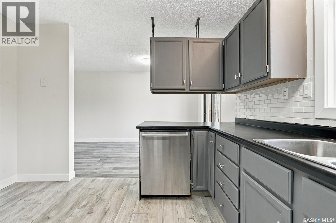
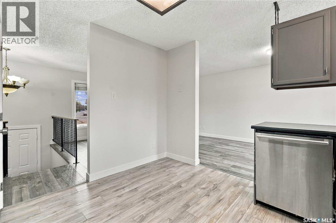
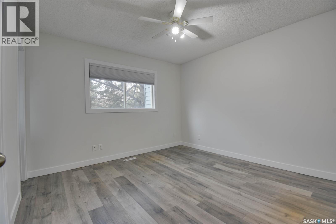
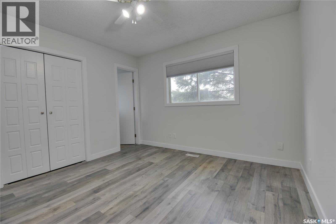
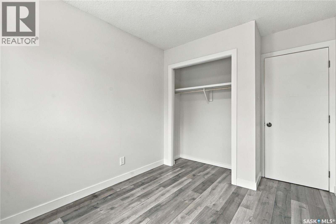
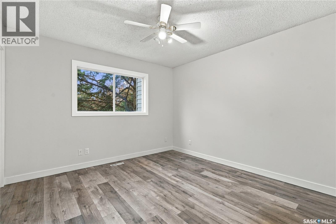
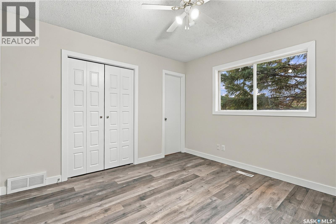
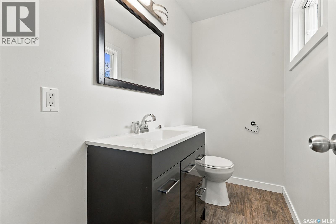
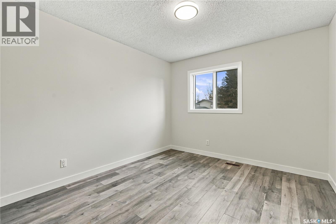
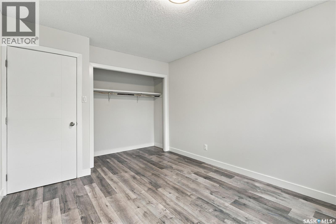
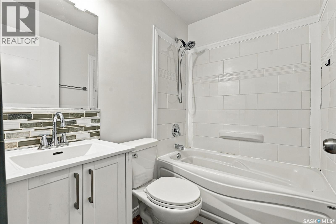
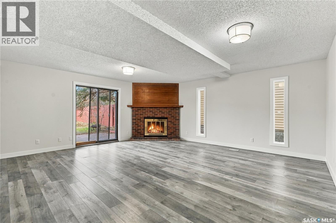
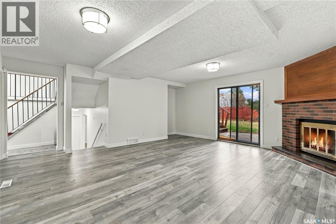
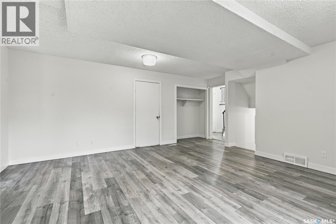
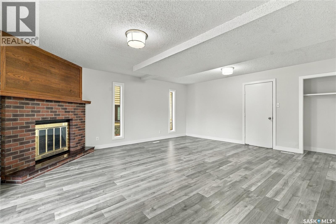
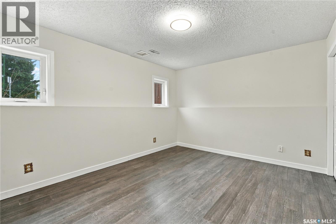
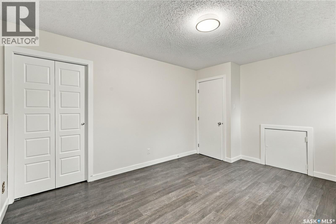
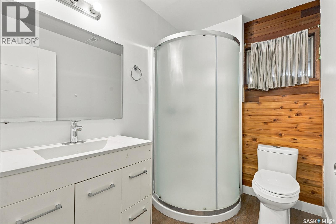
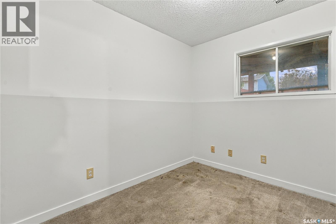
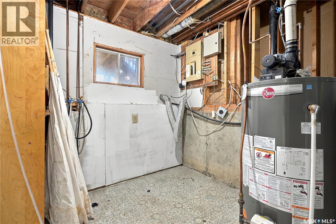
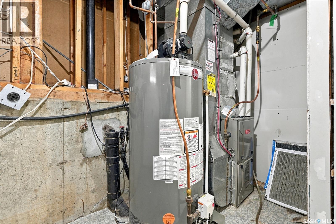
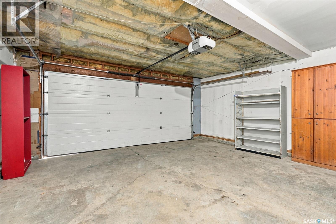
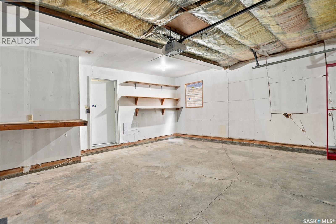
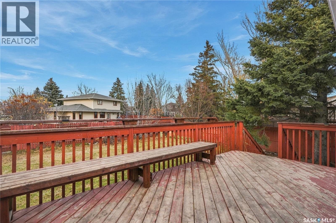
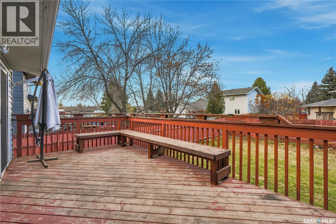
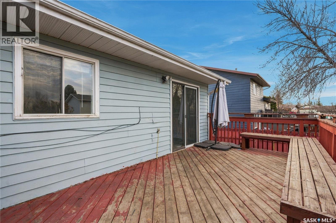
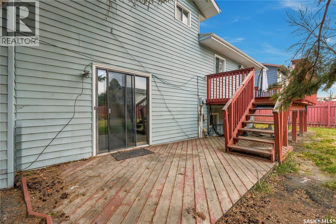
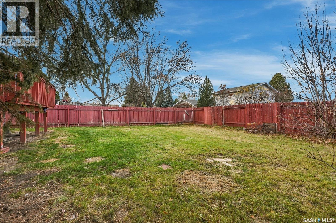
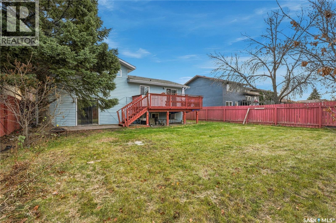
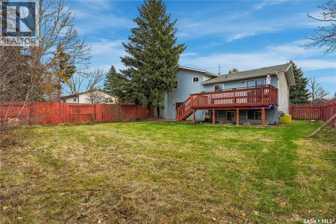
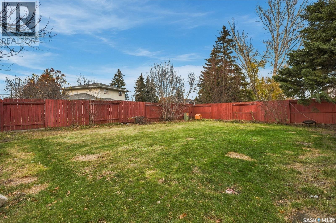
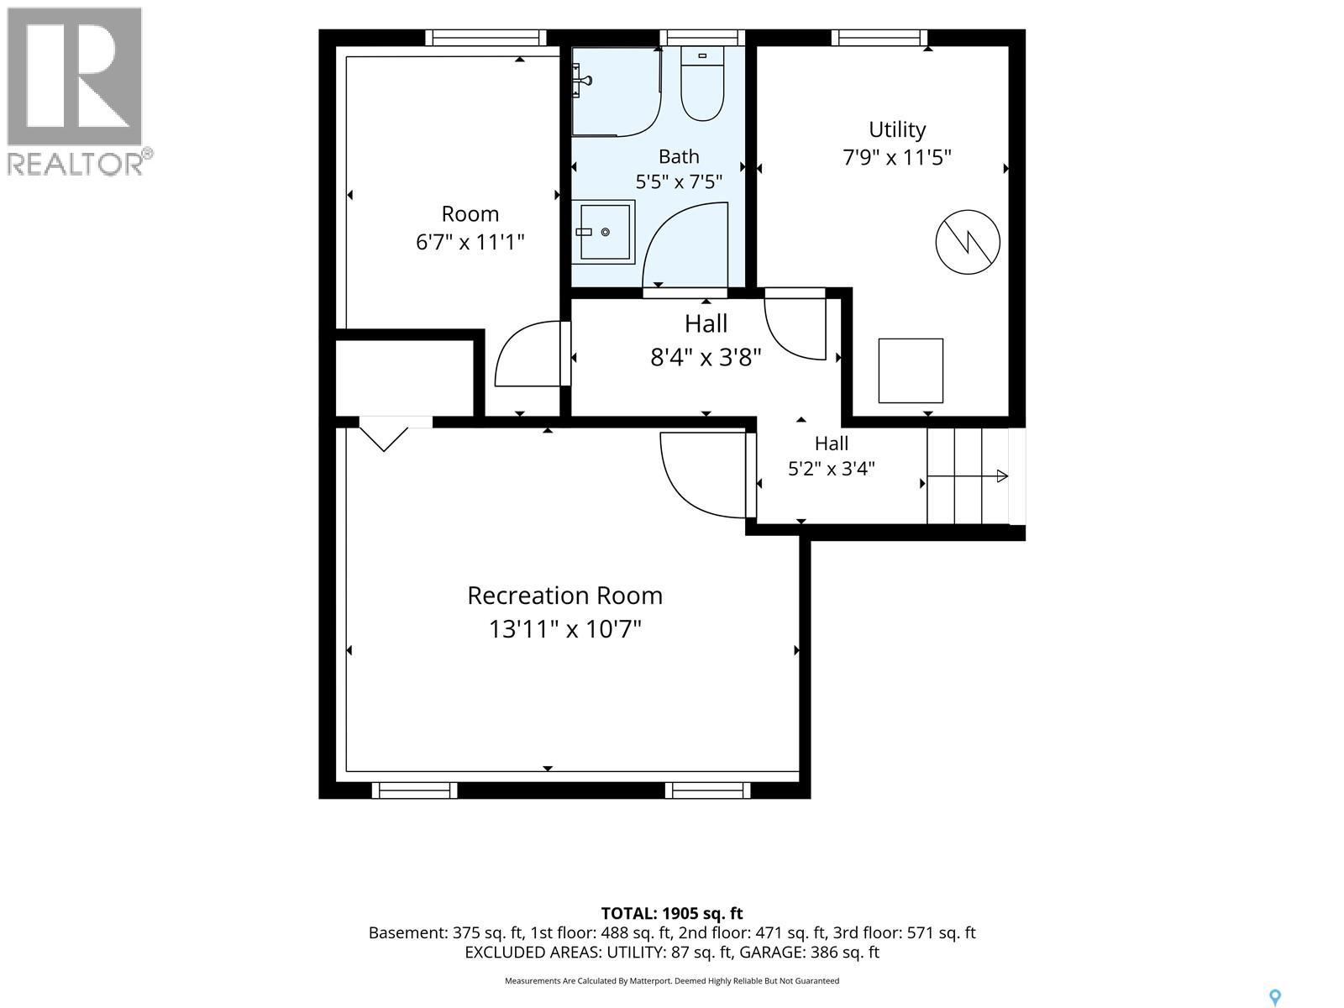
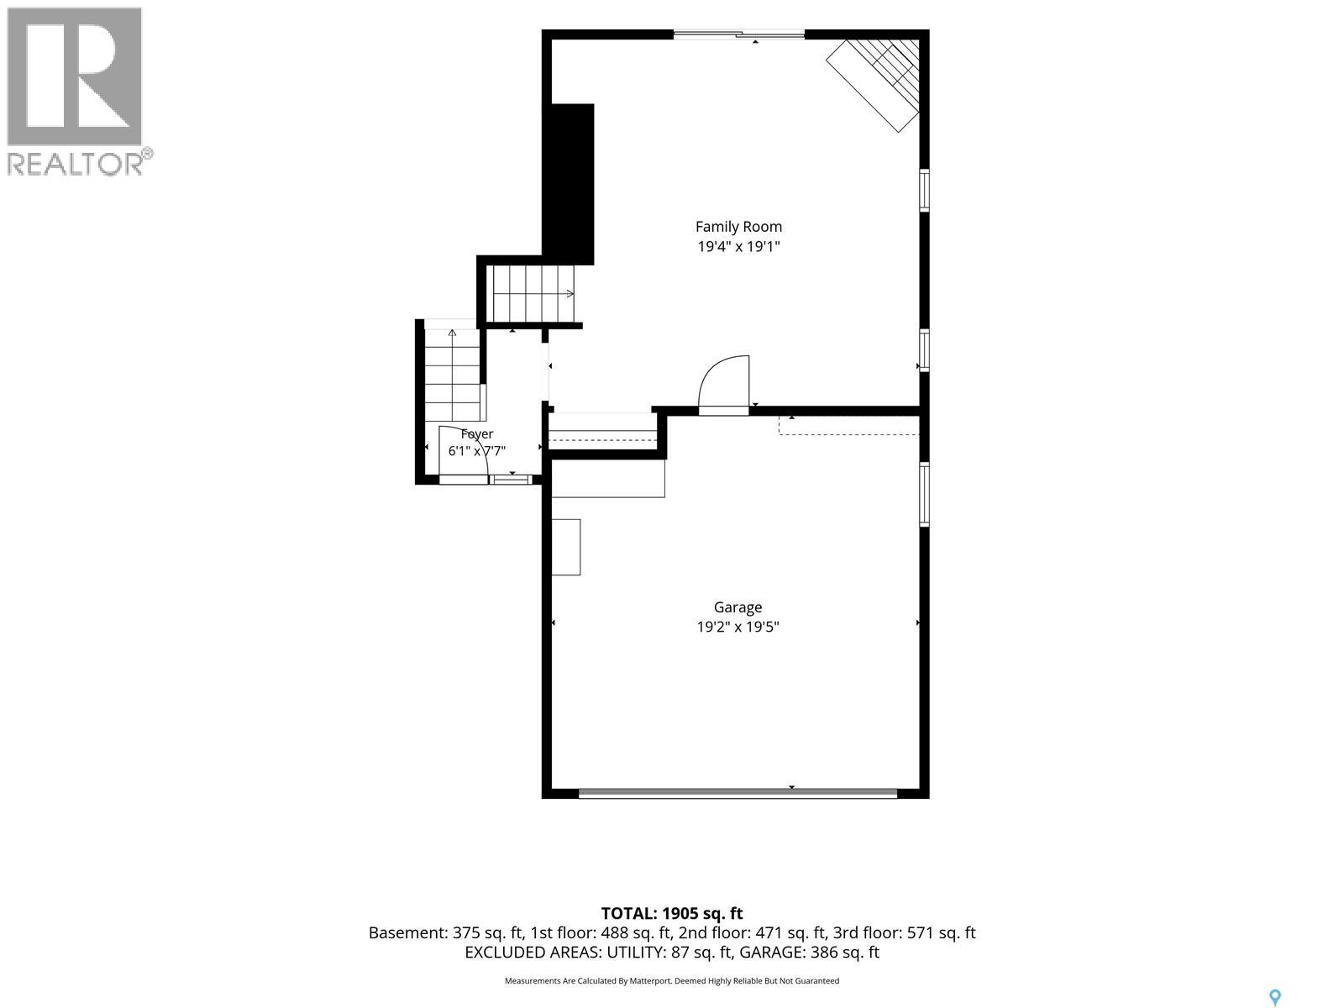
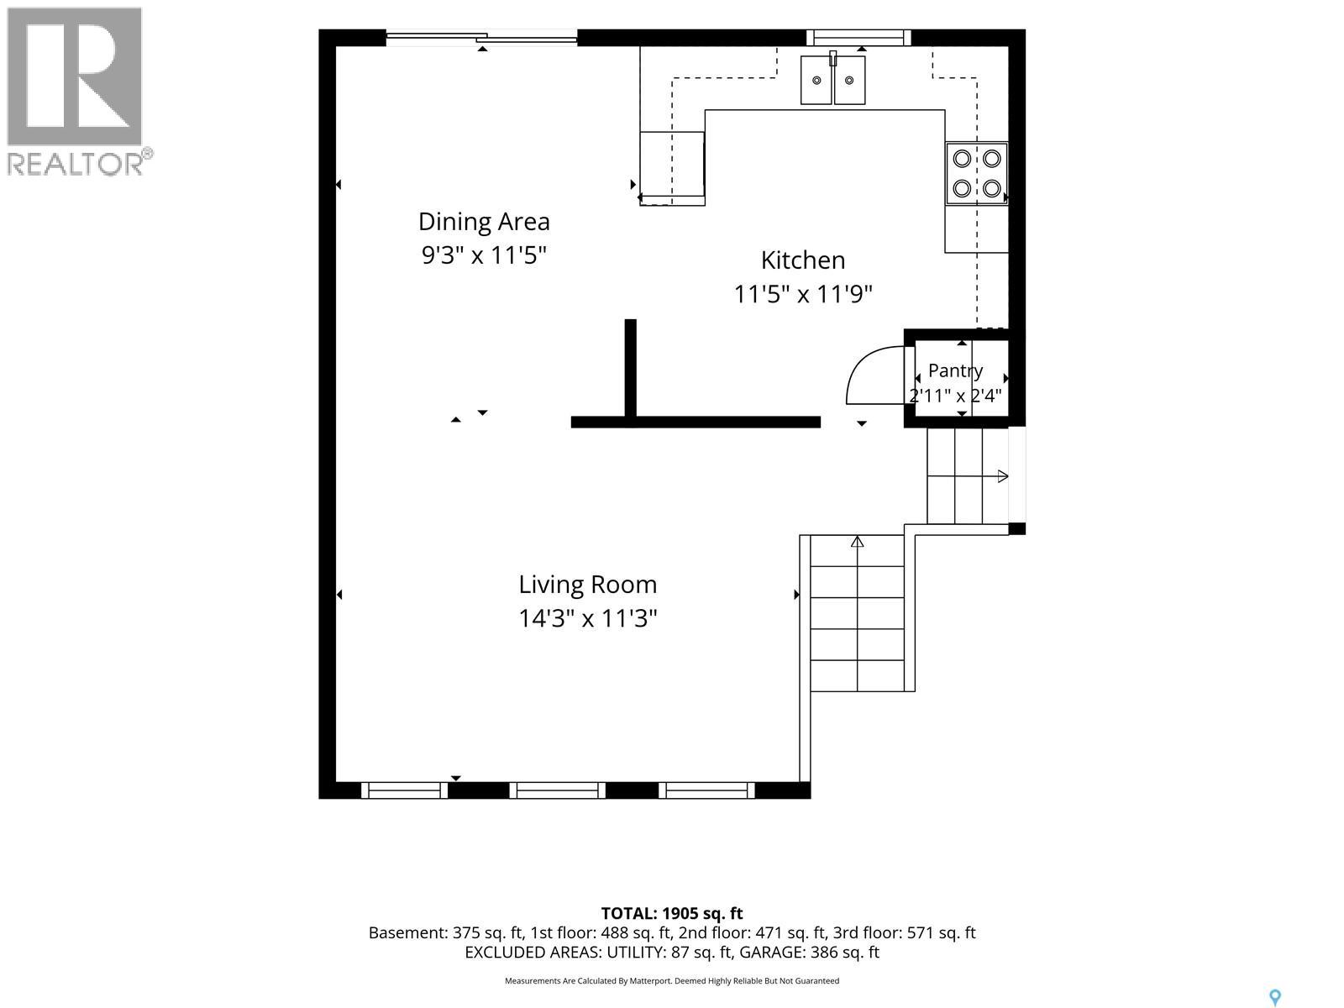
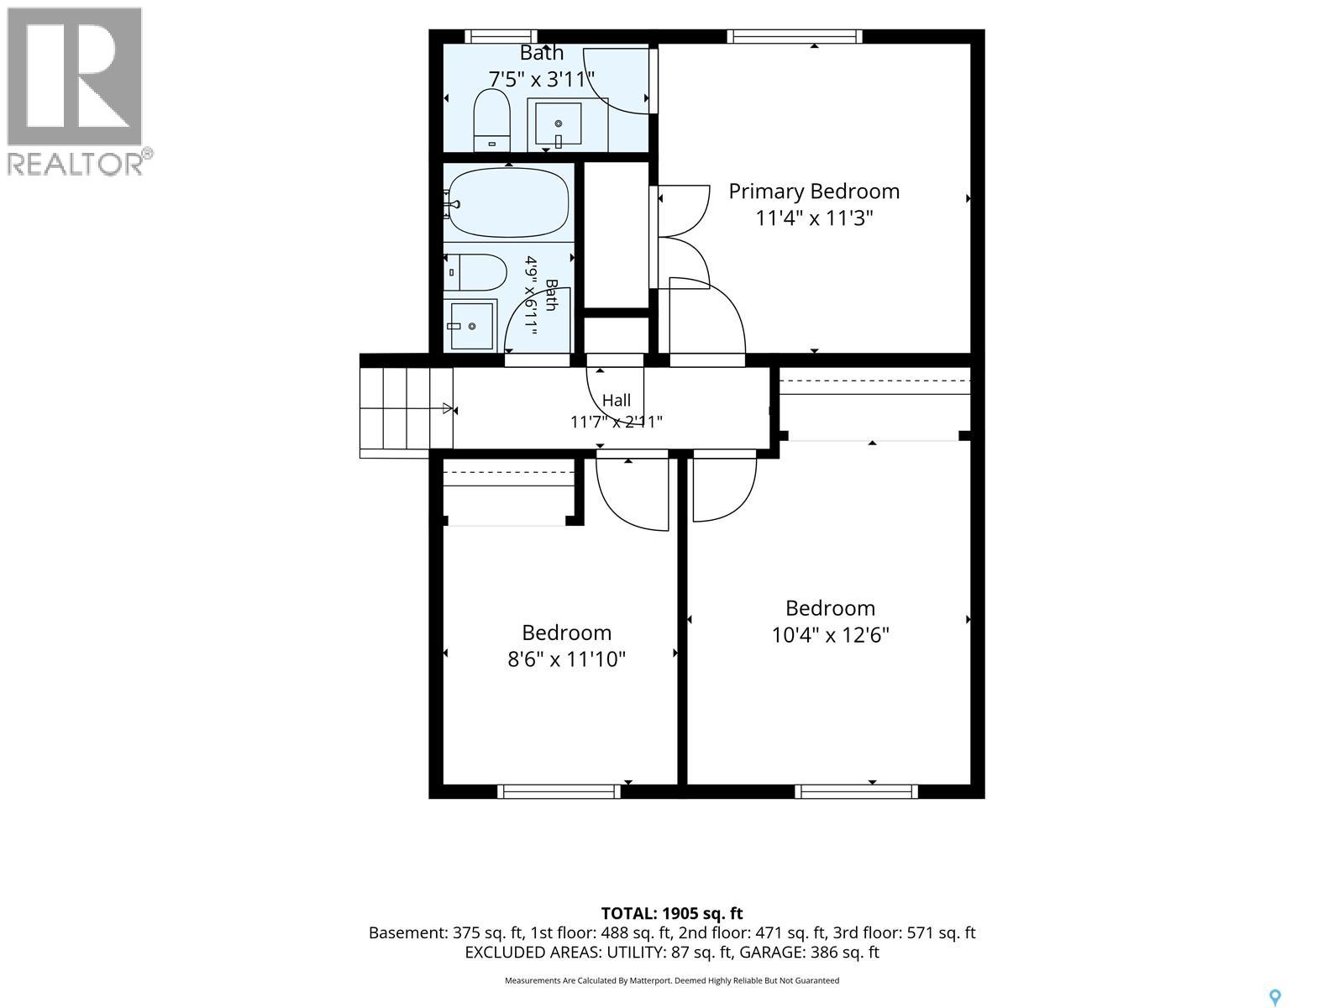
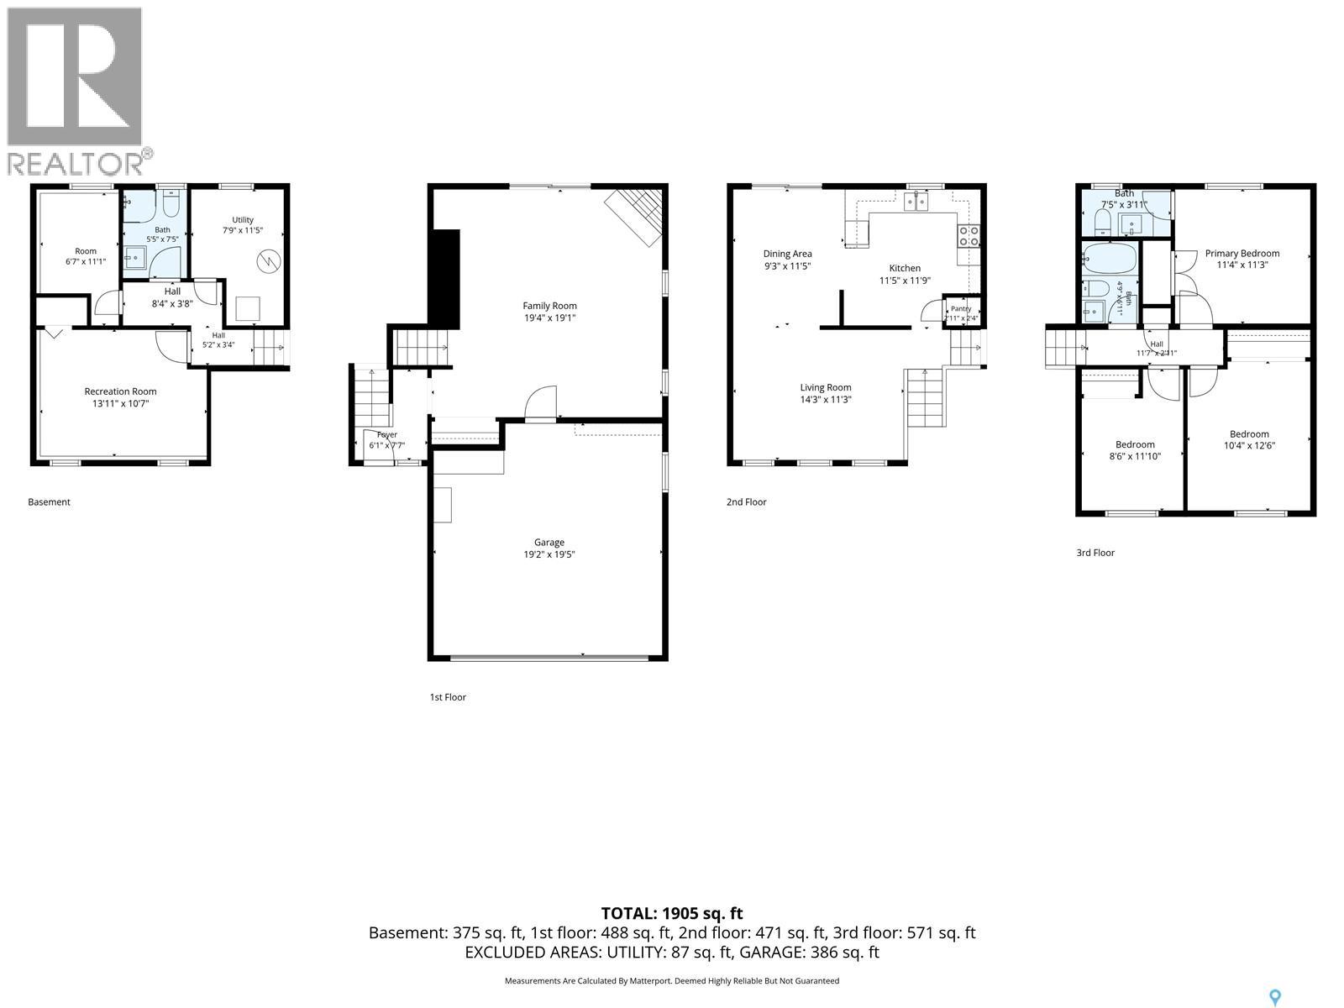
Welcome to 202 Rossmo Road, located in the desirable Forest Grove neighbourhood! This spacious four-level split offers approximately 1450 sq ft on 3 of developed living space and plenty of room for the whole family. The main level features a spacious living room, a dining area with patio doors leading to the deck, and kitchen offering ample cabinetry, a pantry, tile backsplash, and stainless steel appliances, including a stove, dishwasher, and over-the-range microwave. The upper level features a generous primary bedroom complete with a convenient two-piece ensuite and newer vanity, two additional good-sized bedrooms, and a four-piece main bathroom. The third level, situated at grade, offers an oversized family room with fireplace, direct access to the double attached garage, and patio doors leading to the lower deck and backyard. The fully developed fourth level provides additional living space with a fourth bedroom, den, three-piece bathroom, and utility/mechanical room. Recently painted and conveniently located with quick access to Circle Drive, Attridge Drive, and Central Avenue, this home offers comfortable family living in a convenient location. A great opportunity to make Forest Grove your home! (id:62370)
Property Details
| MLS® Number | SK053158 |
| Property Type | Single Family |
| Neigbourhood | Forest Grove |
| Features | Double Width Or More Driveway |
Building
| Bathroom Total | 3 |
| Bedrooms Total | 4 |
| Appliances | Washer, Dishwasher, Dryer, Garage Door Opener Remote(s), Stove |
| Basement Development | Finished |
| Basement Type | Full (finished) |
| Constructed Date | 1983 |
| Construction Style Attachment | Detached |
| Construction Style Split Level | Split Level |
| Cooling Type | Central Air Conditioning |
| Fireplace Fuel | Wood |
| Fireplace Present | Yes |
| Fireplace Type | Conventional |
| Heating Fuel | Natural Gas |
| Heating Type | Forced Air |
| Size Interior | 1,450 Ft2 |
| Type | House |
Parking
| Attached Garage | |
| Parking Space(s) | 4 |
Land
| Acreage | No |
| Landscape Features | Lawn |
| Size Frontage | 54 Ft |
| Size Irregular | 54x114 |
| Size Total Text | 54x114 |
Rooms
| Level | Type | Length | Width | Dimensions |
|---|---|---|---|---|
| Second Level | Bedroom | 13 ft | 15 ft | 13 ft x 15 ft |
| Second Level | Bedroom | 9 ft ,6 in | 11 ft | 9 ft ,6 in x 11 ft |
| Second Level | 4pc Bathroom | Measurements not available | ||
| Second Level | 2pc Ensuite Bath | Measurements not available | ||
| Second Level | Bedroom | 11 ft ,10 in | 15 ft | 11 ft ,10 in x 15 ft |
| Third Level | Family Room | 19 ft | 20 ft | 19 ft x 20 ft |
| Fourth Level | 3pc Bathroom | Measurements not available | ||
| Fourth Level | Den | Measurements not available | ||
| Fourth Level | Laundry Room | Measurements not available | ||
| Fourth Level | Bedroom | 10 ft ,7 in | 13 ft ,11 in | 10 ft ,7 in x 13 ft ,11 in |
| Main Level | Living Room | 10 ft ,10 in | 19 ft ,2 in | 10 ft ,10 in x 19 ft ,2 in |
| Main Level | Dining Room | 10 ft ,10 in | 11 ft ,6 in | 10 ft ,10 in x 11 ft ,6 in |
| Main Level | Kitchen | 13 ft | 15 ft ,2 in | 13 ft x 15 ft ,2 in |



The trademarks REALTOR®, REALTORS®, and the REALTOR® logo are controlled by The Canadian Real Estate Association (CREA) and identify real estate professionals who are members of CREA. The trademarks MLS®, Multiple Listing Service® and the associated logos are owned by The Canadian Real Estate Association (CREA) and identify the quality of services provided by real estate professionals who are members of CREA. The trademark DDF® is owned by The Canadian Real Estate Association (CREA) and identifies CREA's Data Distribution Facility (DDF®)
November 16 2026 08:36:40
Saskatchewan REALTORS® Association
Derrick Stretch Realty Inc.