
211 3rd Street E Langham, Saskatchewan S0K 2L0









$369,900
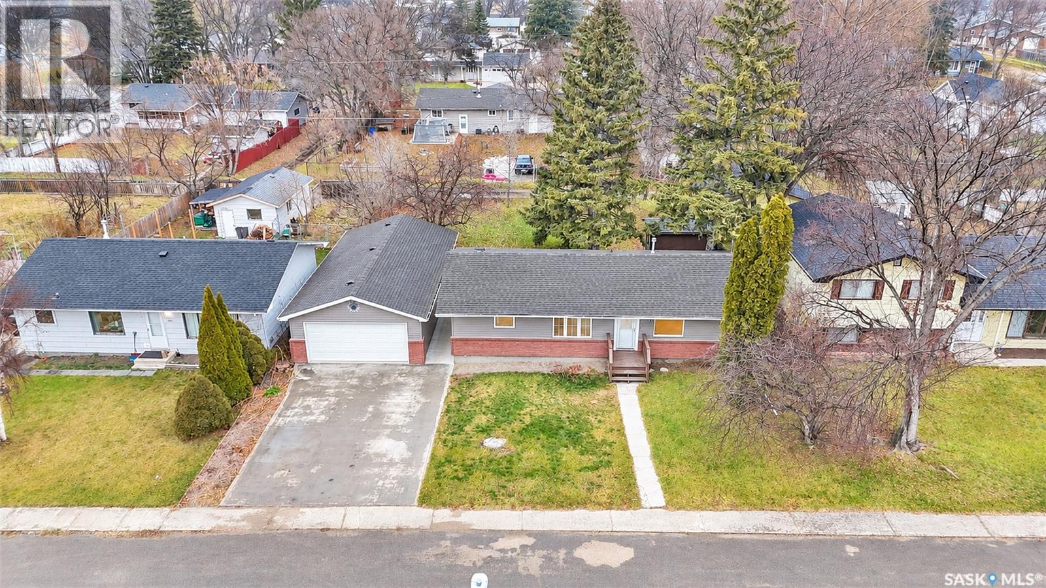
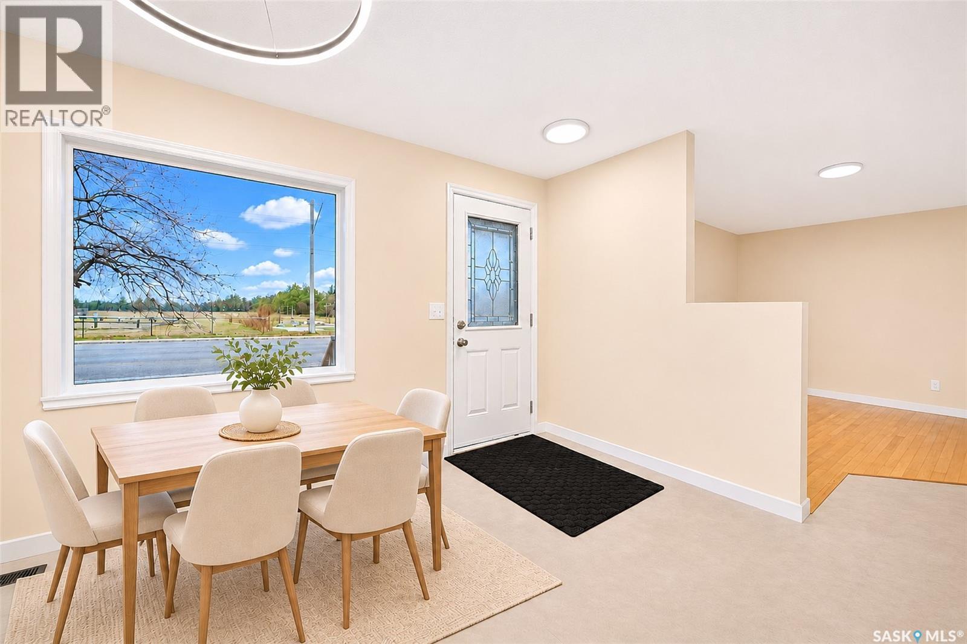
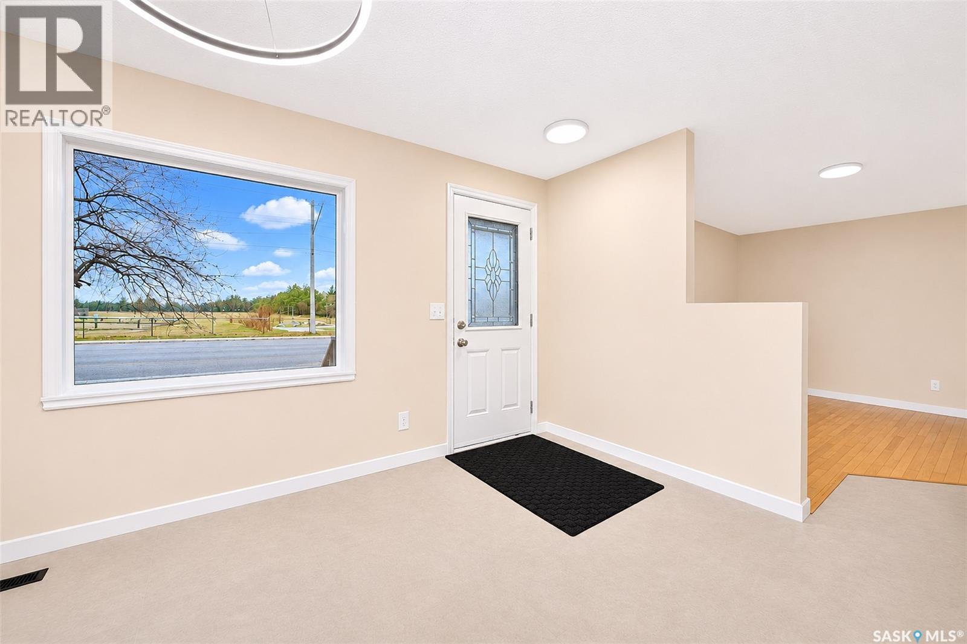
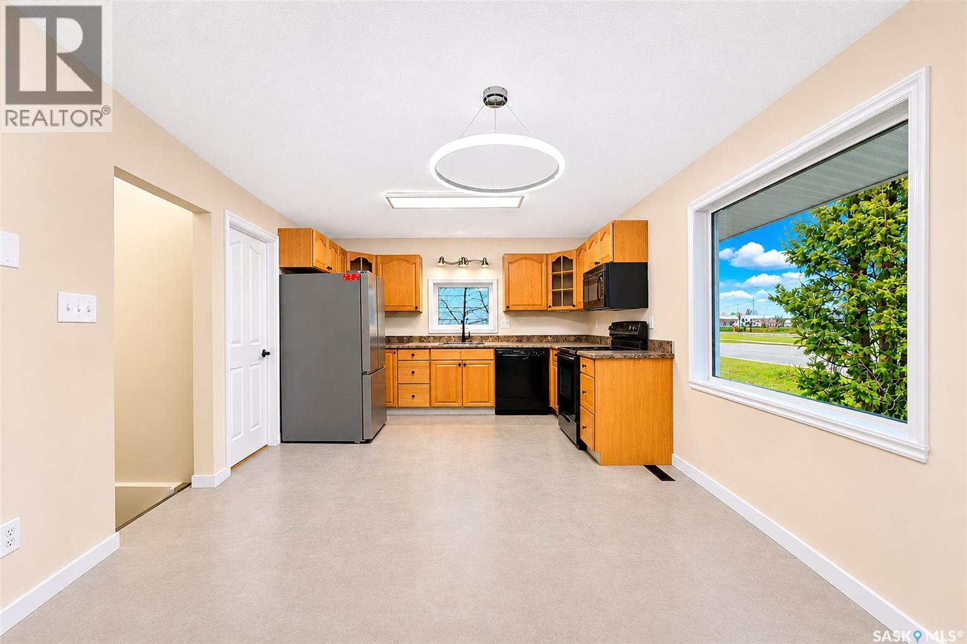
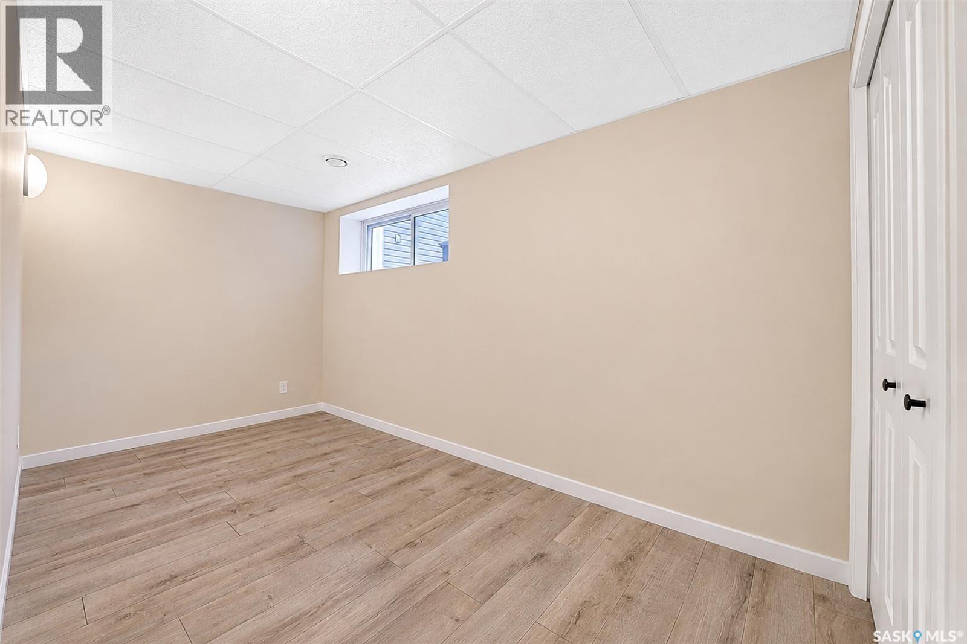
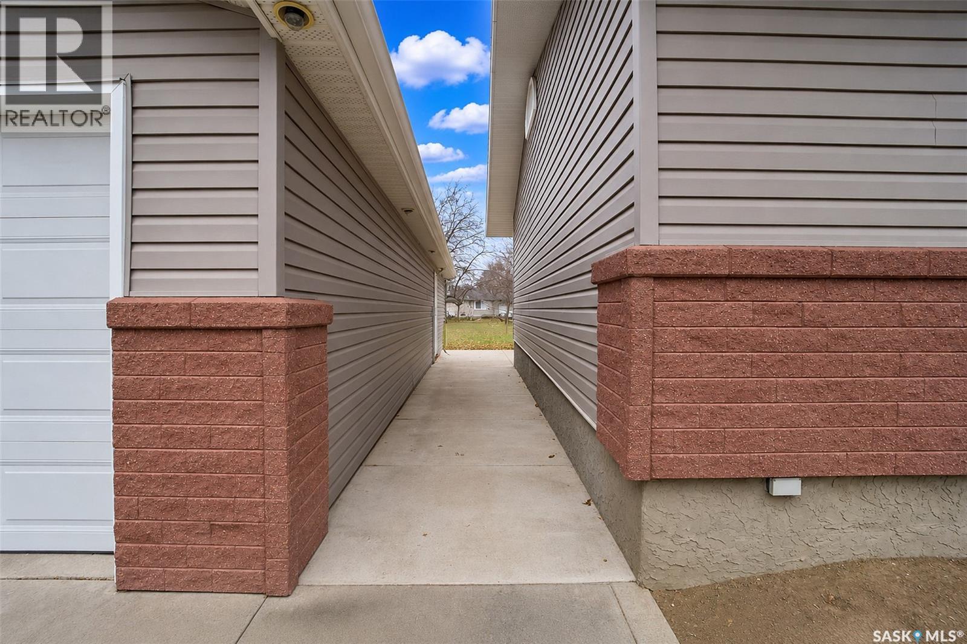
Welcome to this immaculate, move-in-ready 1,020 sq. ft. bungalow ideally located on Third Street East in Langham, directly across from Walter W. Brown School. Situated on a generous 80' x 120' lot, this clean, well-maintained home boasts tremendous curb appeal with both the shingles and grey siding replaced in 2019, complemented by coordinating red brick accents across the front of the house and the oversized 20' x 40' insulated and boarded garage built in 2006. That garage is a dream setup for a dedicated workshop, extra storage, or housing all your recreational toys and vehicles. Out back, you'll find a large deck and a handy storage shed. Inside, the main floor features convenient main-floor laundry and three comfortable bedrooms with classic hardwood floors, alongside a bright, spotless, neat kitchen and dining area highlighted by extra windows that bring in plenty of daylight. The inviting, airy living space is finished in crisp beige and white tones and has been thoroughly refreshed within the past month with updated flooring, fresh paint, modern lighting, and a completely renovated main bathroom. Those same recent updates continue into the fully developed lower level, which features large basement windows, newly laid laminate flooring and fresh paint throughout, a fourth bedroom, a second renovated bathroom finished with durable vinyl plank flooring, a cozy fireplace, and an expansive family and games room perfect for entertaining. Complete with a 100-amp electrical service, high-efficiency furnace, central air conditioning, and a concrete driveway providing two additional off-street parking spaces, this standout property lets you enjoy all Langham has to offer, including a 24/7 fitness centre, local parks, playgrounds, a spray park, skateboard park, walking trails, a library, and local cafes and restaurants, all while sitting right off the double-lane highway for a quick commute to Saskatoon. Some photos have been virtually staged. (id:62370)
Property Details
| MLS® Number | SK053390 |
| Property Type | Single Family |
| Features | Treed |
| Structure | Deck |
Building
| Bathroom Total | 2 |
| Bedrooms Total | 4 |
| Appliances | Refrigerator, Dishwasher, Microwave, Storage Shed, Stove |
| Architectural Style | Bungalow |
| Basement Development | Finished |
| Basement Type | Full (finished) |
| Constructed Date | 1960 |
| Construction Style Attachment | Detached |
| Cooling Type | Central Air Conditioning |
| Fireplace Fuel | Gas |
| Fireplace Present | Yes |
| Fireplace Type | Conventional |
| Heating Fuel | Natural Gas |
| Heating Type | Forced Air |
| Stories Total | 1 |
| Size Interior | 1,020 Ft2 |
| Type | House |
Parking
| Detached Garage | |
| Parking Space(s) | 6 |
Land
| Acreage | No |
| Fence Type | Partially Fenced |
| Landscape Features | Lawn |
| Size Frontage | 80 Ft |
| Size Irregular | 80x120 |
| Size Total Text | 80x120 |
Rooms
| Level | Type | Length | Width | Dimensions |
|---|---|---|---|---|
| Basement | Bedroom | 13 ft ,7 in | 7 ft ,6 in | 13 ft ,7 in x 7 ft ,6 in |
| Basement | 4pc Bathroom | Measurements not available | ||
| Basement | Other | Measurements not available | ||
| Basement | Family Room | 21 ft | 9 ft ,8 in | 21 ft x 9 ft ,8 in |
| Basement | Games Room | 21 ft | 9 ft ,8 in | 21 ft x 9 ft ,8 in |
| Main Level | Kitchen | 8 ft | 11 ft | 8 ft x 11 ft |
| Main Level | Dining Room | 8 ft ,4 in | 11 ft | 8 ft ,4 in x 11 ft |
| Main Level | Living Room | 14 ft | 8 ft ,8 in | 14 ft x 8 ft ,8 in |
| Main Level | Primary Bedroom | 15 ft ,7 in | 9 ft ,5 in | 15 ft ,7 in x 9 ft ,5 in |
| Main Level | Bedroom | 9 ft ,5 in | 8 ft ,8 in | 9 ft ,5 in x 8 ft ,8 in |
| Main Level | Bedroom | 10 ft | 8 ft ,5 in | 10 ft x 8 ft ,5 in |
| Main Level | 4pc Bathroom | Measurements not available | ||
| Main Level | Laundry Room | Measurements not available |



The trademarks REALTOR®, REALTORS®, and the REALTOR® logo are controlled by The Canadian Real Estate Association (CREA) and identify real estate professionals who are members of CREA. The trademarks MLS®, Multiple Listing Service® and the associated logos are owned by The Canadian Real Estate Association (CREA) and identify the quality of services provided by real estate professionals who are members of CREA. The trademark DDF® is owned by The Canadian Real Estate Association (CREA) and identifies CREA's Data Distribution Facility (DDF®)
November 16 2026 05:11:54
Saskatchewan REALTORS® Association
Trcg The Realty Consultants Group