
403 Rogers Court Saskatoon, Saskatchewan S7N 3W9

$499,900
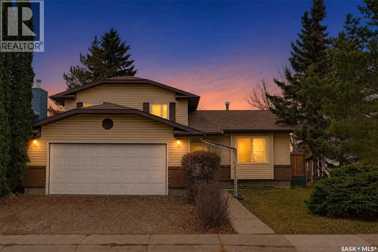
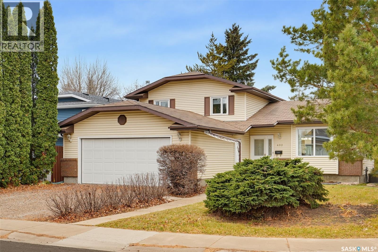
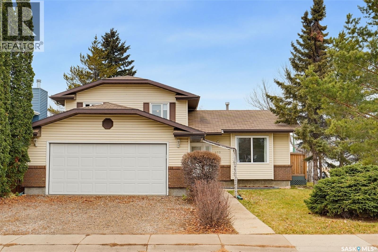
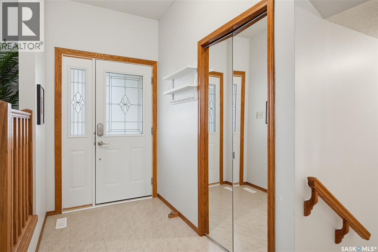
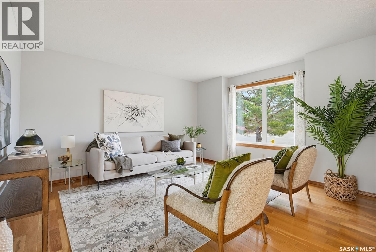
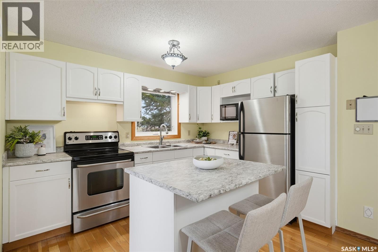
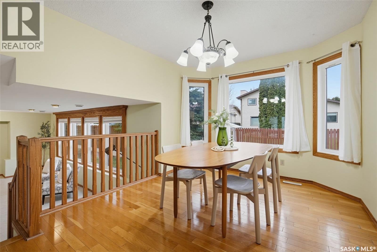
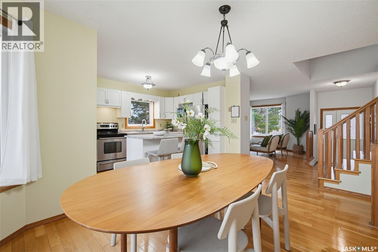
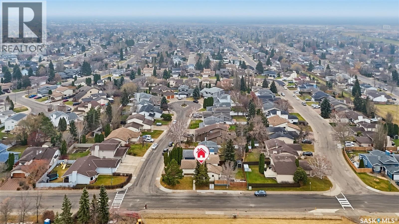
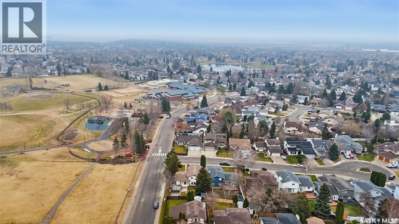
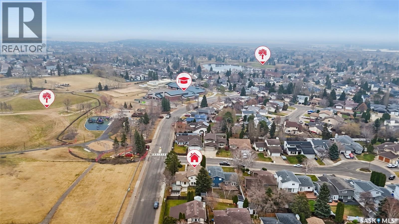
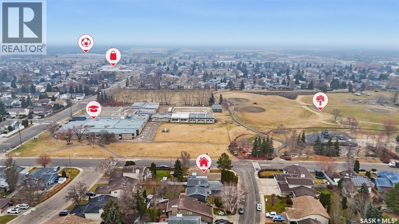
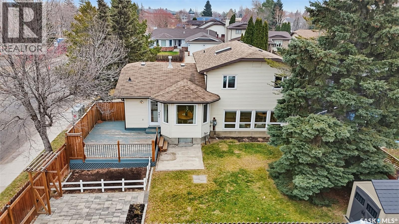
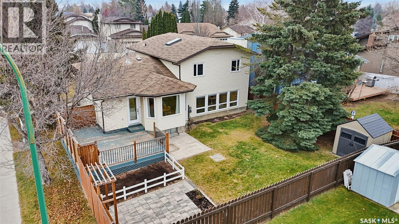
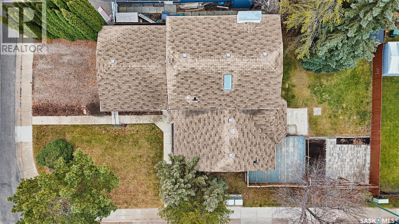
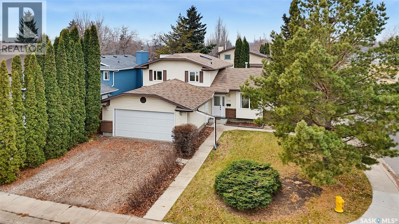
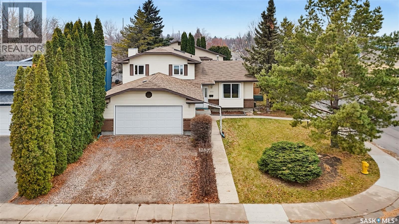
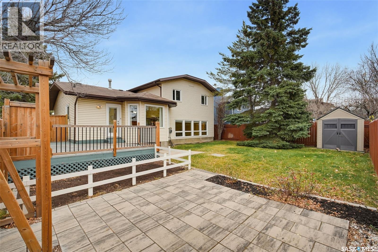
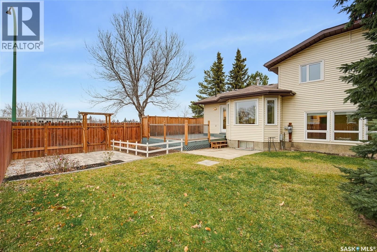
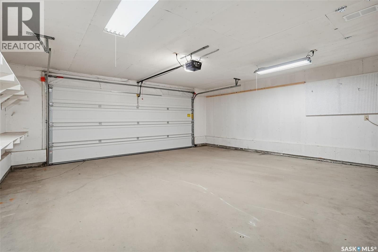
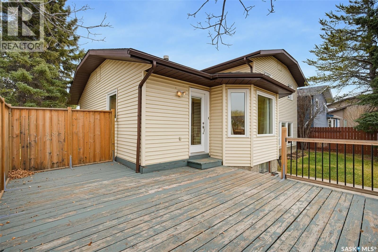
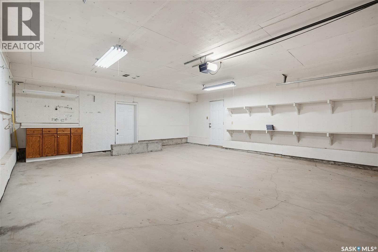
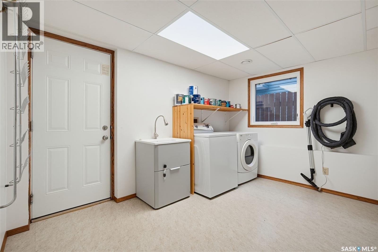
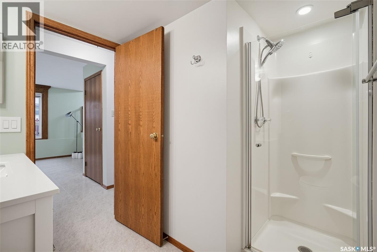
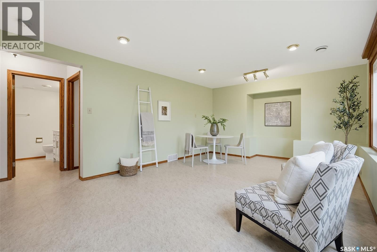
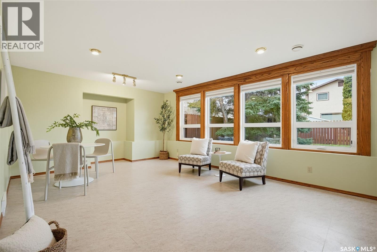
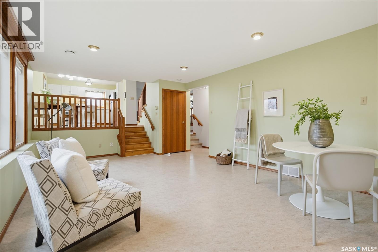
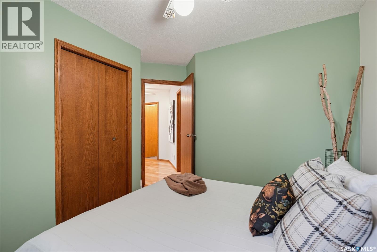
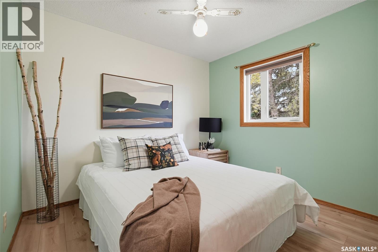
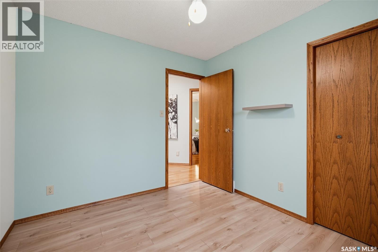
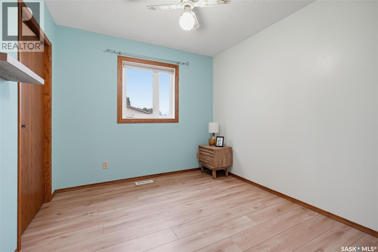
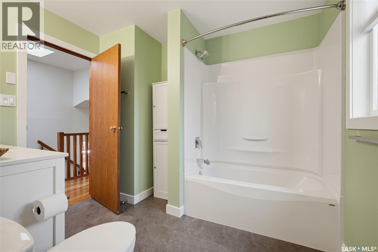
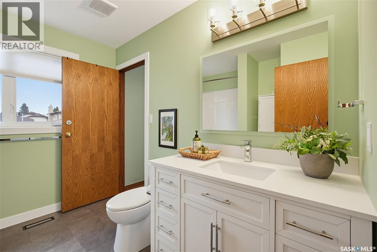
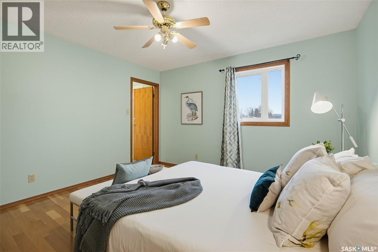
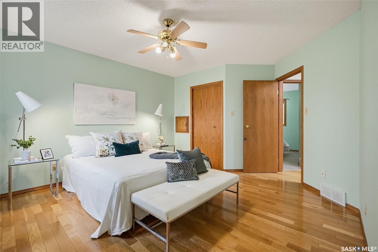
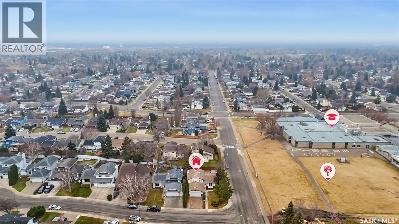
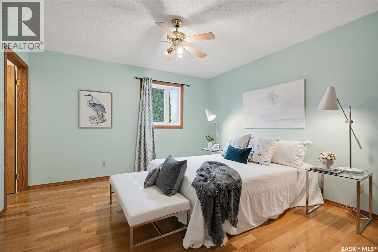
Welcome home! This well maintained Erindale home offers an abundance of essentials for any growing family and only the 2nd owner! With the crosswalk located directly across the street from the front door, watching your kids get to school has never been easier! Located across the street from Ernest Lindner Park, the Public & Catholic Elementary Schools, making this is an ideal family home! The main level features a bright living room, open kitchen/dining area with kitchen island & patio door to west facing back deck. Upstairs you will find 3 bedrooms. The primary bedroom boasts a large walk in closet, a laundry chute and a cheater door to the newly renovated 4 pc bathroom. The third level boasts a large family room, 3 piece bath & a large laundry/mud room off the double attached garage. Other notable features include the stunning hardwood floors, newer laminate vinyl plank in the 2 bedrooms upstairs, north fence replaced in 2020 and many upgrades over the past several years including a 2nd floor skylight (2016) a new high efficiency furnace, hot water heater & central air (2017), shingles(2012) & windows(2010)! (id:62370)
Property Details
| MLS® Number | SK052896 |
| Property Type | Single Family |
| Neigbourhood | Erindale |
| Features | Treed, Corner Site, Irregular Lot Size |
| Structure | Deck |
Building
| Bathroom Total | 2 |
| Bedrooms Total | 4 |
| Appliances | Washer, Refrigerator, Dishwasher, Dryer, Microwave, Window Coverings, Garage Door Opener Remote(s), Storage Shed, Stove |
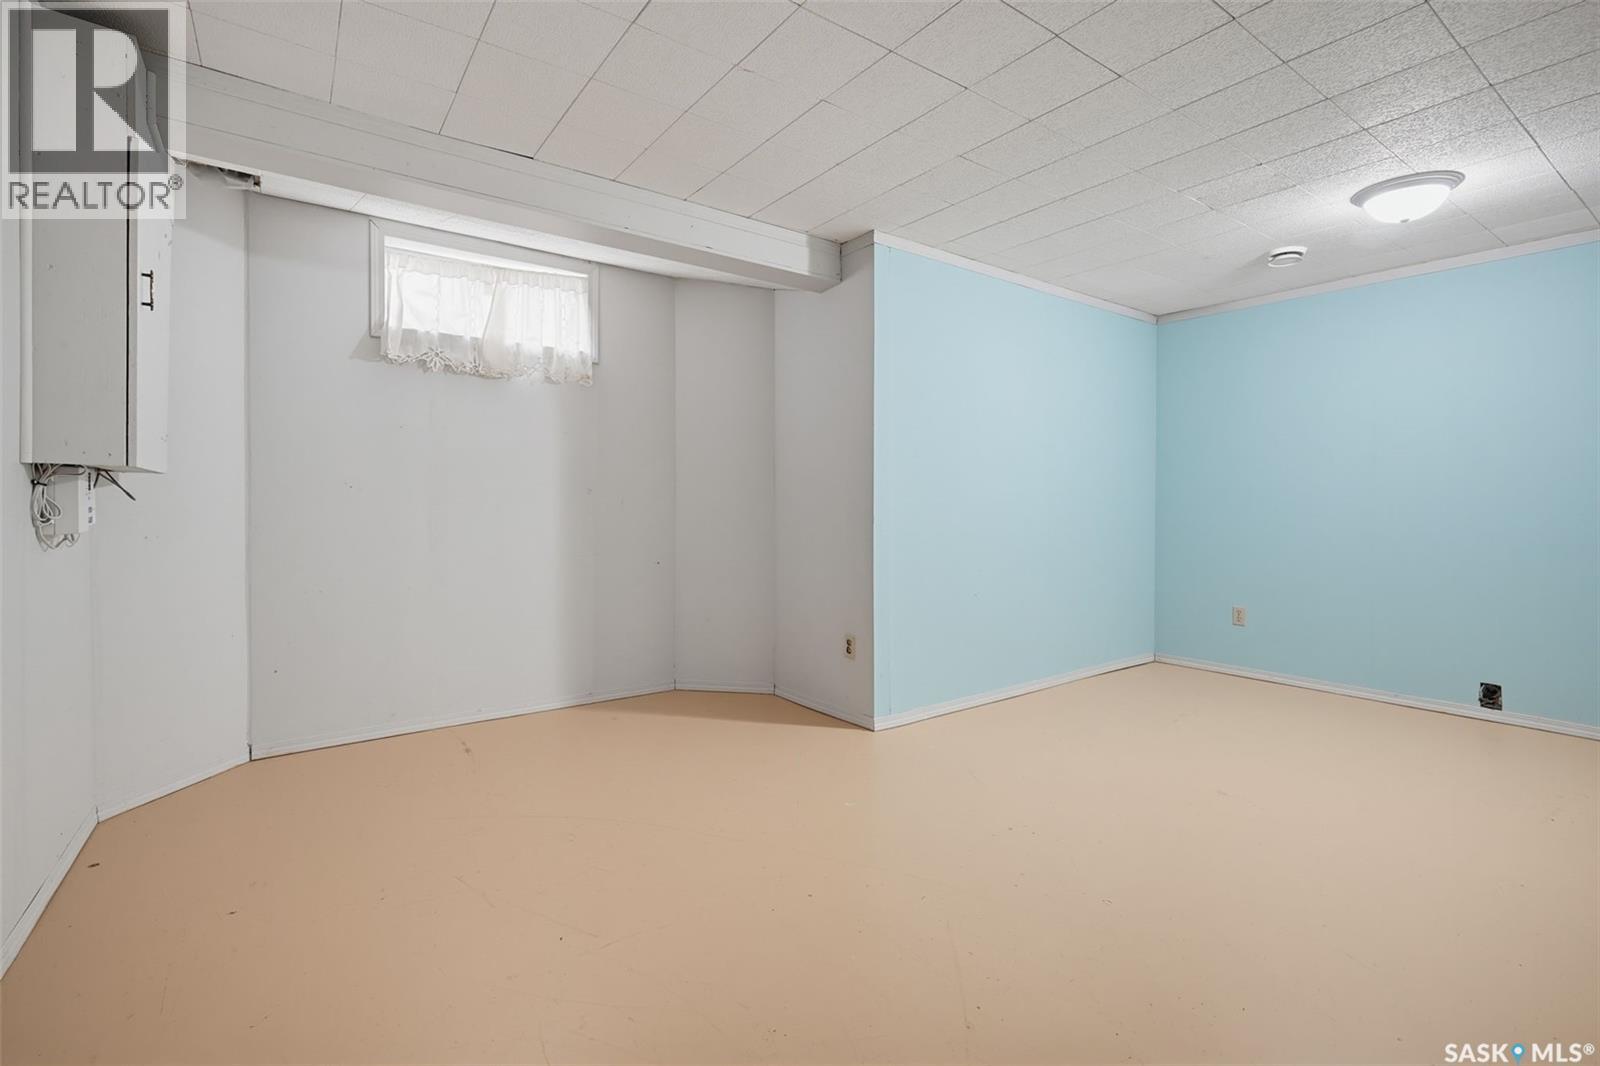
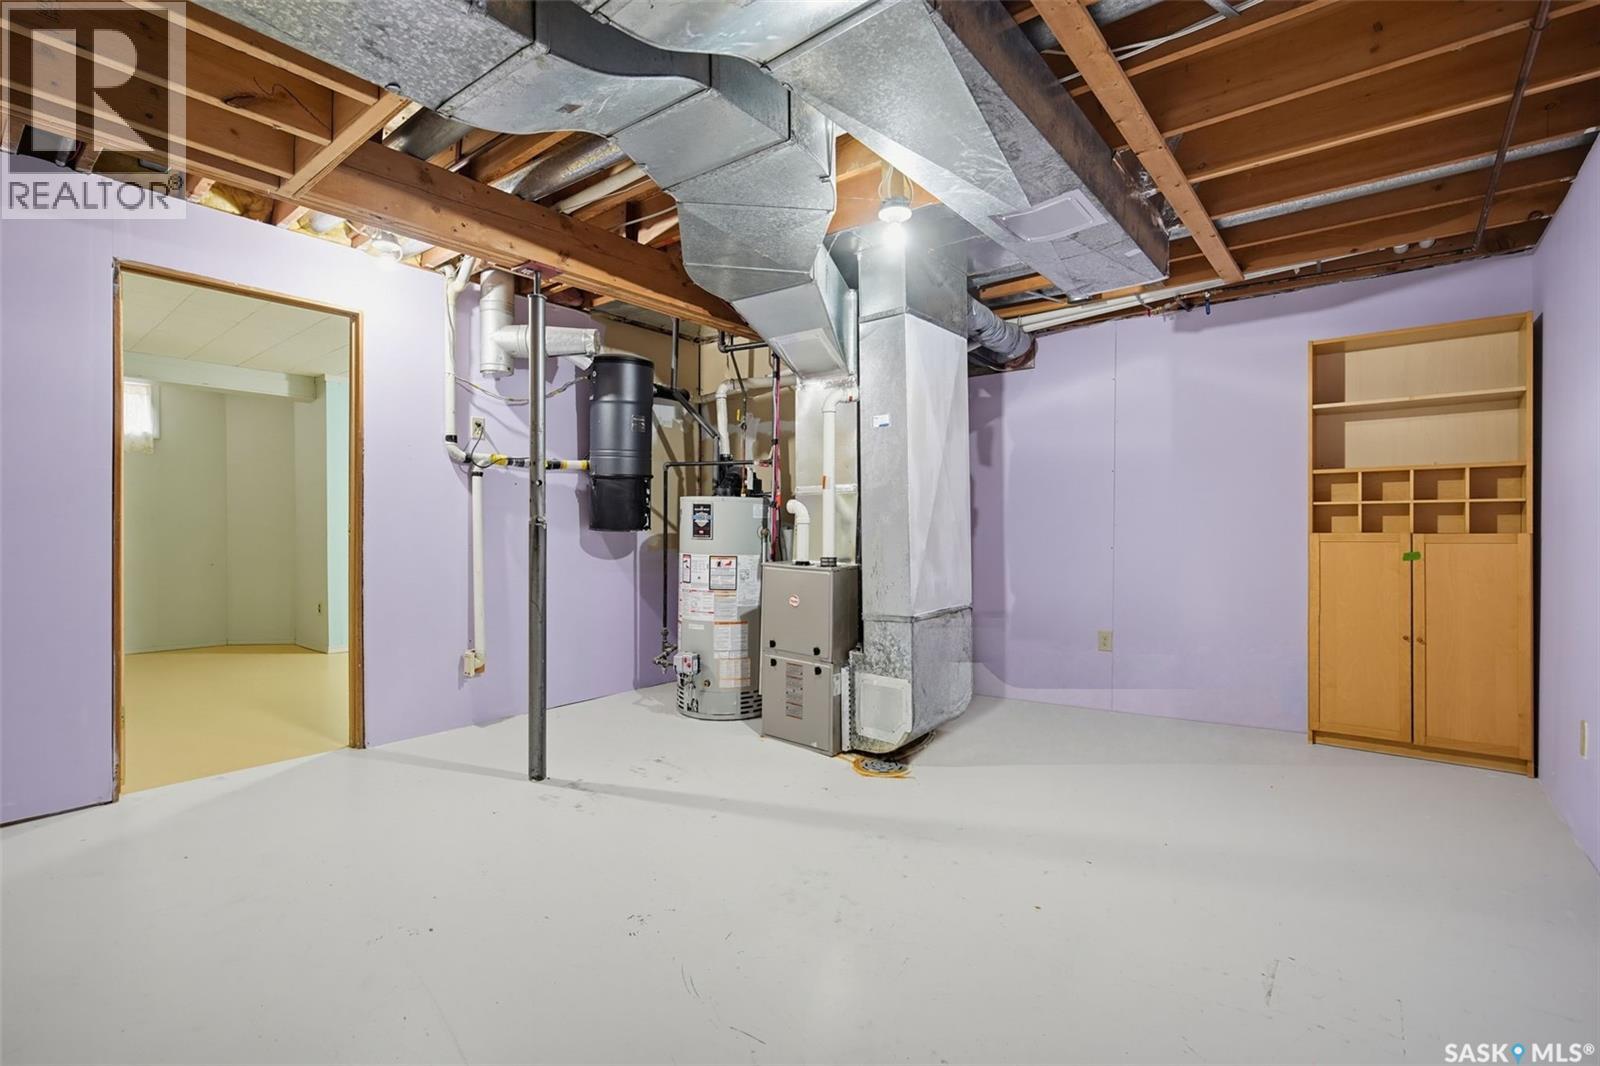
| Basement Development | Partially Finished |
| Basement Type | Partial (partially Finished) |
| Constructed Date | 1989 |
| Construction Style Attachment | Detached |
| Construction Style Split Level | Split Level |
| Cooling Type | Central Air Conditioning |
| Heating Fuel | Natural Gas |
| Heating Type | Forced Air |
| Size Interior | 1,760 Ft2 |
| Type | House |
Parking
| Attached Garage | |
| Gravel | |
| Parking Space(s) | 4 |
Land
| Acreage | No |
| Fence Type | Fence |
| Landscape Features | Lawn, Underground Sprinkler |
| Size Frontage | 56 Ft |
| Size Irregular | 56x108 |
| Size Total Text | 56x108 |
Rooms
| Level | Type | Length | Width | Dimensions |
|---|---|---|---|---|
| Second Level | Bedroom | 9 ft ,11 in | 9 ft ,2 in | 9 ft ,11 in x 9 ft ,2 in |
| Second Level | Bedroom | 10 ft | 9 ft ,2 in | 10 ft x 9 ft ,2 in |
| Second Level | Primary Bedroom | 12 ft ,4 in | 12 ft ,8 in | 12 ft ,4 in x 12 ft ,8 in |
| Second Level | 4pc Bathroom | 9 ft ,8 in | 8 ft | 9 ft ,8 in x 8 ft |
| Third Level | Family Room | 20 ft ,11 in | 13 ft ,4 in | 20 ft ,11 in x 13 ft ,4 in |
| Third Level | 3pc Bathroom | 7 ft ,1 in | 5 ft | 7 ft ,1 in x 5 ft |
| Third Level | Laundry Room | 12 ft ,1 in | 8 ft ,3 in | 12 ft ,1 in x 8 ft ,3 in |
| Fourth Level | Bedroom | 9 ft ,4 in | 17 ft ,3 in | 9 ft ,4 in x 17 ft ,3 in |
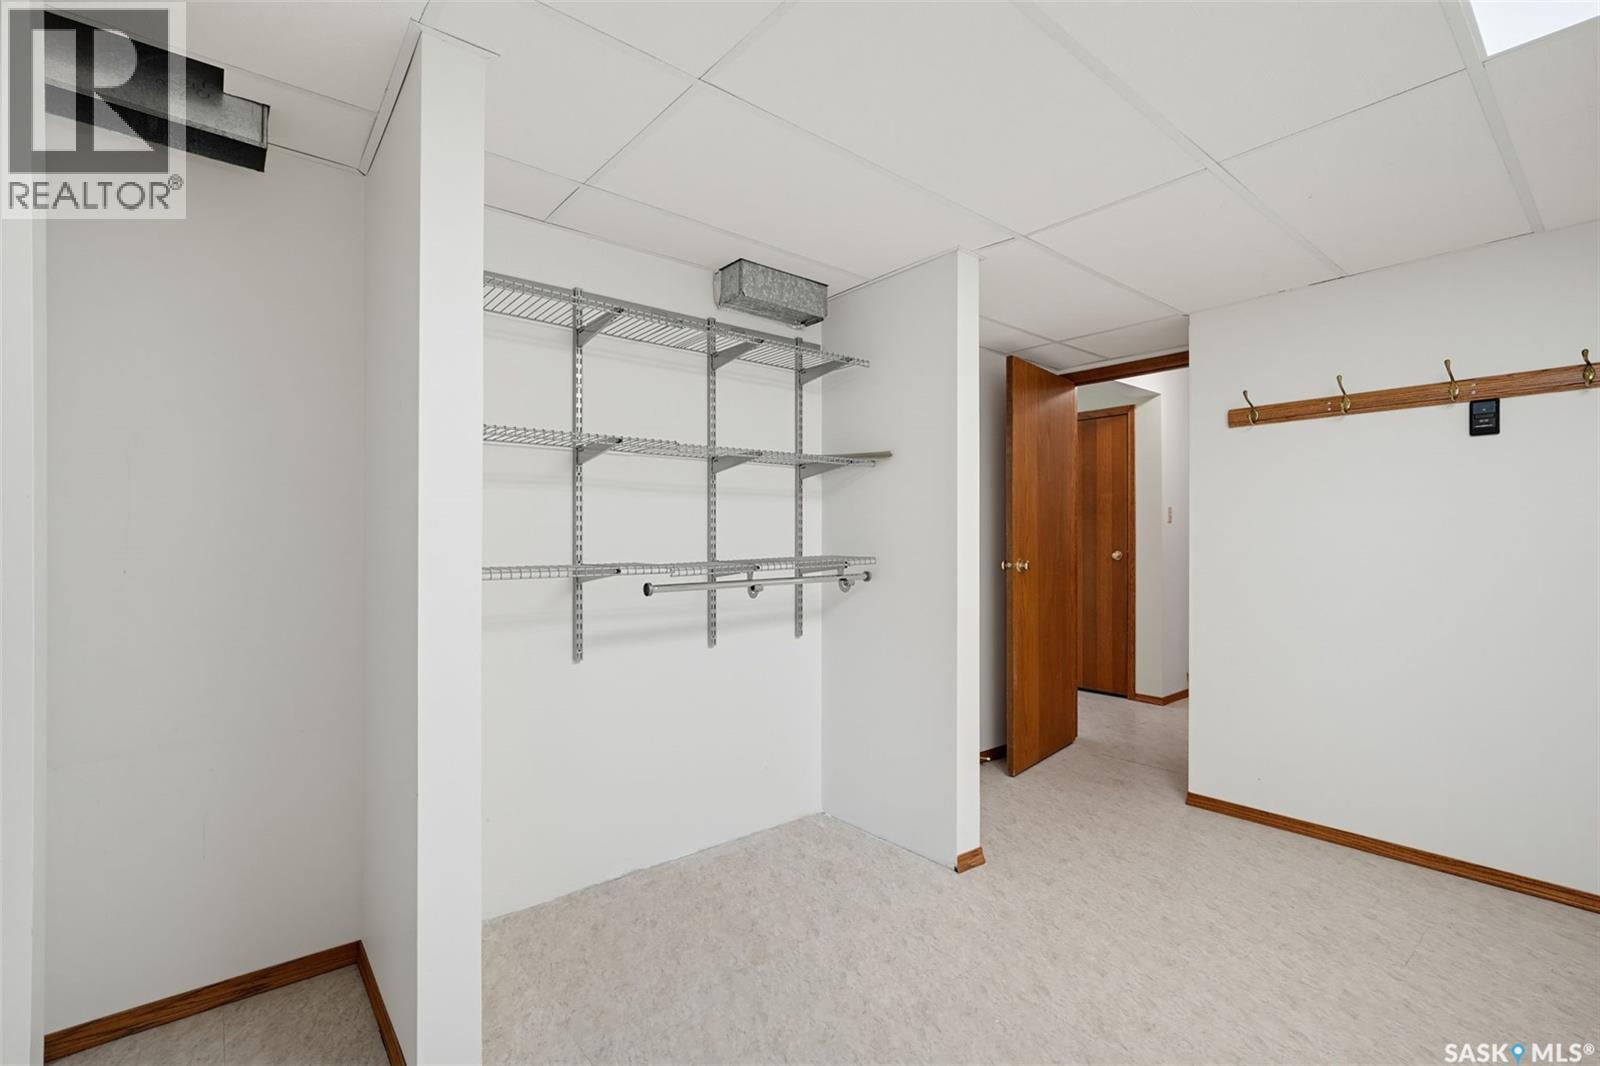
| Fourth Level | Storage | 17 ft ,7 in | 7 ft ,2 in | 17 ft ,7 in x 7 ft ,2 in |
| Main Level | Living Room | 13 ft | 13 ft ,4 in | 13 ft x 13 ft ,4 in |
| Main Level | Kitchen | 8 ft ,6 in | 11 ft ,2 in | 8 ft ,6 in x 11 ft ,2 in |
| Main Level | Dining Room | 14 ft ,2 in | 9 ft ,11 in | 14 ft ,2 in x 9 ft ,11 in |



The trademarks REALTOR®, REALTORS®, and the REALTOR® logo are controlled by The Canadian Real Estate Association (CREA) and identify real estate professionals who are members of CREA. The trademarks MLS®, Multiple Listing Service® and the associated logos are owned by The Canadian Real Estate Association (CREA) and identify the quality of services provided by real estate professionals who are members of CREA. The trademark DDF® is owned by The Canadian Real Estate Association (CREA) and identifies CREA's Data Distribution Facility (DDF®)
November 16 2026 04:50:19
Saskatchewan REALTORS® Association
Royal LePage Saskatoon Real Estate