
661 Reid Road Saskatoon, Saskatchewan S7N 3J1

$419,900
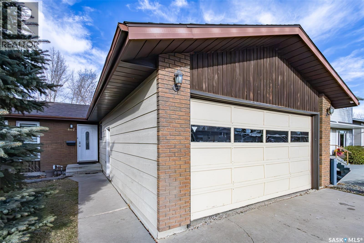
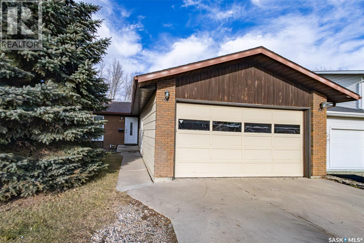
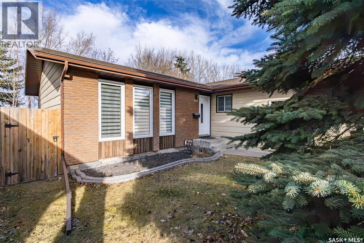
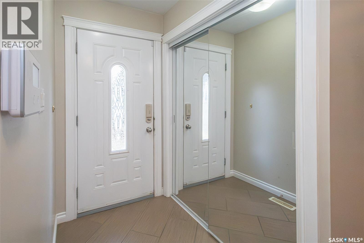
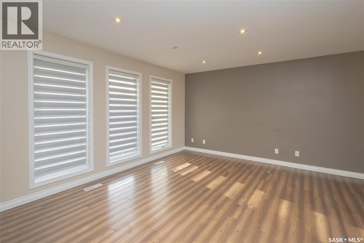
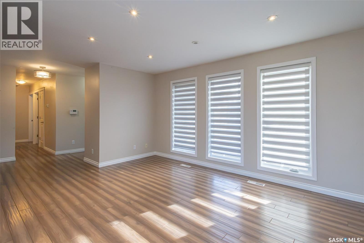
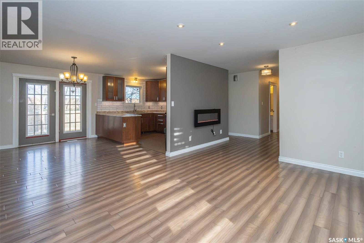
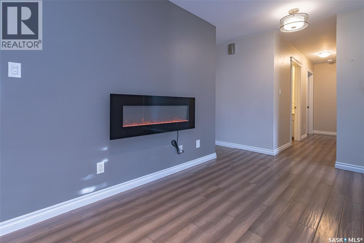
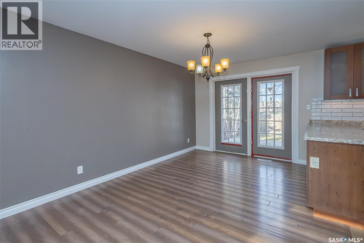
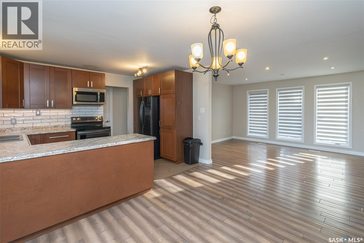
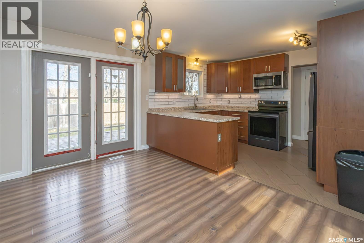
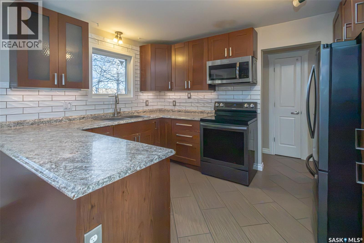
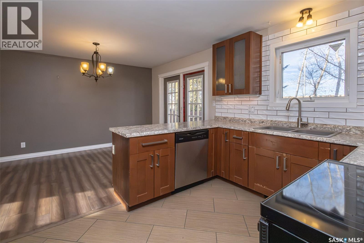
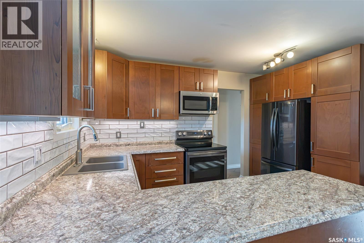
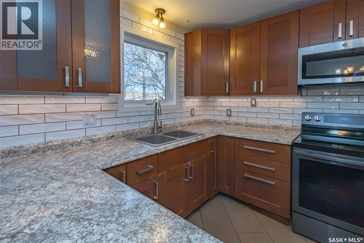
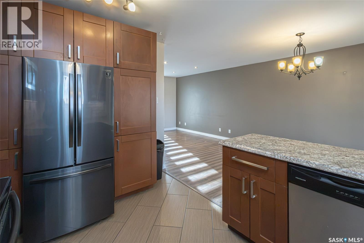
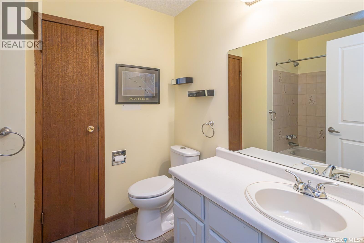
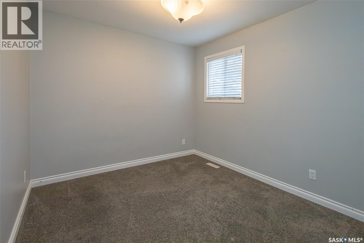
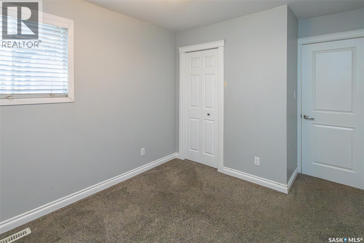
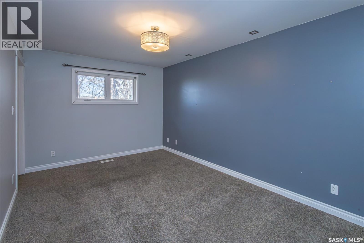
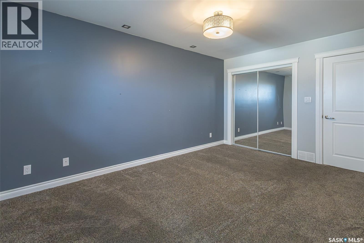
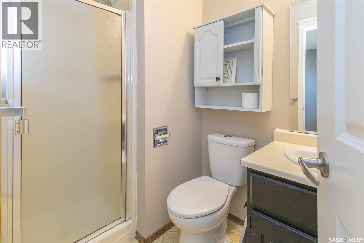
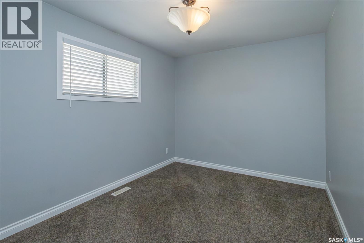
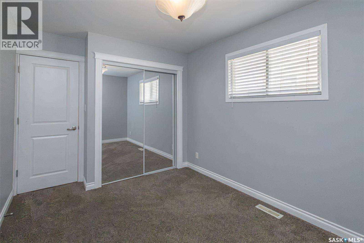
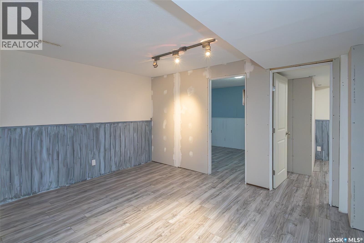
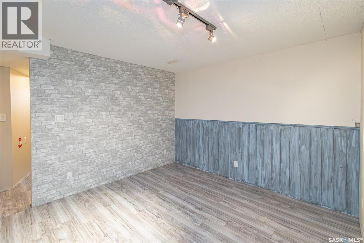
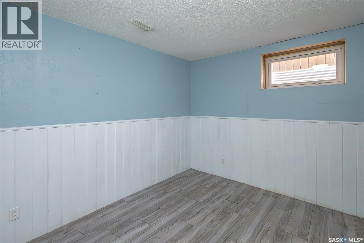
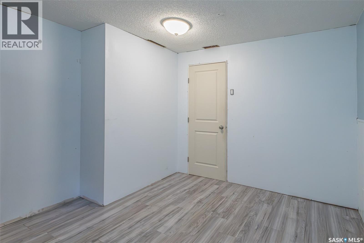
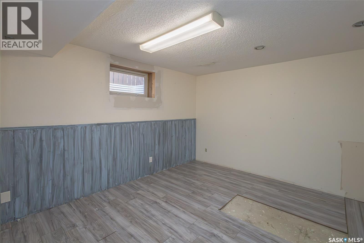
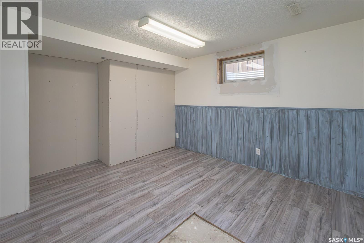
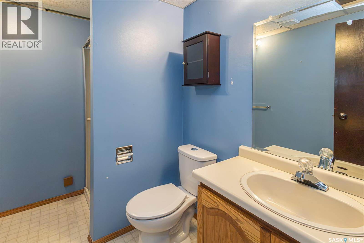
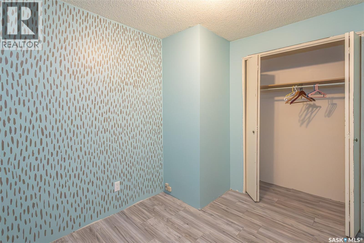
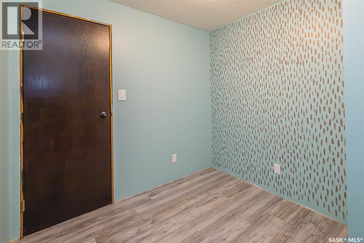
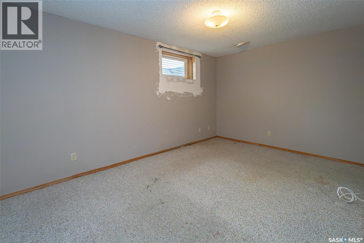
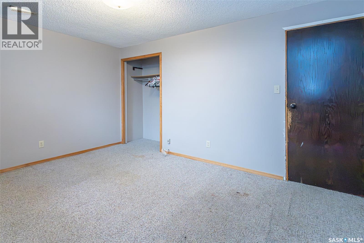
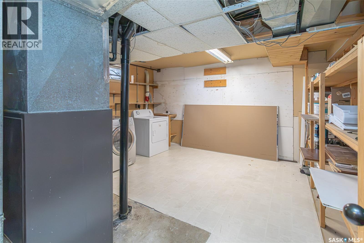
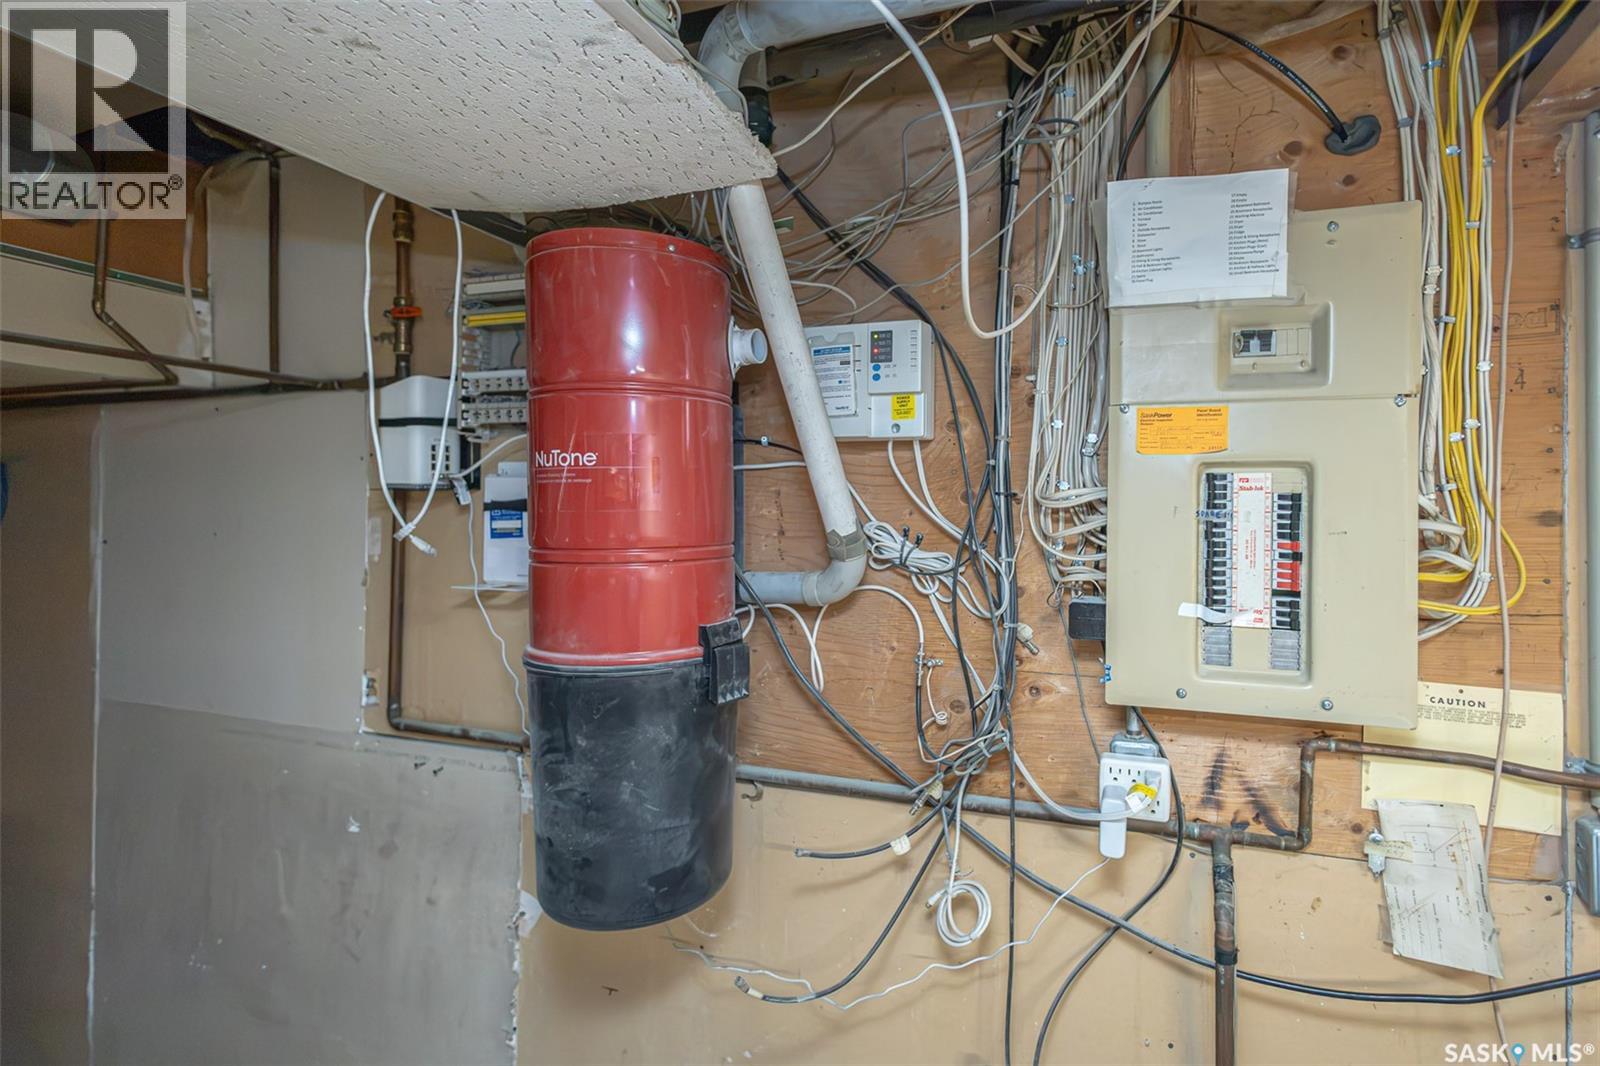
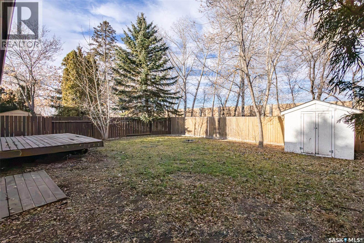
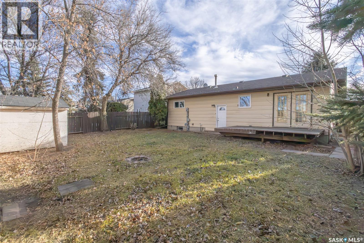
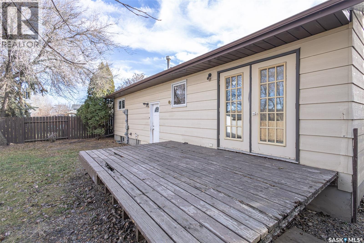
A WONDERFUL PLACE TO CALL HOME! Welcome to 661 Reid Road in Sutherland neighbourhood! If space, comfort and room to grow are on your wish list, this home is sure to catch your attention! Offering 1212 sq ft, 6 bedrooms and 3 bathrooms, there is plenty of room for the whole family, overnight guests, a home office or whatever your lifestyle calls for. The functional layout offers great flexibility, with additional storage and a den to make the most of the space. One basement bedroom also houses plumbing from a past wet bar, opening the door to even more possibilities. You’ll appreciate the double attached, insulated garage (non-direct entry), providing plenty of room for parking and storage. Step outside to enjoy the fully fenced backyard, complete with lawn, shed — a great place for kids to play, summer evenings around the fire or simply relaxing outdoors. An added bonus is the walking path directly behind the yard, making it easy to get outside and enjoy a leisurely stroll. Additional features include central air conditioning, central vacuum and numerous updated windows. Appliances and window coverings are included. Buyer/Buyer's Agent to verify measurements. Call to book your viewing today. As per the Seller’s direction, all offers will be presented on 11/19/2026 6:00PM. (id:62370)
Property Details
| MLS® Number | SK053366 |
| Property Type | Single Family |
| Neigbourhood | Sutherland |
| Features | Rectangular, Double Width Or More Driveway |
| Structure | Deck |
Building
| Bathroom Total | 3 |
| Bedrooms Total | 6 |
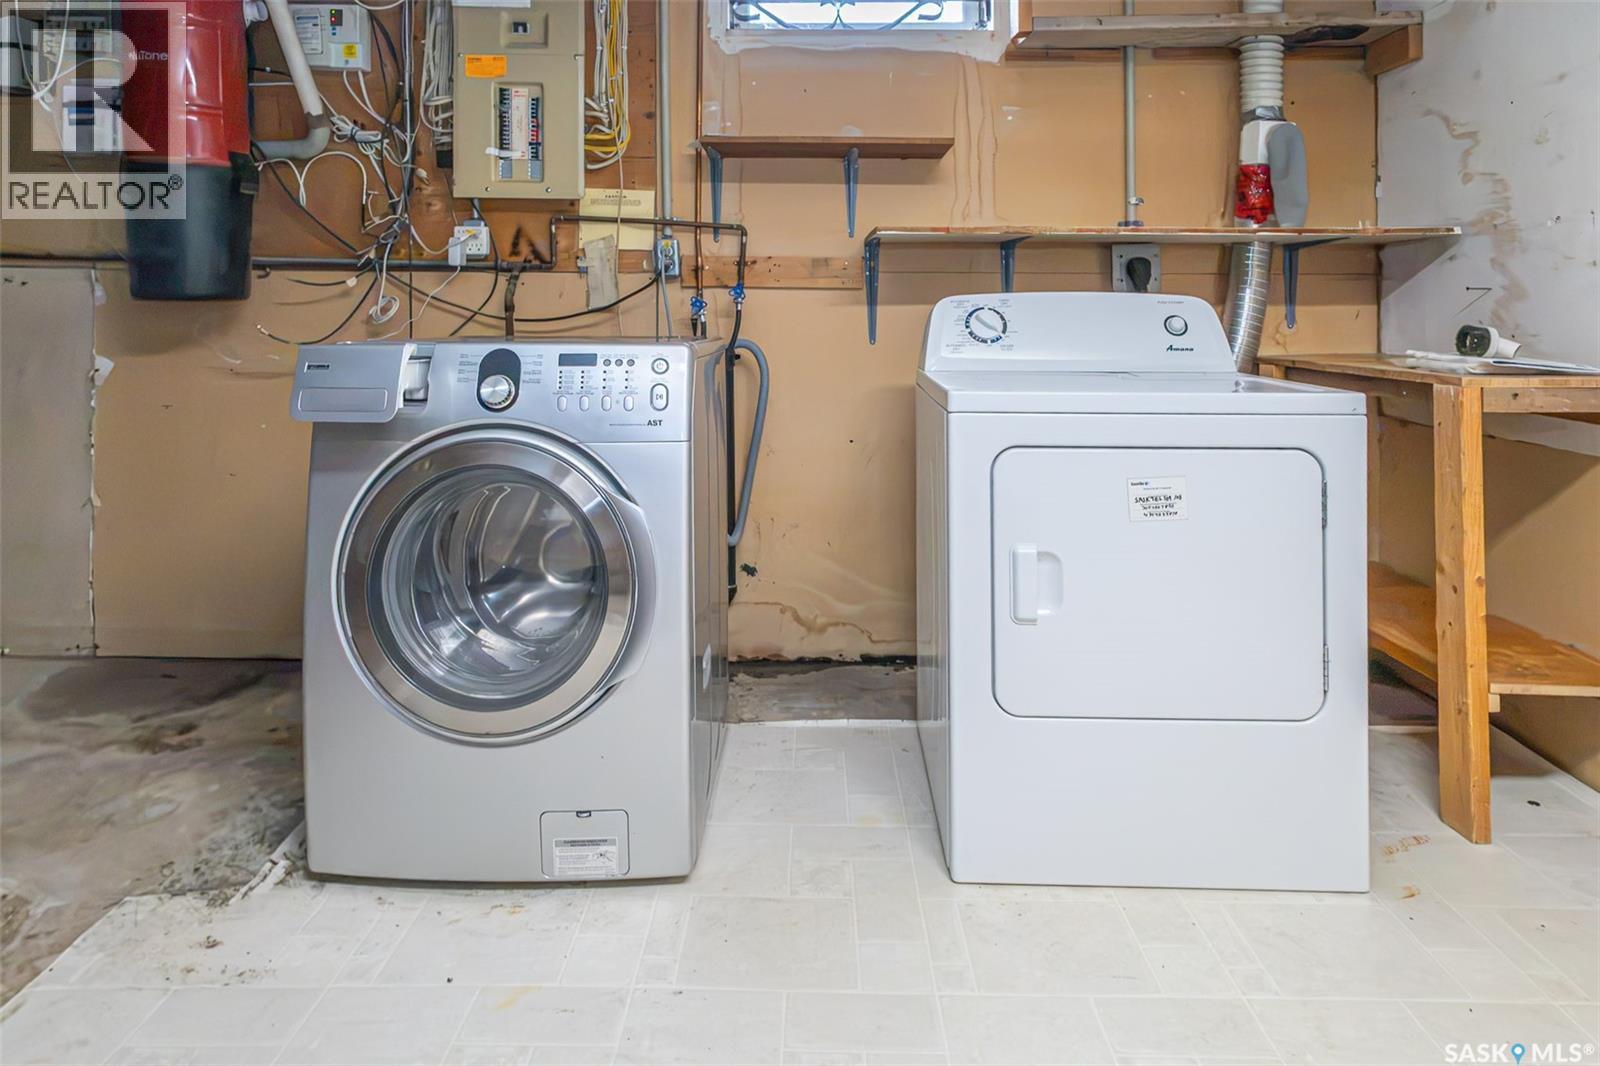
| Appliances | Washer, Refrigerator, Dishwasher, Dryer, Microwave, Alarm System, Window Coverings, Storage Shed, Stove |
| Architectural Style | Bungalow |
| Basement Development | Finished |
| Basement Type | Full (finished) |
| Constructed Date | 1986 |
| Construction Style Attachment | Detached |
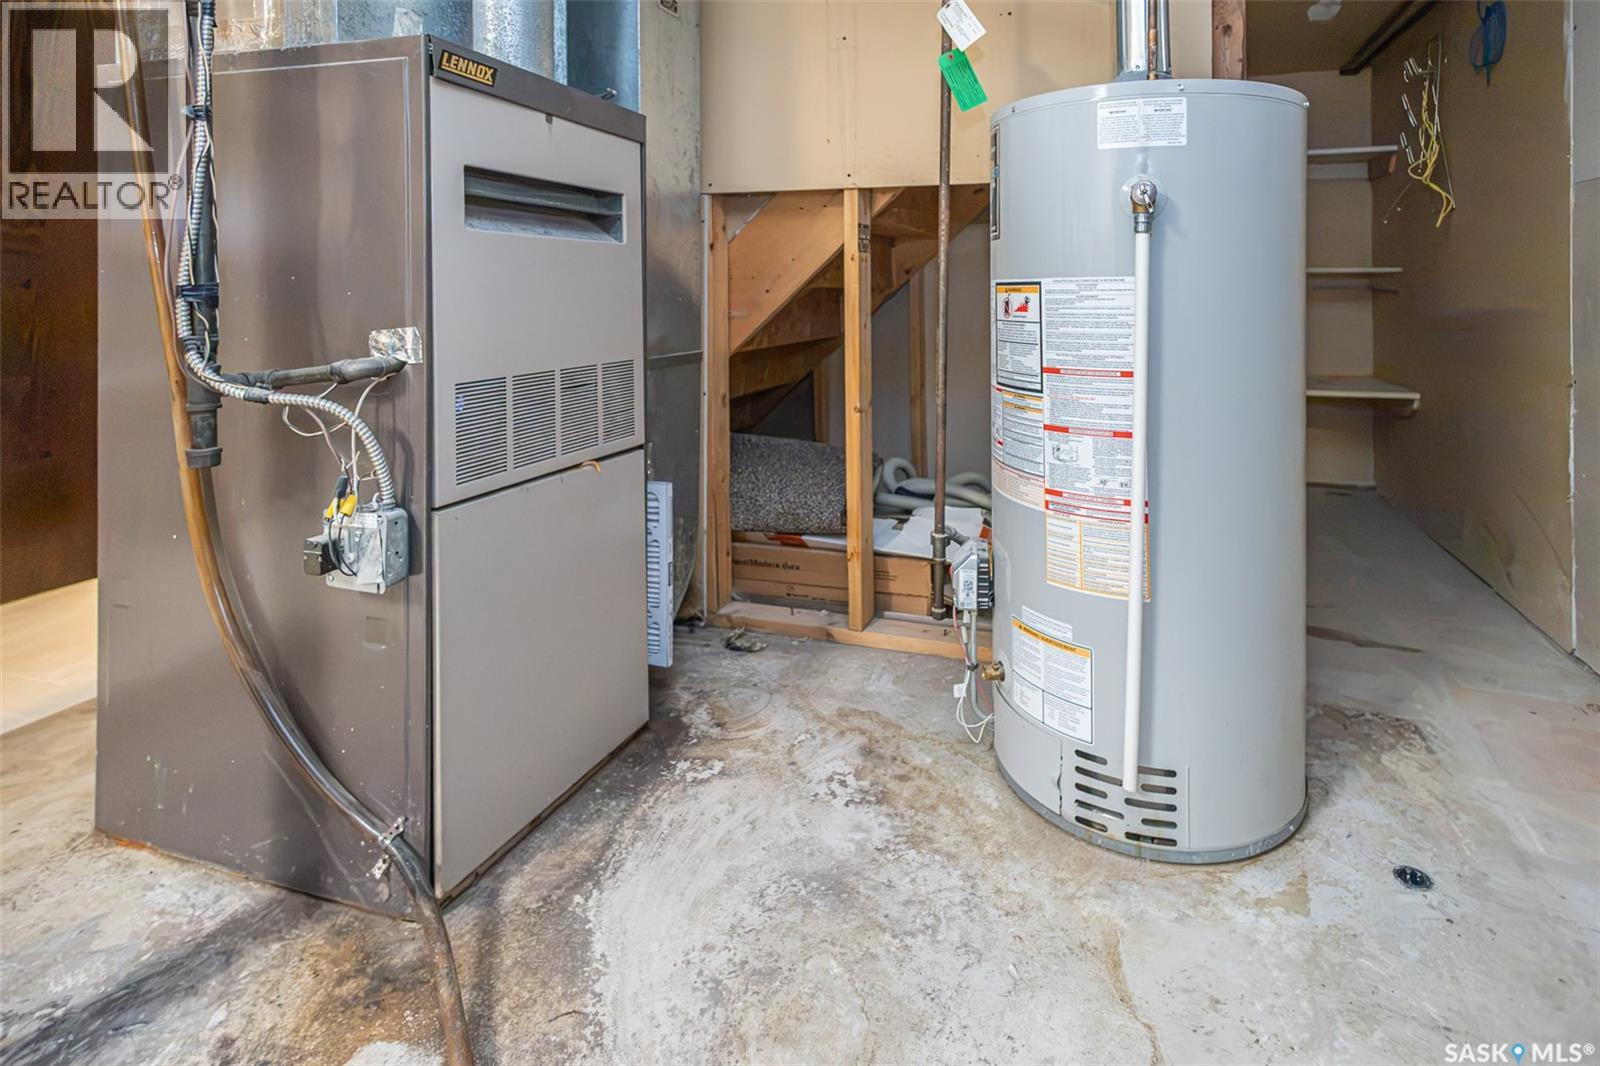
| Cooling Type | Central Air Conditioning |
| Fire Protection | Alarm System |
| Fireplace Fuel | Electric |
| Fireplace Present | Yes |
| Fireplace Type | Conventional |
| Heating Fuel | Natural Gas |
| Heating Type | Forced Air |
| Stories Total | 1 |
| Size Interior | 1,212 Ft2 |
| Type | House |
Parking
| Attached Garage | |
| Parking Space(s) | 4 |
Land
| Acreage | No |
| Fence Type | Fence |
| Landscape Features | Lawn |
| Size Frontage | 52 Ft |
| Size Irregular | 52x114 |
| Size Total Text | 52x114 |
Rooms
| Level | Type | Length | Width | Dimensions |
|---|---|---|---|---|
| Basement | Family Room | 14 ft ,9 in | 10 ft ,10 in | 14 ft ,9 in x 10 ft ,10 in |
| Basement | 3pc Bathroom | x x x | ||
| Basement | Den | 8 ft ,10 in | 7 ft ,10 in | 8 ft ,10 in x 7 ft ,10 in |
| Basement | Bedroom | 14 ft ,6 in | 9 ft ,11 in | 14 ft ,6 in x 9 ft ,11 in |
| Basement | Bedroom | 10 ft ,1 in | 9 ft ,4 in | 10 ft ,1 in x 9 ft ,4 in |
| Basement | Bedroom | 12 ft ,4 in | 11 ft ,8 in | 12 ft ,4 in x 11 ft ,8 in |
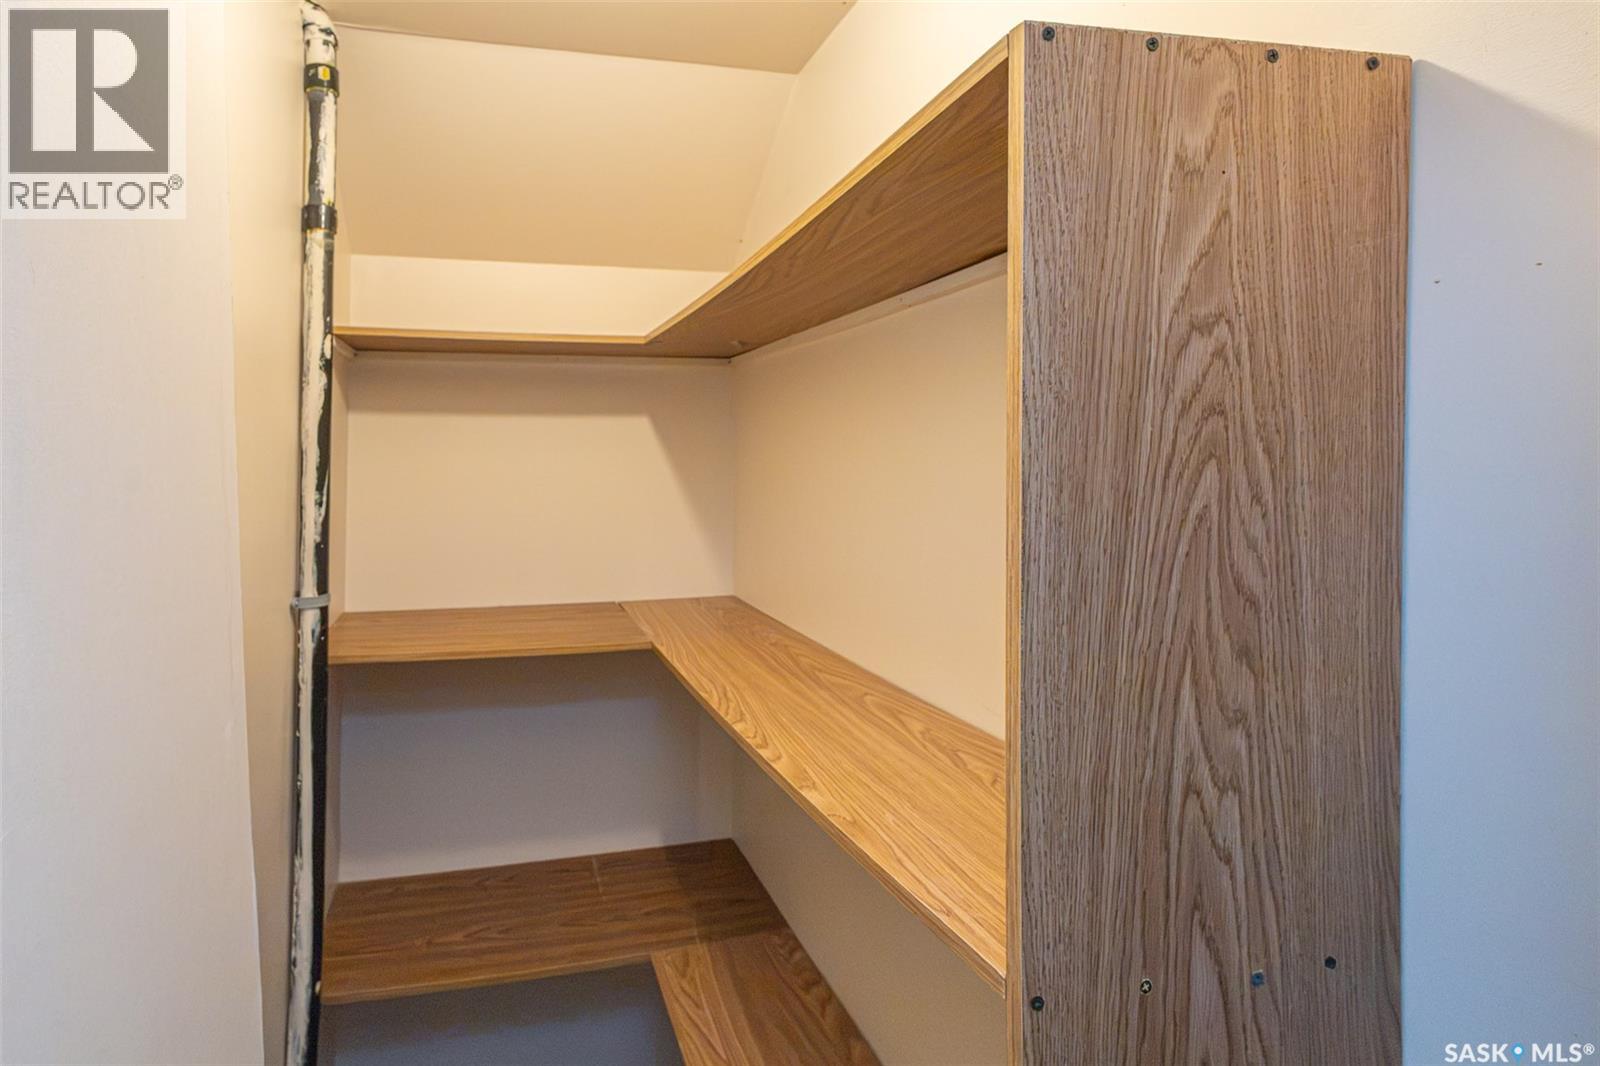
| Basement | Storage | 5 ft ,6 in | 3 ft ,1 in | 5 ft ,6 in x 3 ft ,1 in |
| Main Level | Living Room | 14 ft ,9 in | 13 ft | 14 ft ,9 in x 13 ft |
| Main Level | Dining Room | 12 ft ,5 in | 8 ft ,10 in | 12 ft ,5 in x 8 ft ,10 in |
| Main Level | Kitchen | 12 ft ,6 in | 9 ft ,2 in | 12 ft ,6 in x 9 ft ,2 in |
| Main Level | 4pc Bathroom | x x x | ||
| Main Level | Primary Bedroom | 14 ft ,10 in | 10 ft ,2 in | 14 ft ,10 in x 10 ft ,2 in |
| Main Level | 3pc Ensuite Bath | x x x | ||
| Main Level | Bedroom | 10 ft | 9 ft ,3 in | 10 ft x 9 ft ,3 in |
| Main Level | Bedroom | 11 ft | 9 ft ,3 in | 11 ft x 9 ft ,3 in |



The trademarks REALTOR®, REALTORS®, and the REALTOR® logo are controlled by The Canadian Real Estate Association (CREA) and identify real estate professionals who are members of CREA. The trademarks MLS®, Multiple Listing Service® and the associated logos are owned by The Canadian Real Estate Association (CREA) and identify the quality of services provided by real estate professionals who are members of CREA. The trademark DDF® is owned by The Canadian Real Estate Association (CREA) and identifies CREA's Data Distribution Facility (DDF®)
November 17 2026 02:01:03
Saskatchewan REALTORS® Association
Royal LePage Saskatoon Real Estate