
16 2157 Rae Street Regina, Saskatchewan S4T 2E8

$153,000Maintenance,
$534.20 Monthly
Maintenance,
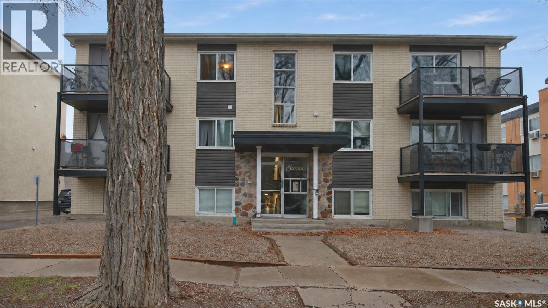
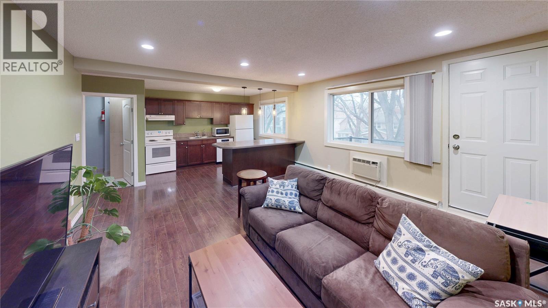
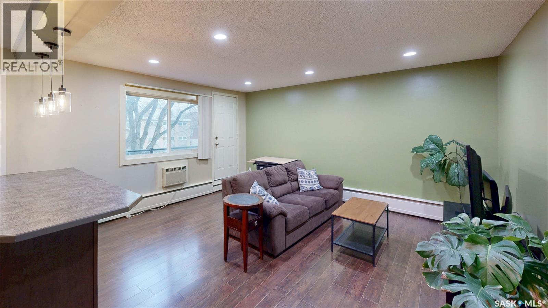
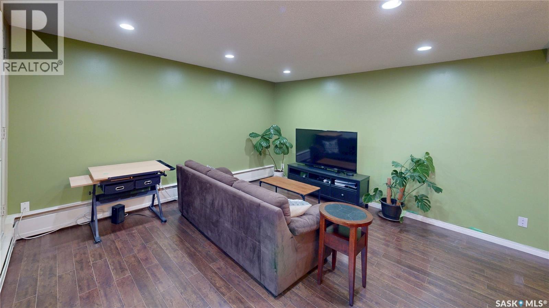
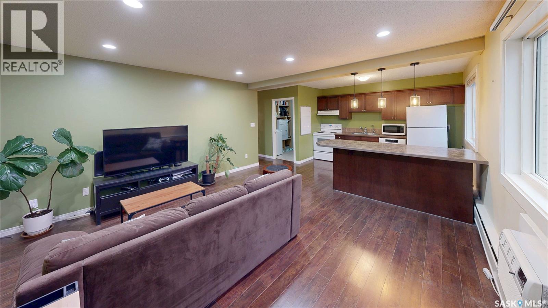
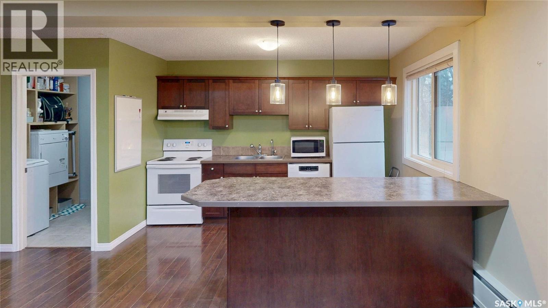
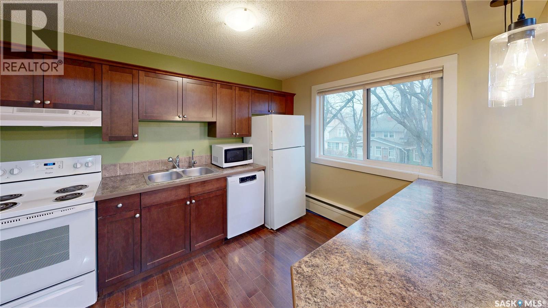
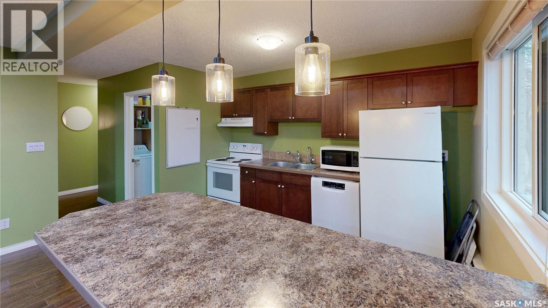
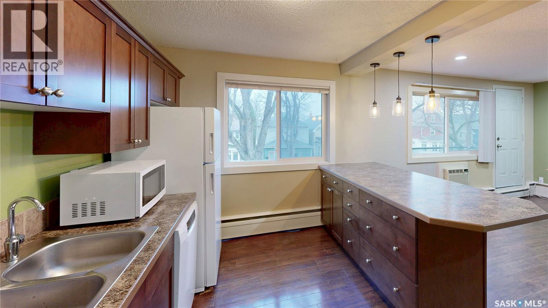
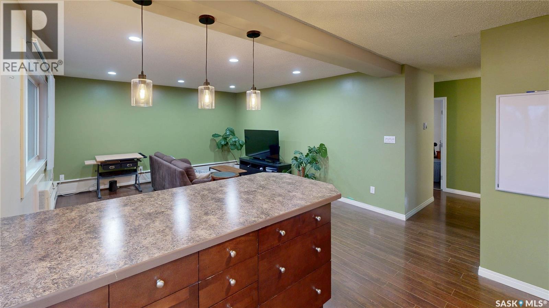
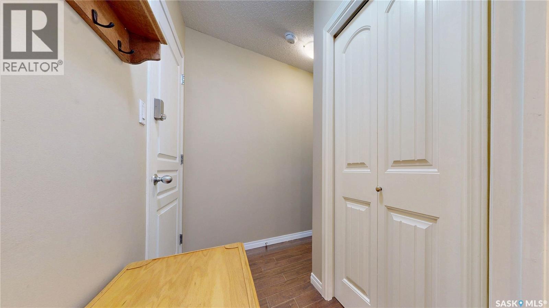
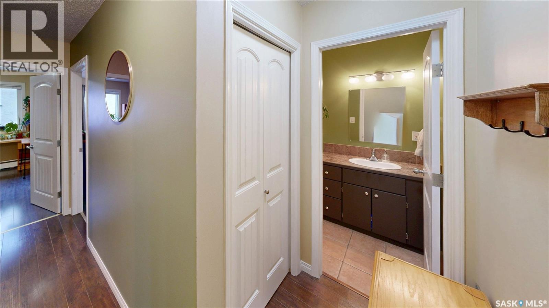
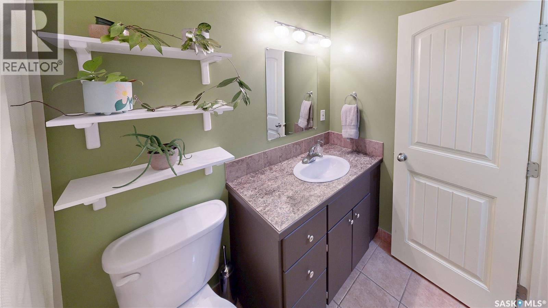
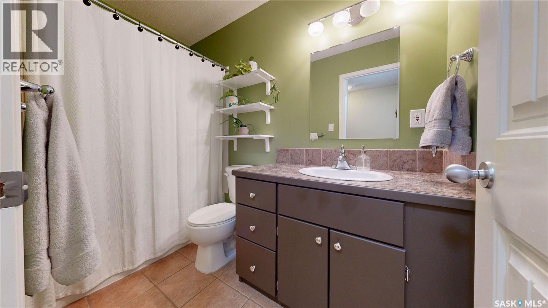
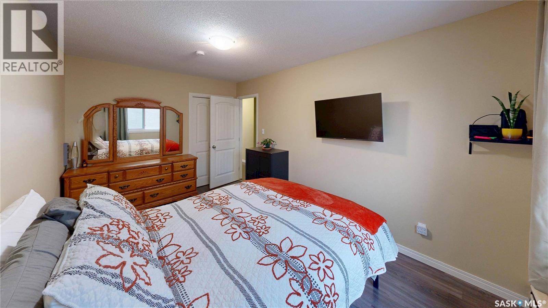
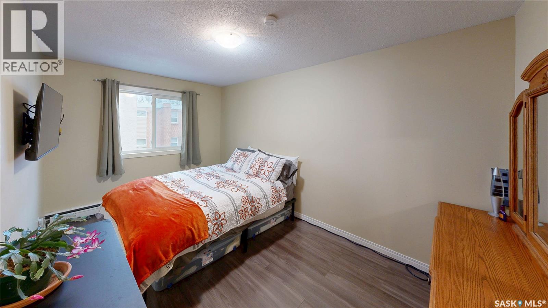
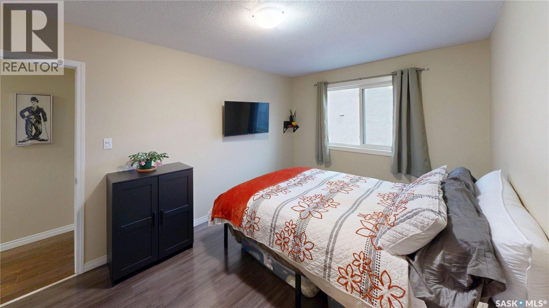
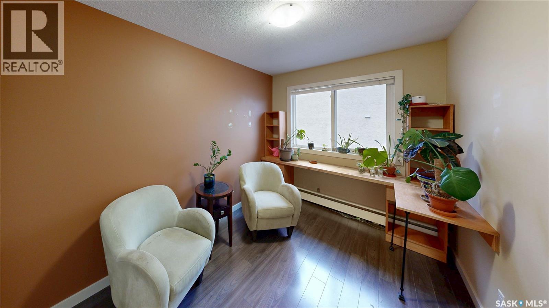
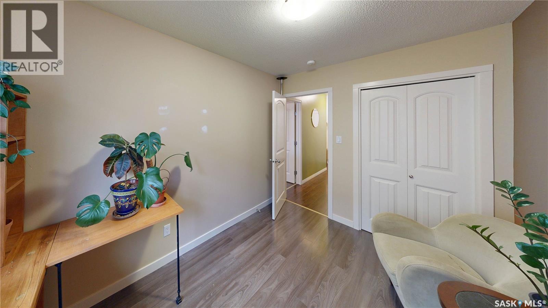
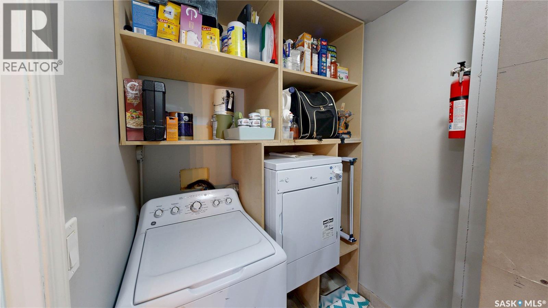
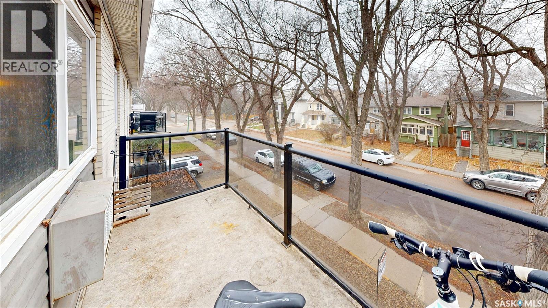
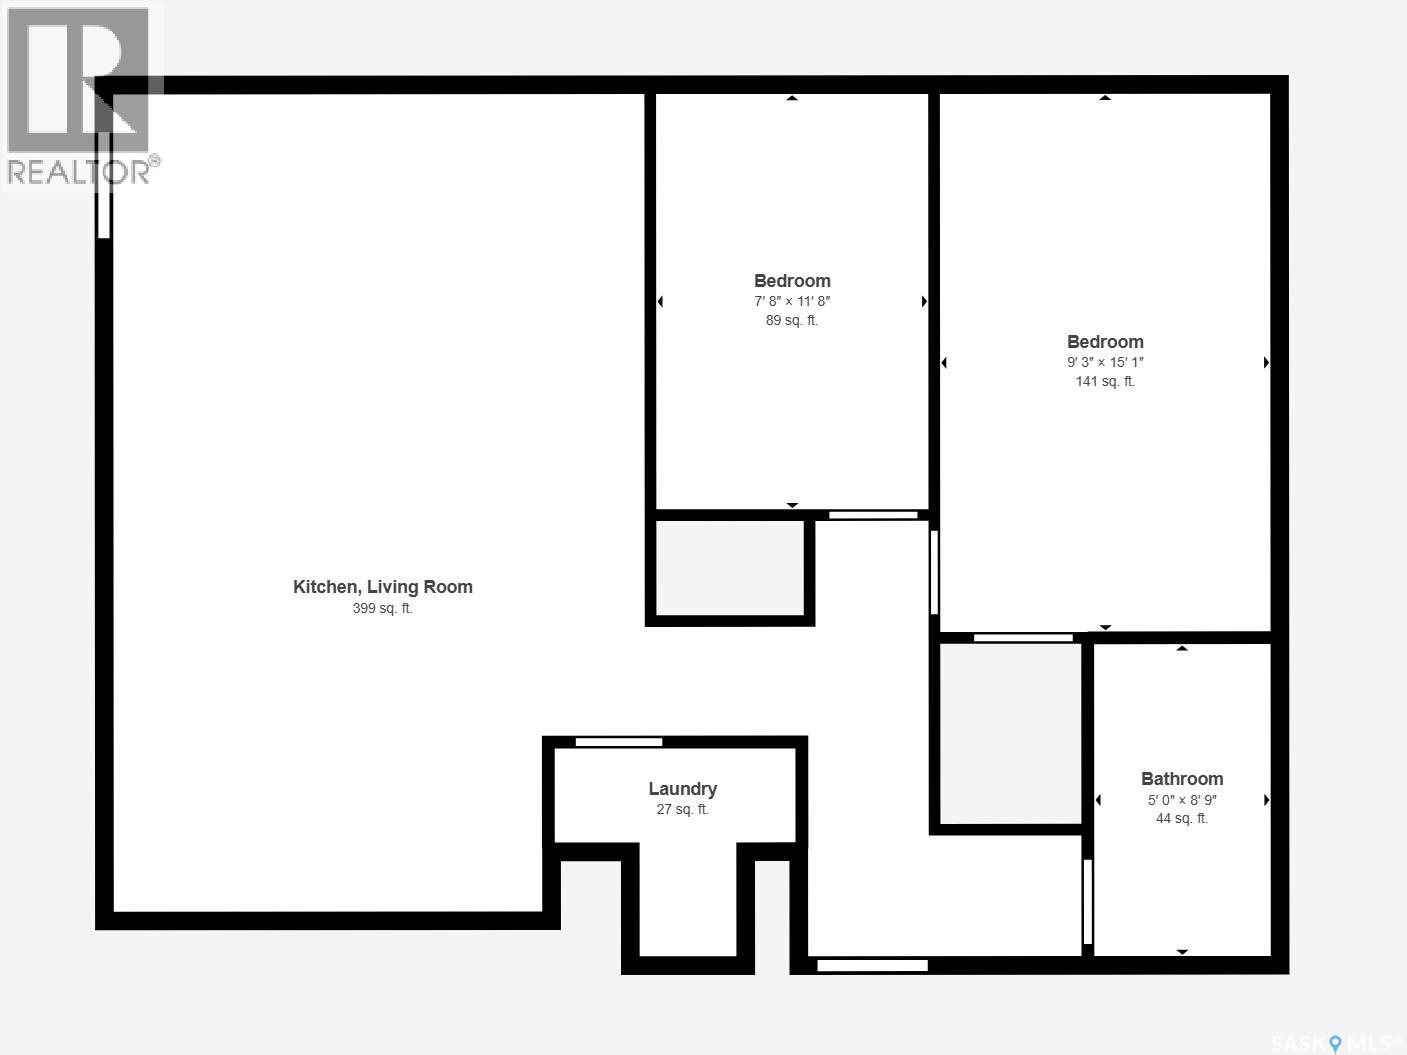
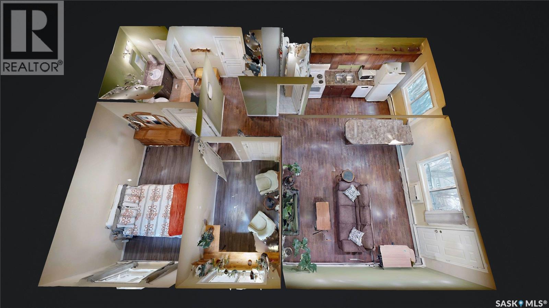
$534.20 MonthlyWelcome to this charming two-bedroom, top-floor condo located in the heart of Regina's desirable Cathedral neighbourhood! Enjoy the convenience of being within walking distance of the unique shops, local cafés, restaurants, grocery stores, and amenities along 13th Avenue. This inviting condo offers a functional layout with an open-concept kitchen and living area, creating a comfortable space for both entertaining and relaxing. Upon entering, you'll find the bathroom conveniently located to your right, while the hallway leads to two well-sized bedrooms. To the left, the space opens into the kitchen and living room, where large windows allow plenty of natural light to fill the space. The kitchen features a peninsula with stylish pendant lighting and room for bar stool seating, creating a gathering space for family and friends. The living room offers patio doors leading to your own private balcony, a great place to relax and unwind. Just off the kitchen, you'll find the added convenience of a dedicated in-suite laundry and storage room, providing extra functionality and space. Whether you're a first-time buyer, looking to downsize, or searching for an investment opportunity, this condo offers a fantastic combination of location, comfort, and convenience. Don't miss your opportunity to experience everything Cathedral living has to offer! (id:62370)
Property Details
| MLS® Number | SK053312 |
| Property Type | Single Family |
| Neigbourhood | Cathedral RG |
| Community Features | Pets Allowed With Restrictions |
| Features | Balcony |
Building
| Bathroom Total | 1 |
| Bedrooms Total | 2 |
| Appliances | Washer, Refrigerator, Dishwasher, Dryer, Microwave, Window Coverings, Stove |
| Architectural Style | Low Rise |
| Constructed Date | 1967 |
| Cooling Type | Window Air Conditioner |
| Heating Fuel | Natural Gas |
| Heating Type | Baseboard Heaters, Hot Water |
| Size Interior | 769 Ft2 |
| Type | Apartment |
Parking
| Parking Space(s) | 1 |
Land
| Acreage | No |
Rooms
| Level | Type | Length | Width | Dimensions |
|---|---|---|---|---|
| Main Level | Living Room | 12 ft ,9 in | 14 ft ,11 in | 12 ft ,9 in x 14 ft ,11 in |
| Main Level | Laundry Room | 6 ft ,8 in | 5 ft ,9 in | 6 ft ,8 in x 5 ft ,9 in |
| Main Level | Bedroom | 7 ft ,7 in | 11 ft ,8 in | 7 ft ,7 in x 11 ft ,8 in |
| Main Level | Kitchen | 9 ft ,2 in | 12 ft | 9 ft ,2 in x 12 ft |
| Main Level | Bedroom | 15 ft | 9 ft ,1 in | 15 ft x 9 ft ,1 in |
| Main Level | 4pc Bathroom | Measurements not available |



The trademarks REALTOR®, REALTORS®, and the REALTOR® logo are controlled by The Canadian Real Estate Association (CREA) and identify real estate professionals who are members of CREA. The trademarks MLS®, Multiple Listing Service® and the associated logos are owned by The Canadian Real Estate Association (CREA) and identify the quality of services provided by real estate professionals who are members of CREA. The trademark DDF® is owned by The Canadian Real Estate Association (CREA) and identifies CREA's Data Distribution Facility (DDF®)
November 16 2026 06:11:47
Saskatchewan REALTORS® Association
RE/MAX Crown Real Estate