
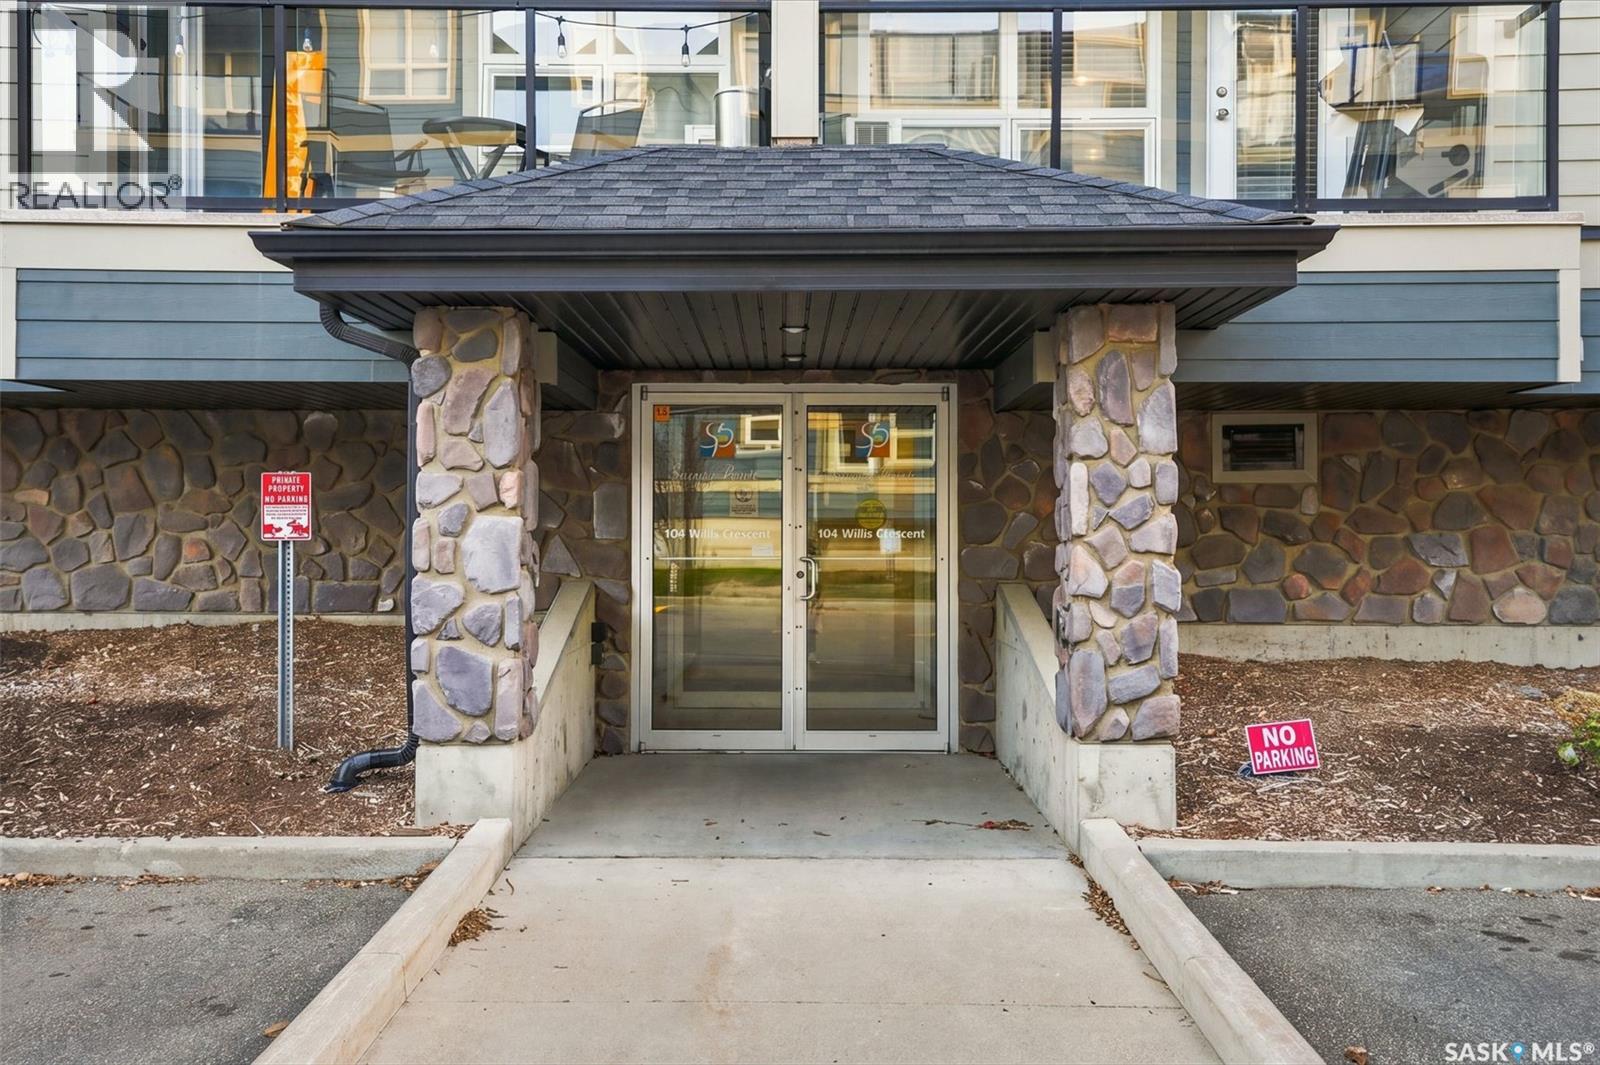
2303 104 Willis Crescent Saskatoon, Saskatchewan S7T 0Y2

$279,900Maintenance,
$646.01 Monthly
Maintenance,
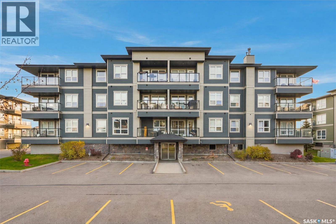
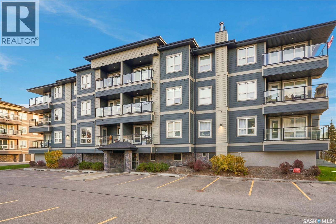
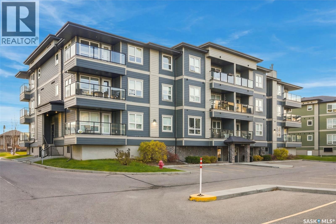
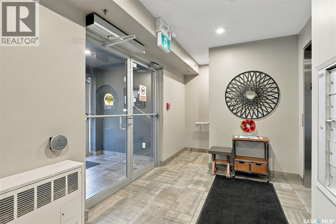
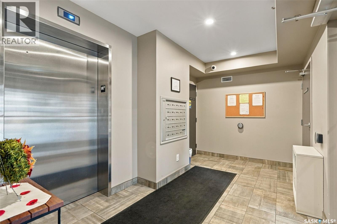
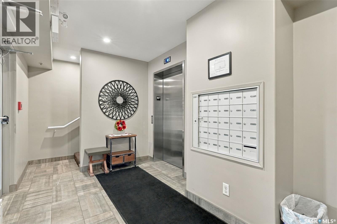
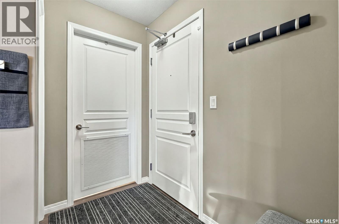
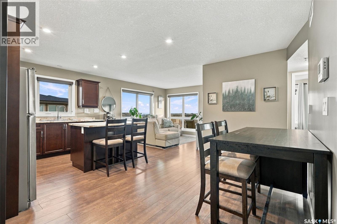
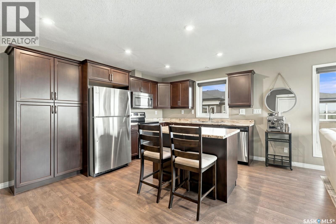
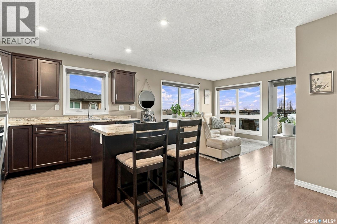
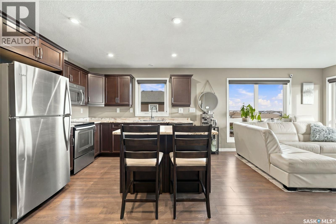
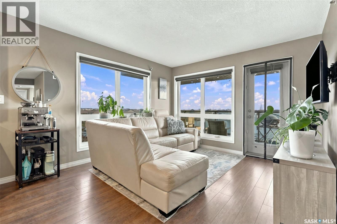
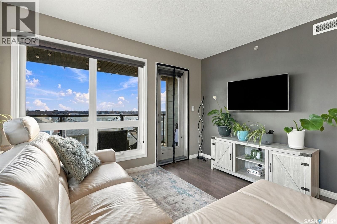
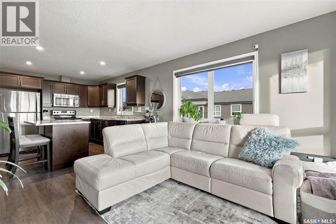
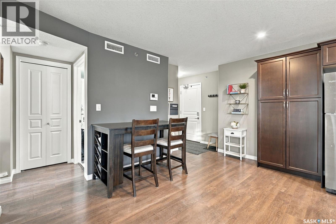
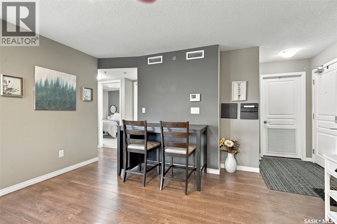
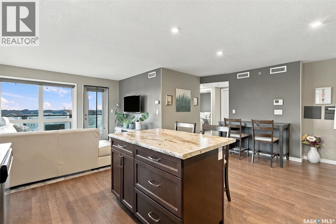
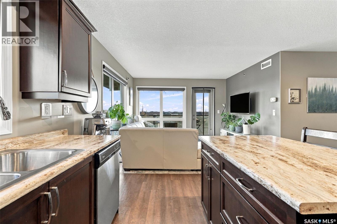
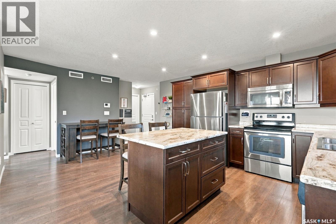
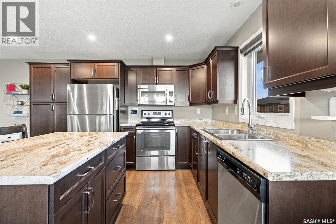
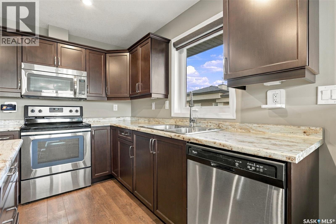
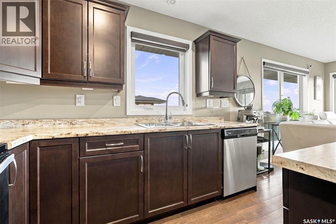
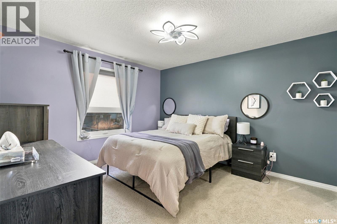
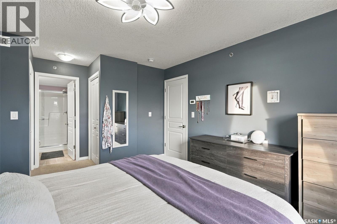
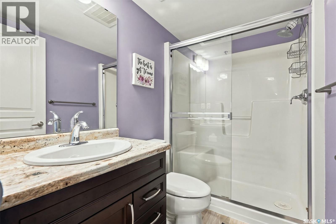
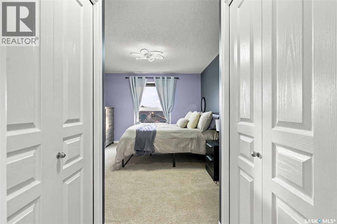
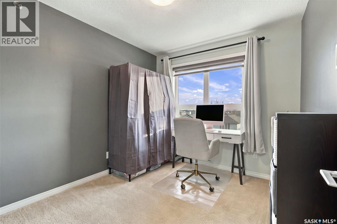
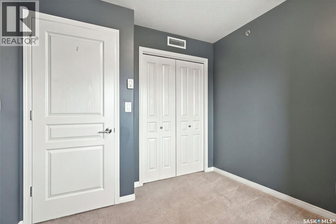
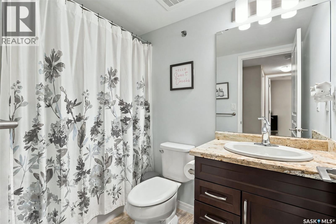
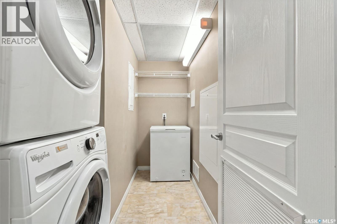
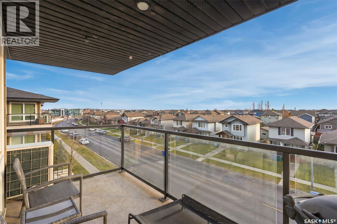
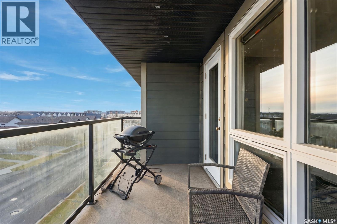
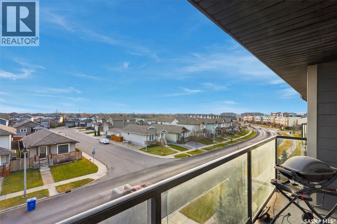
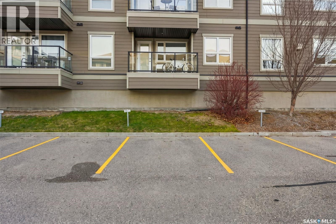
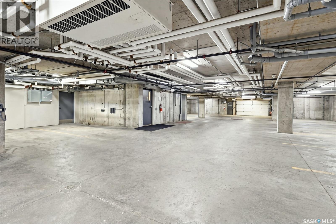
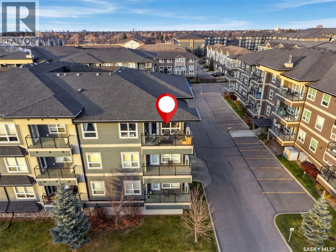
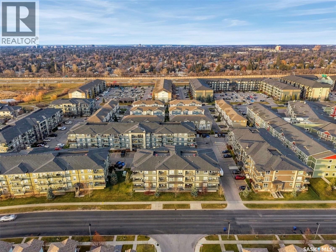
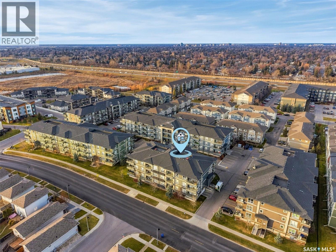
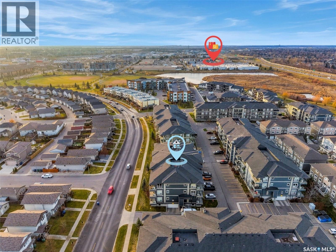
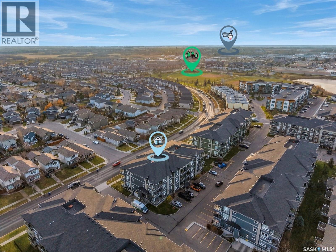
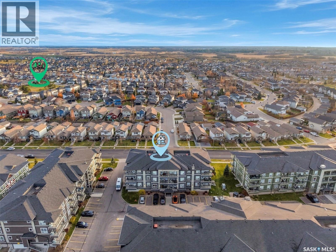
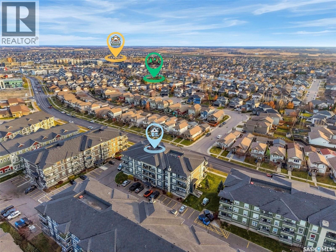
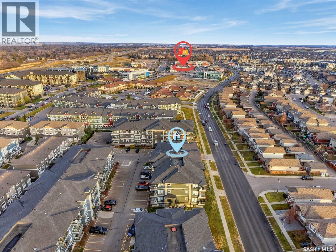
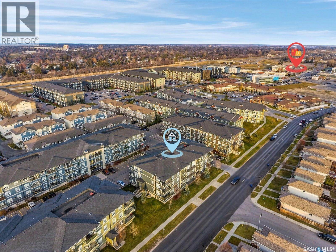
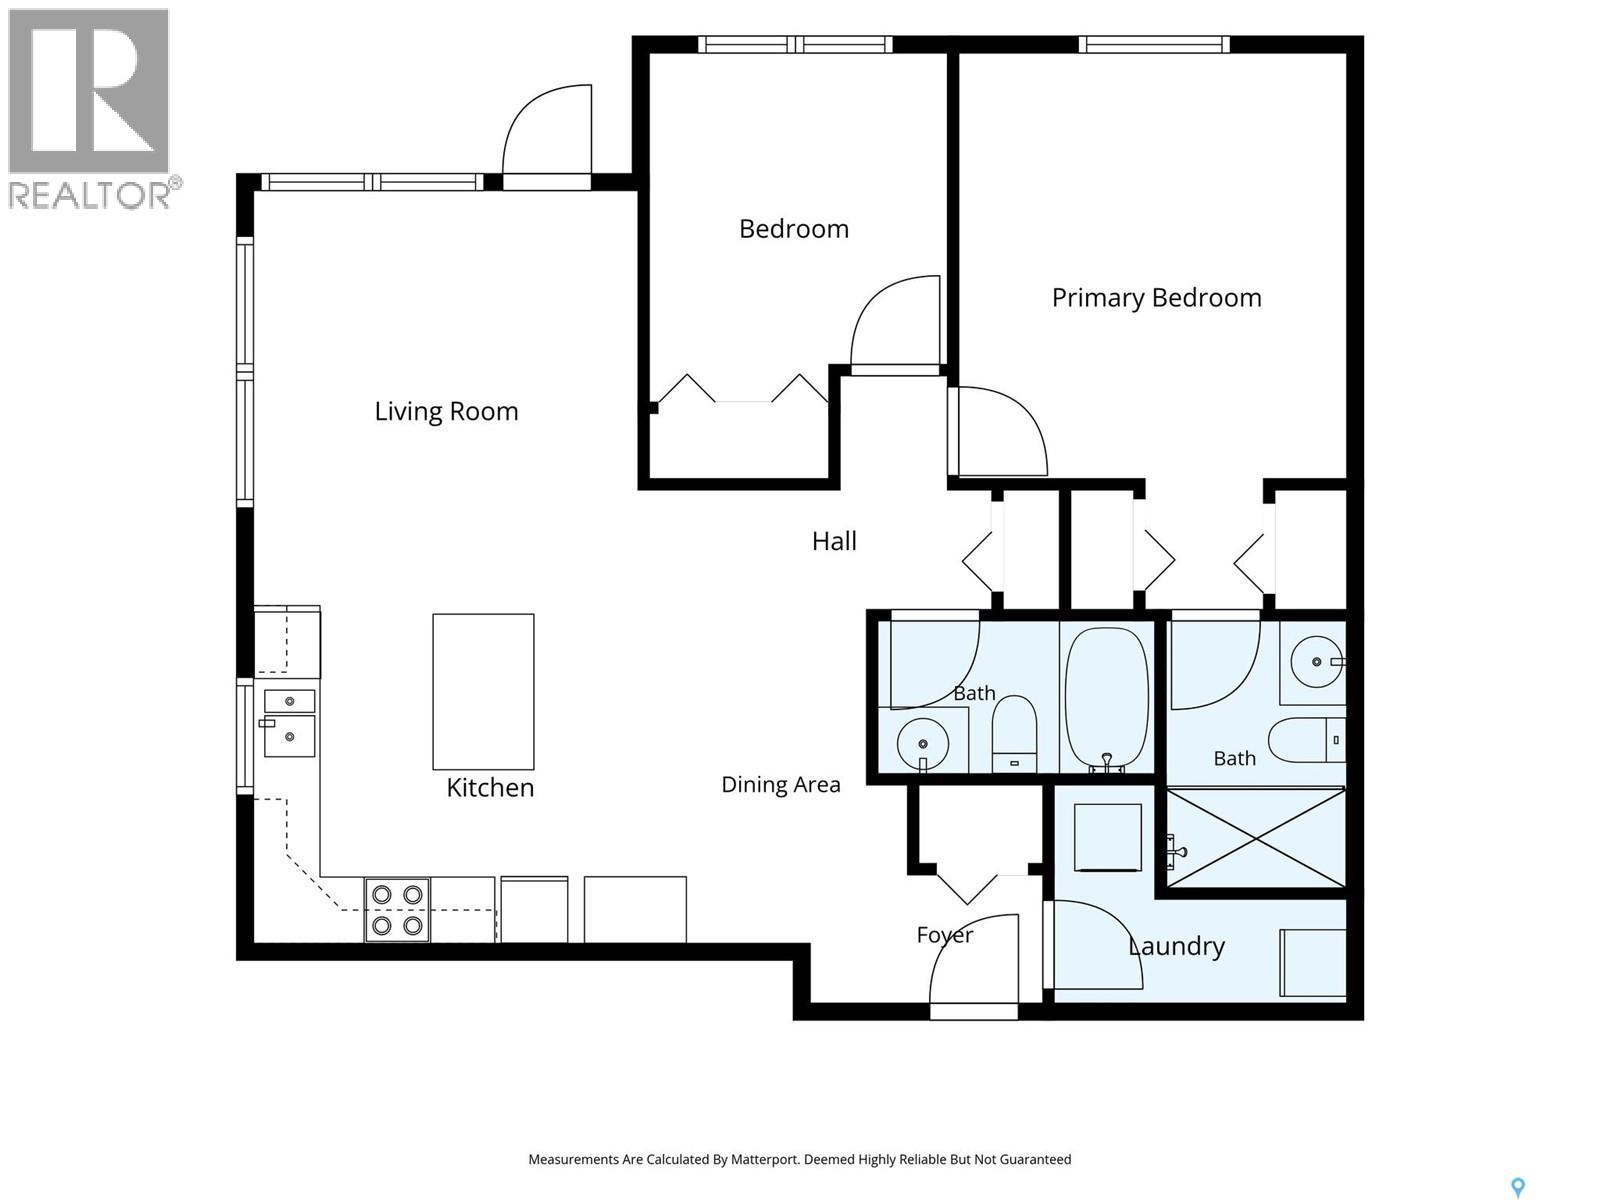
$646.01 MonthlyWelcome to this beautifully maintained, top-floor corner unit in the heart of Stonebridge! Freshly painted throughout and filled with incredible natural light thanks to its desirable southern exposure, this spacious 2-bedroom, 2-bathroom condo offers an ideal combination of comfort, style, and convenience. The bright, open-concept layout features a well-appointed kitchen with stainless steel appliances, ample cabinetry, and a large island with seating, flowing seamlessly into the generous dining and living areas. Step outside onto the impressive wraparound balcony, where you can soak up the sunshine and enjoy the beautiful views, with plenty of room for outdoor furniture and a BBQ. Both bedrooms are generously sized, and the unit also features in-suite laundry, in-floor heating, and central air conditioning for year-round comfort. An added bonus is the convenience of TWO parking stalls, including one heated underground stall with a private storage room and an additional surface stall. Ideally situated in one of Saskatoon's most desirable neighbourhoods, you're just minutes from parks, walking paths, shopping, restaurants, and all the amenities Stonebridge has to offer. With its exceptional natural light, top-floor location, and fantastic parking options, this condo is an opportunity you won't want to miss! (id:62370)
Property Details
| MLS® Number | SK053400 |
| Property Type | Single Family |
| Neigbourhood | Stonebridge |
| Community Features | Pets Allowed With Restrictions |
| Features | Elevator, Wheelchair Access, Balcony |
Building
| Bathroom Total | 2 |
| Bedrooms Total | 2 |
| Appliances | Washer, Refrigerator, Intercom, Dishwasher, Dryer, Microwave, Window Coverings, Garage Door Opener Remote(s), Stove |
| Architectural Style | Low Rise |
| Constructed Date | 2014 |
| Cooling Type | Central Air Conditioning |
| Heating Type | In Floor Heating |
| Size Interior | 839 Ft2 |
| Type | Apartment |
Parking
| Surfaced | 1 |
| Other | |
| Parking Space(s) | 2 |
Land
| Acreage | No |
Rooms
| Level | Type | Length | Width | Dimensions |
|---|---|---|---|---|
| Main Level | Primary Bedroom | 13 ft | 11 ft | 13 ft x 11 ft |
| Main Level | 3pc Ensuite Bath | - x - | ||
| Main Level | 4pc Bathroom | - x - | ||
| Main Level | Bedroom | 9 ft | 8 ft | 9 ft x 8 ft |
| Main Level | Kitchen/dining Room | 13 ft | 18 ft | 13 ft x 18 ft |
| Main Level | Living Room | 11 ft | 11 ft | 11 ft x 11 ft |
| Main Level | Laundry Room | - x - |



The trademarks REALTOR®, REALTORS®, and the REALTOR® logo are controlled by The Canadian Real Estate Association (CREA) and identify real estate professionals who are members of CREA. The trademarks MLS®, Multiple Listing Service® and the associated logos are owned by The Canadian Real Estate Association (CREA) and identify the quality of services provided by real estate professionals who are members of CREA. The trademark DDF® is owned by The Canadian Real Estate Association (CREA) and identifies CREA's Data Distribution Facility (DDF®)
November 16 2026 05:11:53
Saskatchewan REALTORS® Association
Trcg The Realty Consultants Group