
1312 Wilson Crescent Saskatoon, Saskatchewan S7J 2M9

$599,900
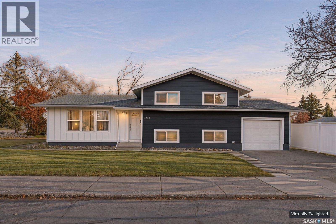
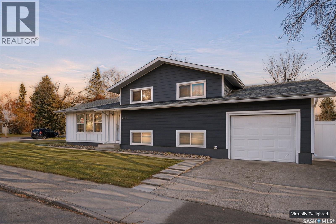
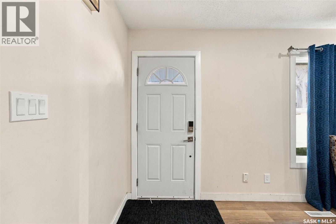
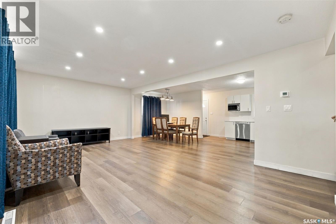
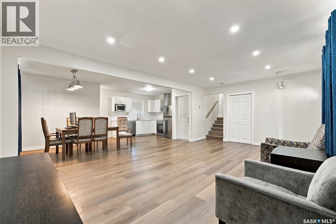
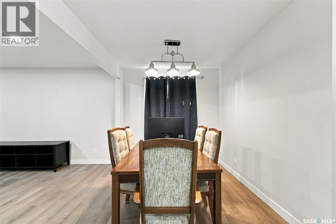
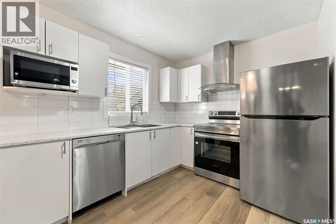
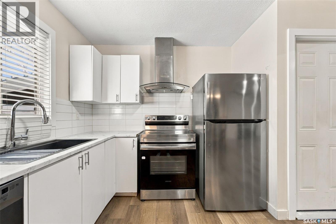
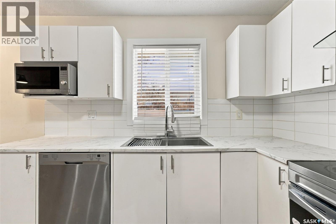
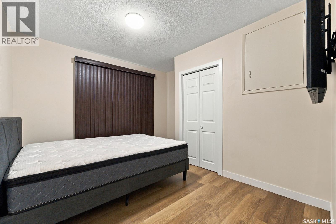
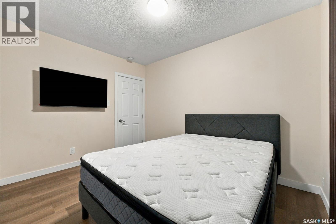
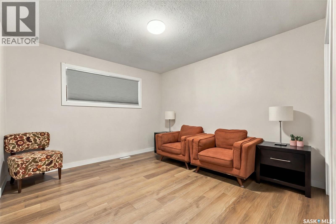
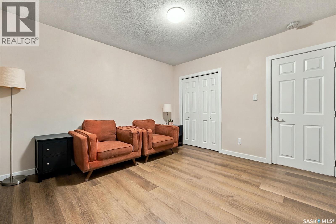
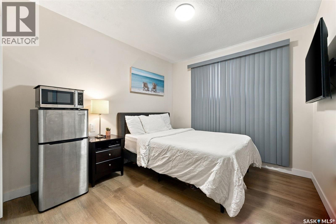
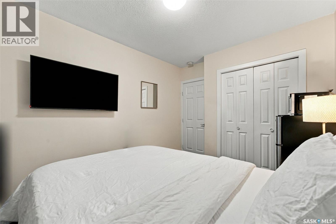
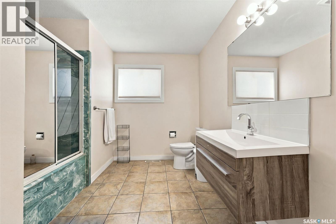
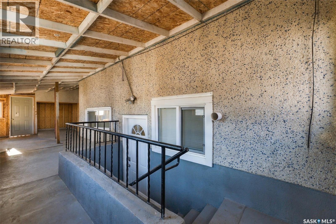
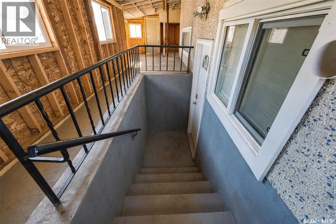
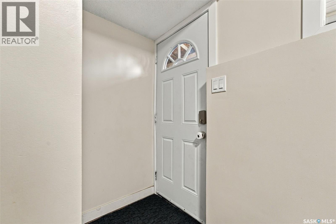
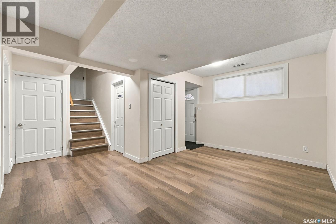
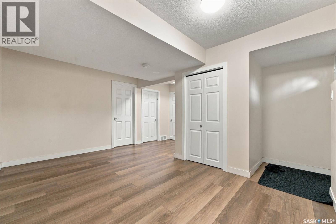
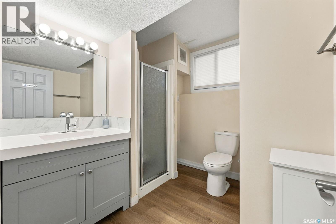
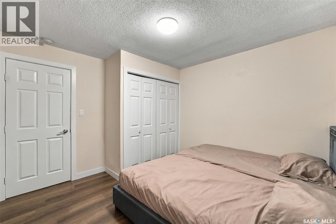
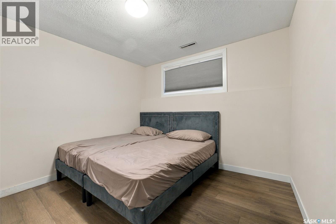
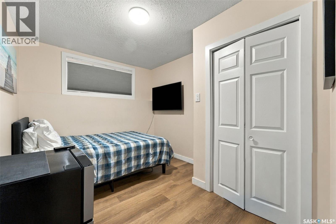
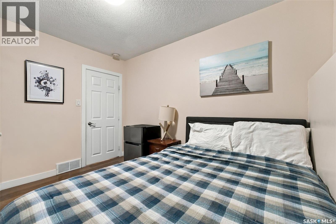
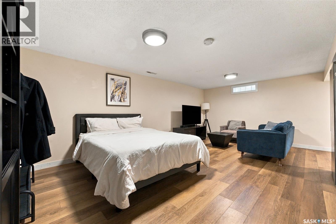
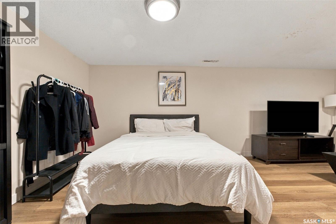
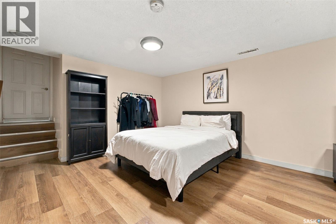
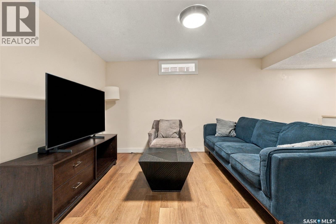
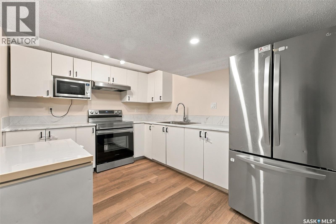
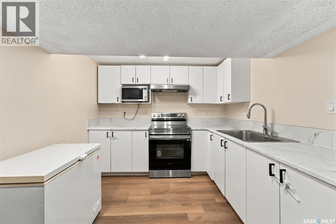
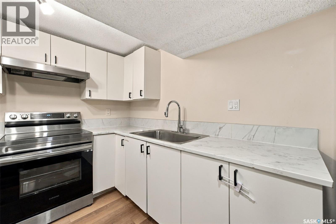
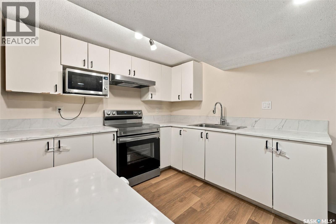
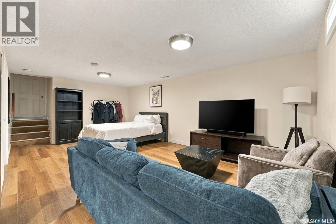
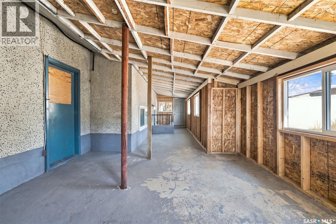
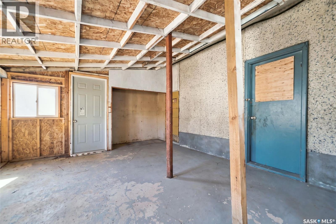
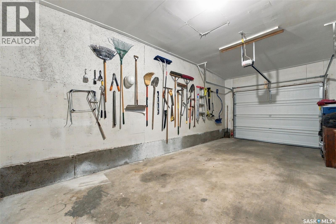
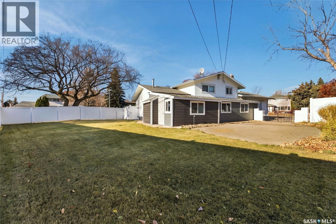
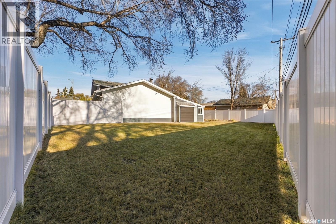
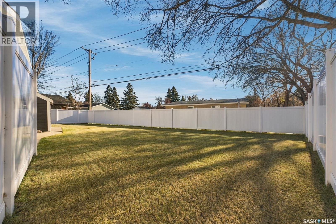
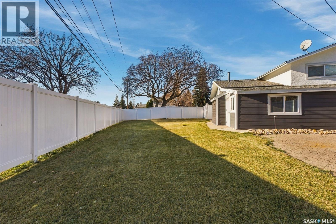
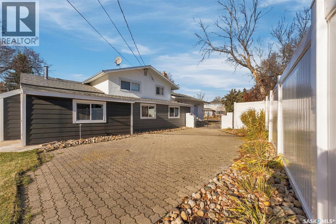
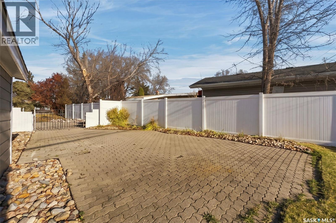
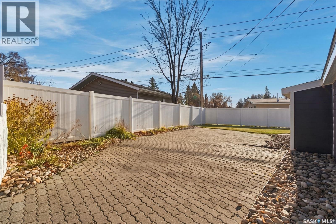
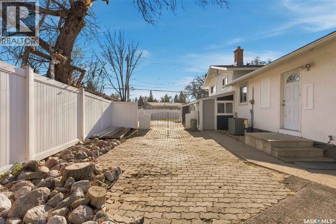
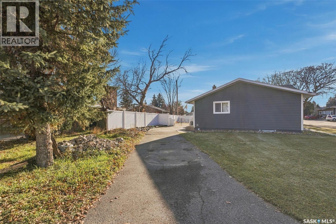
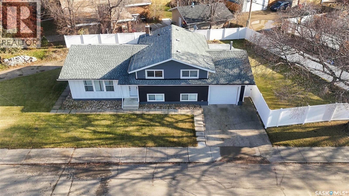
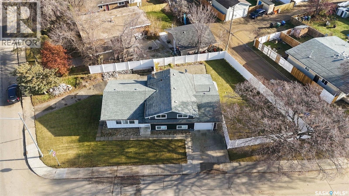
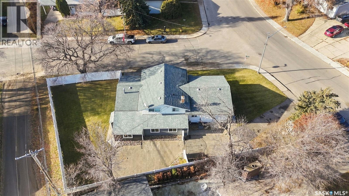
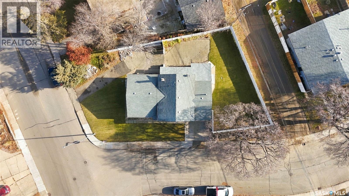
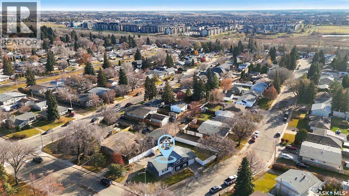
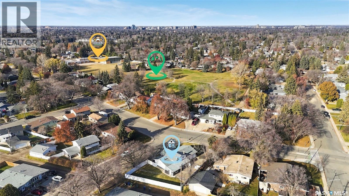
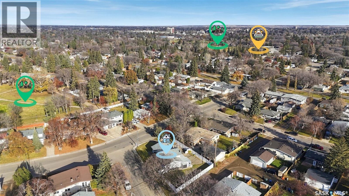
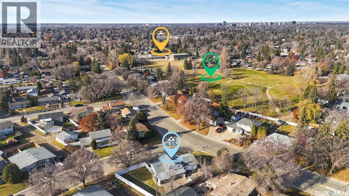
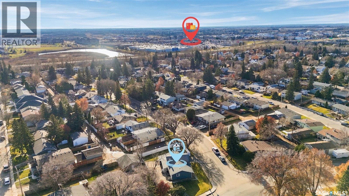
Welcome to 1312 Wilson Crescent, a truly unique property situated on an impressive nearly 8,000 sq. ft. corner lot in desirable Adelaide/Churchill. This extensively updated four-level split offers exceptional versatility, with five bedrooms, two bathrooms and bright, functional living space across all four levels. The open-concept main floor features spacious living and dining areas, while newer vinyl plank flooring flows throughout the home. Upstairs are comfortable bedrooms and a renovated full bathroom. The third and fourth levels make up a City-approved legal suite featuring its own kitchen, bathroom, two bedrooms, two generous living areas and separate entrance—ideal for extended family, guests or additional income potential. Outside is where this property truly separates itself. The enormous, professionally landscaped yard features smart underground sprinklers, extensive lawn space, mature trees, interlocking-block patios and parking areas, and a new vinyl privacy fence. Additional improvements include Hardie board siding, high-end central air conditioning and a rebuilt enclosed connection between the home, suite and insulated single attached garage. With abundant parking, multiple living areas and one of the most impressive lots in the neighbourhood, this is a rare opportunity in the heart of Adelaide/Churchill. (id:62370)
Property Details
| MLS® Number | SK052981 |
| Property Type | Single Family |
| Neigbourhood | Adelaide/Churchill |
| Features | Treed, Corner Site, Irregular Lot Size, Double Width Or More Driveway |
| Structure | Patio(s) |
Building
| Bathroom Total | 2 |
| Bedrooms Total | 5 |
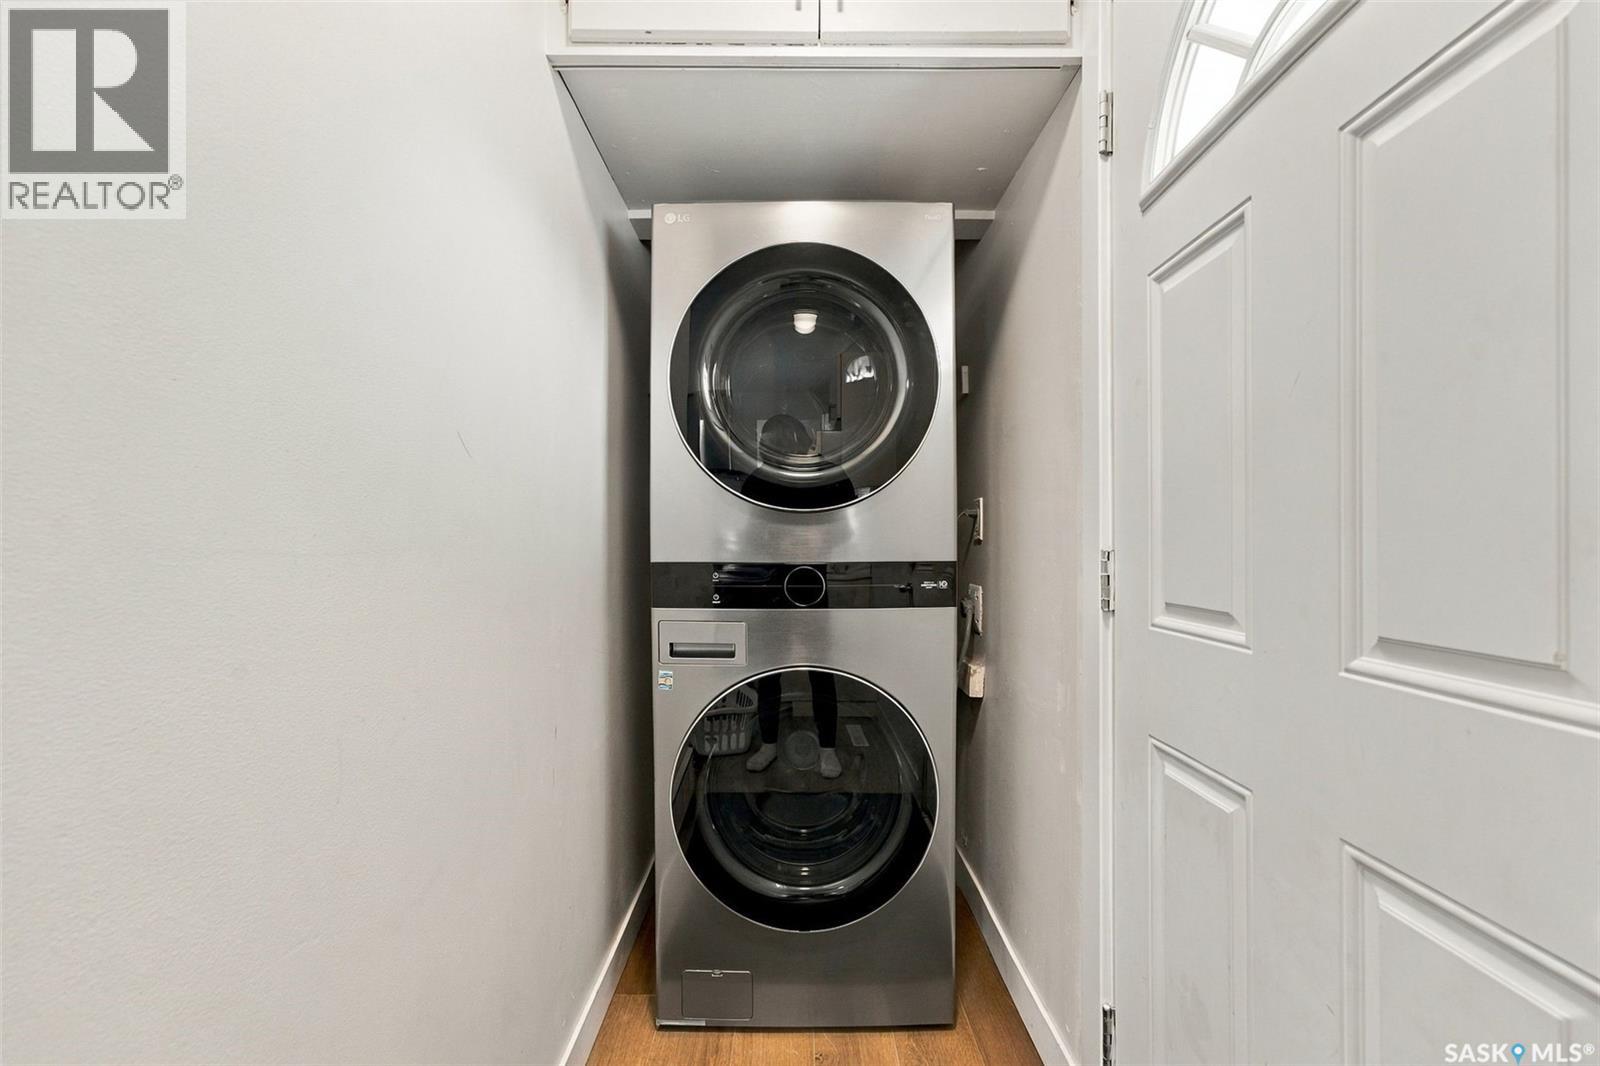
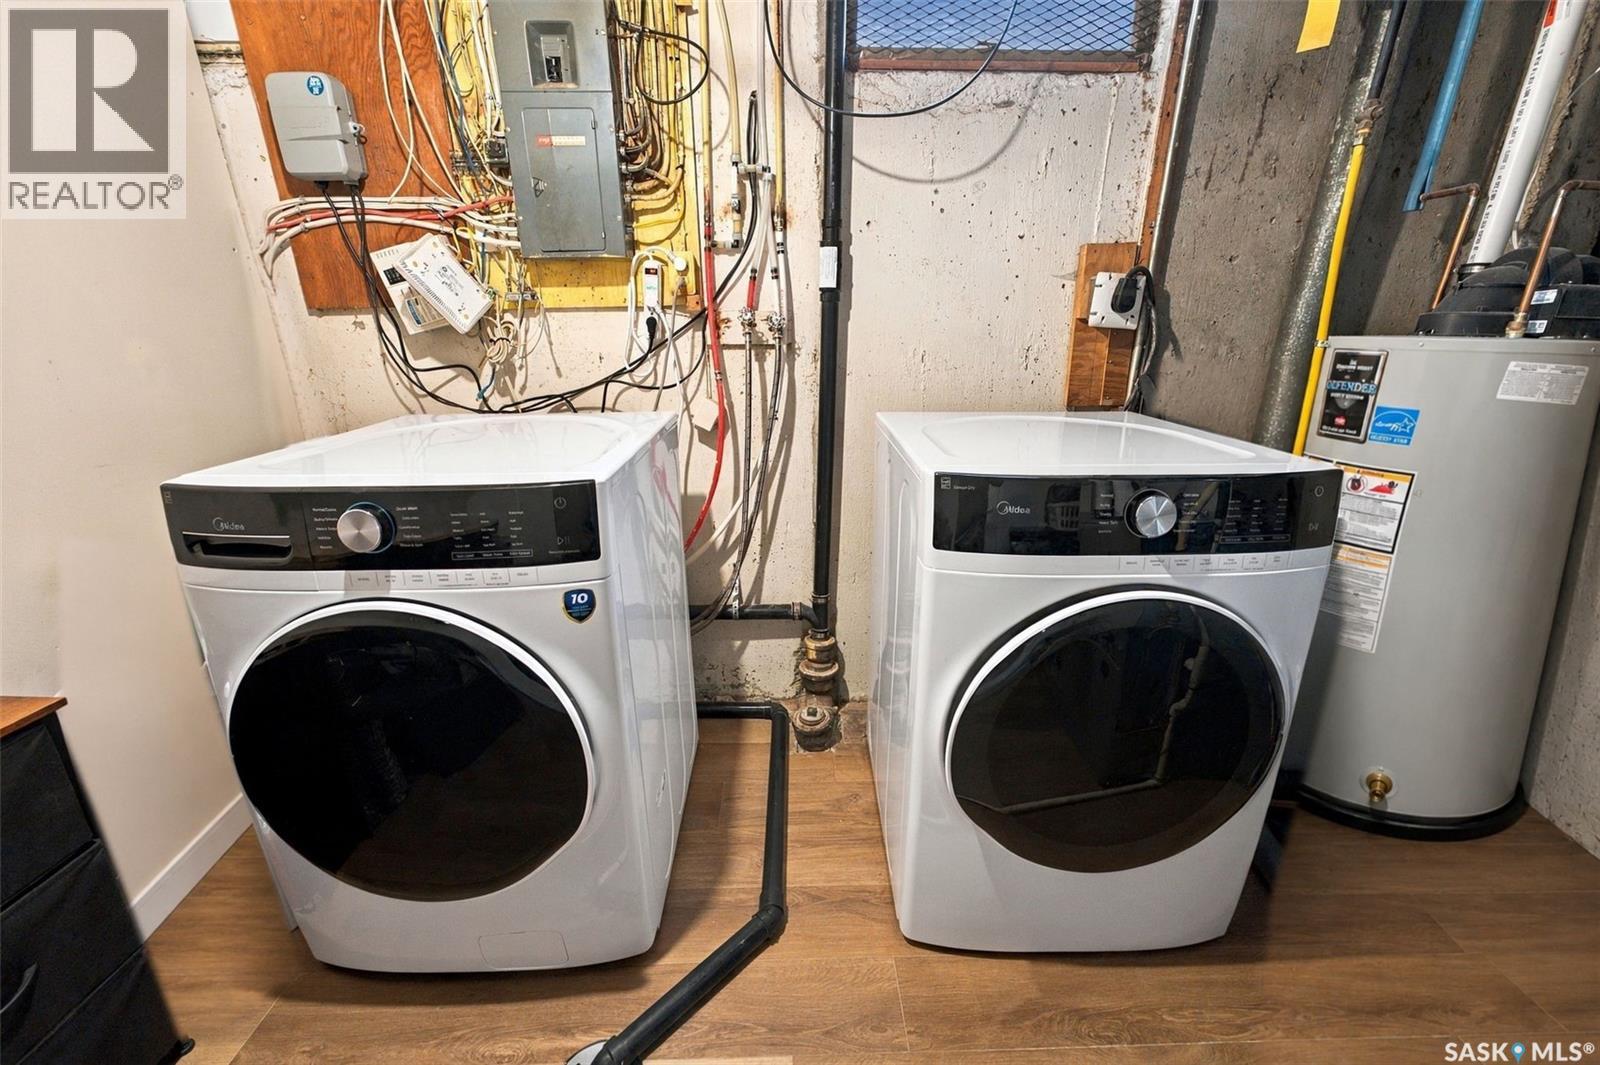
| Appliances | Washer, Refrigerator, Dishwasher, Dryer, Microwave, Window Coverings, Garage Door Opener Remote(s), Hood Fan, Stove |
| Basement Development | Finished |
| Basement Type | Full (finished) |
| Constructed Date | 1964 |
| Construction Style Attachment | Detached |
| Construction Style Split Level | Split Level |
| Heating Fuel | Natural Gas |
| Heating Type | Forced Air |
| Size Interior | 1,160 Ft2 |
| Type | House |
Parking
| Attached Garage | |
| Parking Space(s) | 6 |
Land
| Acreage | No |
| Fence Type | Fence |
| Landscape Features | Lawn, Underground Sprinkler, Garden Area |
| Size Frontage | 60 Ft ,6 In |
| Size Irregular | 7965.00 |
| Size Total | 7965 Sqft |
| Size Total Text | 7965 Sqft |
Rooms
| Level | Type | Length | Width | Dimensions |
|---|---|---|---|---|
| Second Level | Bedroom | 11 ft ,2 in | 11 ft ,11 in | 11 ft ,2 in x 11 ft ,11 in |
| Second Level | Bedroom | 9 ft ,3 in | 10 ft ,5 in | 9 ft ,3 in x 10 ft ,5 in |
| Second Level | Bedroom | 9 ft | 11 ft ,5 in | 9 ft x 11 ft ,5 in |
| Second Level | 4pc Bathroom | Measurements not available | ||
| Third Level | Bedroom | 9 ft | 10 ft ,11 in | 9 ft x 10 ft ,11 in |
| Third Level | Bedroom | 10 ft ,3 in | 11 ft | 10 ft ,3 in x 11 ft |
| Third Level | 3pc Bathroom | Measurements not available | ||
| Third Level | Family Room | 14 ft ,10 in | 9 ft ,6 in | 14 ft ,10 in x 9 ft ,6 in |
| Fourth Level | Living Room | 12 ft ,3 in | 20 ft | 12 ft ,3 in x 20 ft |
| Fourth Level | Kitchen | 9 ft ,2 in | 11 ft ,6 in | 9 ft ,2 in x 11 ft ,6 in |
| Main Level | Kitchen/dining Room | 21 ft | 12 ft ,4 in | 21 ft x 12 ft ,4 in |
| Main Level | Living Room | 21 ft ,1 in | 13 ft | 21 ft ,1 in x 13 ft |



The trademarks REALTOR®, REALTORS®, and the REALTOR® logo are controlled by The Canadian Real Estate Association (CREA) and identify real estate professionals who are members of CREA. The trademarks MLS®, Multiple Listing Service® and the associated logos are owned by The Canadian Real Estate Association (CREA) and identify the quality of services provided by real estate professionals who are members of CREA. The trademark DDF® is owned by The Canadian Real Estate Association (CREA) and identifies CREA's Data Distribution Facility (DDF®)
November 16 2026 07:11:44
Saskatchewan REALTORS® Association
Trcg The Realty Consultants Group