
3069 Bellegarde Crescent Regina, Saskatchewan S4V 3W3

$629,900
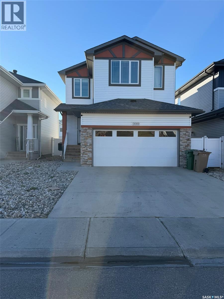
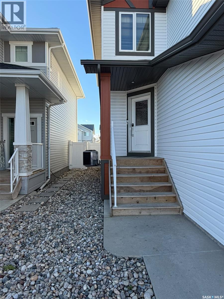
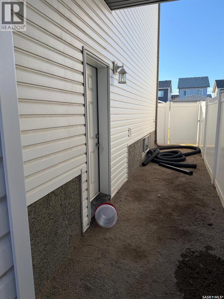
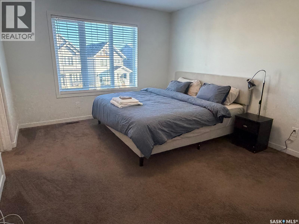
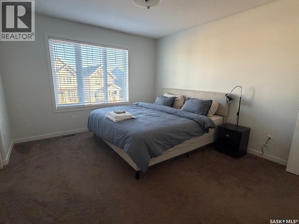
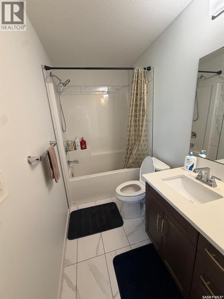
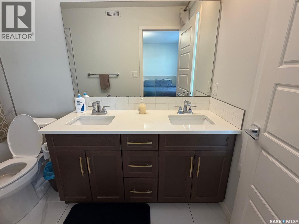
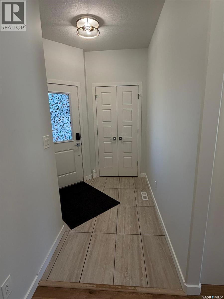
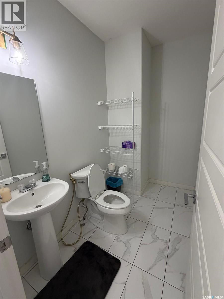
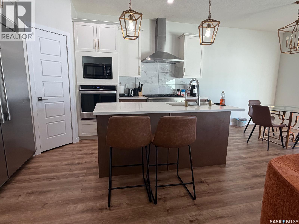
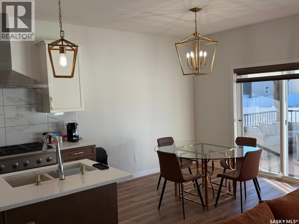
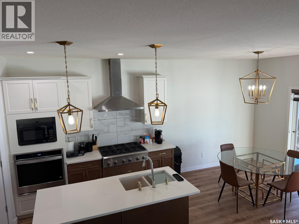
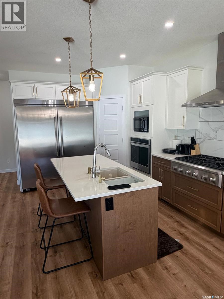
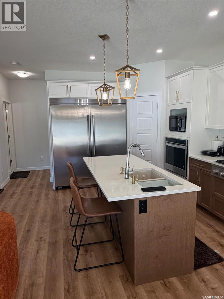
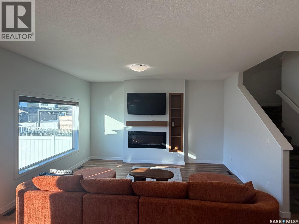
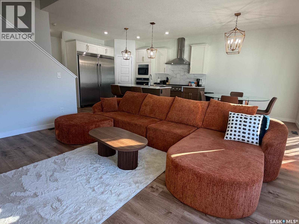
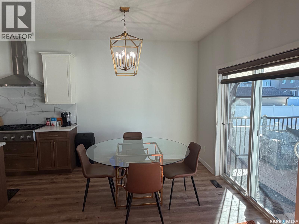
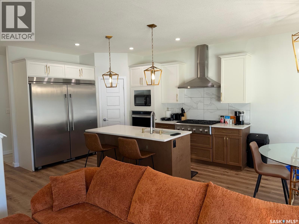
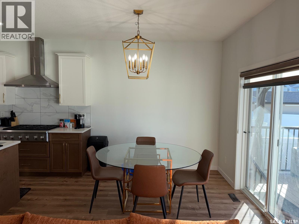
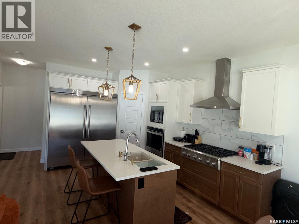
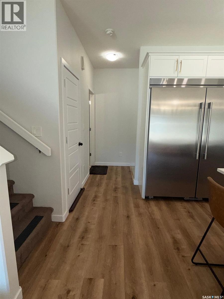
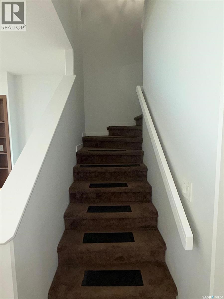
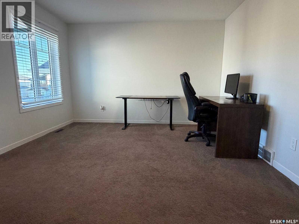
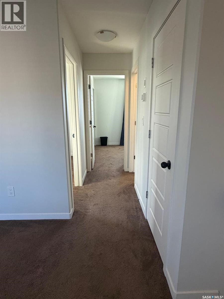
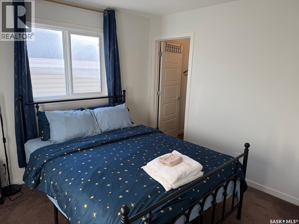
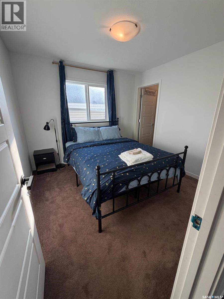
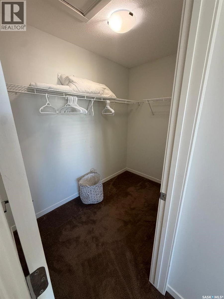
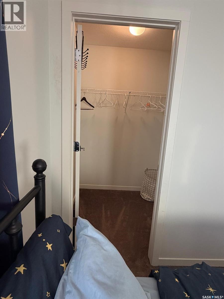
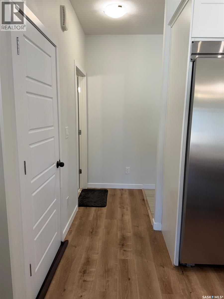
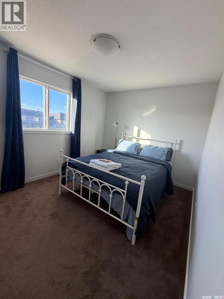
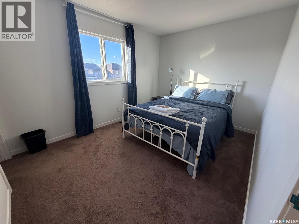
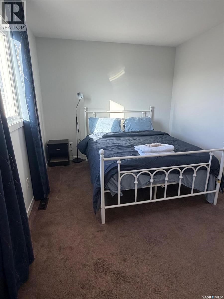
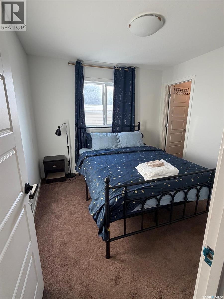
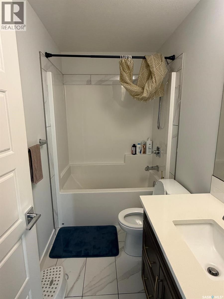
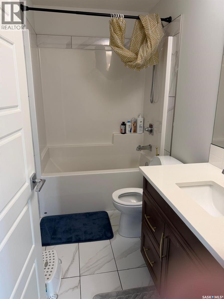
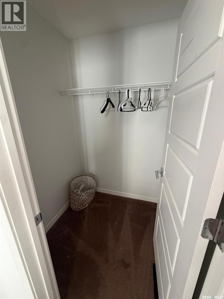
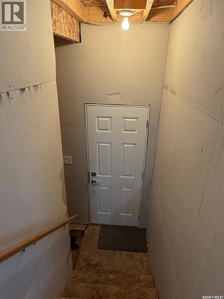
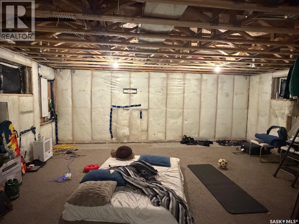
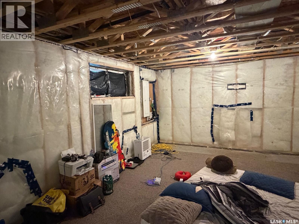
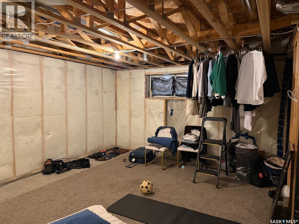
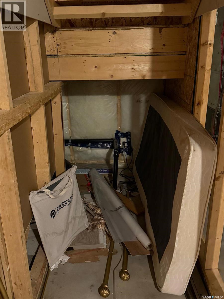
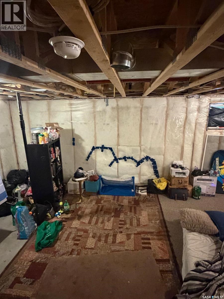
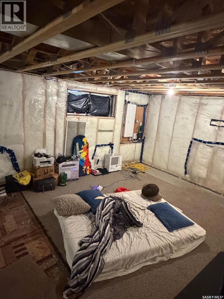
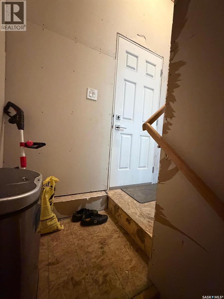
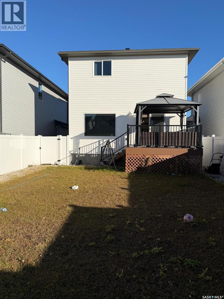
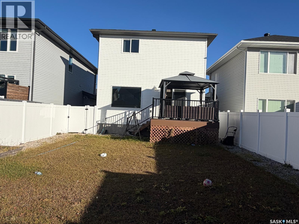
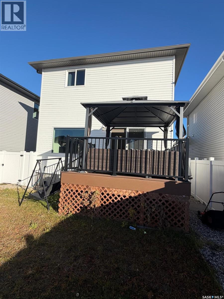
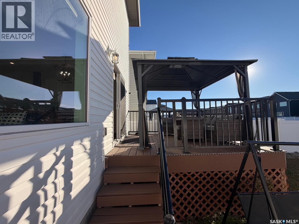
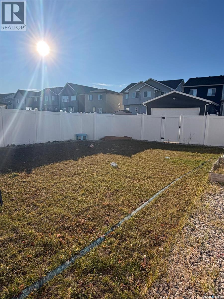
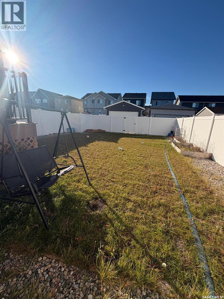
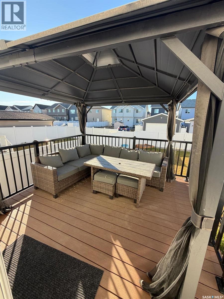
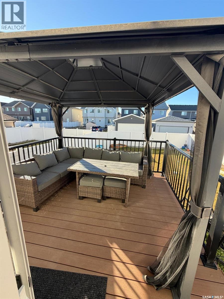
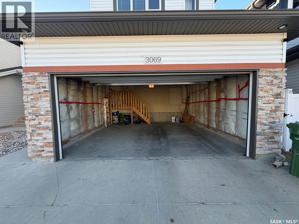
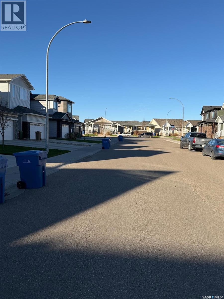
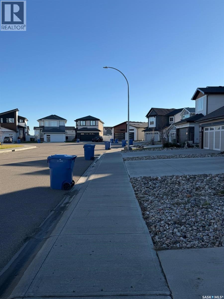
Welcome to 3069 Bellegarde Crescent, located in the desirable Eastbrook on the Greens neighborhood. Offering 1,637 sq. ft. of living space, this beautiful home combines modern living, comfort, and convenience, with easy access to Costco, shopping, restaurants, schools, parks, and walking paths. The main floor features a bright, open-concept layout connecting the living room, dining area, and kitchen, along with a convenient 2-piece bathroom. Upstairs, you'll find three spacious bedrooms, including a primary suite with a large walk-in closet and full ensuite bathroom. Two additional bedrooms and another full bathroom complete the upper level. The unfinished basement is open for development and ready for your personal design ideas. A separate side entrance provides excellent potential for a future basement suite. The property also features a fully fenced and landscaped yard, offering added privacy and outdoor space for relaxation and entertaining. With its functional layout, future development potential, and convenient location, this home is an excellent opportunity for buyers seeking space, comfort, and flexibility. Book your showing today. (id:62370)
Property Details
| MLS® Number | SK053336 |
| Property Type | Single Family |
| Neigbourhood | Eastbrook |
| Features | Rectangular, Sump Pump |
| Structure | Deck |
Building
| Bathroom Total | 3 |
| Bedrooms Total | 3 |
| Appliances | Washer, Refrigerator, Dishwasher, Dryer, Microwave, Freezer, Oven - Built-in, Garage Door Opener Remote(s), Hood Fan, Stove |
| Architectural Style | 2 Level |
| Basement Development | Unfinished |
| Basement Type | Full (unfinished) |
| Constructed Date | 2020 |
| Construction Style Attachment | Detached |
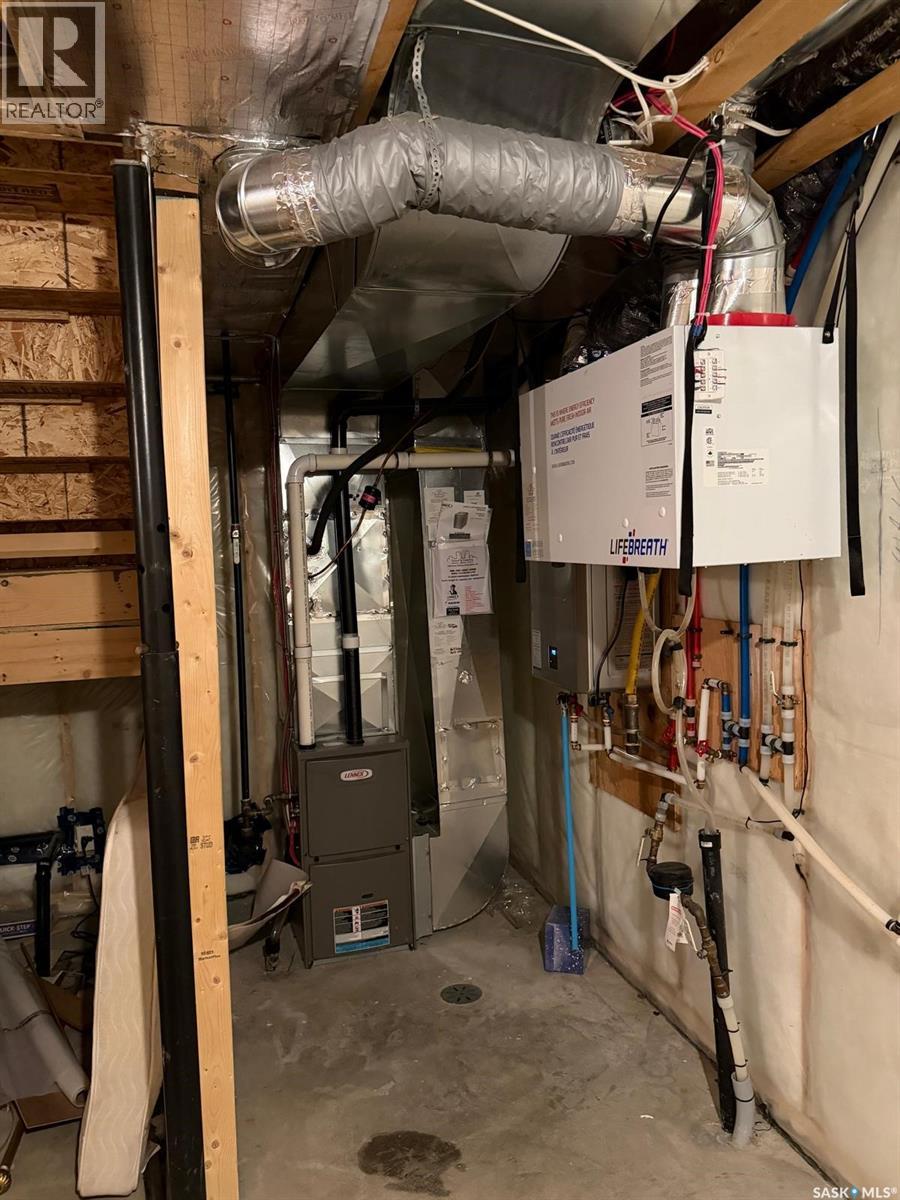
| Cooling Type | Central Air Conditioning |
| Fireplace Fuel | Electric |
| Fireplace Present | Yes |
| Fireplace Type | Conventional |
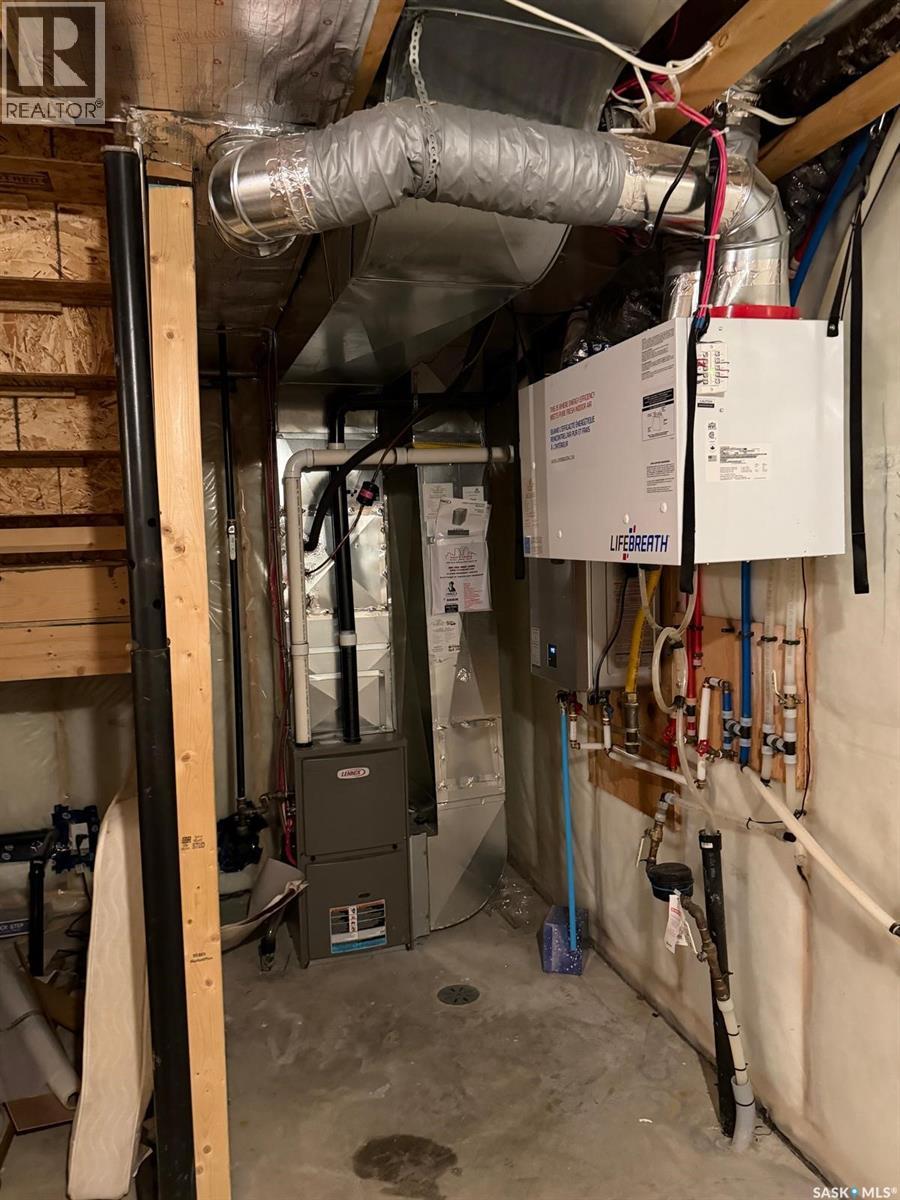
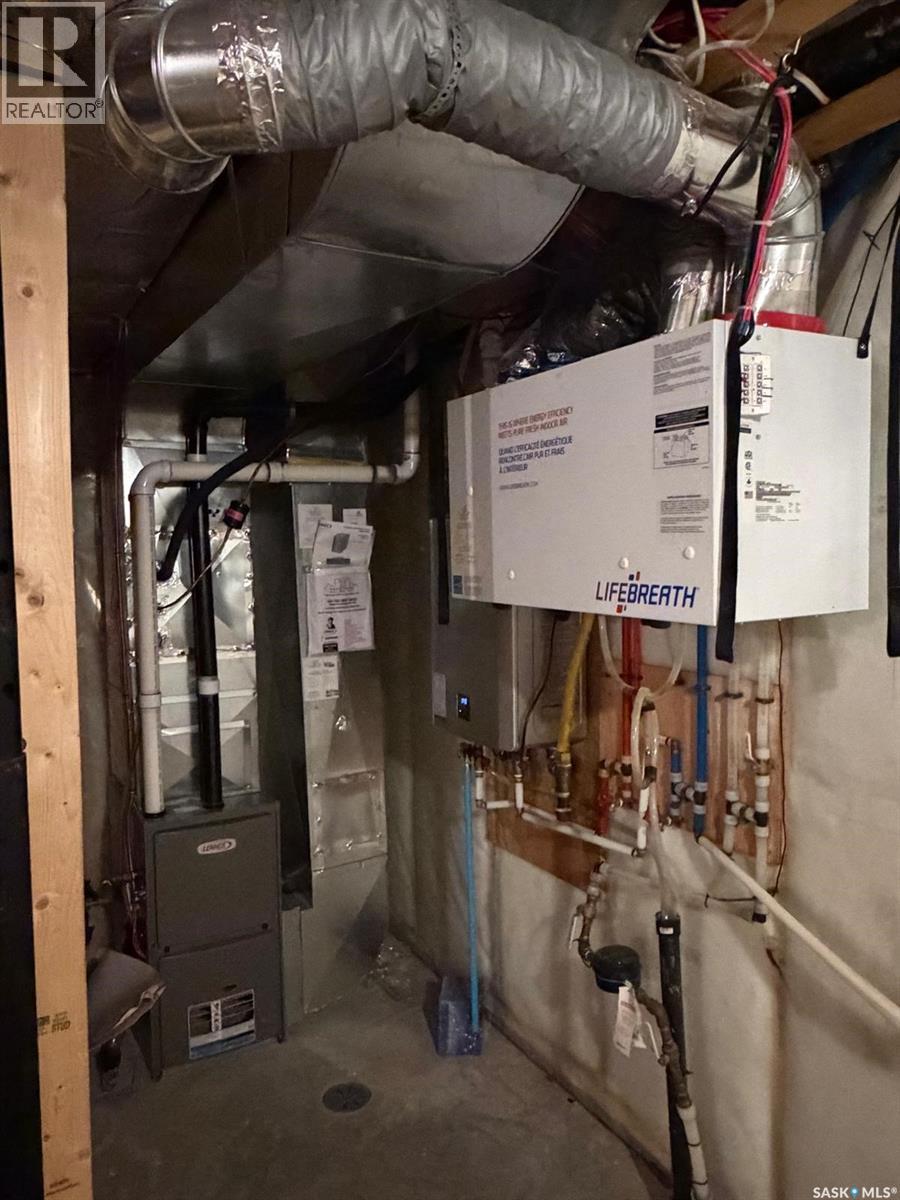
| Heating Fuel | Natural Gas |
| Stories Total | 2 |
| Size Interior | 1,637 Ft2 |
| Type | House |
Parking
| Attached Garage | |
| Parking Space(s) | 2 |
Land
| Acreage | No |
| Fence Type | Fence |
| Landscape Features | Lawn |
| Size Irregular | 4073.00 |
| Size Total | 4073 Sqft |
| Size Total Text | 4073 Sqft |
Rooms
| Level | Type | Length | Width | Dimensions |
|---|---|---|---|---|
| Second Level | Primary Bedroom | 13'-6' x 11'-11' | ||
| Second Level | 3pc Bathroom | Measurements not available | ||
| Second Level | Bedroom | 9'-11' x 12'-6' | ||
| Second Level | Bedroom | 10'-0' x 10'-1' | ||
| Second Level | Bonus Room | 12'-2' x 10'-6' | ||
| Second Level | 3pc Bathroom | Measurements not available | ||
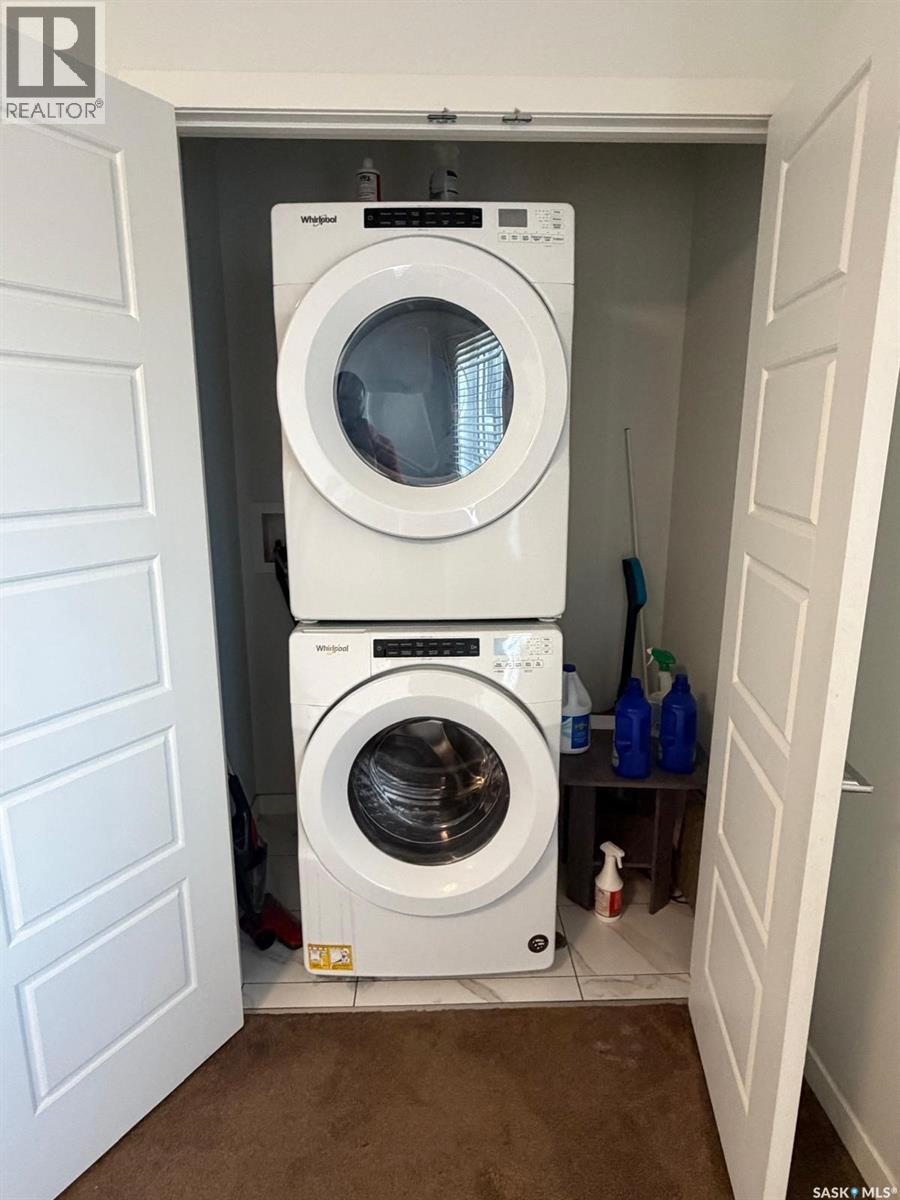
| Second Level | Laundry Room | Measurements not available | ||
| Basement | Other | Measurements not available | ||
| Main Level | Living Room | 15'-4' x 11'-10' | ||
| Main Level | Dining Room | 9'-4' x 11'-2' | ||
| Main Level | 2pc Bathroom | Measurements not available | ||
| Main Level | Kitchen | Measurements not available |



The trademarks REALTOR®, REALTORS®, and the REALTOR® logo are controlled by The Canadian Real Estate Association (CREA) and identify real estate professionals who are members of CREA. The trademarks MLS®, Multiple Listing Service® and the associated logos are owned by The Canadian Real Estate Association (CREA) and identify the quality of services provided by real estate professionals who are members of CREA. The trademark DDF® is owned by The Canadian Real Estate Association (CREA) and identifies CREA's Data Distribution Facility (DDF®)
November 16 2026 02:49:44
Saskatchewan REALTORS® Association
Exp Realty