
313 Mckinnon Avenue S Saskatoon, Saskatchewan S7N 1J5

$375,000
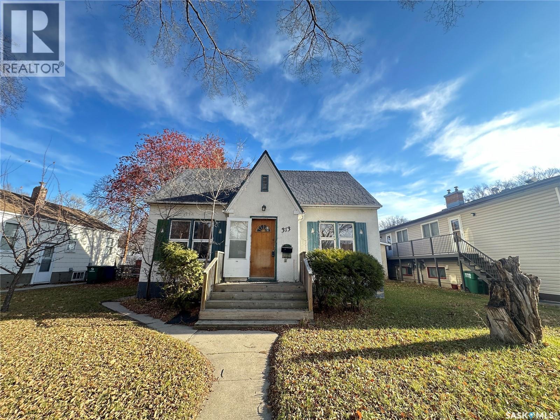
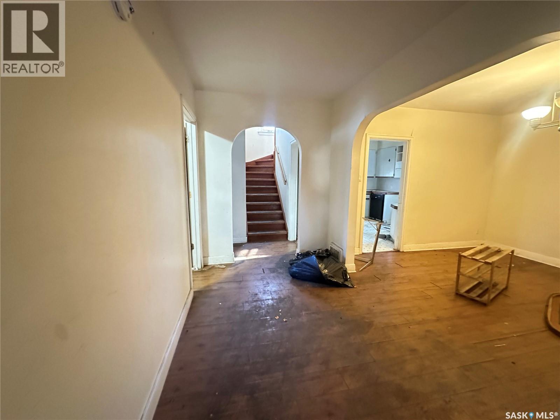
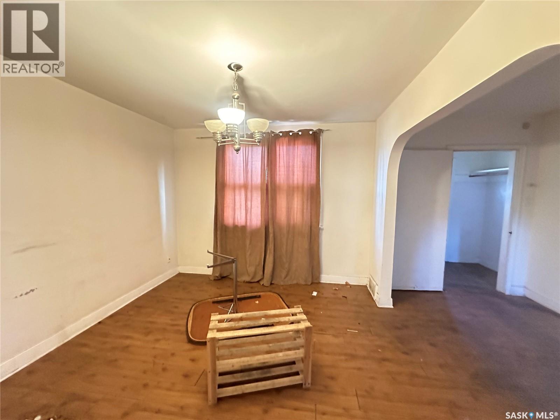
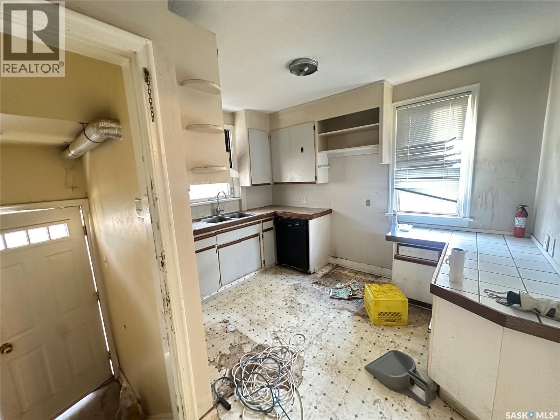
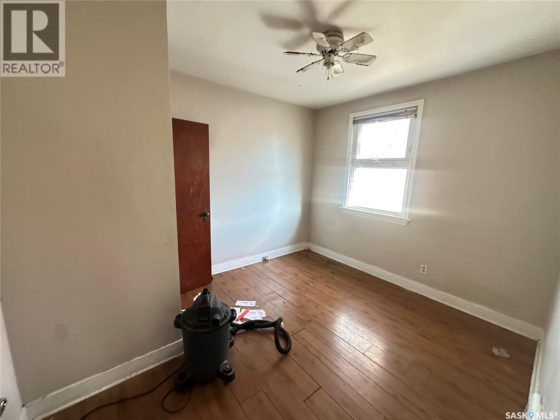
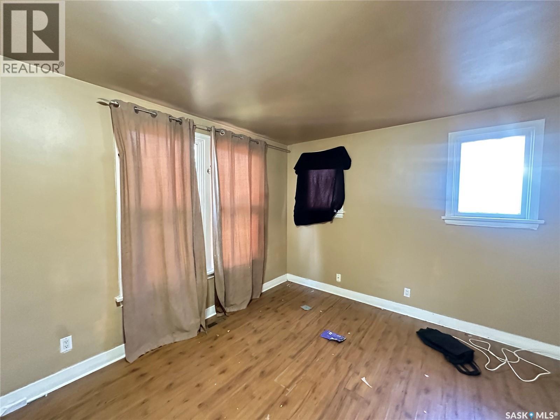
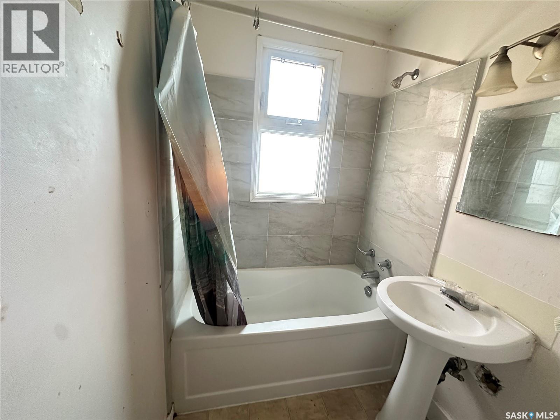
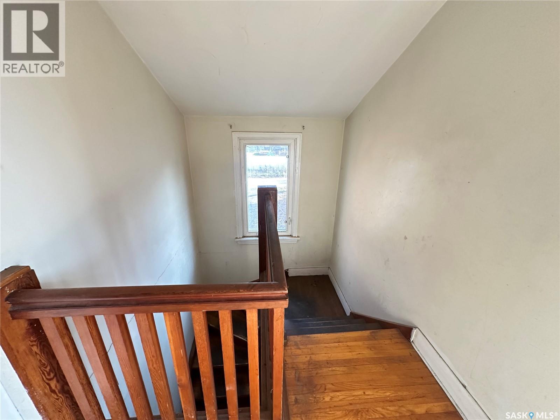
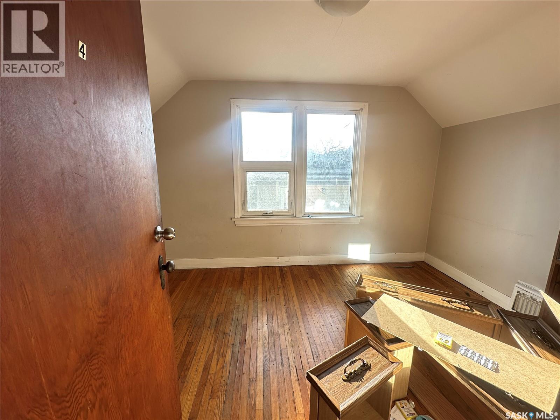
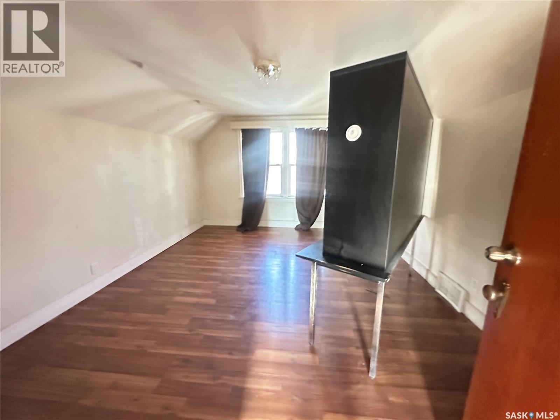
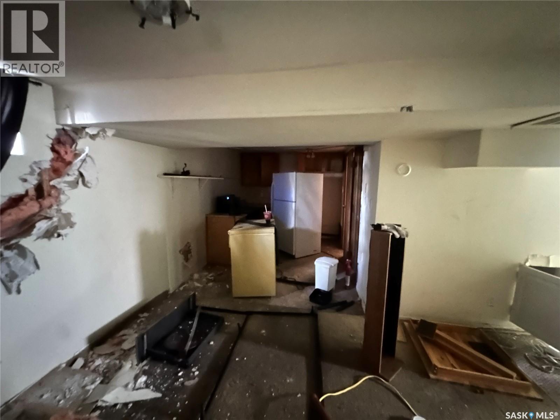
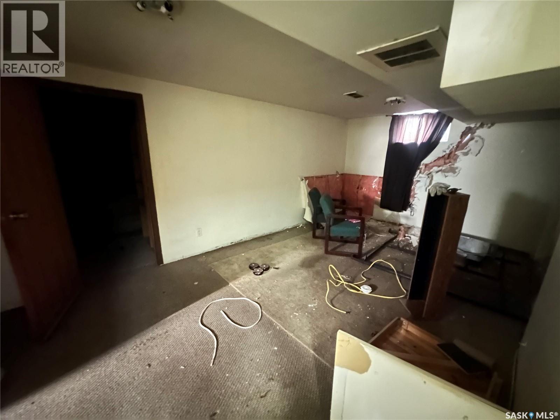
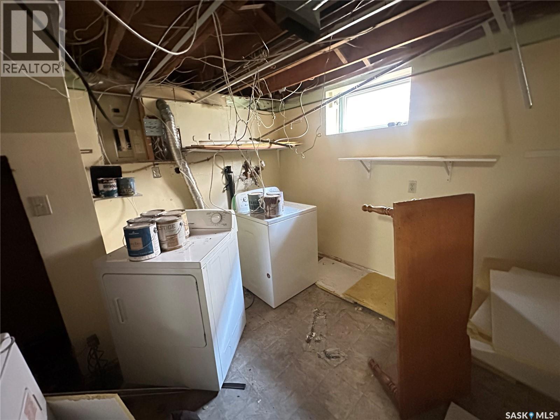
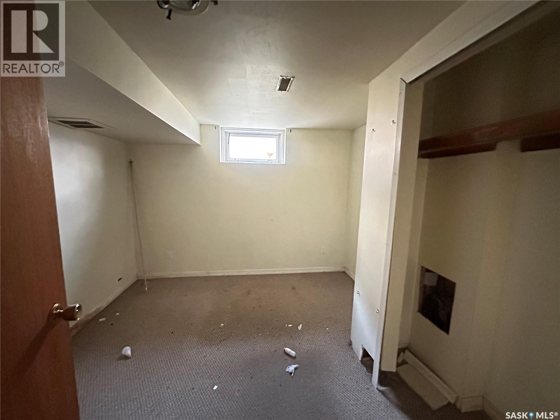
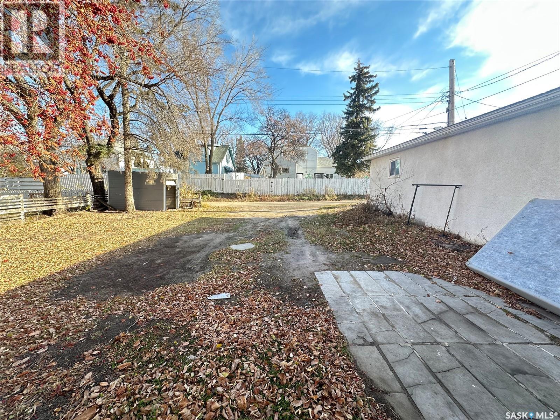
One-and-a-half-storey home situated on a lovely street in the desirable Varsity View neighbourhood, conveniently located close to the University of Saskatchewan. The main floor features a living room, dining room, kitchen, four-piece bathroom, and one bedroom. The second level offers two additional bedrooms. The basement includes a living area and one bedroom. A detached double garage is located in the backyard. The property requires extensive repairs and renovations. Property is being sold in its present condition. (id:62370)
Property Details
| MLS® Number | SK053244 |
| Property Type | Single Family |
| Neigbourhood | Varsity View |
| Features | Lane, Rectangular |
Building
| Bathroom Total | 2 |
| Bedrooms Total | 4 |
| Basement Development | Finished |
| Basement Type | Full (finished) |
| Constructed Date | 1948 |
| Construction Style Attachment | Detached |
| Heating Fuel | Natural Gas |
| Heating Type | Forced Air |
| Stories Total | 2 |
| Size Interior | 1,192 Ft2 |
| Type | House |
Parking
| Detached Garage | |
| Parking Space(s) | 2 |
Land
| Acreage | No |
| Landscape Features | Lawn |
| Size Irregular | 6670.00 |
| Size Total | 6670 Sqft |
| Size Total Text | 6670 Sqft |
Rooms
| Level | Type | Length | Width | Dimensions |
|---|---|---|---|---|
| Second Level | Bedroom | 8 ft ,7 in | 11 ft ,11 in | 8 ft ,7 in x 11 ft ,11 in |
| Second Level | Bedroom | 11 ft ,10 in | 15 ft | 11 ft ,10 in x 15 ft |
| Basement | Bedroom | 10 ft ,4 in | 10 ft ,7 in | 10 ft ,4 in x 10 ft ,7 in |
| Basement | 3pc Bathroom | Measurements not available | ||
| Basement | Living Room | 10 ft | 18 ft | 10 ft x 18 ft |
| Basement | Other | Measurements not available | ||
| Main Level | Living Room | 11 ft ,2 in | 20 ft | 11 ft ,2 in x 20 ft |
| Main Level | Kitchen | 10 ft ,7 in | 11 ft ,5 in | 10 ft ,7 in x 11 ft ,5 in |
| Main Level | 4pc Bathroom | Measurements not available | ||
| Main Level | Dining Room | 10 ft ,10 in | 11 ft ,2 in | 10 ft ,10 in x 11 ft ,2 in |
| Main Level | Bedroom | 9 ft ,7 in | 11 ft ,2 in | 9 ft ,7 in x 11 ft ,2 in |



The trademarks REALTOR®, REALTORS®, and the REALTOR® logo are controlled by The Canadian Real Estate Association (CREA) and identify real estate professionals who are members of CREA. The trademarks MLS®, Multiple Listing Service® and the associated logos are owned by The Canadian Real Estate Association (CREA) and identify the quality of services provided by real estate professionals who are members of CREA. The trademark DDF® is owned by The Canadian Real Estate Association (CREA) and identifies CREA's Data Distribution Facility (DDF®)
November 16 2026 01:49:40
Saskatchewan REALTORS® Association
Royal LePage Varsity