
107 Rothwell Crescent Regina, Saskatchewan S4N 1R5

$309,999
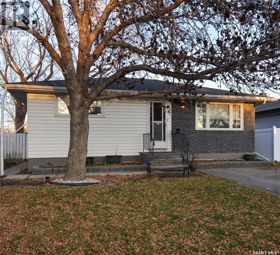
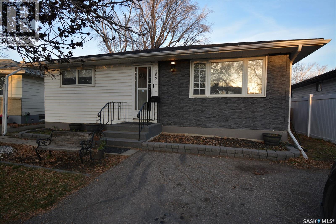
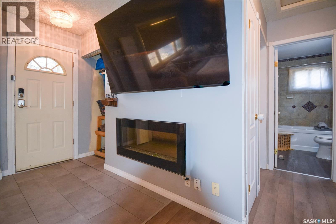
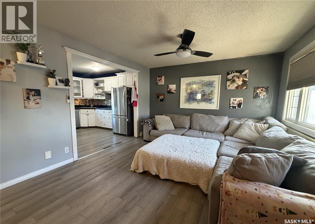
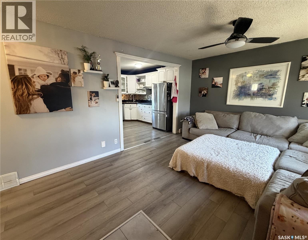
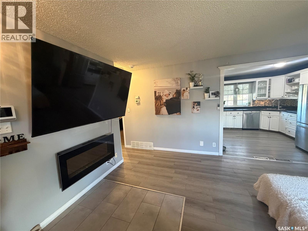
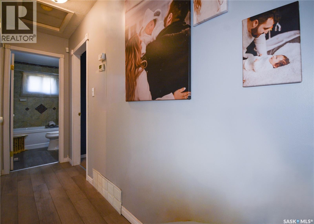
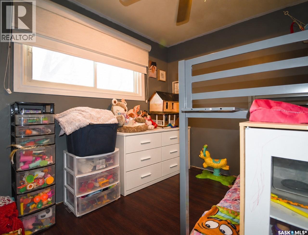
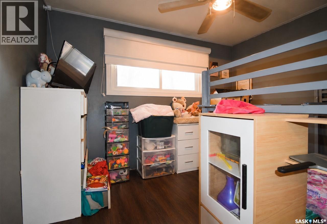
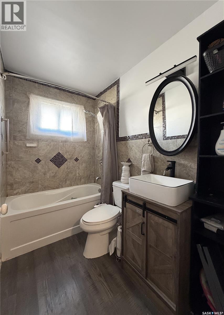
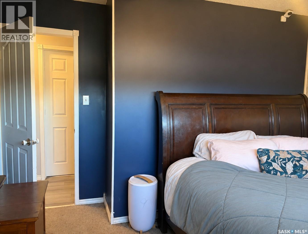
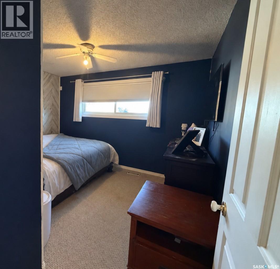
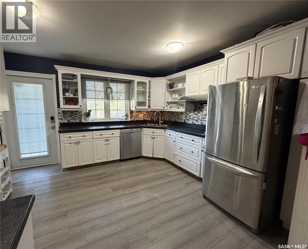
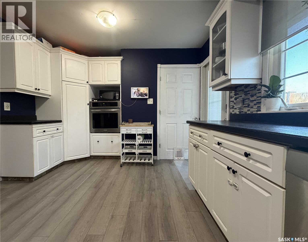
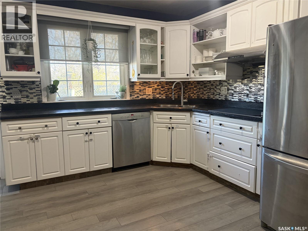
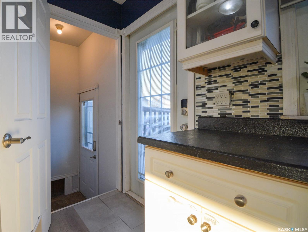
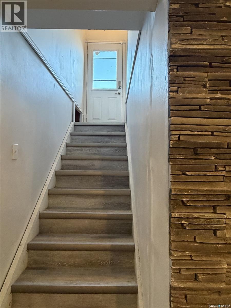
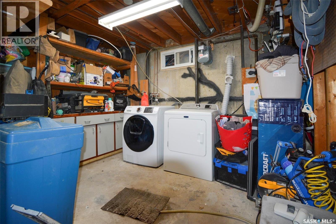
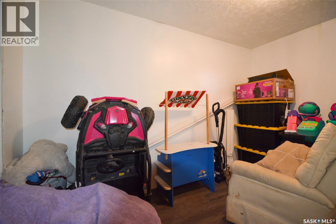
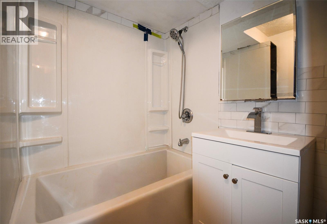
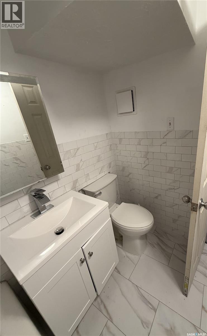
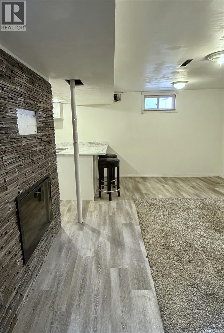
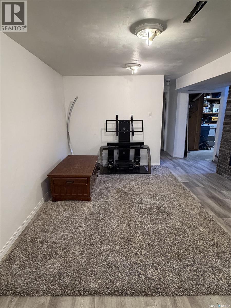
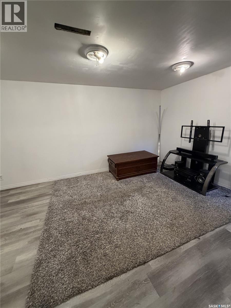
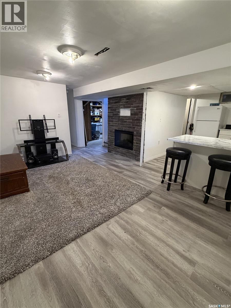
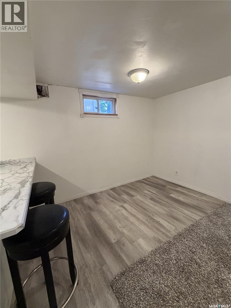
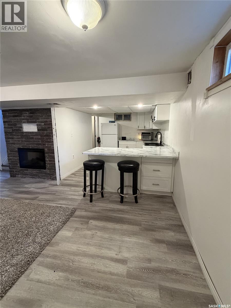
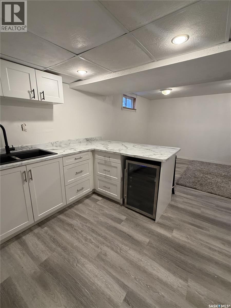
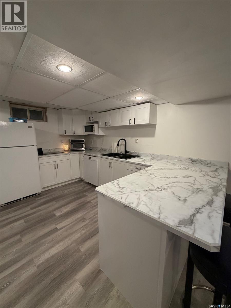
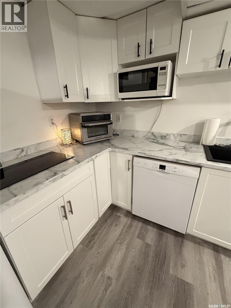
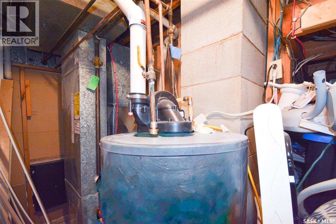
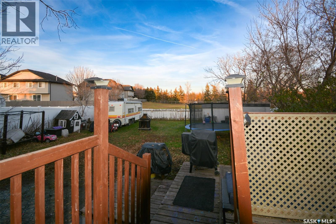
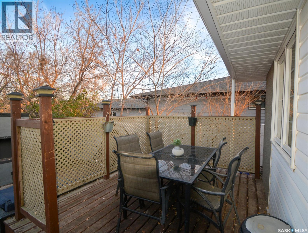
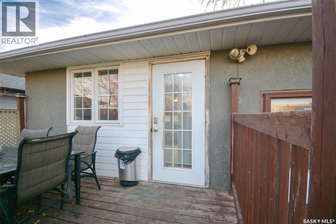
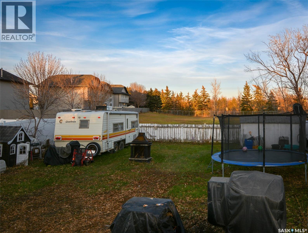
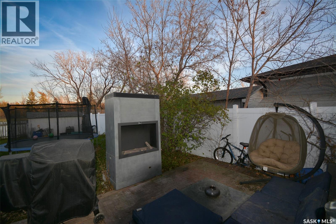
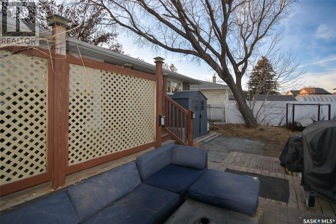
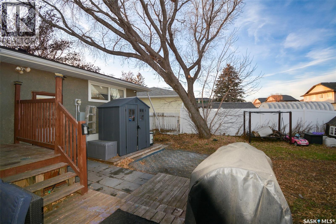
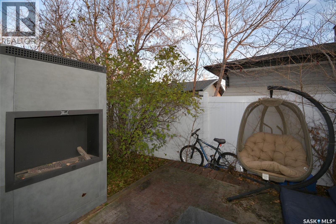
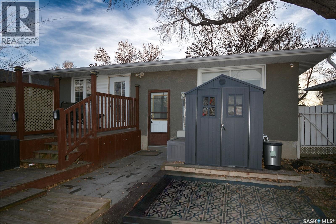
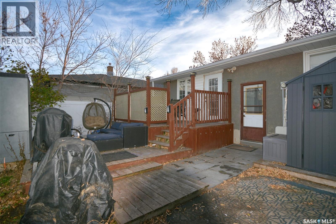
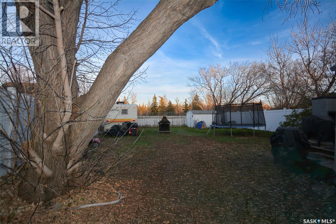
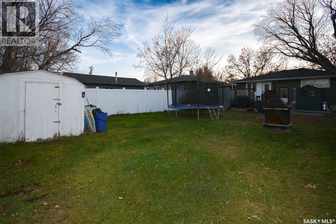
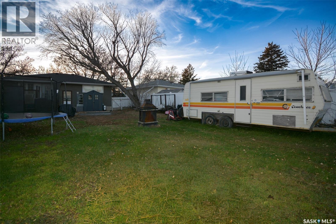
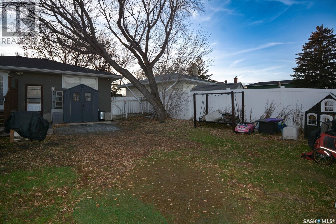
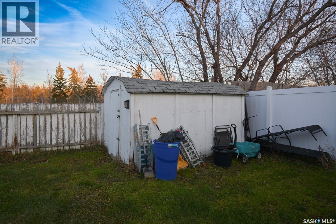
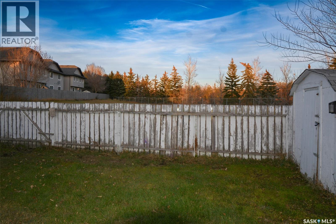
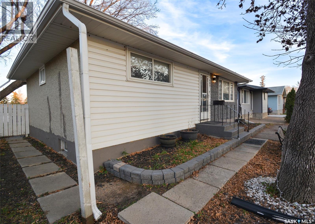
Looking for a home with plenty of updates and a spacious yard in a convenient location? This inviting 1969 bungalow in the desirable Glen Elm neighbourhood is one to see! Situated on a large lot backing onto green space, this 3-bedroom, 2-bathroom home offers a great combination of comfort, functionality and future potential. The main floor features two bedrooms and an updated 4-piece bathroom. The kitchen offers plenty of cabinet space, a built-in pantry, wall oven and cooktop, along with new countertops. Recent updates throughout the home include new vinyl plank flooring, vinyl tile in the entry, new trim, updated bathroom vanities in both bathrooms and a new roof. The lower level features an additional bedroom, a new fireplace feature wall, as well as a newly added kitchen and bathroom. These features provide an opportunity for a buyer to explore the possibility of developing a future secondary suite, subject to required permits, approvals and building code requirements. Please note that the basement windows are not egress windows and may require upgrading to meet secondary suite requirements. Outside, enjoy the added privacy and peaceful setting of a large backyard backing onto green space. The impressive three-tier deck, built in 2015, offers plenty of room for outdoor entertaining, summer barbecues or simply relaxing and taking in the surroundings. Two storage sheds provide additional space for all your outdoor equipment and seasonal storage. Additional upgrades include the furnace and central air conditioning (2015), along with newer windows. Conveniently located close to schools, the library and shopping, this home is a great opportunity to enjoy comfortable living in an established neighbourhood! (id:62370)
Property Details
| MLS® Number | SK053346 |
| Property Type | Single Family |
| Neigbourhood | Glen Elm Park |
| Features | Treed, Rectangular, Double Width Or More Driveway |
| Structure | Deck |
Building
| Bathroom Total | 2 |
| Bedrooms Total | 3 |
| Appliances | Washer, Refrigerator, Dishwasher, Dryer, Microwave, Window Coverings, Hood Fan, Storage Shed, Stove |
| Architectural Style | Bungalow |
| Basement Development | Partially Finished |
| Basement Type | Full (partially Finished) |
| Constructed Date | 1969 |
| Construction Style Attachment | Detached |
| Cooling Type | Central Air Conditioning |
| Fireplace Fuel | Electric |
| Fireplace Present | Yes |
| Fireplace Type | Conventional |
| Heating Fuel | Natural Gas |
| Heating Type | Forced Air |
| Stories Total | 1 |
| Size Interior | 800 Ft2 |
| Type | House |
Parking
| None | |
| Parking Space(s) | 3 |
Land
| Acreage | No |
| Fence Type | Fence |
| Landscape Features | Lawn, Garden Area |
| Size Frontage | 55 Ft |
| Size Irregular | 6765.00 |
| Size Total | 6765 Sqft |
| Size Total Text | 6765 Sqft |
Rooms
| Level | Type | Length | Width | Dimensions |
|---|---|---|---|---|
| Basement | Bedroom | 11' x 7'3 | ||
| Basement | Laundry Room | 13' x 12' | ||
| Basement | 3pc Bathroom | 5'9 x 7'1 | ||
| Basement | Living Room | 16 ft ,4 in | Measurements not available x 16 ft ,4 in | |
| Basement | Kitchen | 9'4 x 12'9 | ||
| Basement | Other | 11'2 x 9'5 | ||
| Main Level | Foyer | 2'9 x 5'2 | ||
| Main Level | Living Room | 17'4 x 12'6 | ||
| Main Level | Bedroom | 11'2 x 9'3 | ||
| Main Level | 4pc Bathroom | 8' x 4'8 | ||
| Main Level | Primary Bedroom | 12'4 x 11' | ||
| Main Level | Kitchen | 13' x 11' | ||
| Main Level | Mud Room | 5' x 3'4 |



The trademarks REALTOR®, REALTORS®, and the REALTOR® logo are controlled by The Canadian Real Estate Association (CREA) and identify real estate professionals who are members of CREA. The trademarks MLS®, Multiple Listing Service® and the associated logos are owned by The Canadian Real Estate Association (CREA) and identify the quality of services provided by real estate professionals who are members of CREA. The trademark DDF® is owned by The Canadian Real Estate Association (CREA) and identifies CREA's Data Distribution Facility (DDF®)
November 15 2026 07:16:23
Saskatchewan REALTORS® Association
C&c Realty