
801 2300 Broad Street Regina, Saskatchewan S4P 1Y8

$449,500Maintenance,
$945 Monthly
Maintenance,
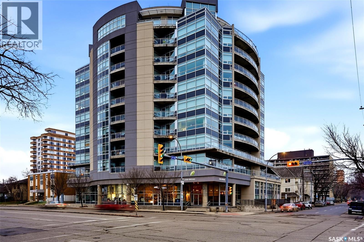
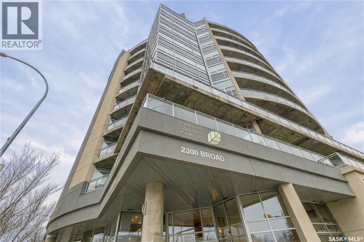
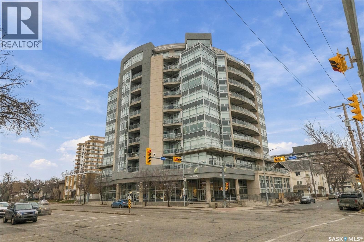
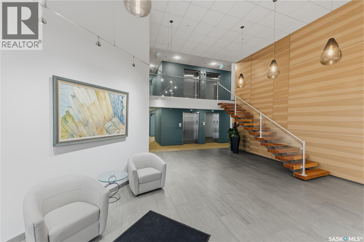
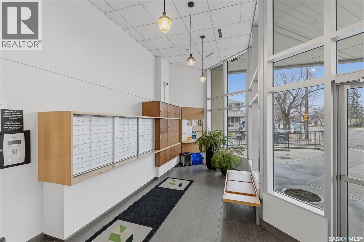
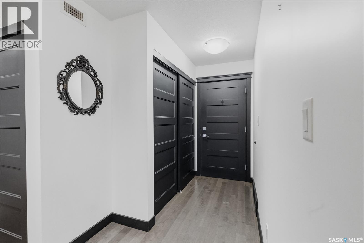
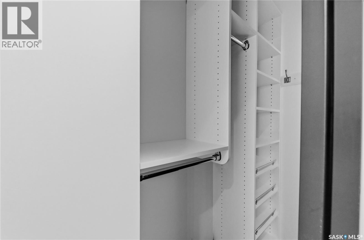
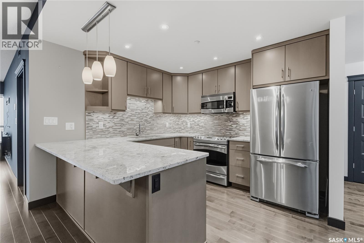
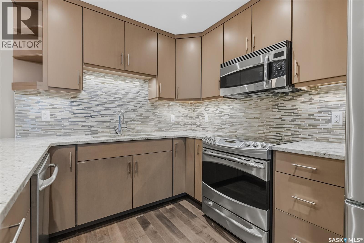
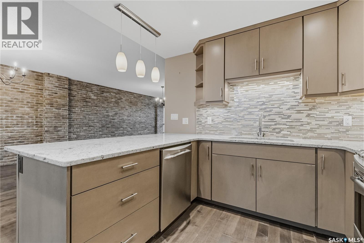
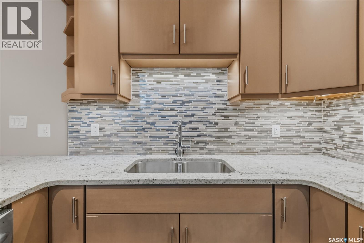
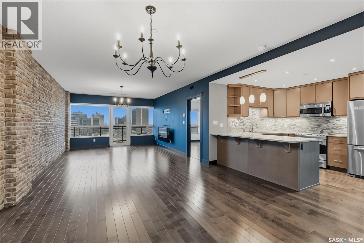
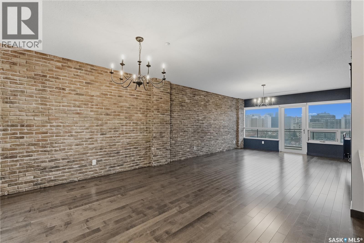
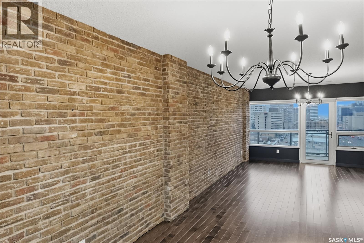
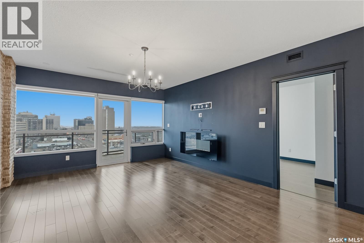
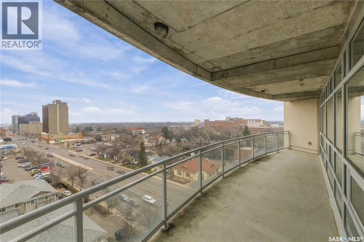
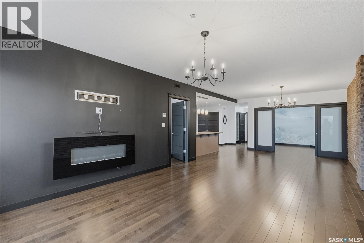
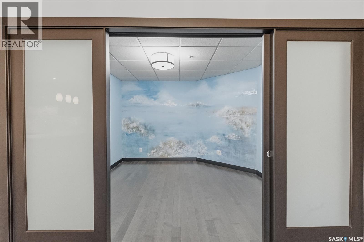
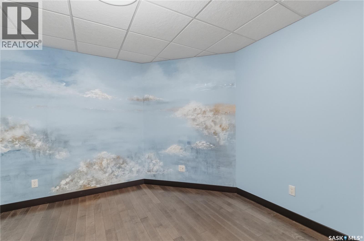
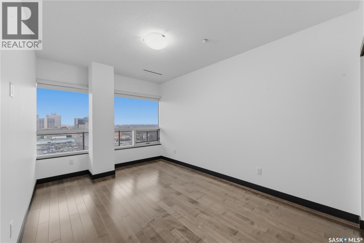
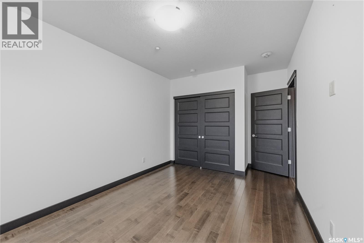
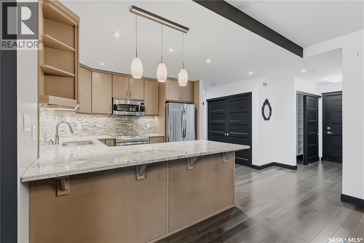
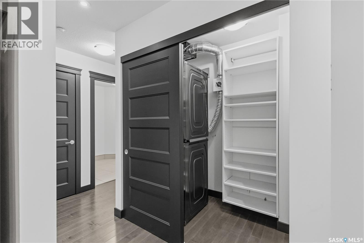
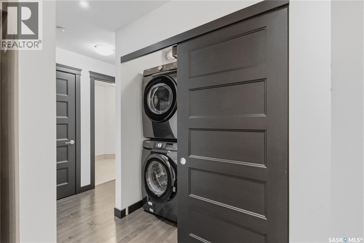
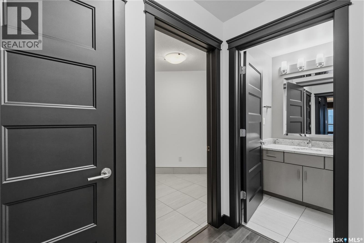
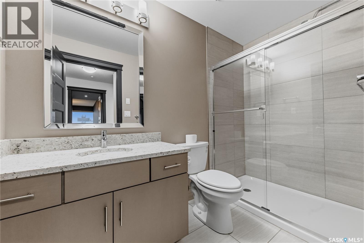
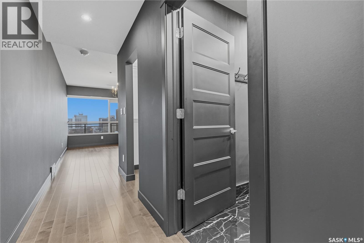
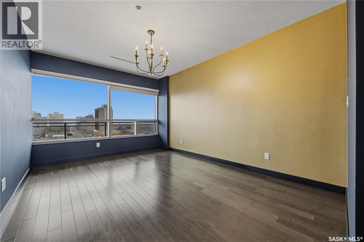
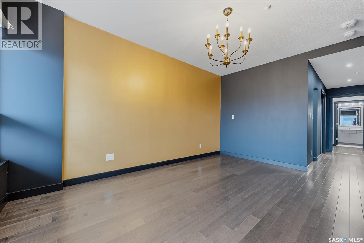
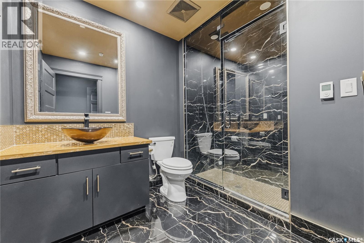
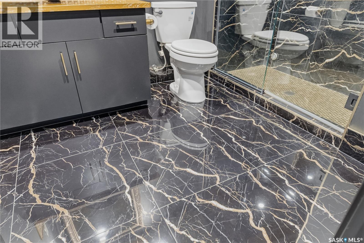
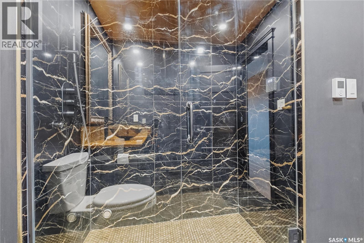
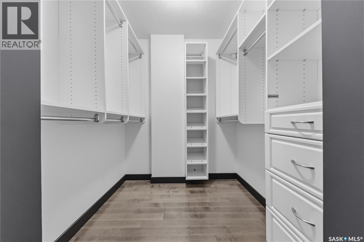
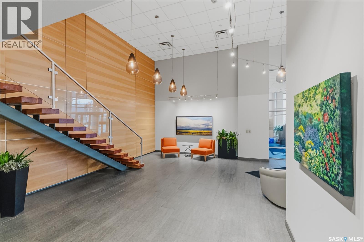
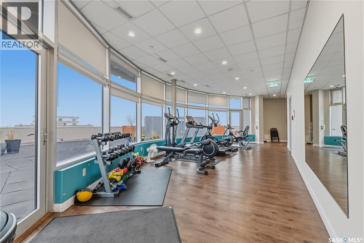
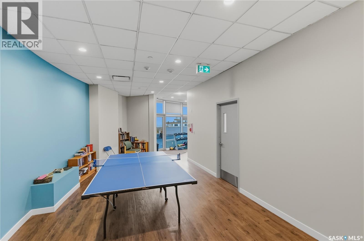
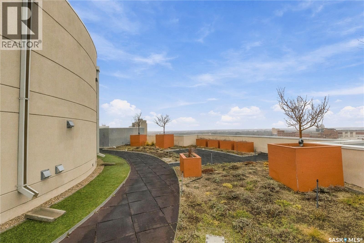
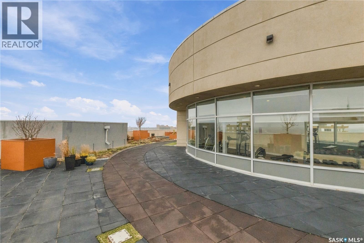
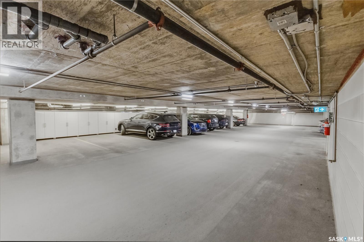
$945 MonthlyWelcome to Unit 801 at 2300 Broad Street, a stylish 2-bedroom, 2-bathroom condo in Regina’s Transition Area. The two-storey lobby features elevator access and a floating staircase, and both the building and the unit are wheelchair accessible. Located on the eighth floor of a high-rise built in 2013, this home pairs modern finishes with warm details, including hardwood flooring and a striking brick feature wall. The kitchen features beautiful soft brown cabinetry, granite countertops, stainless steel appliances, and counter seating for casual meals. In the living room, an electric fireplace makes for a cozy place to unwind, while the adjoining balcony has a natural gas BBQ hookup and is a great spot for your morning coffee. Central air conditioning keeps the condo comfortable in the warmer months. The primary bedroom features a walk-in closet and a beautifully finished 3-piece ensuite. A second bedroom, office, an additional 3-piece bathroom, and in-suite laundry round out the layout. Enjoy the building’s gym with city views, games room, and rooftop outdoor area with a walking path, along with the convenience of secure, heated underground parking. Step out to explore the walking paths around Wascana Lake, catch a performance at Darke Hall on College Avenue, or head downtown for cafés, restaurants, and shops. Call today to book your private showing! (id:62370)
Property Details
| MLS® Number | SK053356 |
| Property Type | Single Family |
| Neigbourhood | Transition Area |
| Community Features | Pets Allowed With Restrictions |
| Features | Corner Site, Elevator, Wheelchair Access, Balcony |
Building
| Bathroom Total | 2 |
| Bedrooms Total | 2 |
| Amenities | Exercise Centre |
| Appliances | Washer, Refrigerator, Dishwasher, Dryer, Microwave, Garage Door Opener Remote(s), Stove |
| Architectural Style | High Rise |
| Constructed Date | 2013 |
| Cooling Type | Central Air Conditioning |
| Fireplace Fuel | Electric |
| Fireplace Present | Yes |
| Fireplace Type | Conventional |
| Heating Type | Hot Water |
| Size Interior | 1,410 Ft2 |
| Type | Apartment |
Parking
| Attached Garage | |
| Underground | 1 |
| Heated Garage | |
| Parking Space(s) | 1 |
Land
| Acreage | No |
| Size Irregular | 0.00 |
| Size Total | 0.00 |
| Size Total Text | 0.00 |
Rooms
| Level | Type | Length | Width | Dimensions |
|---|---|---|---|---|
| Main Level | Living Room | 19' x 13'5 | ||
| Main Level | Dining Room | 10'8 x 13'5 | ||
| Main Level | Den | 10' x 11' | ||
| Main Level | Kitchen | 9' x 4'8 | ||
| Main Level | Bedroom | 11' x 15'3 | ||
| Main Level | Bedroom | 9'10 x 14'4 | ||
| Main Level | 3pc Bathroom | Measurements not available | ||
| Main Level | 3pc Ensuite Bath | Measurements not available | ||
| Main Level | Laundry Room | Measurements not available | ||
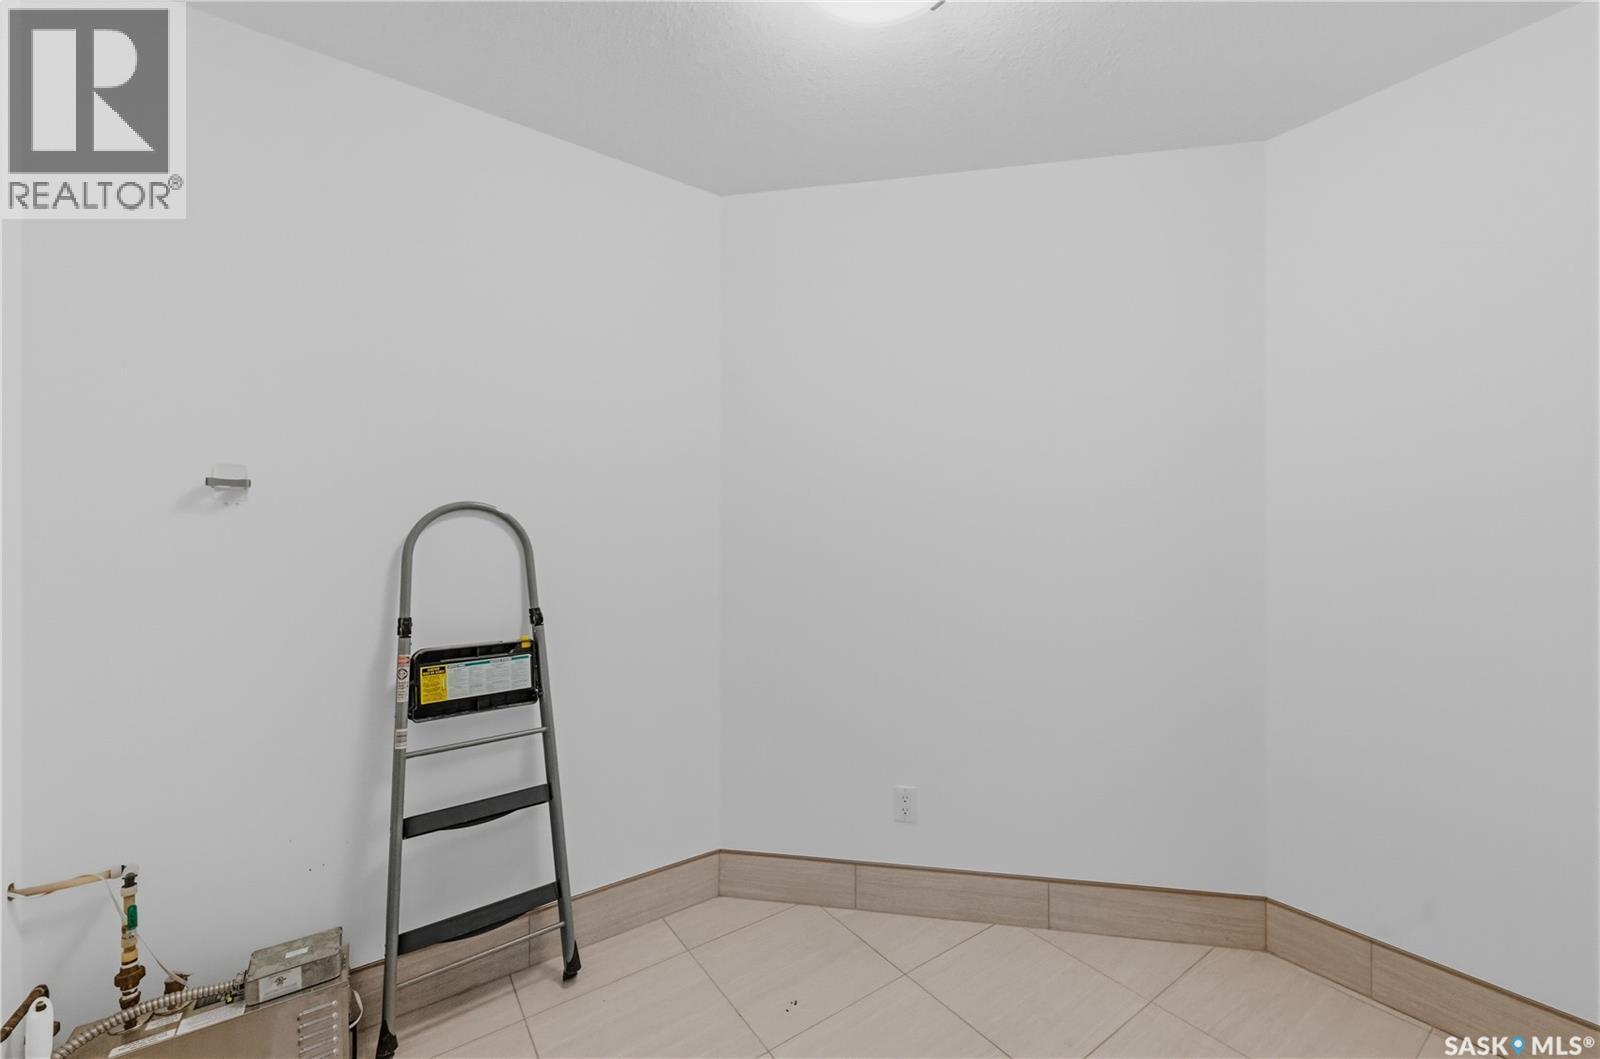
| Main Level | Storage | 9' x 6' |



The trademarks REALTOR®, REALTORS®, and the REALTOR® logo are controlled by The Canadian Real Estate Association (CREA) and identify real estate professionals who are members of CREA. The trademarks MLS®, Multiple Listing Service® and the associated logos are owned by The Canadian Real Estate Association (CREA) and identify the quality of services provided by real estate professionals who are members of CREA. The trademark DDF® is owned by The Canadian Real Estate Association (CREA) and identifies CREA's Data Distribution Facility (DDF®)
November 15 2026 07:36:23
Saskatchewan REALTORS® Association
C&c Realty