
172 Mccaul Crescent Regina, Saskatchewan S4R 3X1

$420,000
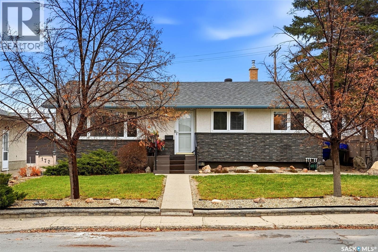
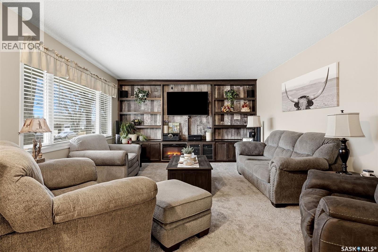
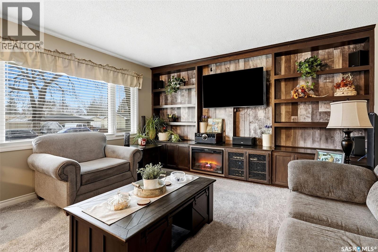
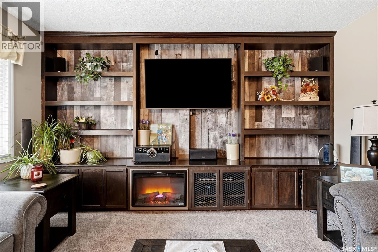
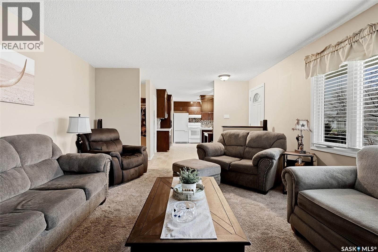
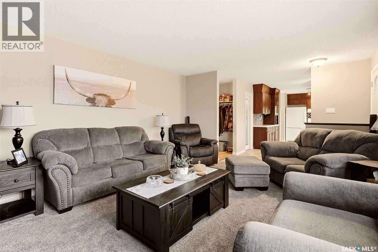
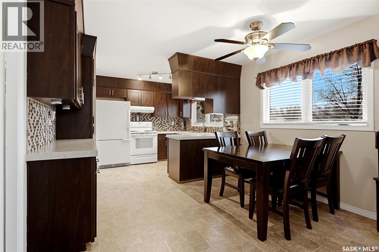
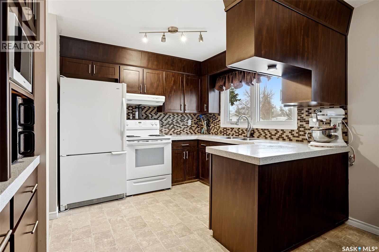
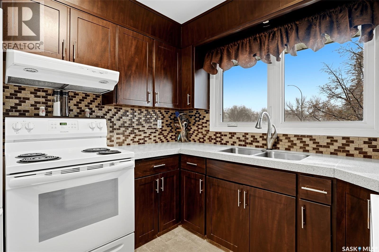
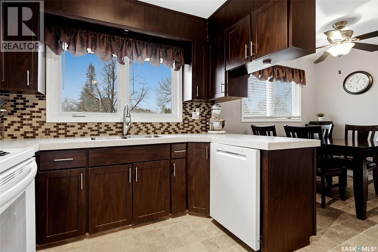
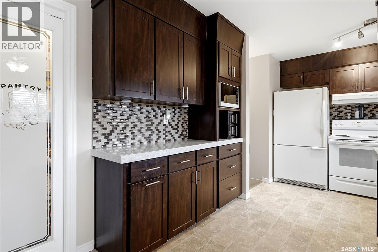
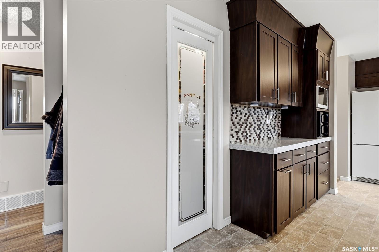
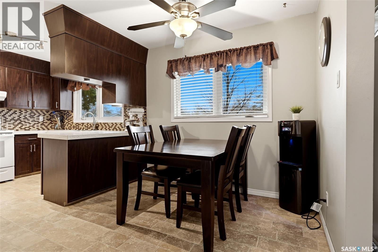
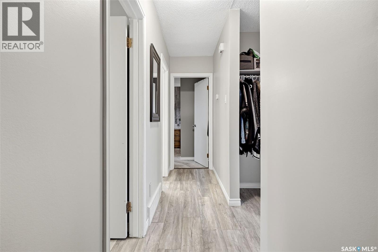
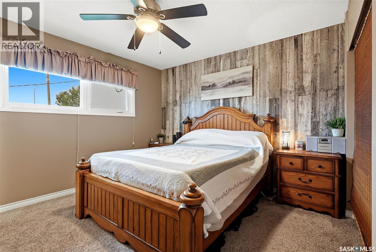
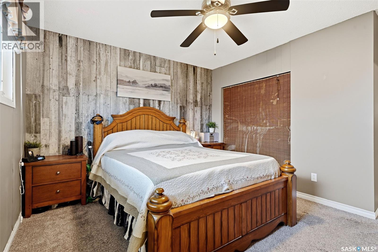
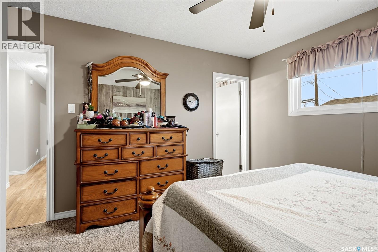
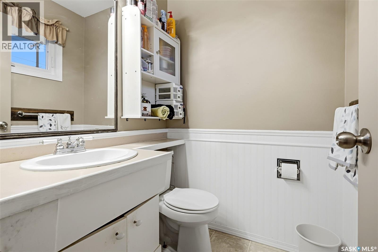
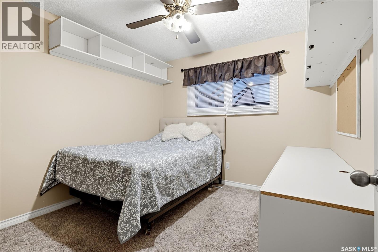
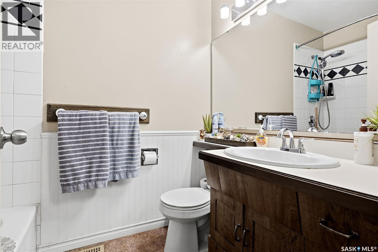
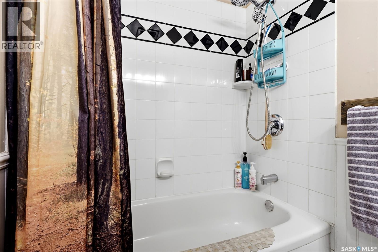
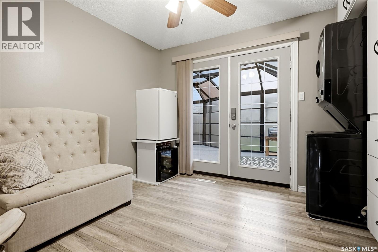
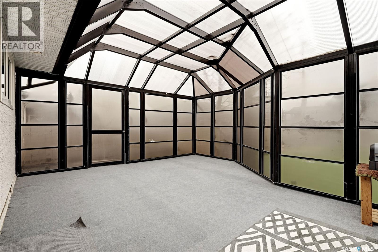
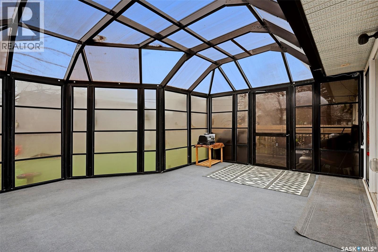
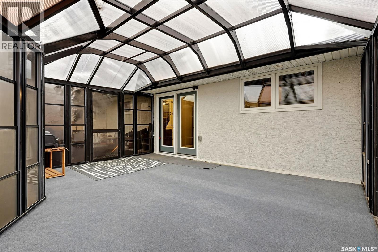
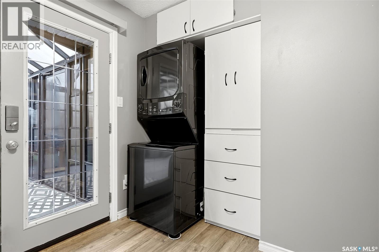
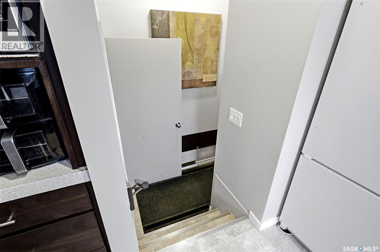
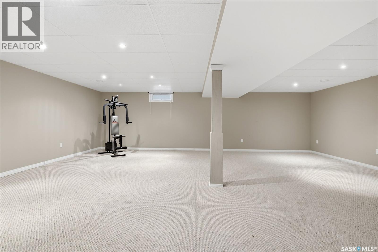
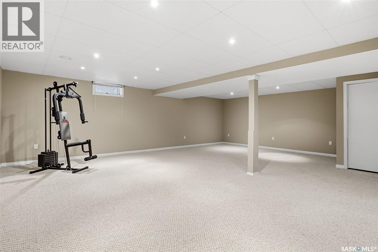
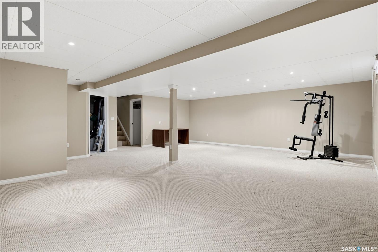
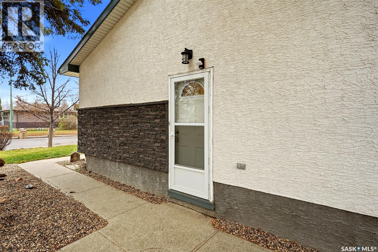
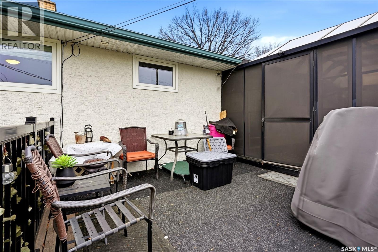
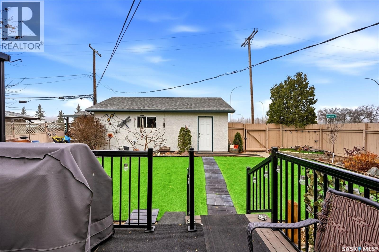
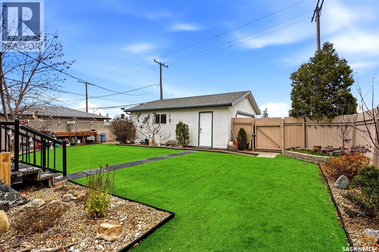
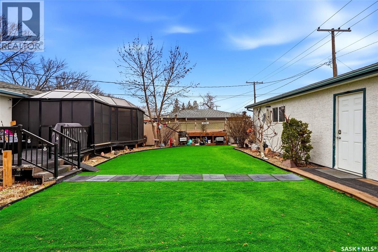
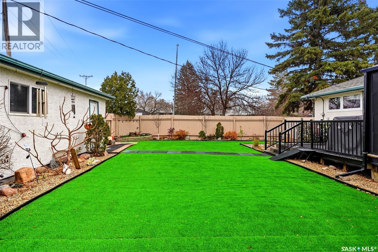
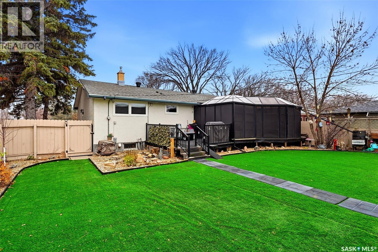
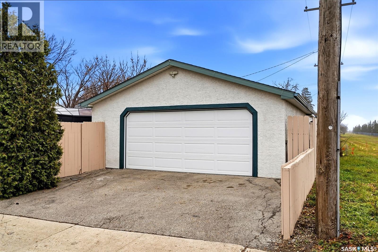
Loaded with upgrades and ready to move into! This fully developed bungalow is well maintained and offers desirable features throughout. The living room has built in cabinetry with an electric fireplace and a large window that fills the space with natural light. The kitchen offers a pantry, tiled backsplash and refaced cabinetry. The primary bedroom offers a two piece ensuite. There are two other bedrooms on the main floor and a four piece bath. The one bedroom offers main floor laundry and direct access to a beautiful 12’ x 18’ Suncoast sunroom. Basement development includes a large recreation room, a den, a potential future bathroom and a utility room offering plenty of space for storage. Additional features and upgrades include newer PVC windows, a high efficiency furnace, composite decking, architectural shingles, underground sprinklers in the front yard and a new garage door and new opener. Outside, the fully fenced backyard features synthetic grass, many flower & garden beds, a composite deck and double car garage. Located in Regina's family-friendly Coronation Park neighbourhood, this well-equipped bungalow offers comfortable living space, practical features and a long list of improvements. Don't miss out on the opportunity to make it yours, call today to book your viewing! (id:62370)
Open House
This property has open houses!
2:30 pm
Ends at:3:30 pm
Property Details
| MLS® Number | SK053334 |
| Property Type | Single Family |
| Neigbourhood | Coronation Park |
| Features | Treed, Corner Site |
| Structure | Deck |
Building
| Bathroom Total | 2 |
| Bedrooms Total | 3 |
| Appliances | Washer, Refrigerator, Dishwasher, Dryer, Microwave, Window Coverings, Garage Door Opener Remote(s), Hood Fan, Storage Shed, Stove |
| Architectural Style | Bungalow |
| Basement Development | Finished |
| Basement Type | Full (finished) |
| Constructed Date | 1964 |
| Construction Style Attachment | Detached |
| Cooling Type | Central Air Conditioning |
| Fireplace Fuel | Electric |
| Fireplace Present | Yes |
| Fireplace Type | Conventional |
| Heating Fuel | Natural Gas |
| Heating Type | Forced Air |
| Stories Total | 1 |
| Size Interior | 1,147 Ft2 |
| Type | House |
Parking
| Detached Garage | |
| Parking Space(s) | 4 |
Land
| Acreage | No |
| Fence Type | Fence |
| Landscape Features | Lawn, Underground Sprinkler |
| Size Irregular | 6717.00 |
| Size Total | 6717 Sqft |
| Size Total Text | 6717 Sqft |
Rooms
| Level | Type | Length | Width | Dimensions |
|---|---|---|---|---|
| Basement | Other | 20' x 25'7 | ||
| Basement | Den | 13' x 9'1 | ||
| Basement | Other | 12' x 13' | ||
| Basement | Other | 5' x 5'3 | ||
| Main Level | Living Room | 13'4 x 16' | ||
| Main Level | Dining Room | 12' x 11'1 | ||
| Main Level | Kitchen | 9'6 x 9'6 | ||
| Main Level | Primary Bedroom | 13' x 12' | ||
| Main Level | 2pc Ensuite Bath | x x x | ||
| Main Level | Bedroom | 10' x 9'2 | ||
| Main Level | Bedroom | 10' x 9'6 | ||
| Main Level | 4pc Bathroom | x x x |



The trademarks REALTOR®, REALTORS®, and the REALTOR® logo are controlled by The Canadian Real Estate Association (CREA) and identify real estate professionals who are members of CREA. The trademarks MLS®, Multiple Listing Service® and the associated logos are owned by The Canadian Real Estate Association (CREA) and identify the quality of services provided by real estate professionals who are members of CREA. The trademark DDF® is owned by The Canadian Real Estate Association (CREA) and identifies CREA's Data Distribution Facility (DDF®)
November 14 2026 07:19:41
Saskatchewan REALTORS® Association
RE/MAX Crown Real Estate