
1813 Cumberland Avenue S Saskatoon, Saskatchewan S7H 2M6

$359,900
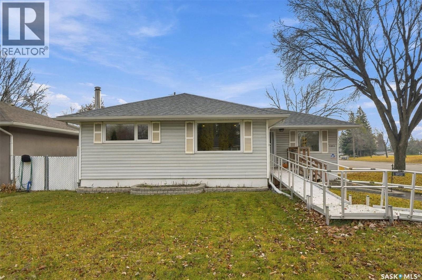
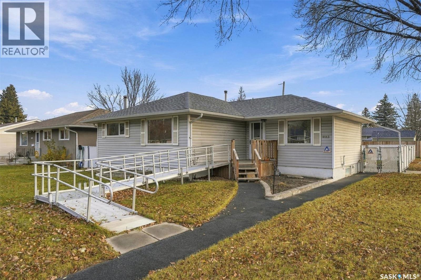
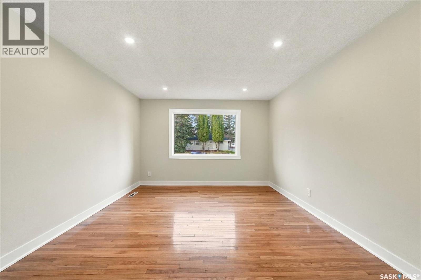
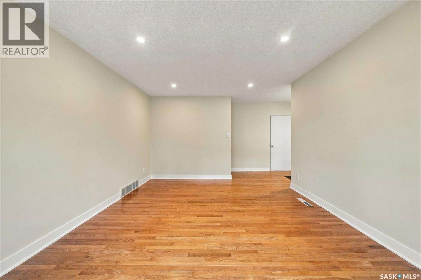
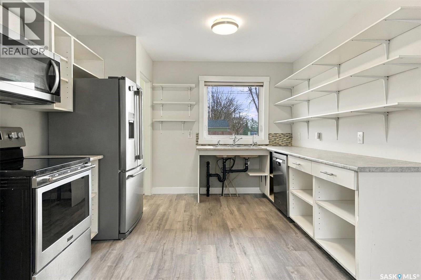
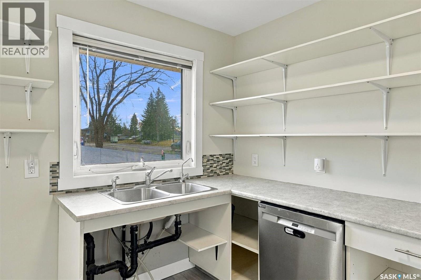
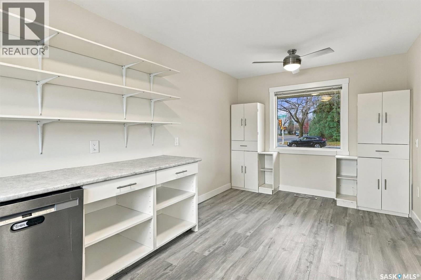
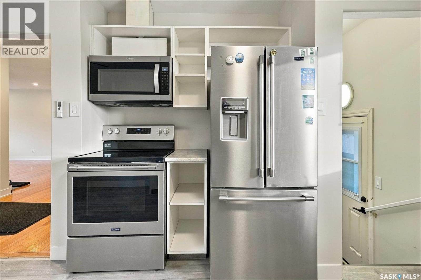
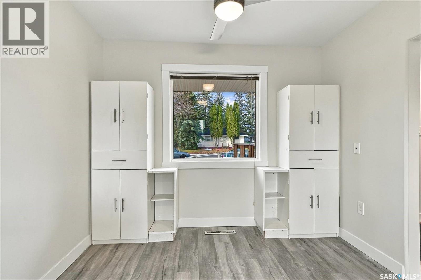
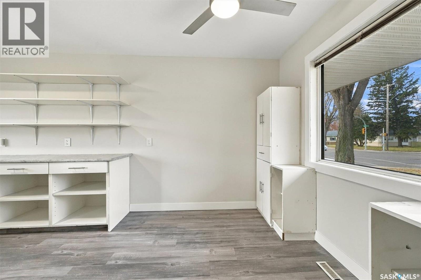
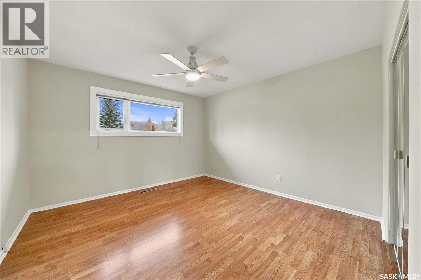
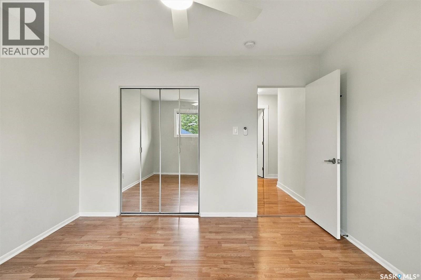
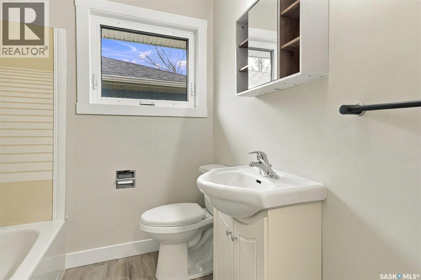
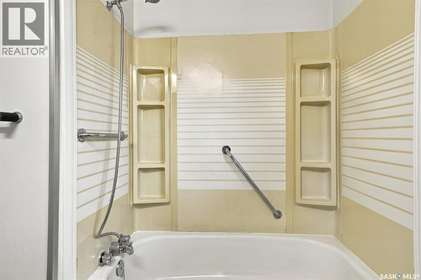
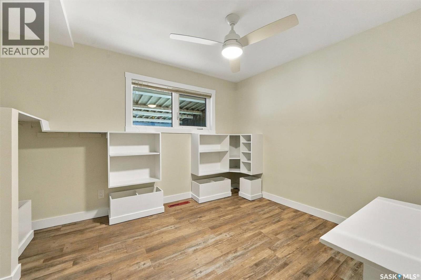
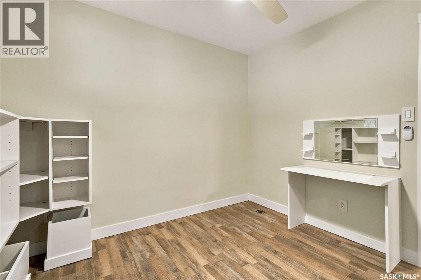
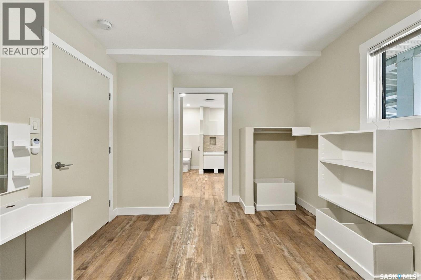
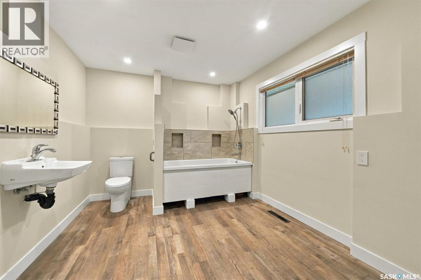
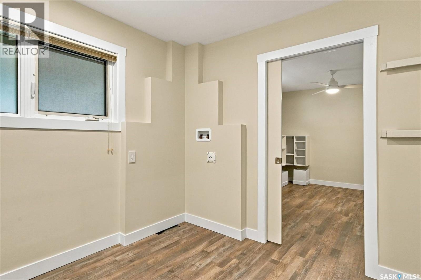
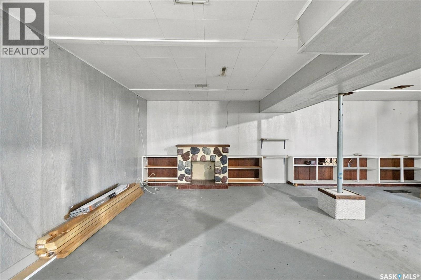
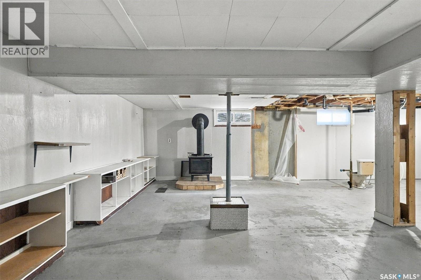
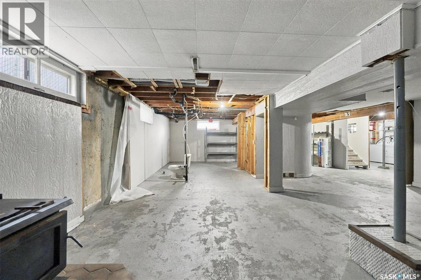
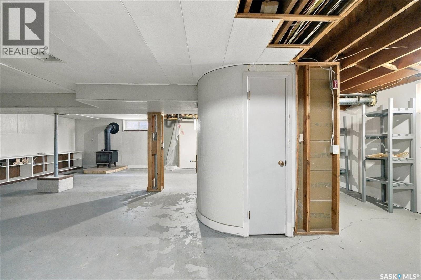
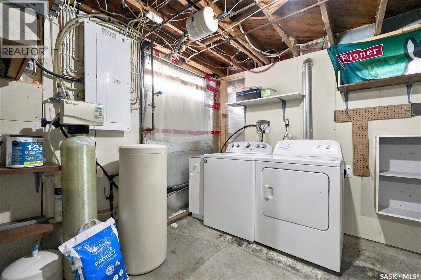
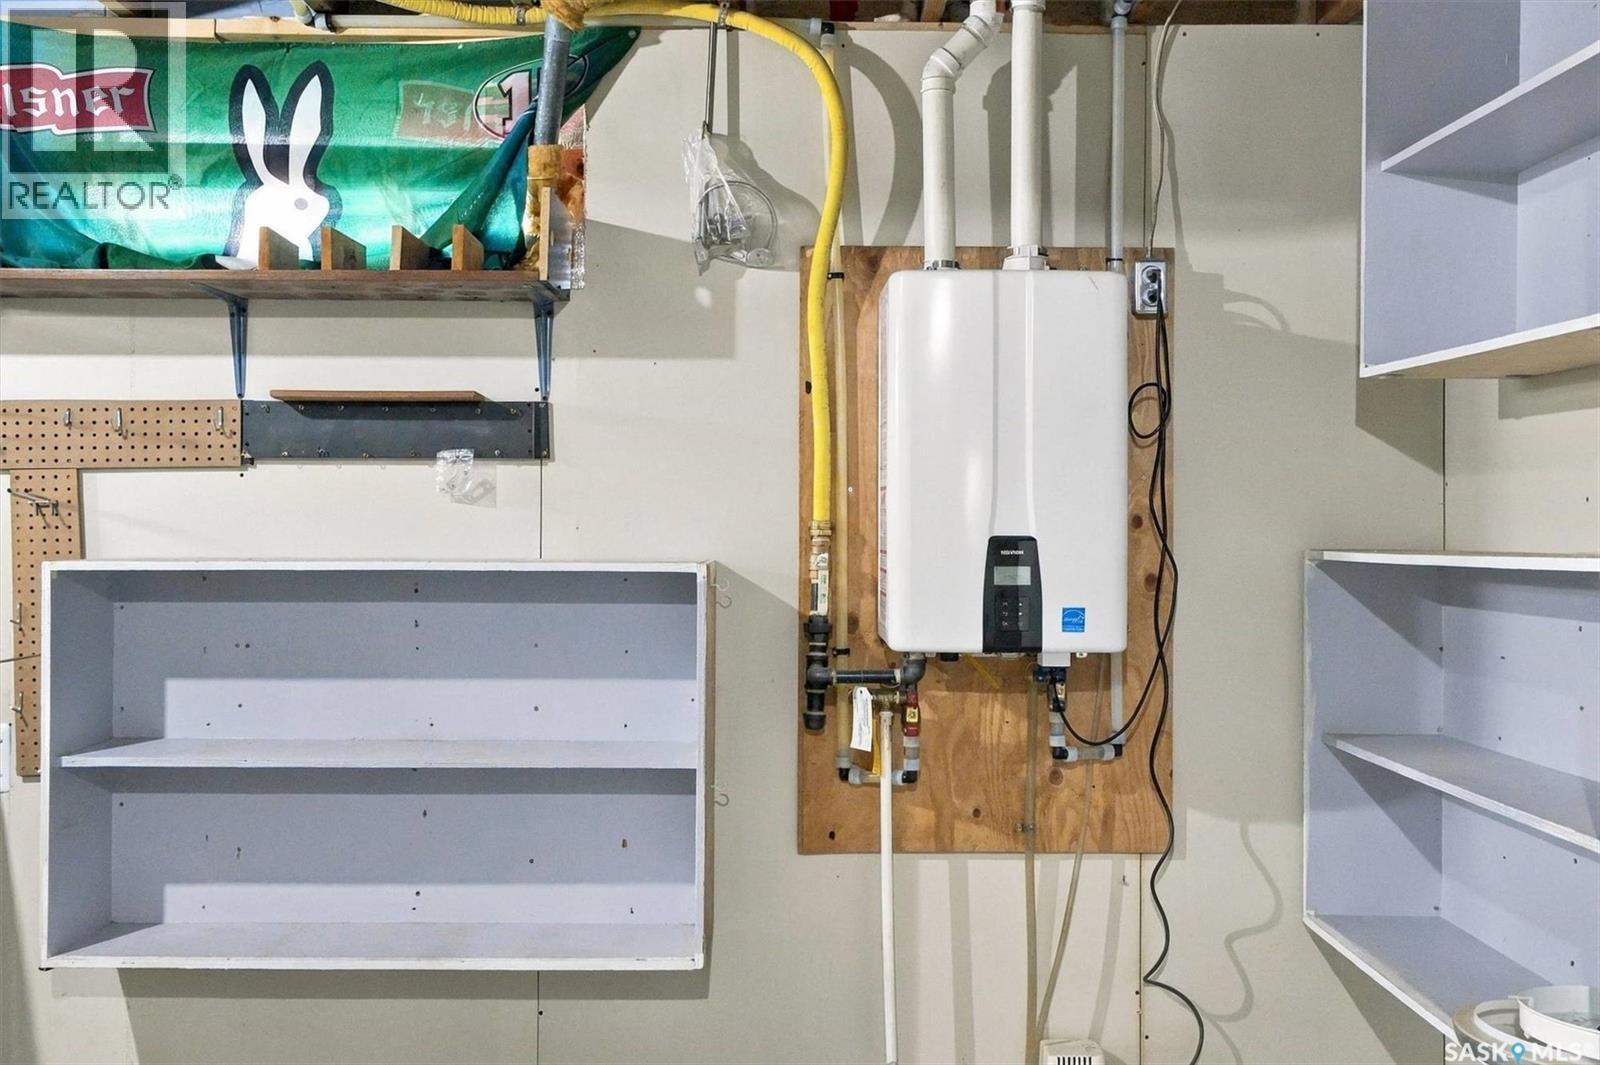
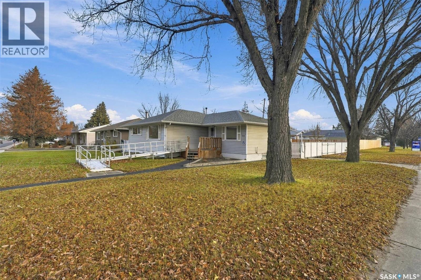
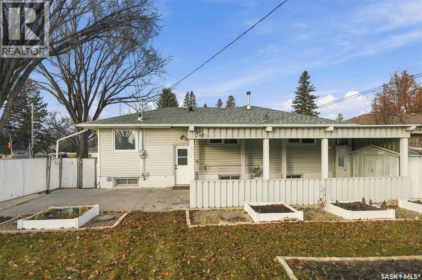
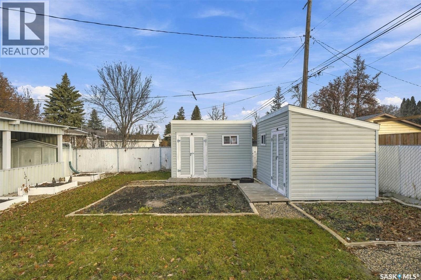
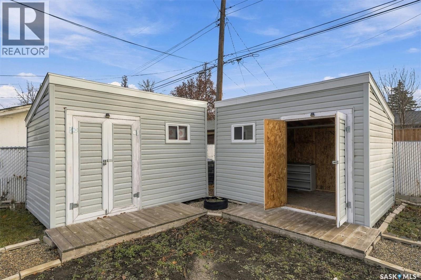
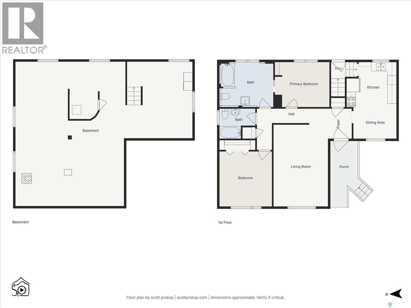
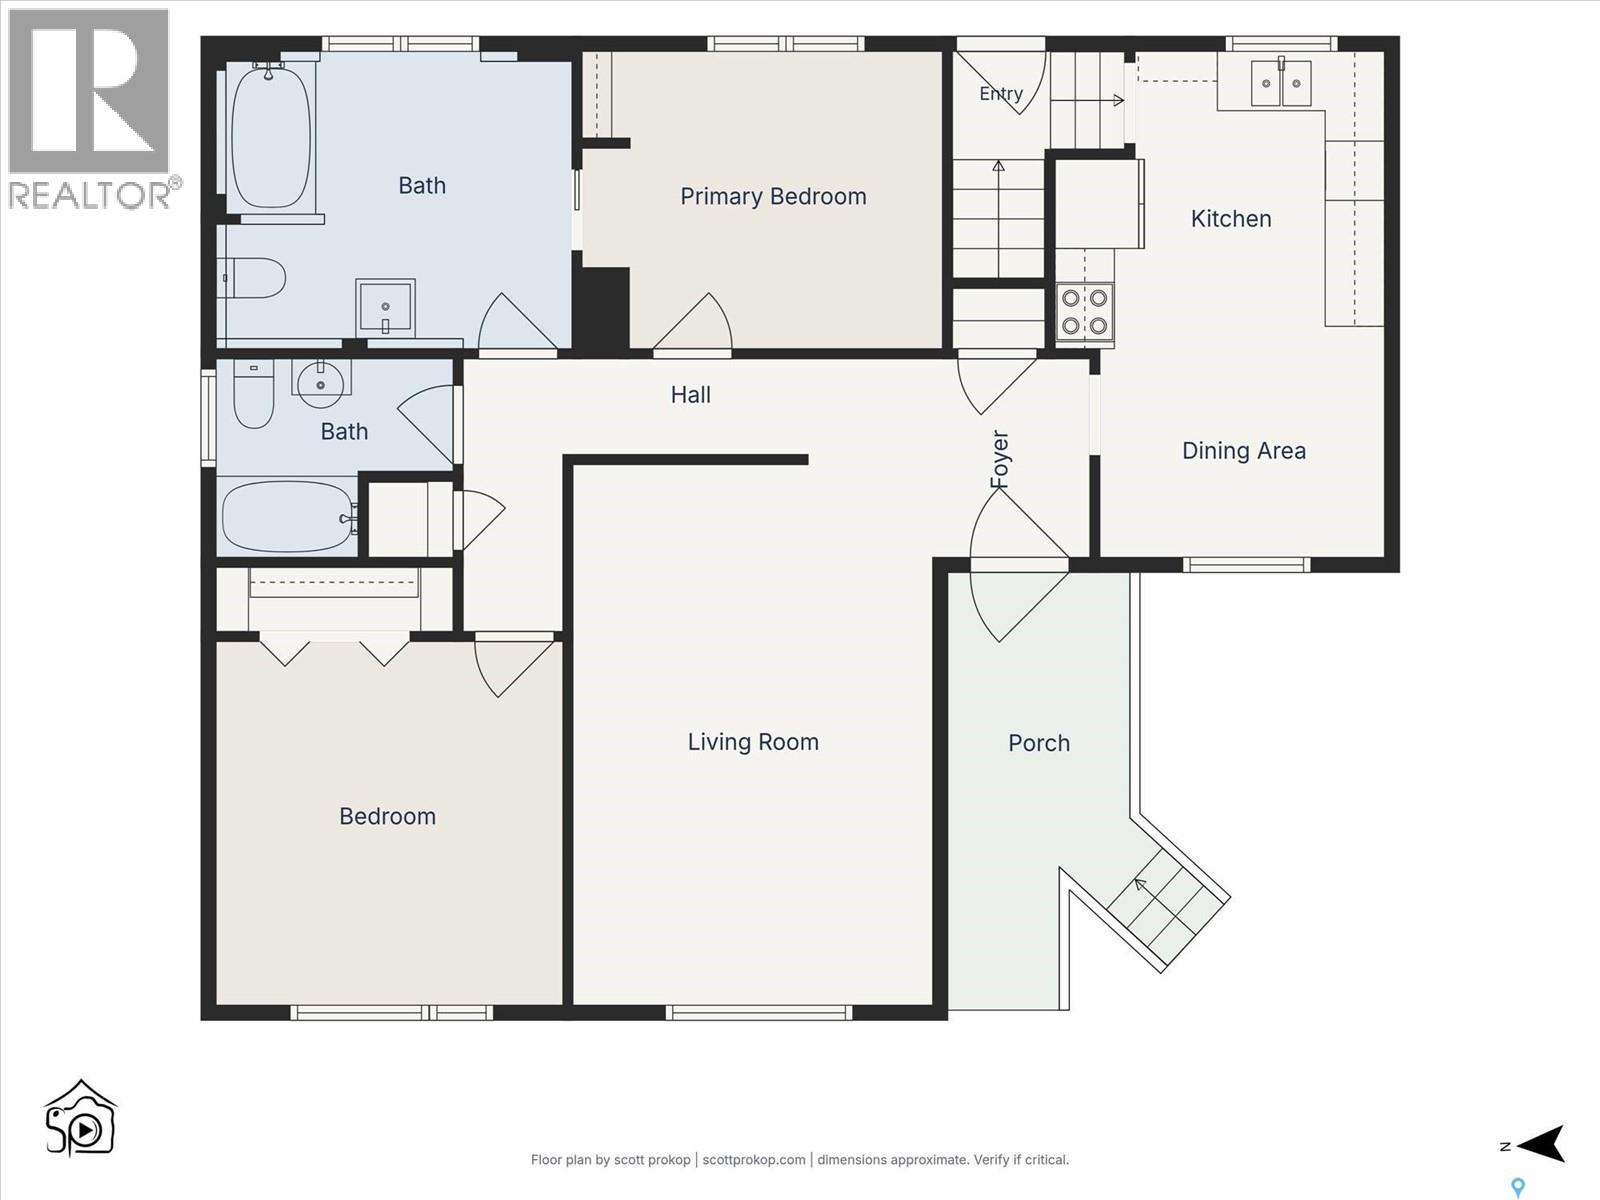
Welcome to 1813 Cumberland Avenue, located in the established Holliston neighborhood! This 1,085 sq. ft. bungalow offers 2 bedrooms, 2 bathrooms, featuring a functional layout and plenty of potential. The main floor boasts a spacious living room with original hardwood. The rest of the home has hard surface flooring as well! Kitchen has upgraded stainless steel appliances. The basement is partially finished including wood fireplace and rough ins for future bathroom. Recent additions include furnace, tankless water heater, upgraded 200 Amp service, water softener and RO water to fridge. The previous owner replaced windows, shingles, siding soffits and eve troughs. Call your realtor today as this home wont last!! (id:62370)
Property Details
| MLS® Number | SK053320 |
| Property Type | Single Family |
| Neigbourhood | Holliston |
| Features | Treed, Corner Site, Lane, Rectangular, Wheelchair Access |
Building
| Bathroom Total | 2 |
| Bedrooms Total | 2 |
| Appliances | Washer, Refrigerator, Dishwasher, Dryer, Microwave, Humidifier, Window Coverings, Stove |
| Architectural Style | Bungalow |
| Basement Development | Partially Finished |
| Basement Type | Full (partially Finished) |
| Constructed Date | 1956 |
| Construction Style Attachment | Detached |
| Cooling Type | Central Air Conditioning |
| Fireplace Fuel | Wood |
| Fireplace Present | Yes |
| Fireplace Type | Conventional |
| Heating Fuel | Natural Gas |
| Heating Type | Forced Air |
| Stories Total | 1 |
| Size Interior | 1,095 Ft2 |
| Type | House |
Parking
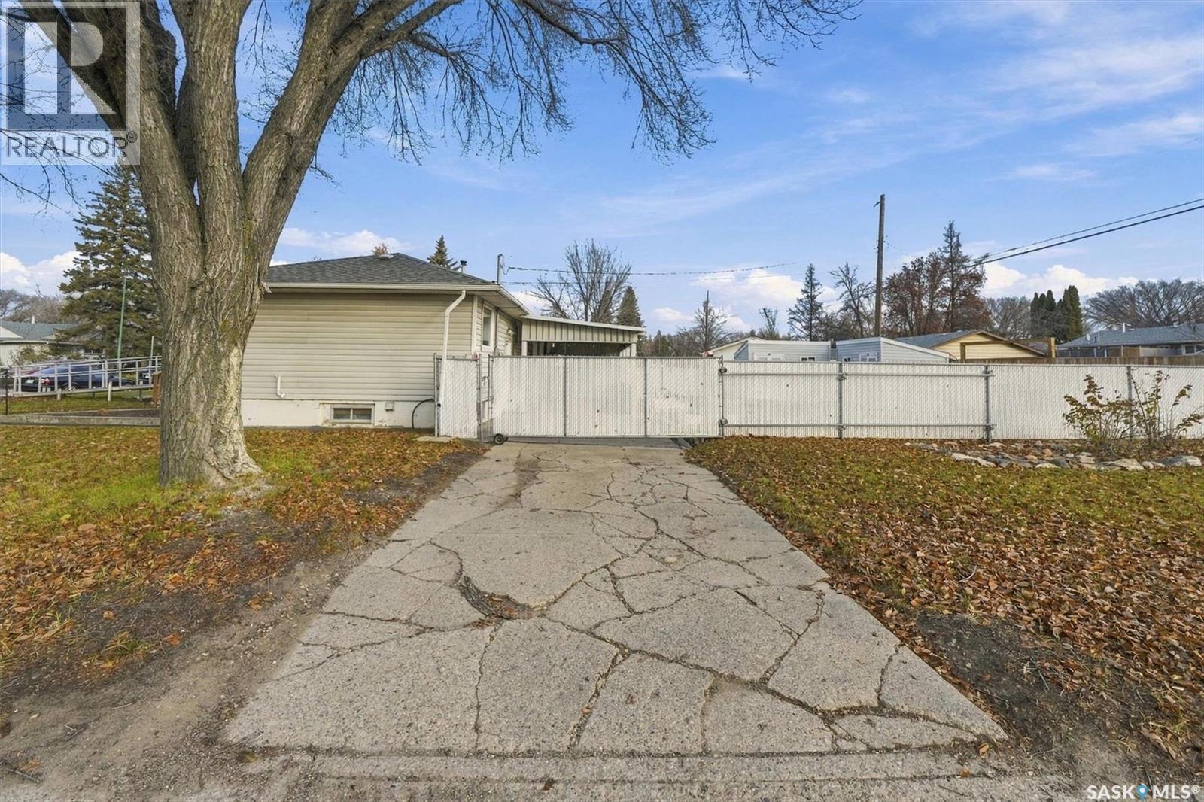
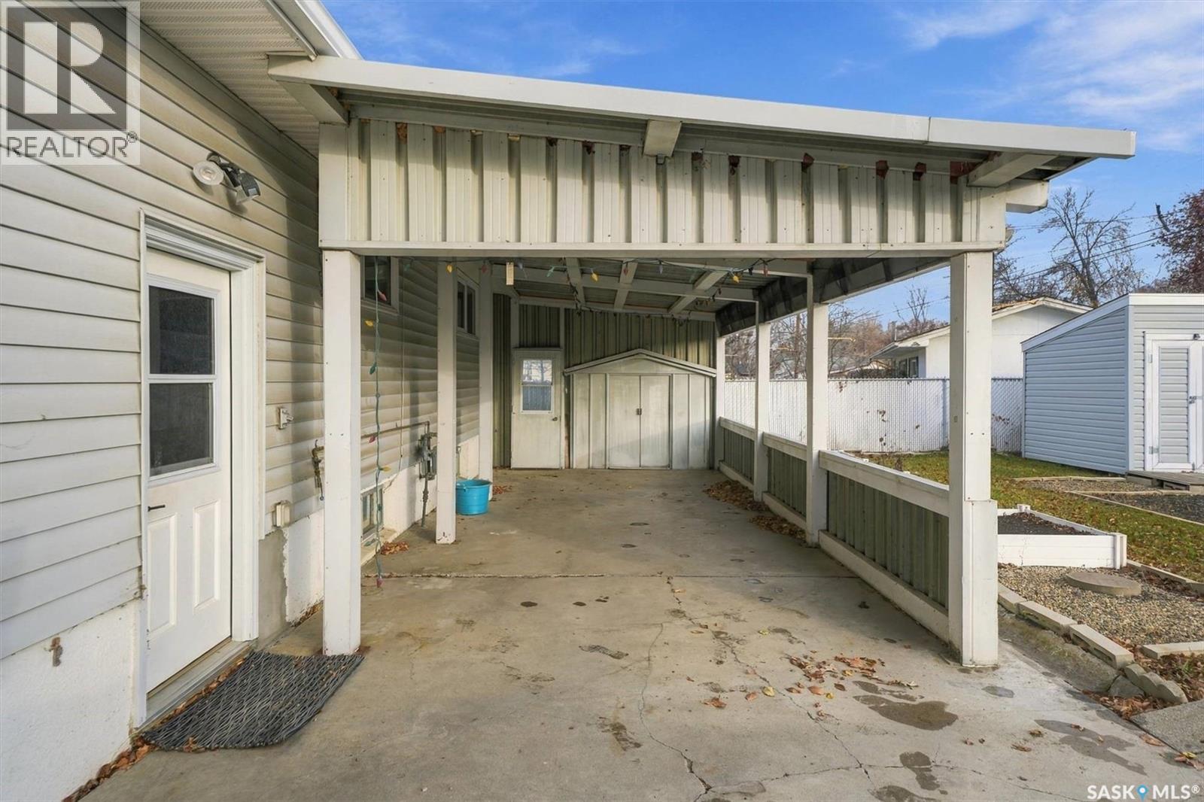
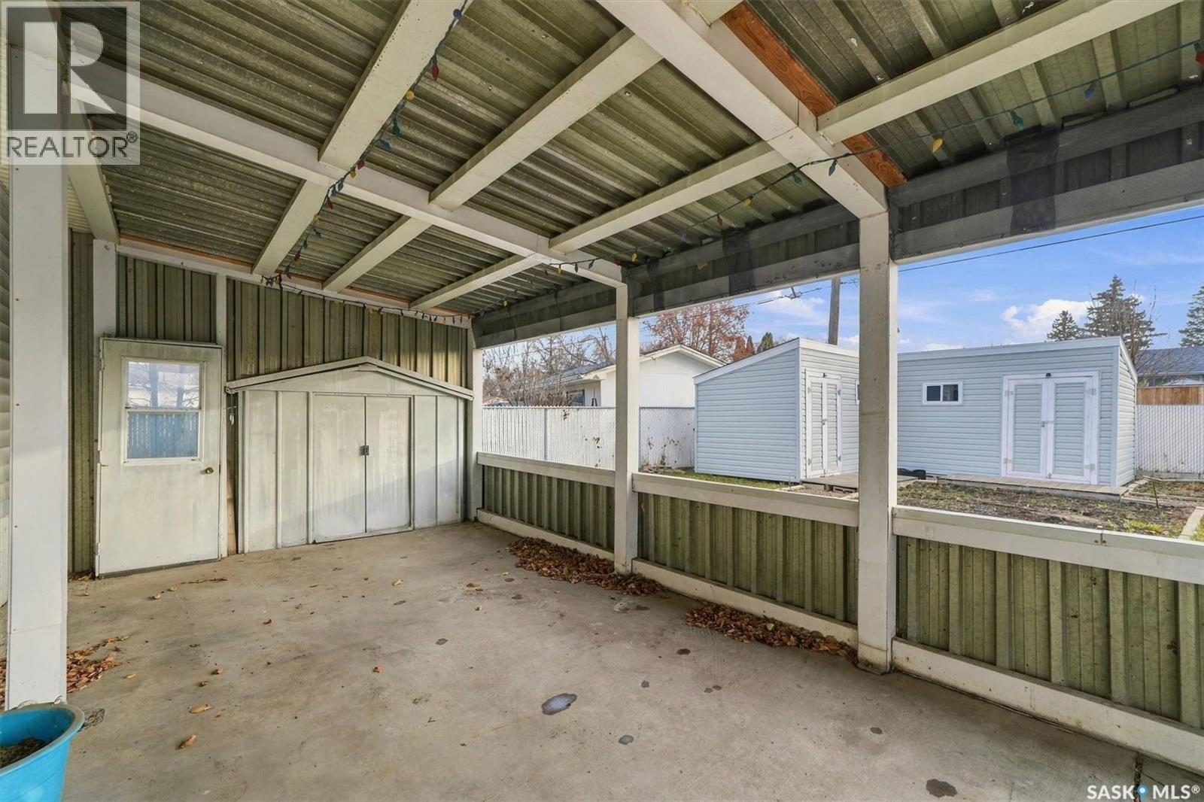
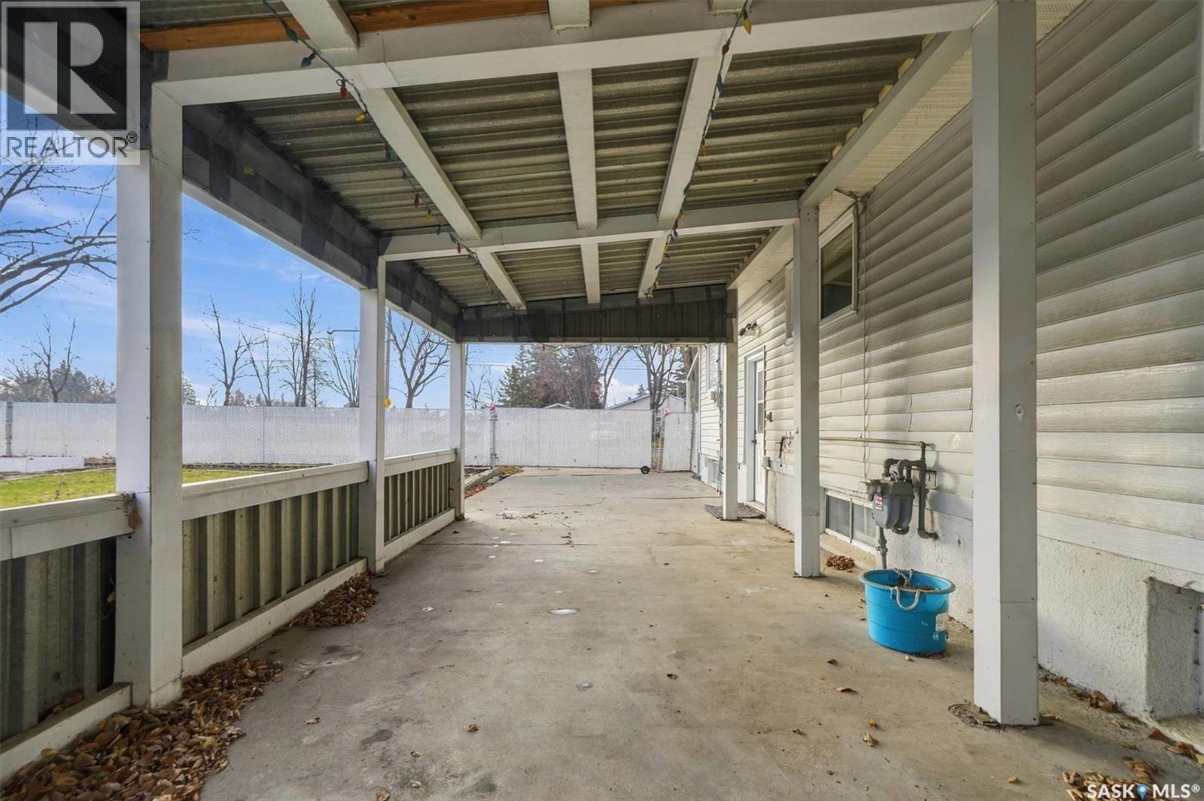
| Carport | |
| Parking Space(s) | 3 |
Land
| Acreage | No |
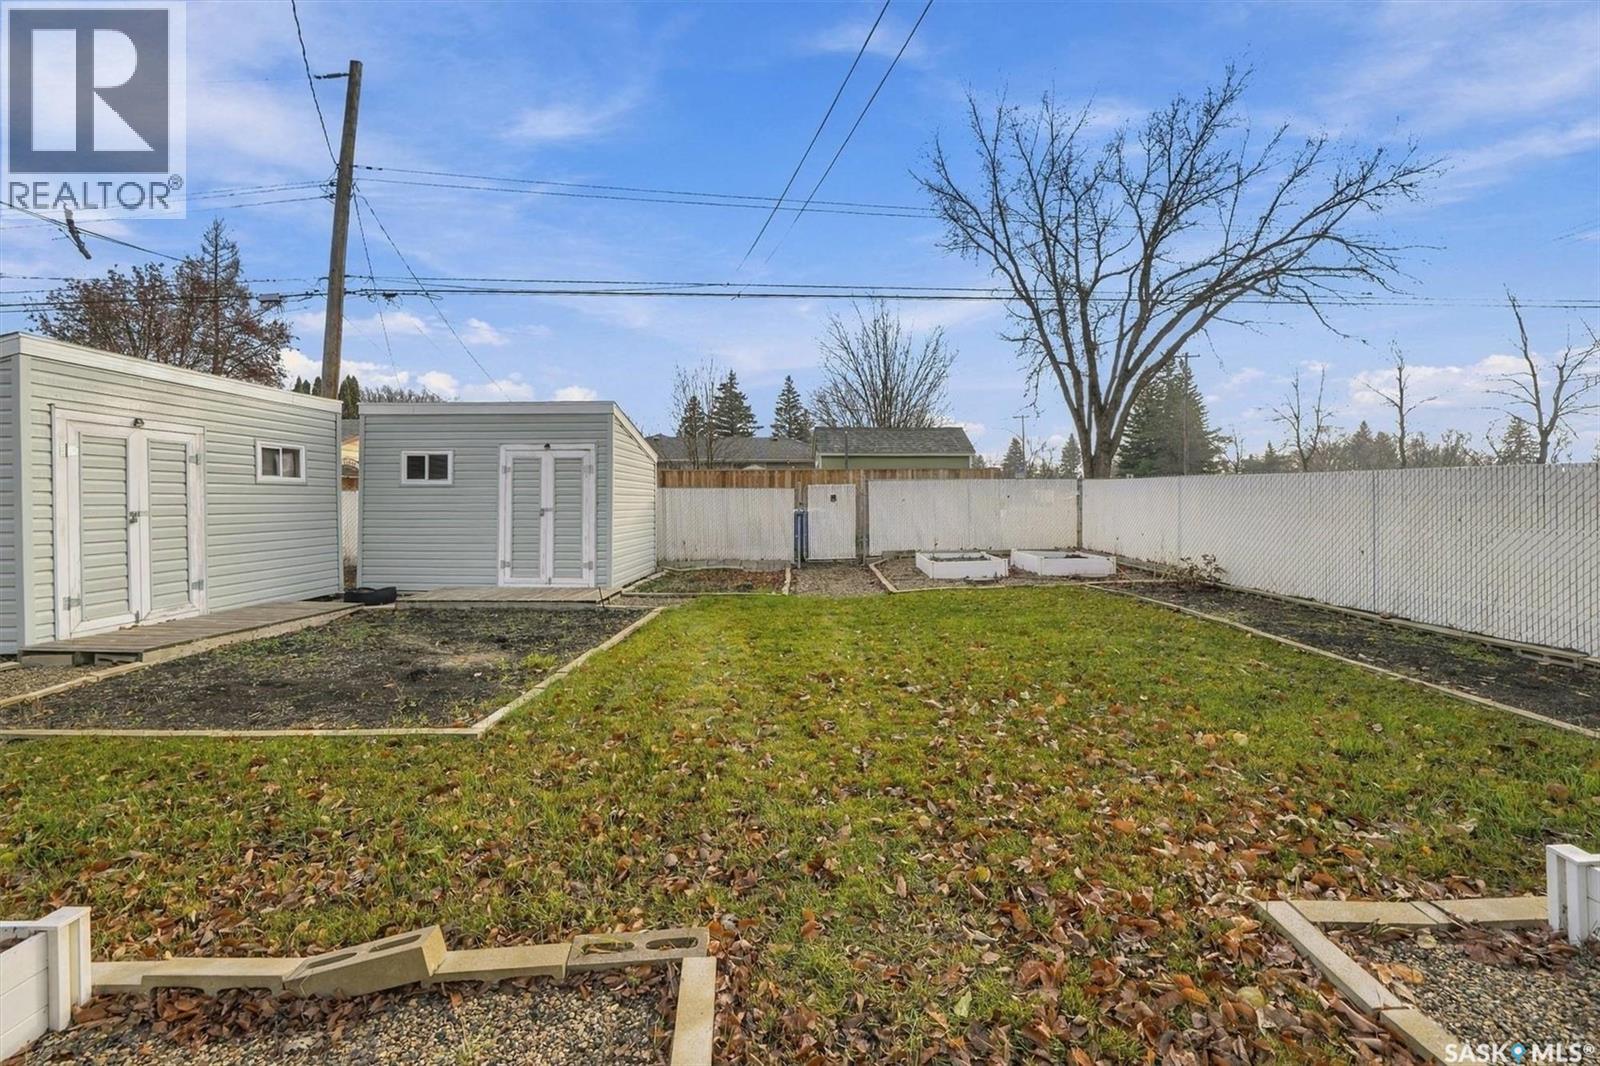
| Fence Type | Fence |
| Landscape Features | Lawn, Underground Sprinkler |
| Size Irregular | 6076.00 |
| Size Total | 6076 Sqft |
| Size Total Text | 6076 Sqft |
Rooms
| Level | Type | Length | Width | Dimensions |
|---|---|---|---|---|
| Main Level | Kitchen | 9 ft ,6 in | 11 ft ,1 in | 9 ft ,6 in x 11 ft ,1 in |
| Main Level | Dining Nook | 11 ft ,1 in | 9 ft ,5 in | 11 ft ,1 in x 9 ft ,5 in |
| Main Level | Living Room | 18 ft ,1 in | 18 ft ,1 in | 18 ft ,1 in x 18 ft ,1 in |
| Main Level | Primary Bedroom | 11 ft ,11 in | 12 ft ,2 in | 11 ft ,11 in x 12 ft ,2 in |
| Main Level | Bedroom | 12 ft ,2 in | Measurements not available x 12 ft ,2 in | |
| Main Level | 4pc Bathroom | Measurements not available | ||
| Main Level | 4pc Bathroom | Measurements not available |



The trademarks REALTOR®, REALTORS®, and the REALTOR® logo are controlled by The Canadian Real Estate Association (CREA) and identify real estate professionals who are members of CREA. The trademarks MLS®, Multiple Listing Service® and the associated logos are owned by The Canadian Real Estate Association (CREA) and identify the quality of services provided by real estate professionals who are members of CREA. The trademark DDF® is owned by The Canadian Real Estate Association (CREA) and identifies CREA's Data Distribution Facility (DDF®)
November 14 2026 07:49:54
Saskatchewan REALTORS® Association
North Ridge Realty Ltd.