
626 2nd Avenue Ne Preeceville, Saskatchewan S0A 3B0

$299,000
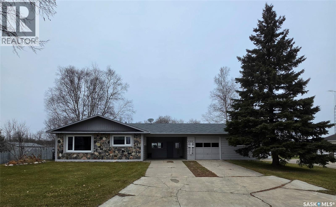
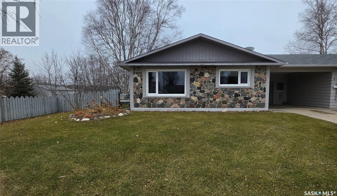
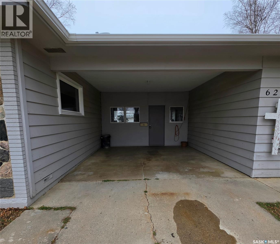
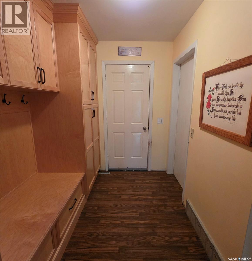
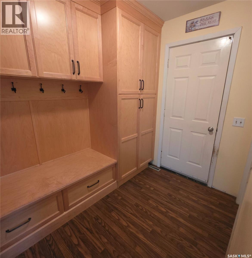
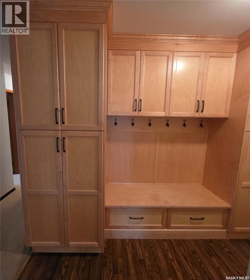
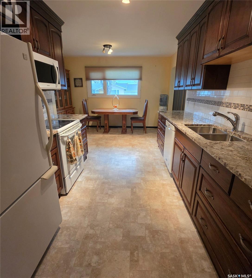
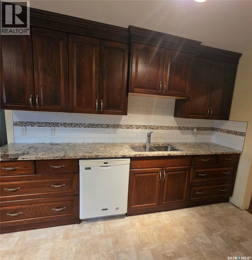
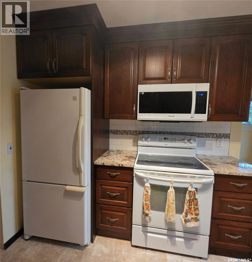
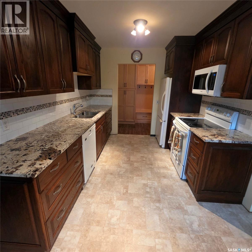
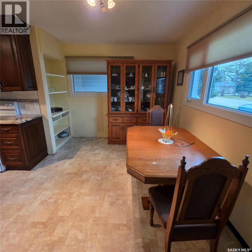
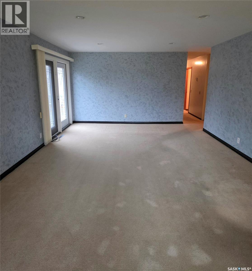
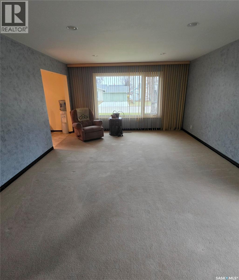
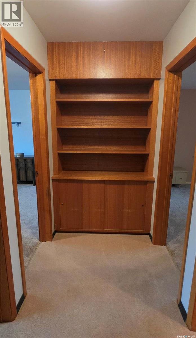
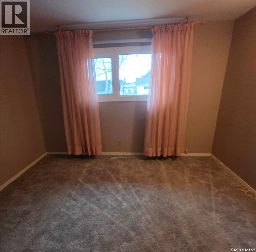
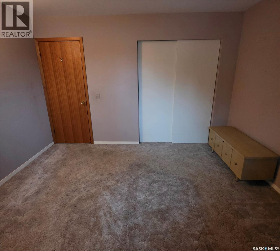
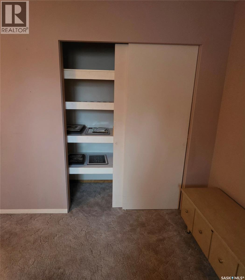
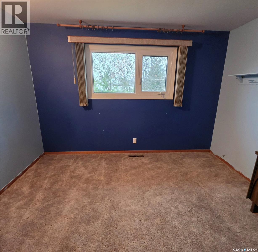
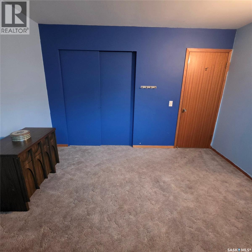
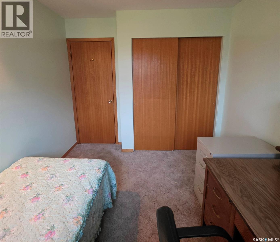
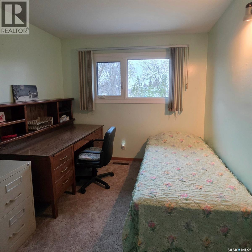
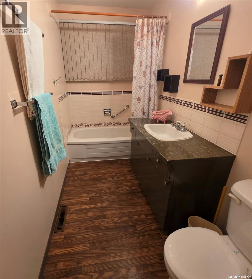
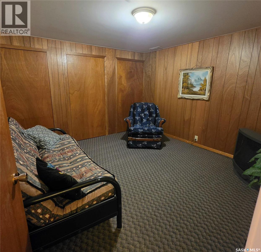
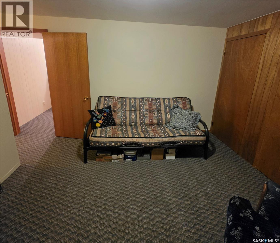
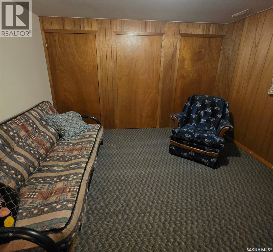
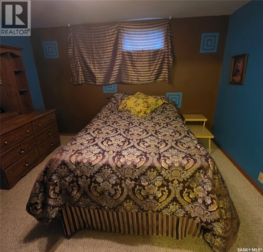
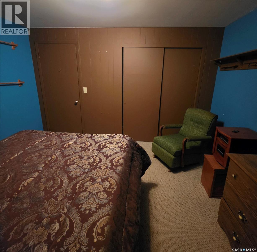
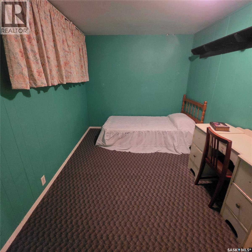
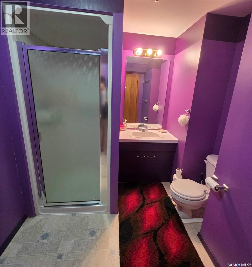
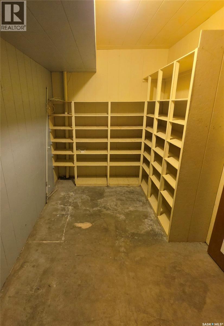
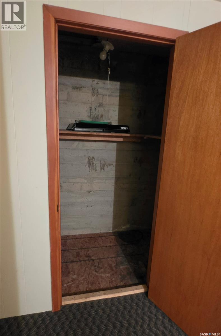
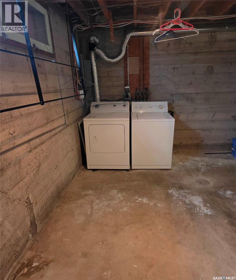
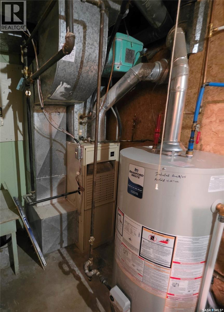
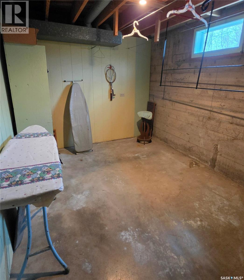
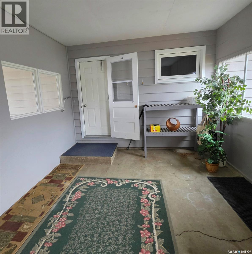
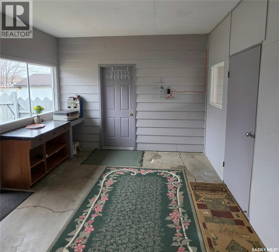
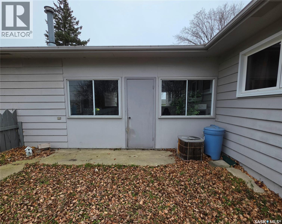
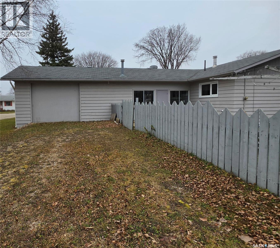
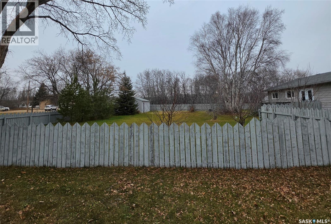
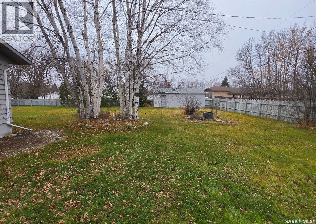
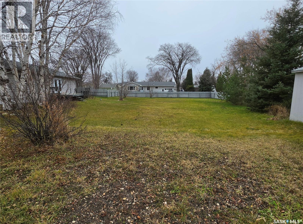
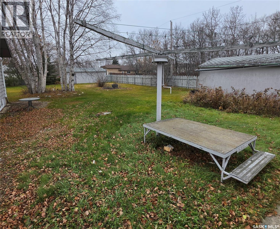
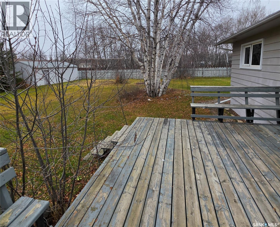
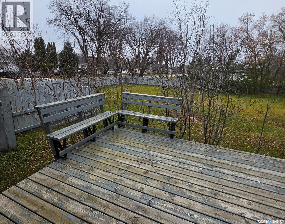
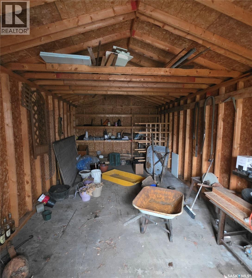
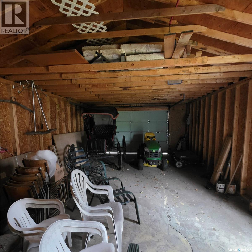
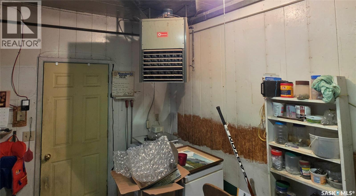
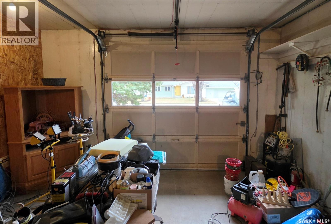
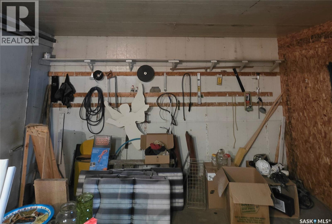
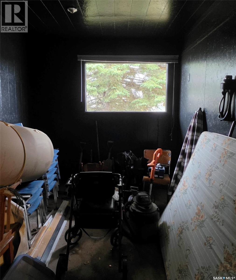
Finding a home with this much space and so many extras is a rare opportunity in Preeceville! Located just one block from the local hospital, 626 2nd Ave NE offers a spacious 5-bedroom, 2-bathroom layout with plenty of room for a growing family. Inside, you'll find a welcoming home with a renovated kitchen featuring beautiful oak cabinetry, granite countertops, and a new backsplash. The entryway offers additional character with maple cabinetry, while the convenient upstairs laundry adds to the home's functional layout. The main floor features three spacious bedrooms and a full bathroom, providing plenty of comfortable living space. The fully developed basement offers even more room with two additional bedrooms, a family room, a second bathroom, and ample storage. There is also additional laundry downstairs, providing flexibility for a busy household. Additional features include central air conditioning and central vacuum, adding comfort and convenience throughout the home. Several important updates have been completed over the years, including windows in 2004, shingles in 2010, and added attic/roof insulation in 2012. The water heater was also replaced in 2025. Outside, a breezeway connects the home to a heated and fully insulated detached double garage, making those cold Saskatchewan winters a little more comfortable. The fully fenced yard features a garden and firepit, creating a great space to enjoy summer evenings and entertain family and friends. You'll also appreciate the large shed with a concrete floor, along with an additional 16' x 28' garage that provides even more room for storage, hobbies, or projects. With five bedrooms, multiple storage options, and an impressive amount of garage space, this property has so much to offer. Opportunities like this don't come along every day in Preeceville! Come take a look and see if this is the space your family has been looking for! (id:62370)
Property Details
| MLS® Number | SK053315 |
| Property Type | Single Family |
| Features | Treed, Rectangular |
| Structure | Deck, Patio(s) |
Building
| Bathroom Total | 2 |
| Bedrooms Total | 5 |
| Appliances | Washer, Refrigerator, Satellite Dish, Dishwasher, Dryer, Microwave, Window Coverings, Garage Door Opener Remote(s), Storage Shed, Stove |
| Architectural Style | Bungalow |
| Basement Development | Finished |
| Basement Type | Full (finished) |
| Constructed Date | 1973 |
| Construction Style Attachment | Detached |
| Cooling Type | Central Air Conditioning |
| Heating Fuel | Natural Gas |
| Stories Total | 1 |
| Size Interior | 1 Ft2 |
| Type | House |
Parking
| Detached Garage | |
| Carport | |
| Heated Garage | |
| Parking Space(s) | 4 |
Land
| Acreage | No |
| Fence Type | Fence |
| Landscape Features | Lawn, Garden Area |
| Size Frontage | 160 Ft |
| Size Irregular | 20000.00 |
| Size Total | 20000 Sqft |
| Size Total Text | 20000 Sqft |
Rooms
| Level | Type | Length | Width | Dimensions |
|---|---|---|---|---|
| Basement | Storage | 2 ft ,9 in | 6 ft ,9 in | 2 ft ,9 in x 6 ft ,9 in |
| Basement | Storage | 13 ft | 6 ft ,5 in | 13 ft x 6 ft ,5 in |
| Basement | Laundry Room | 9 ft ,1 in | 13 ft ,8 in | 9 ft ,1 in x 13 ft ,8 in |
| Basement | Other | 8 ft ,2 in | 13 ft ,7 in | 8 ft ,2 in x 13 ft ,7 in |
| Basement | Family Room | 11 ft ,7 in | 11 ft ,9 in | 11 ft ,7 in x 11 ft ,9 in |
| Basement | Bedroom | 13 ft ,1 in | 8 ft ,3 in | 13 ft ,1 in x 8 ft ,3 in |
| Basement | 3pc Bathroom | 6 ft | 9 ft ,3 in | 6 ft x 9 ft ,3 in |
| Basement | Bedroom | 11 ft | 11 ft ,9 in | 11 ft x 11 ft ,9 in |
| Main Level | Foyer | 6 ft ,6 in | 10 ft ,5 in | 6 ft ,6 in x 10 ft ,5 in |
| Main Level | Kitchen/dining Room | 17 ft ,6 in | 9 ft ,1 in | 17 ft ,6 in x 9 ft ,1 in |
| Main Level | Living Room | 20 ft ,6 in | 14 ft | 20 ft ,6 in x 14 ft |
| Main Level | 3pc Bathroom | 4 ft ,9 in | 11 ft | 4 ft ,9 in x 11 ft |
| Main Level | Bedroom | 9 ft ,1 in | 9 ft ,8 in | 9 ft ,1 in x 9 ft ,8 in |
| Main Level | Bedroom | 12 ft | 10 ft ,9 in | 12 ft x 10 ft ,9 in |
| Main Level | Bedroom | 12 ft | 10 ft ,9 in | 12 ft x 10 ft ,9 in |



The trademarks REALTOR®, REALTORS®, and the REALTOR® logo are controlled by The Canadian Real Estate Association (CREA) and identify real estate professionals who are members of CREA. The trademarks MLS®, Multiple Listing Service® and the associated logos are owned by The Canadian Real Estate Association (CREA) and identify the quality of services provided by real estate professionals who are members of CREA. The trademark DDF® is owned by The Canadian Real Estate Association (CREA) and identifies CREA's Data Distribution Facility (DDF®)
November 14 2026 06:19:36
Saskatchewan REALTORS® Association
Century 21 Able Realty