
3131 Thacker Bay E Regina, Saskatchewan S4V 1Z2

$549,900
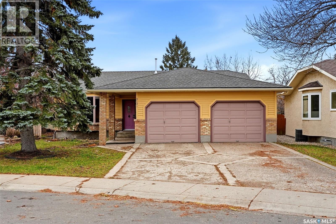
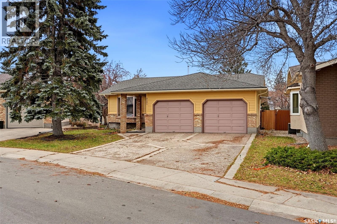
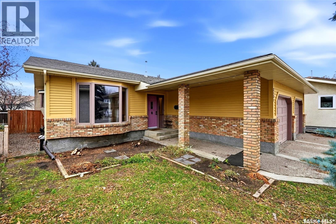
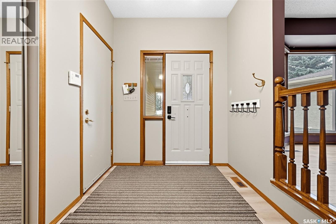
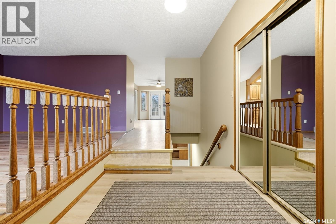
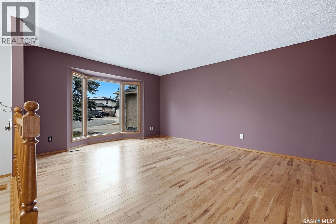
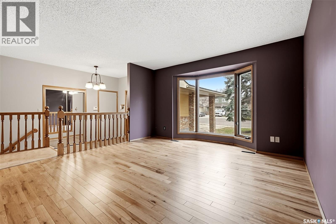
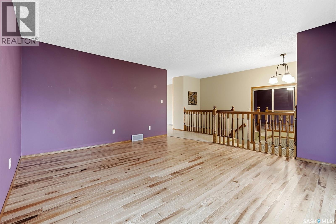
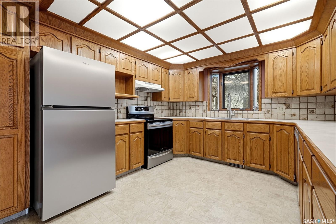
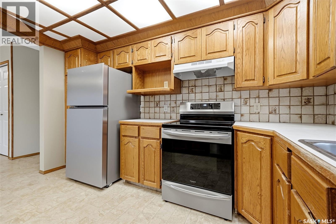
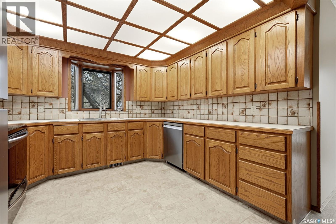
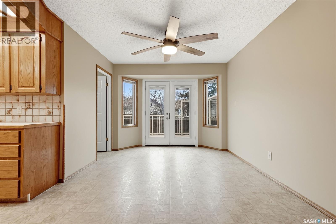
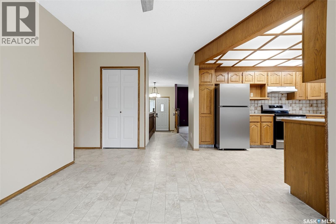
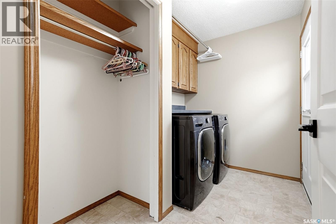
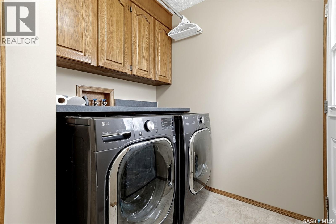
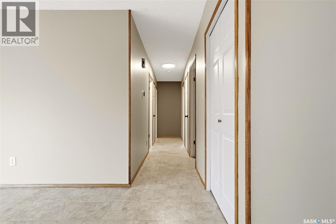
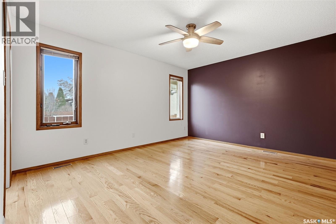
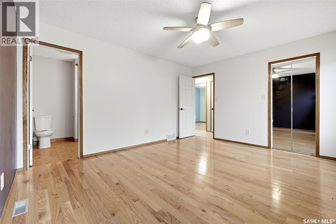
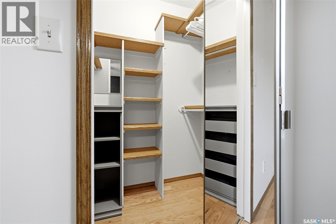
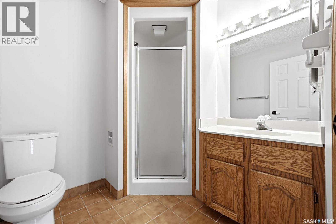
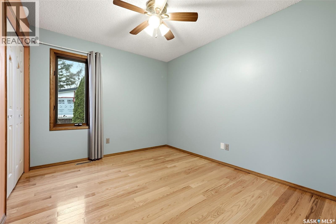
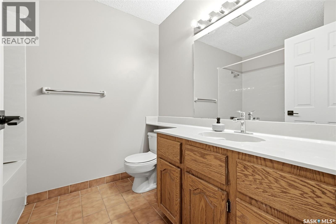
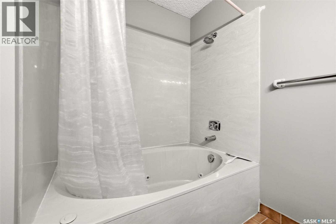
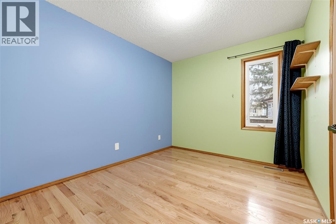
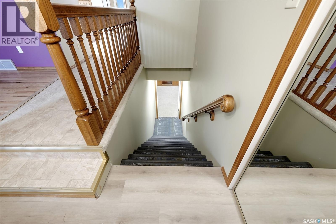
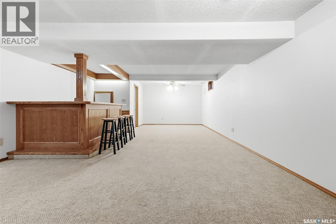
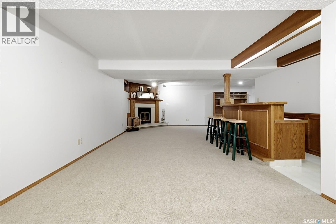
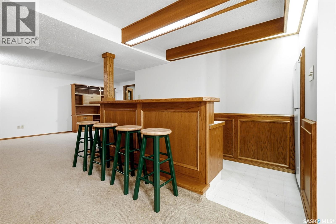
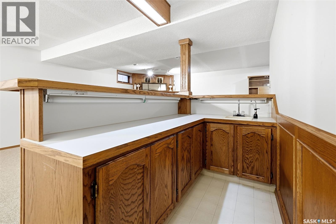
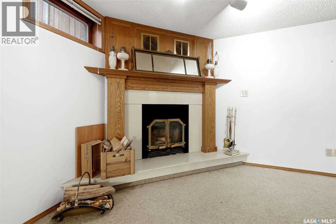
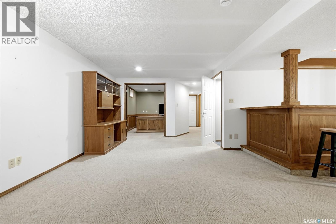
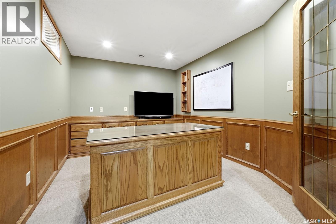
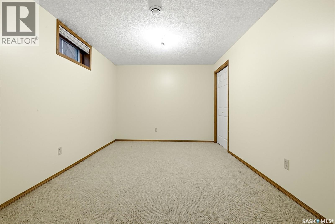
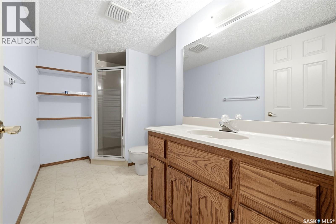
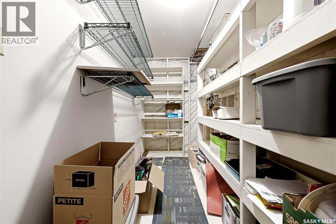
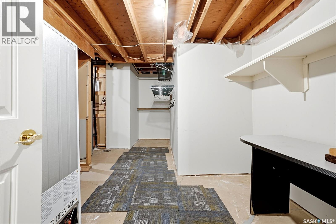
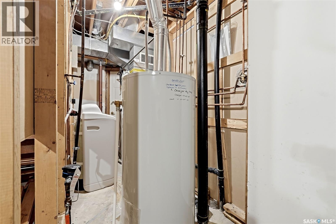
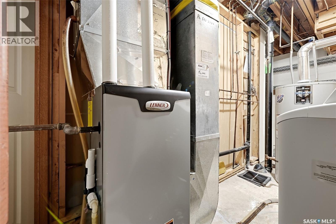
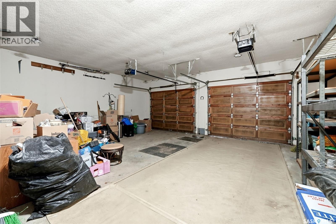
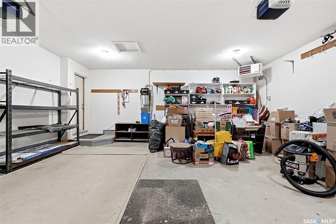
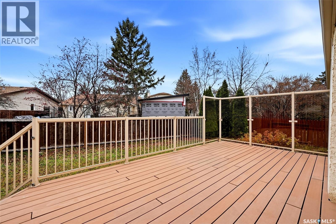
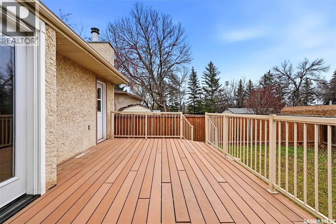
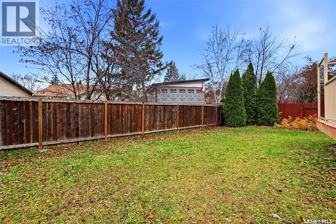
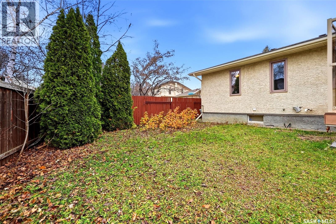
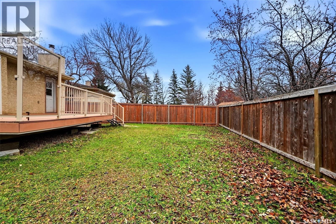
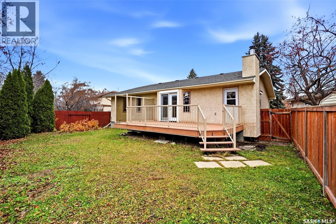
Welcome to 3131 Thacker Bay E, a spacious and inviting 1,426 sq. ft. bungalow nestled in the desirable, established neighbourhood of Gardiner Heights! Offering 4 bedrooms, 3 bathrooms and a fully developed basement, this home provides plenty of space for a growing family. Upon entering, you are greeted by a generous foyer that leads into a bright living room featuring beautiful hardwood flooring and a large bay window that fills the space with natural light. The kitchen offers an abundance of oak cabinetry, ample counter space, stainless steel appliances and a charming bay window overlooking the backyard. The adjoining dining area features French doors leading out to a spacious deck, perfect for summer BBQs and outdoor entertaining. The main floor is complete with three bedrooms, including a generous primary bedroom with a walk-in closet and private 3-piece ensuite, a 4-piece bathroom and convenient main-floor laundry. The fully developed basement offers an expansive recreation room with a built-in bar, a cozy wood-burning fireplace, a fourth bedroom, a dedicated office, a 3-piece bathroom and plenty of storage space. Outside, enjoy the generous 6,250 sq. ft. lot with a fully fenced backyard, mature trees, a large deck with privacy panels and plenty of green space for children and pets to enjoy. Additional features include central air conditioning, a natural gas BBQ hookup and an impressive 24' x 24' heated and insulated double attached garage. Situated in a sought-after east Regina neighbourhood with convenient access to schools, parks, shopping and everyday amenities, this wonderful home offers the perfect combination of space, comfort, location and opportunity to make it your own! (id:62370)
Open House
This property has open houses!
1:00 pm
Ends at:2:30 pm
1:00 pm
Ends at:2:30 pm
3:00 pm
Ends at:4:00 pm
Property Details
| MLS® Number | SK053224 |
| Property Type | Single Family |
| Neigbourhood | Gardiner Heights |
| Features | Treed |
| Structure | Deck |
Building
| Bathroom Total | 3 |
| Bedrooms Total | 4 |
| Appliances | Washer, Refrigerator, Dishwasher, Dryer, Window Coverings, Hood Fan, Stove |
| Architectural Style | Bungalow |
| Basement Development | Finished |
| Basement Type | Full (finished) |
| Constructed Date | 1987 |
| Construction Style Attachment | Detached |
| Cooling Type | Central Air Conditioning |
| Fireplace Fuel | Wood |
| Fireplace Present | Yes |
| Fireplace Type | Conventional |
| Heating Fuel | Natural Gas |
| Stories Total | 1 |
| Size Interior | 1,426 Ft2 |
| Type | House |
Parking
| Attached Garage | |
| Heated Garage | |
| Parking Space(s) | 4 |
Land
| Acreage | No |
| Fence Type | Fence |
| Landscape Features | Lawn |
| Size Irregular | 6250.00 |
| Size Total | 6250 Sqft |
| Size Total Text | 6250 Sqft |
Rooms
| Level | Type | Length | Width | Dimensions |
|---|---|---|---|---|
| Basement | Other | 12 ft ,8 in | 32 ft ,4 in | 12 ft ,8 in x 32 ft ,4 in |
| Basement | Office | 12 ft ,7 in | 9 ft ,5 in | 12 ft ,7 in x 9 ft ,5 in |
| Basement | 3pc Bathroom | Measurements not available | ||
| Basement | Bedroom | 9 ft ,8 in | 14 ft ,8 in | 9 ft ,8 in x 14 ft ,8 in |
| Main Level | Living Room | 13 ft ,2 in | 15 ft ,5 in | 13 ft ,2 in x 15 ft ,5 in |
| Main Level | Kitchen | 10 ft | 10 ft ,2 in | 10 ft x 10 ft ,2 in |
| Main Level | Dining Nook | 11 ft ,5 in | 10 ft ,5 in | 11 ft ,5 in x 10 ft ,5 in |
| Main Level | Laundry Room | Measurements not available | ||
| Main Level | 4pc Bathroom | Measurements not available | ||
| Main Level | Bedroom | 8 ft ,11 in | 10 ft ,11 in | 8 ft ,11 in x 10 ft ,11 in |
| Main Level | Bedroom | 9 ft ,5 in | 10 ft ,11 in | 9 ft ,5 in x 10 ft ,11 in |
| Main Level | Primary Bedroom | 11 ft ,11 in | 14 ft ,3 in | 11 ft ,11 in x 14 ft ,3 in |
| Main Level | 3pc Ensuite Bath | Measurements not available |



The trademarks REALTOR®, REALTORS®, and the REALTOR® logo are controlled by The Canadian Real Estate Association (CREA) and identify real estate professionals who are members of CREA. The trademarks MLS®, Multiple Listing Service® and the associated logos are owned by The Canadian Real Estate Association (CREA) and identify the quality of services provided by real estate professionals who are members of CREA. The trademark DDF® is owned by The Canadian Real Estate Association (CREA) and identifies CREA's Data Distribution Facility (DDF®)
November 13 2026 09:20:34
Saskatchewan REALTORS® Association
Exp Realty