
1431 Clayton Street Regina, Saskatchewan S4T 7M8

$369,900
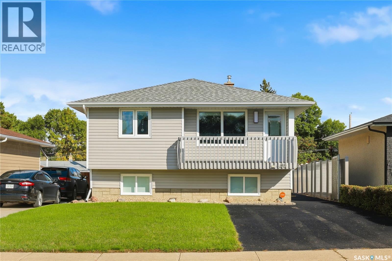
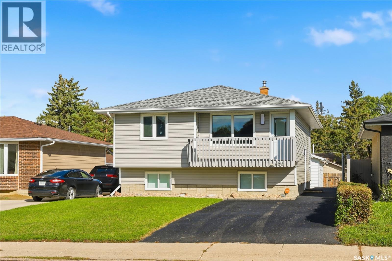
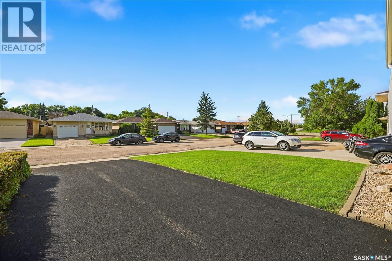
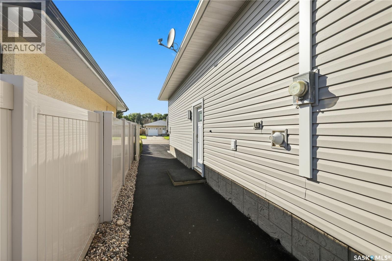
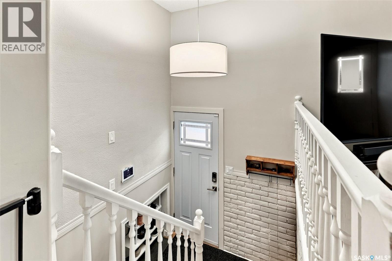
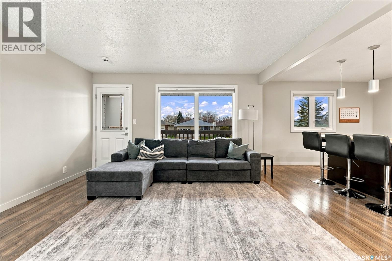
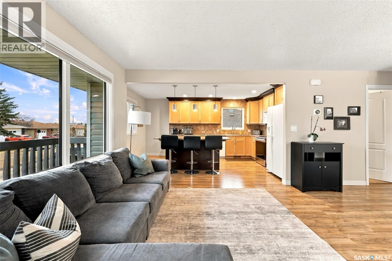
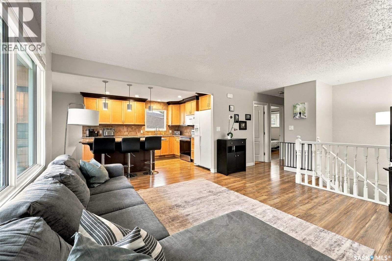
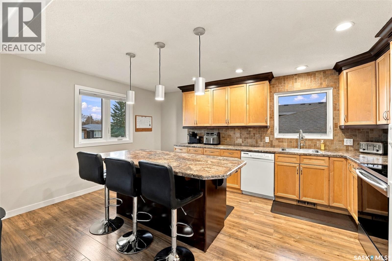
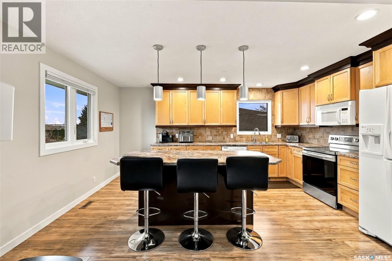
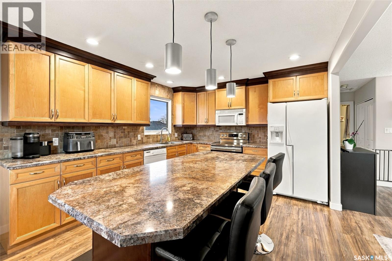
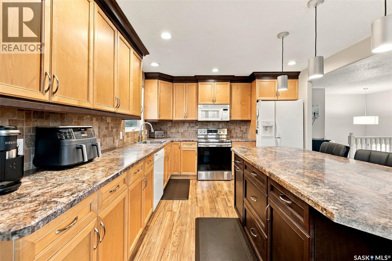
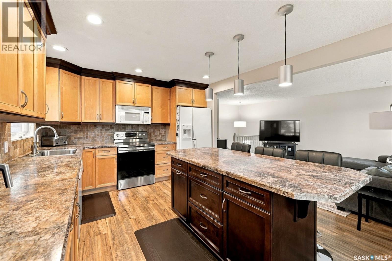
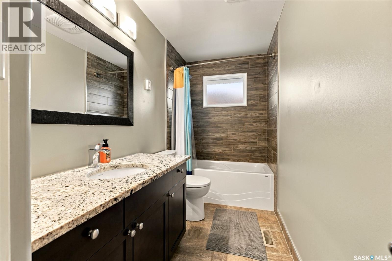
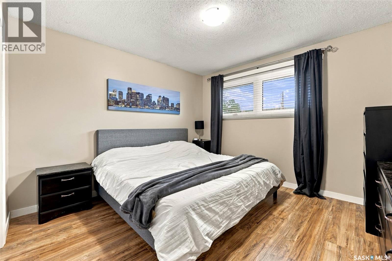
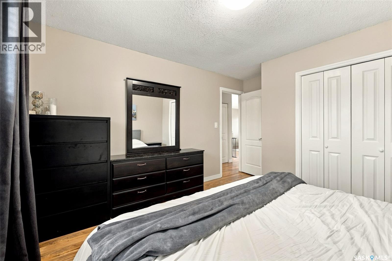
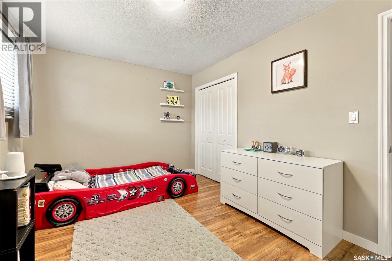
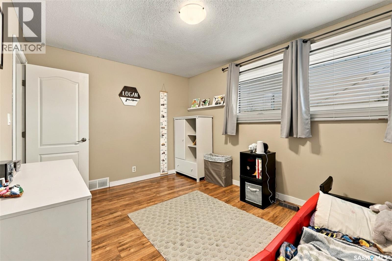
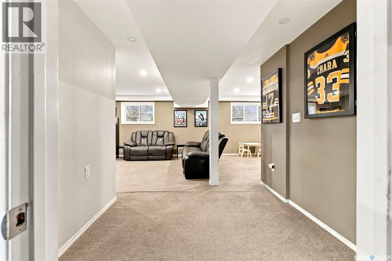
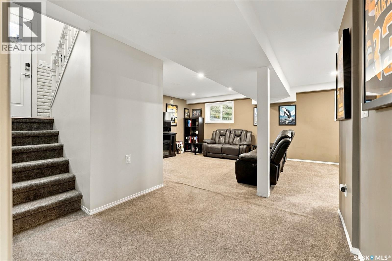
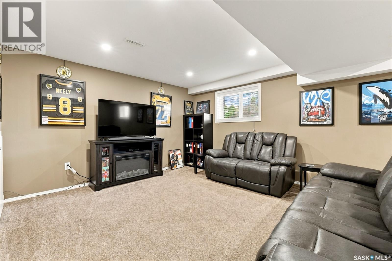
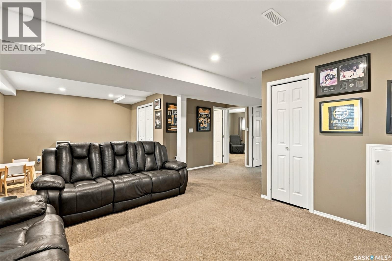
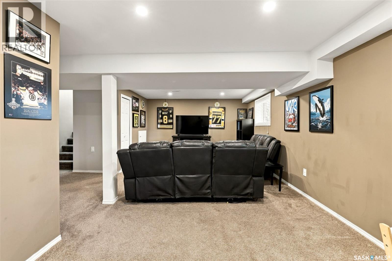
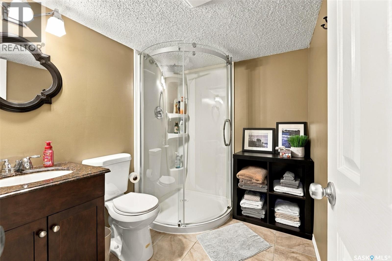
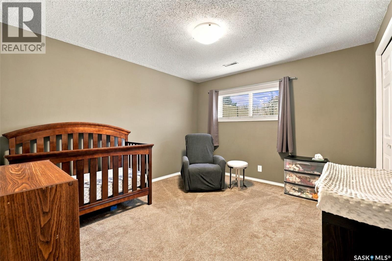
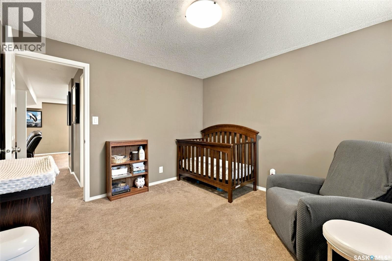
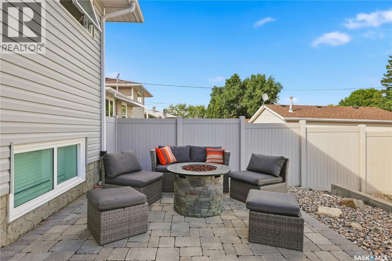
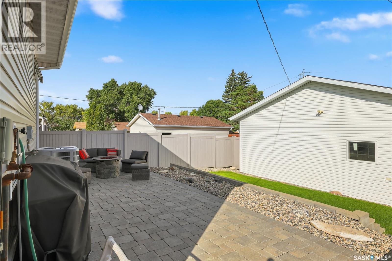
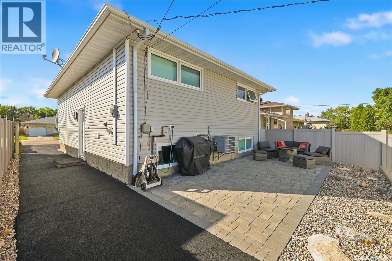
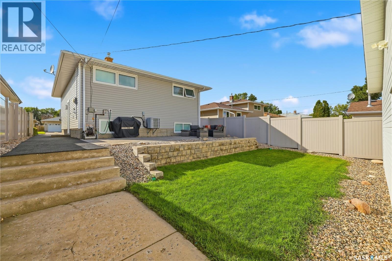
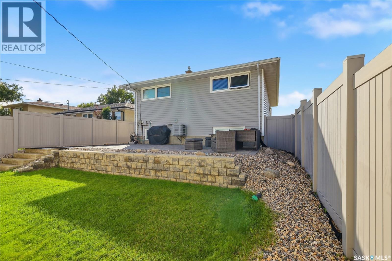
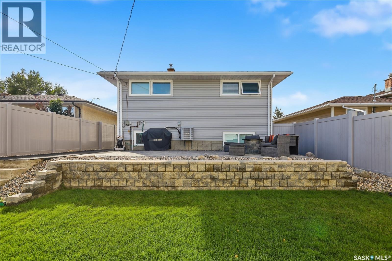
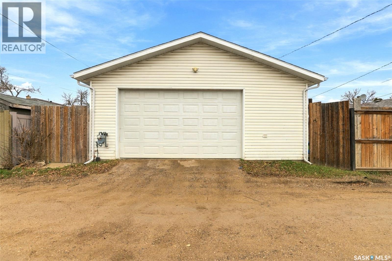
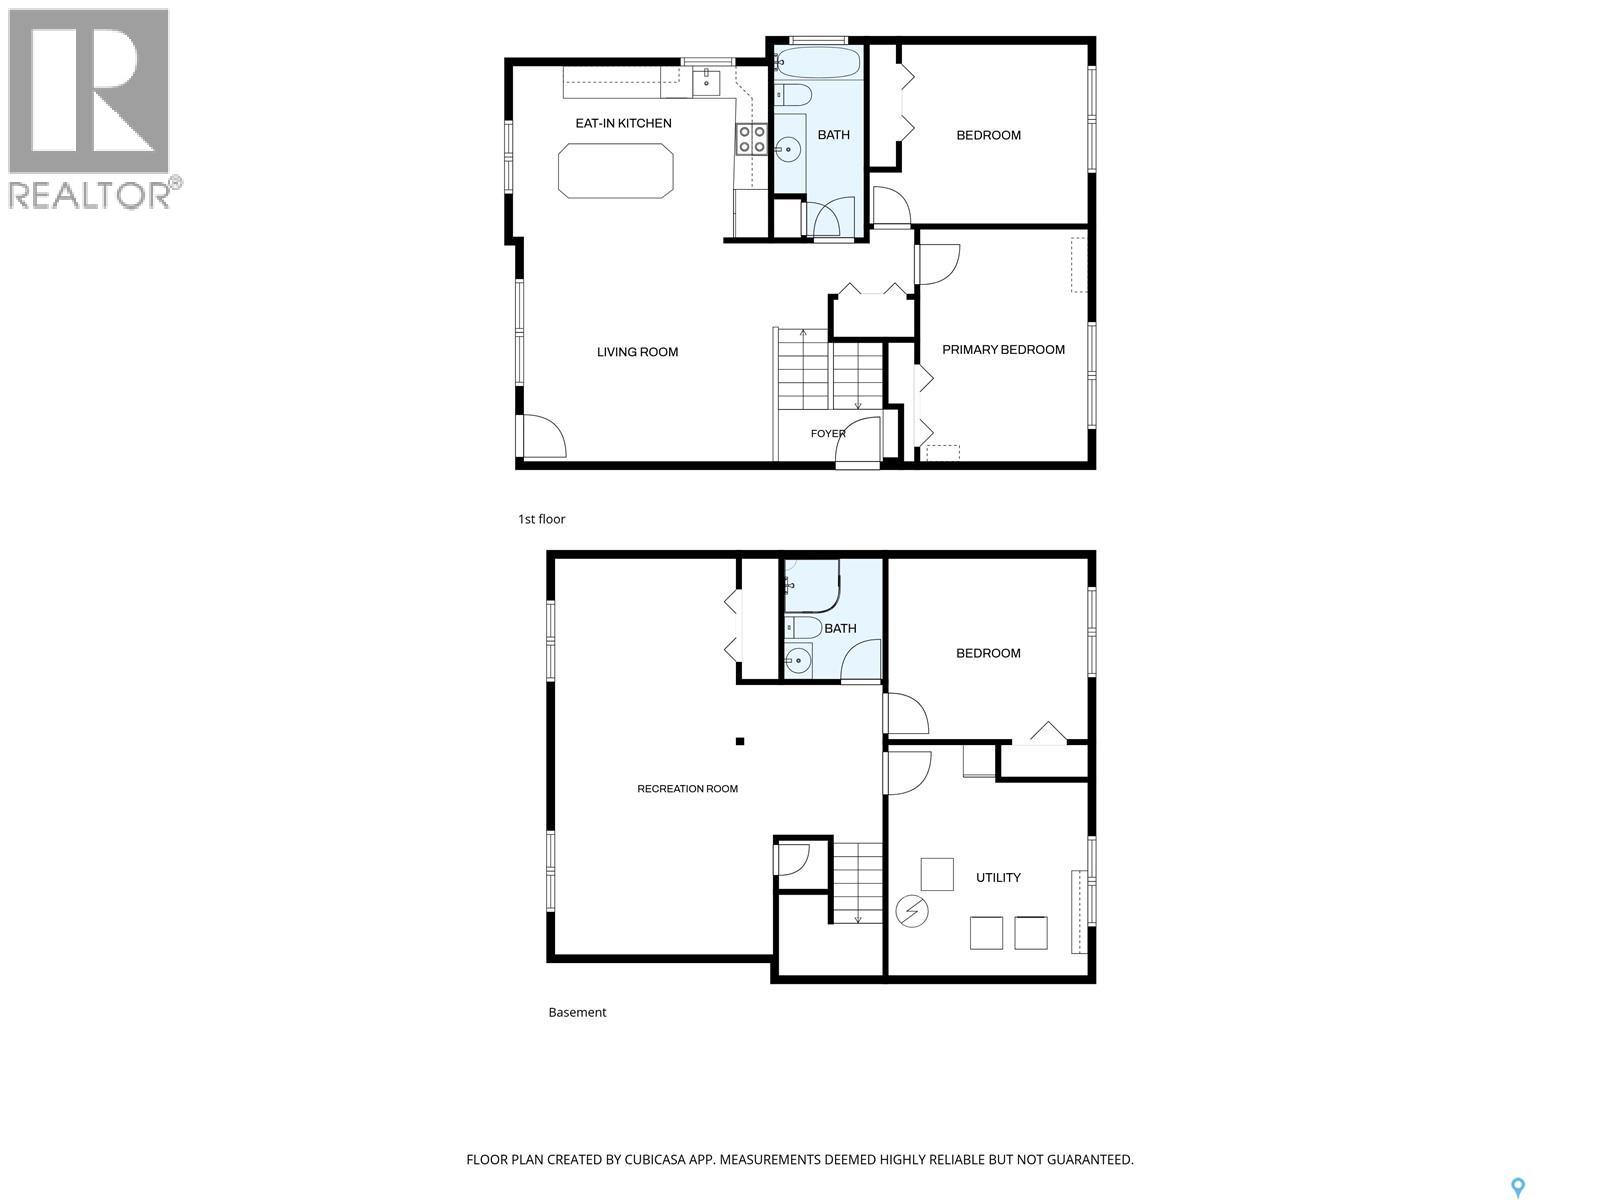
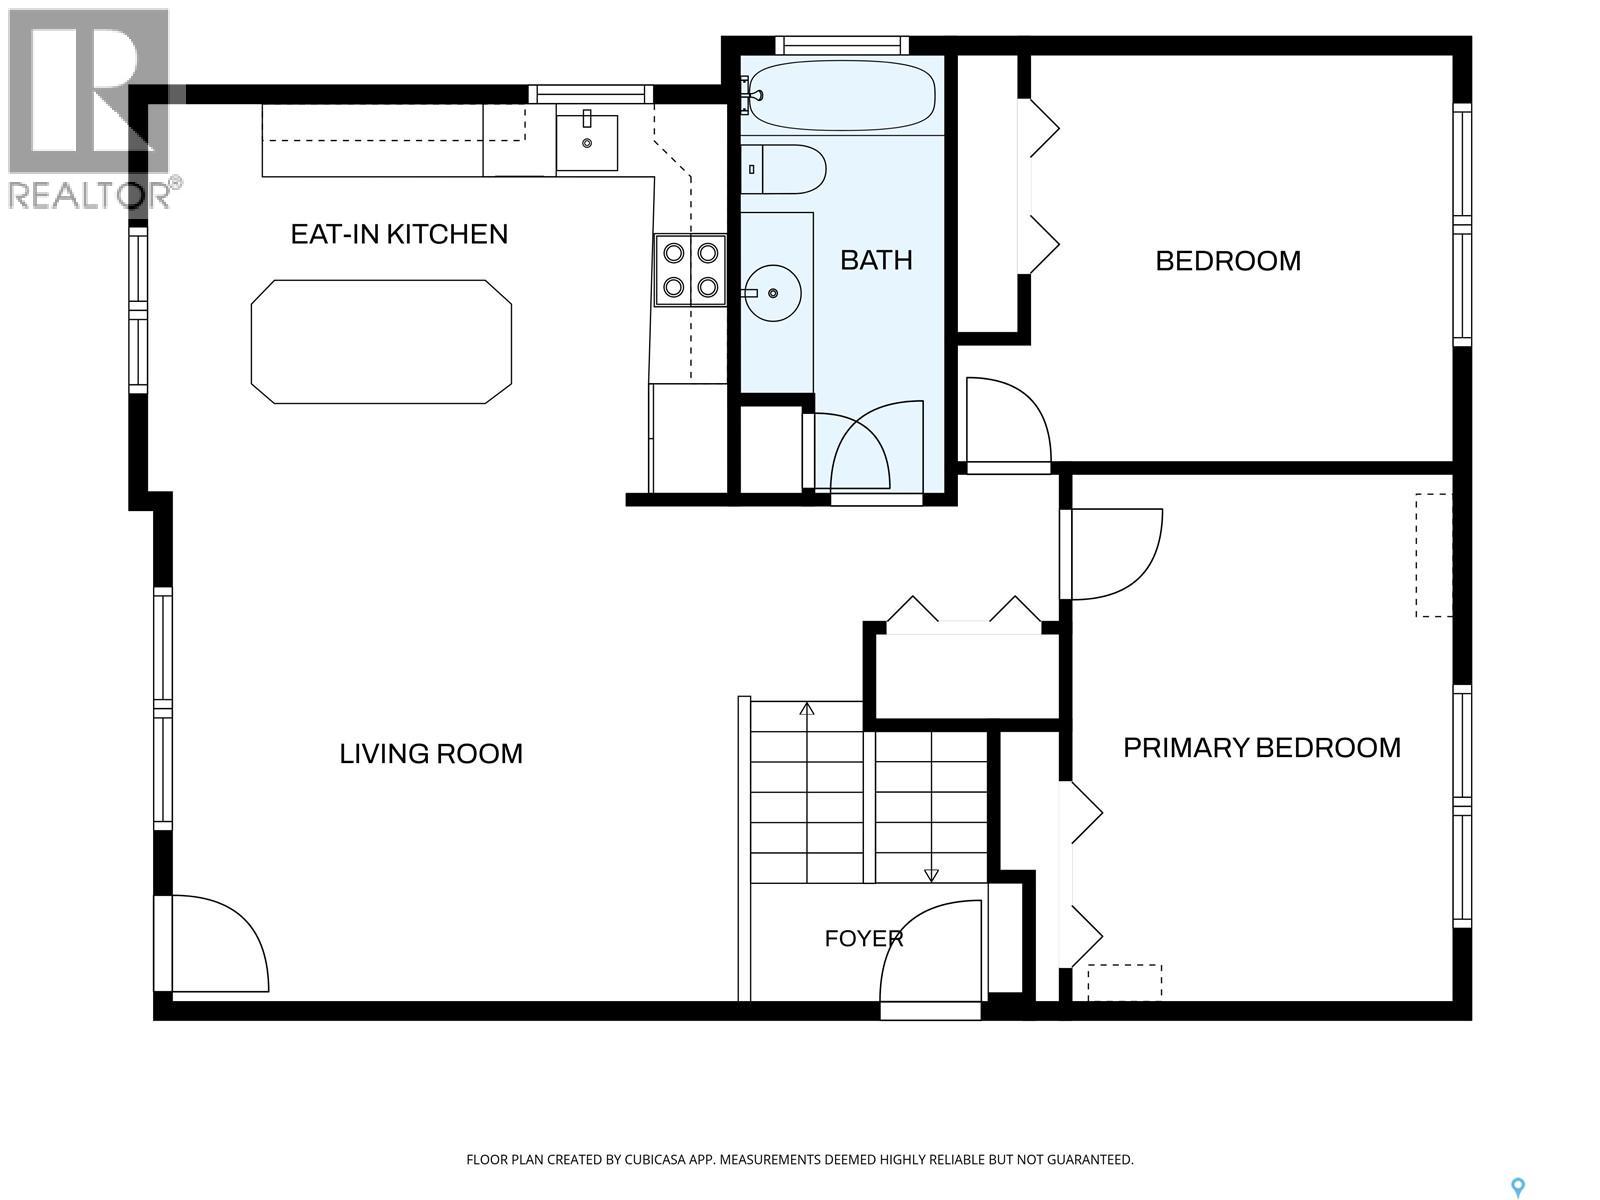
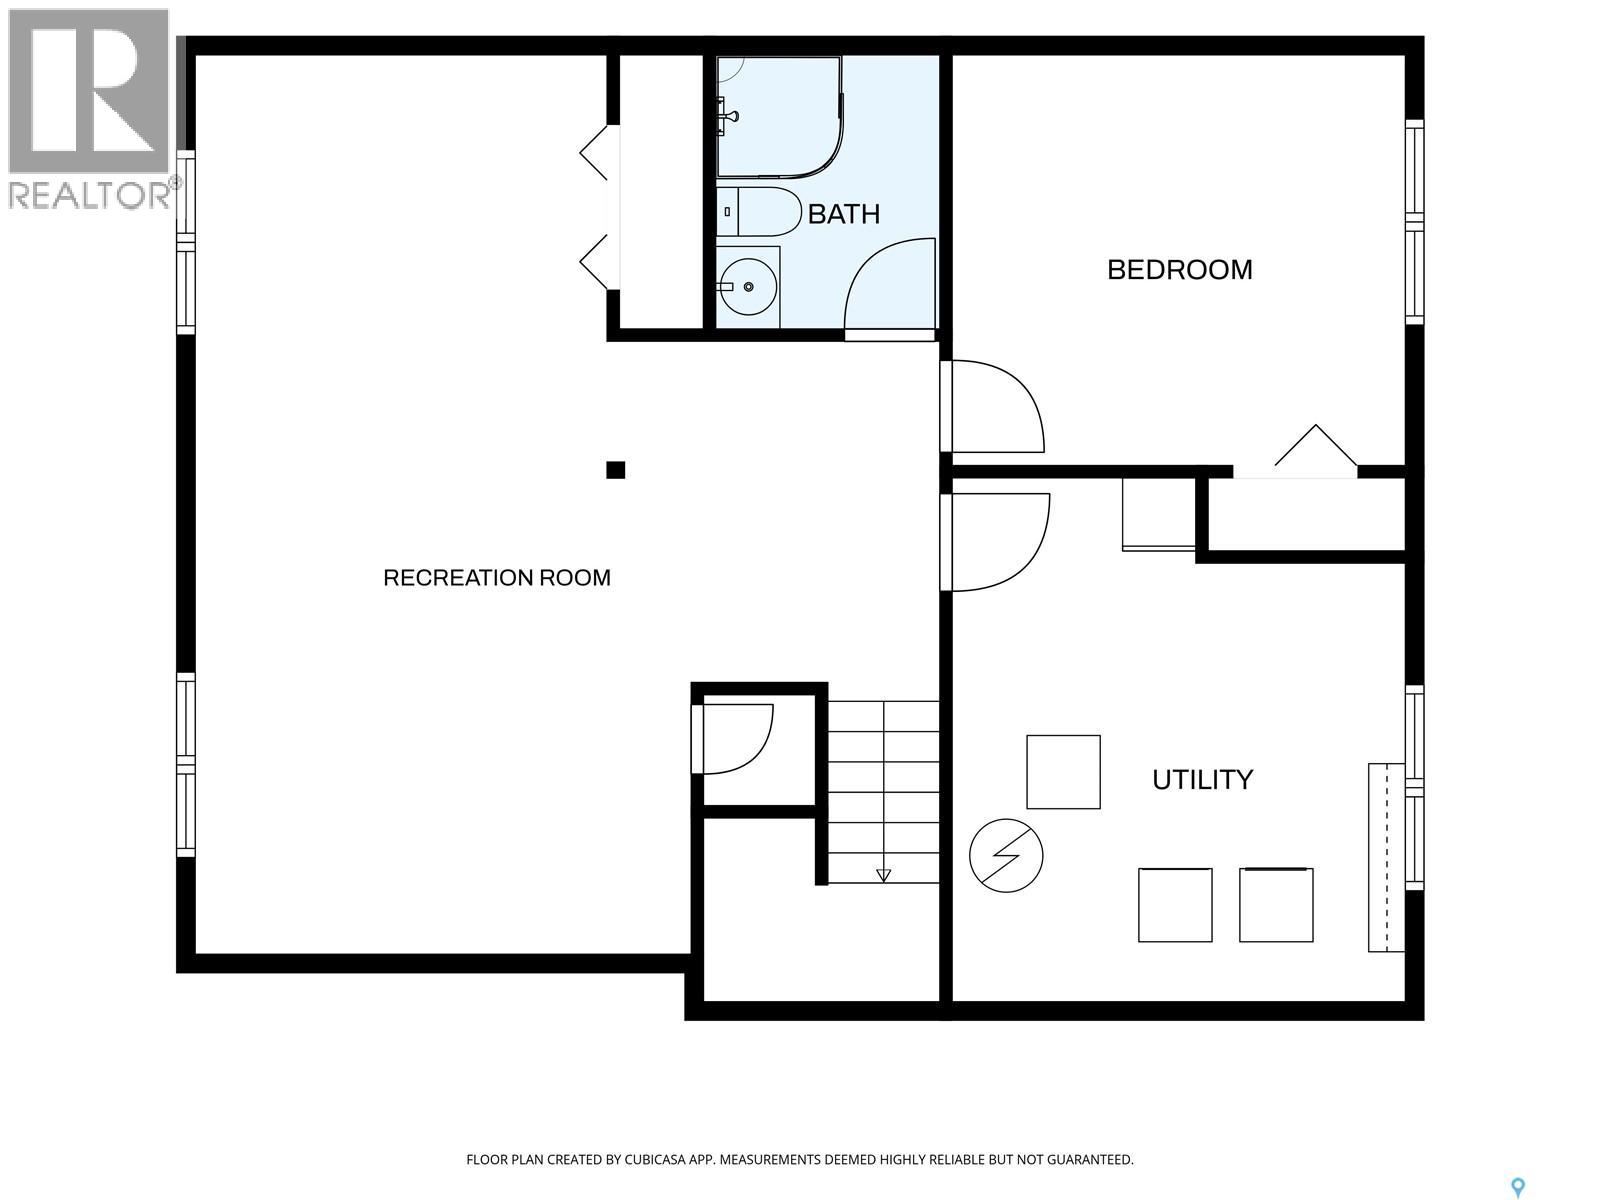
Over $50,000 in upgrades since 2017! This well-kept bi-level has been updated inside & out & is ready for its next owners. A front deck welcomes you into the bright, semi-open main floor with new flooring (2018), fresh paint, updated trim & modern light fixtures. The living room flows into a kitchen made for gathering, with maple cabinets topped in crown moulding, a tiled backsplash, a window over the sink, pot lights & a contrasting espresso island with seating for four under pendant lights. The refreshed 4pc bath offers heated floors & a deep soaker tub with custom tiled surround. Two comfortable sized bedrooms are tucked at the back of the home. Big bi-level windows brighten the developed lower level, with new pot lights & plush carpet throughout. You’ll find a large 3rd bedroom, a 3pc bath with a curved corner shower & an oversized rec room, where one added wall would easily create a 4th bedroom. The laundry/mechanical room offers an HE furnace (2019), central air (2020) & extra storage. Now the showstopper: the garage. This 24x28 oversized double detached garage (2015) is a dream for anyone who needs room to work, tinker or store the toys. It offers 10' ceilings, a tall overhead door with side-mount opener, natural gas heater, 220 plug, electric hoist, wall-to-wall shelving & updated lighting inside & out. Alley access, plus a rubberized concrete front parking pad with room for off-street & RV parking, & a driveway that continues along the side of the home behind the gate. The fully fenced yard has a new retaining wall (2021) & an interlocking brick patio overlooking the grass, perfect for summer evenings. More updates: vinyl siding (2024), attic re-insulation with new baffles & venting (2020), all PVC windows (2018, triple pane on the main) and new exterior doors & garage man door (2019). All appliances & blinds included. With a sprawling park right down the street, this one checks every box. Book your showing today! (id:62370)
Property Details
| MLS® Number | SK053266 |
| Property Type | Single Family |
| Neigbourhood | Dieppe Place |
| Features | Treed, Lane, Rectangular, Balcony |
| Structure | Patio(s) |
Building
| Bathroom Total | 2 |
| Bedrooms Total | 3 |
| Appliances | Washer, Refrigerator, Satellite Dish, Dishwasher, Dryer, Microwave, Alarm System, Freezer, Window Coverings, Garage Door Opener Remote(s), Stove |
| Architectural Style | Bi-level |
| Basement Development | Finished |
| Basement Type | Full (finished) |
| Constructed Date | 1976 |
| Construction Style Attachment | Detached |
| Cooling Type | Central Air Conditioning |
| Fire Protection | Alarm System |
| Heating Fuel | Natural Gas |
| Heating Type | Forced Air |
| Size Interior | 908 Ft2 |
| Type | House |
Parking
| Detached Garage | |
| Heated Garage | |
| Parking Space(s) | 4 |
Land
| Acreage | No |
| Fence Type | Fence |
| Landscape Features | Lawn |
| Size Irregular | 4674.00 |
| Size Total | 4674 Sqft |
| Size Total Text | 4674 Sqft |
Rooms
| Level | Type | Length | Width | Dimensions |
|---|---|---|---|---|
| Basement | Other | 24 ft | 20 ft | 24 ft x 20 ft |
| Basement | Bedroom | 11 ft ,9 in | 10 ft ,8 in | 11 ft ,9 in x 10 ft ,8 in |
| Basement | 3pc Bathroom | Measurements not available | ||
| Basement | Laundry Room | Measurements not available | ||
| Main Level | Living Room | 14 ft | 16 ft ,8 in | 14 ft x 16 ft ,8 in |
| Main Level | Kitchen | 13 ft ,2 in | 11 ft ,4 in | 13 ft ,2 in x 11 ft ,4 in |
| Main Level | Bedroom | 13 ft ,5 in | 10 ft | 13 ft ,5 in x 10 ft |
| Main Level | Primary Bedroom | 13 ft ,7 in | 11 ft ,5 in | 13 ft ,7 in x 11 ft ,5 in |
| Main Level | 4pc Bathroom | Measurements not available |



The trademarks REALTOR®, REALTORS®, and the REALTOR® logo are controlled by The Canadian Real Estate Association (CREA) and identify real estate professionals who are members of CREA. The trademarks MLS®, Multiple Listing Service® and the associated logos are owned by The Canadian Real Estate Association (CREA) and identify the quality of services provided by real estate professionals who are members of CREA. The trademark DDF® is owned by The Canadian Real Estate Association (CREA) and identifies CREA's Data Distribution Facility (DDF®)
November 14 2026 07:19:42
Saskatchewan REALTORS® Association
Royal LePage Saskatoon Real Estate