
663 Meadows Boulevard Saskatoon, Saskatchewan S7V 0H5

$559,900
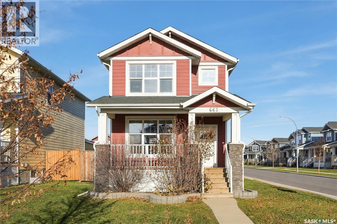
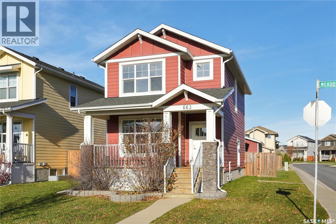
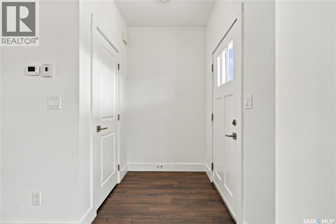
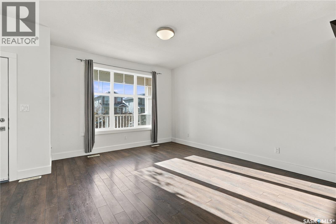
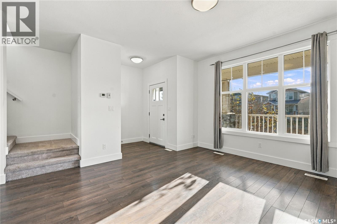
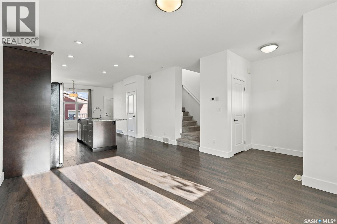
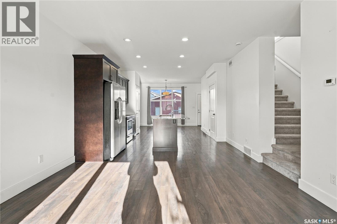
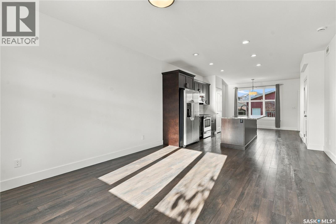
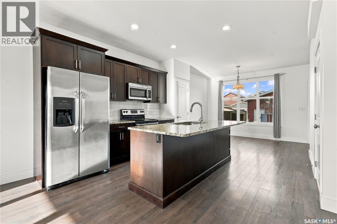
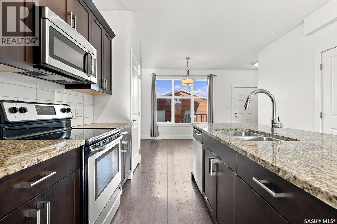
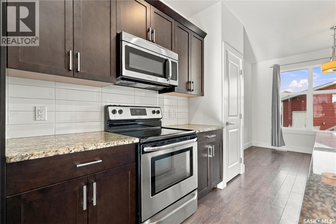
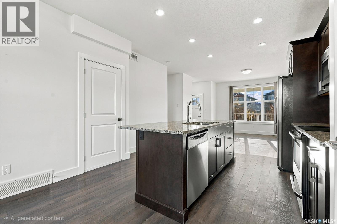
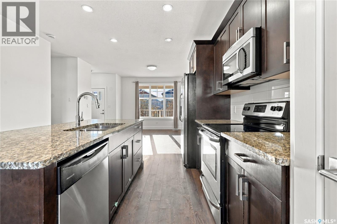
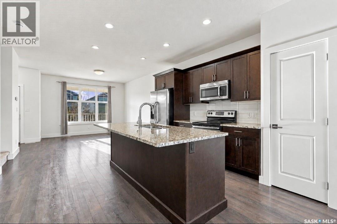
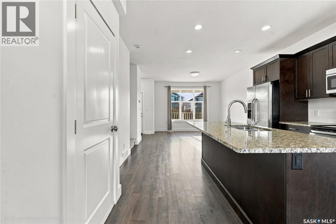
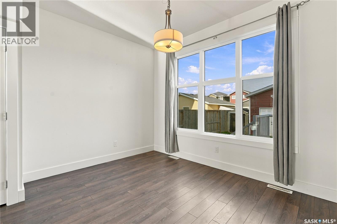
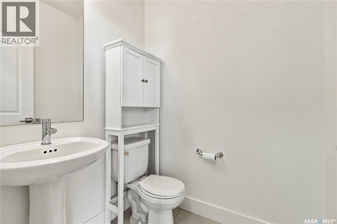
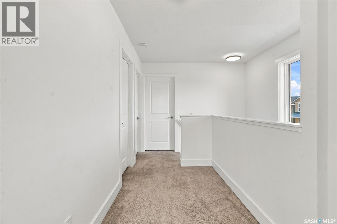
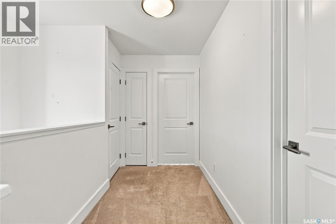
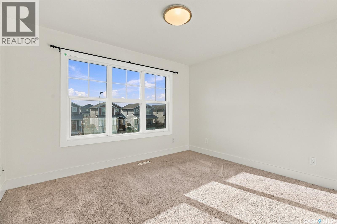
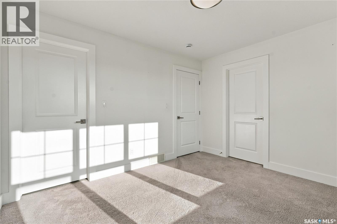
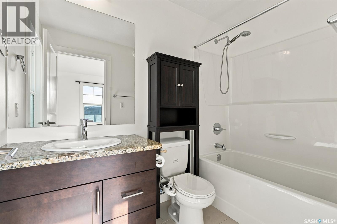
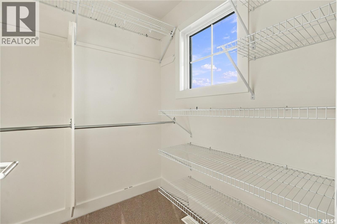
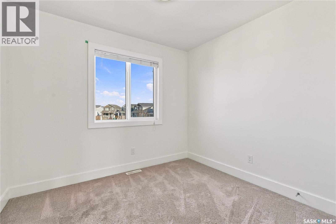
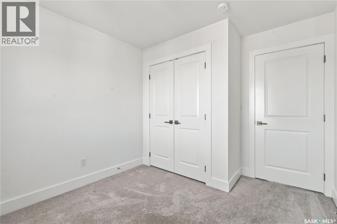
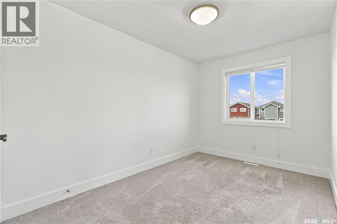
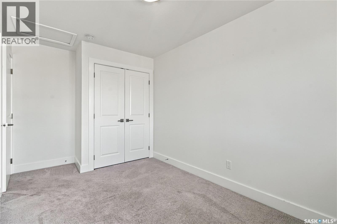
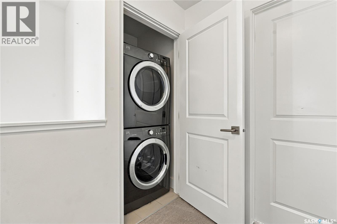
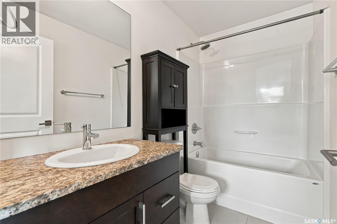
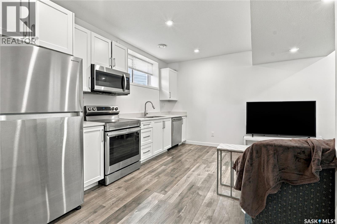
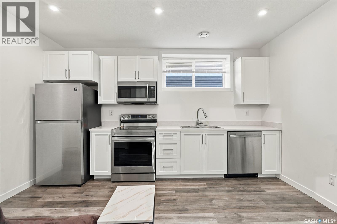
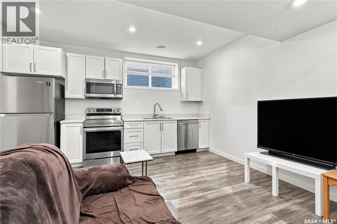
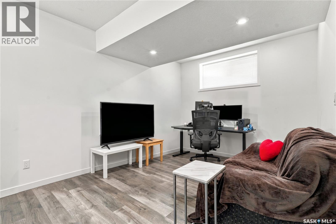
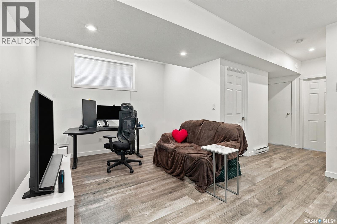
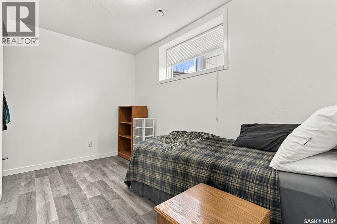
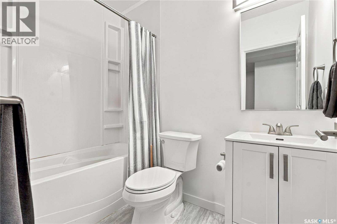
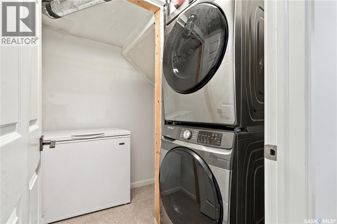
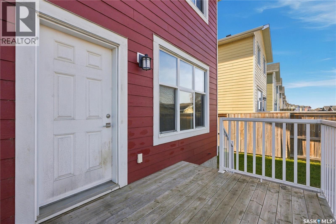
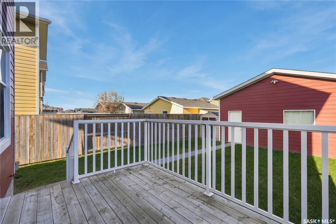
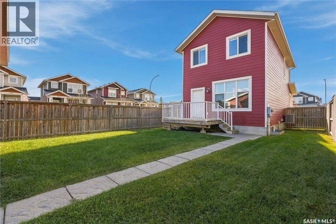
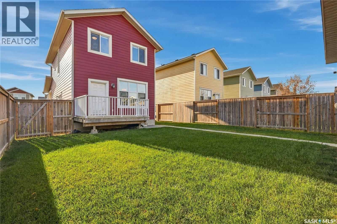
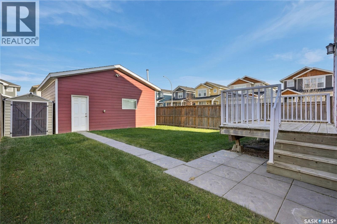
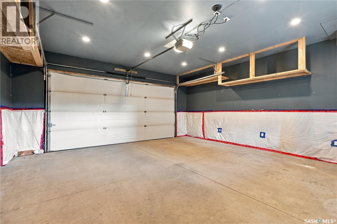
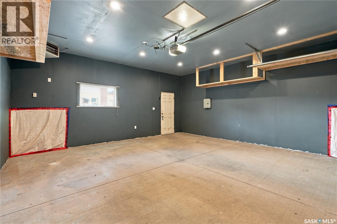
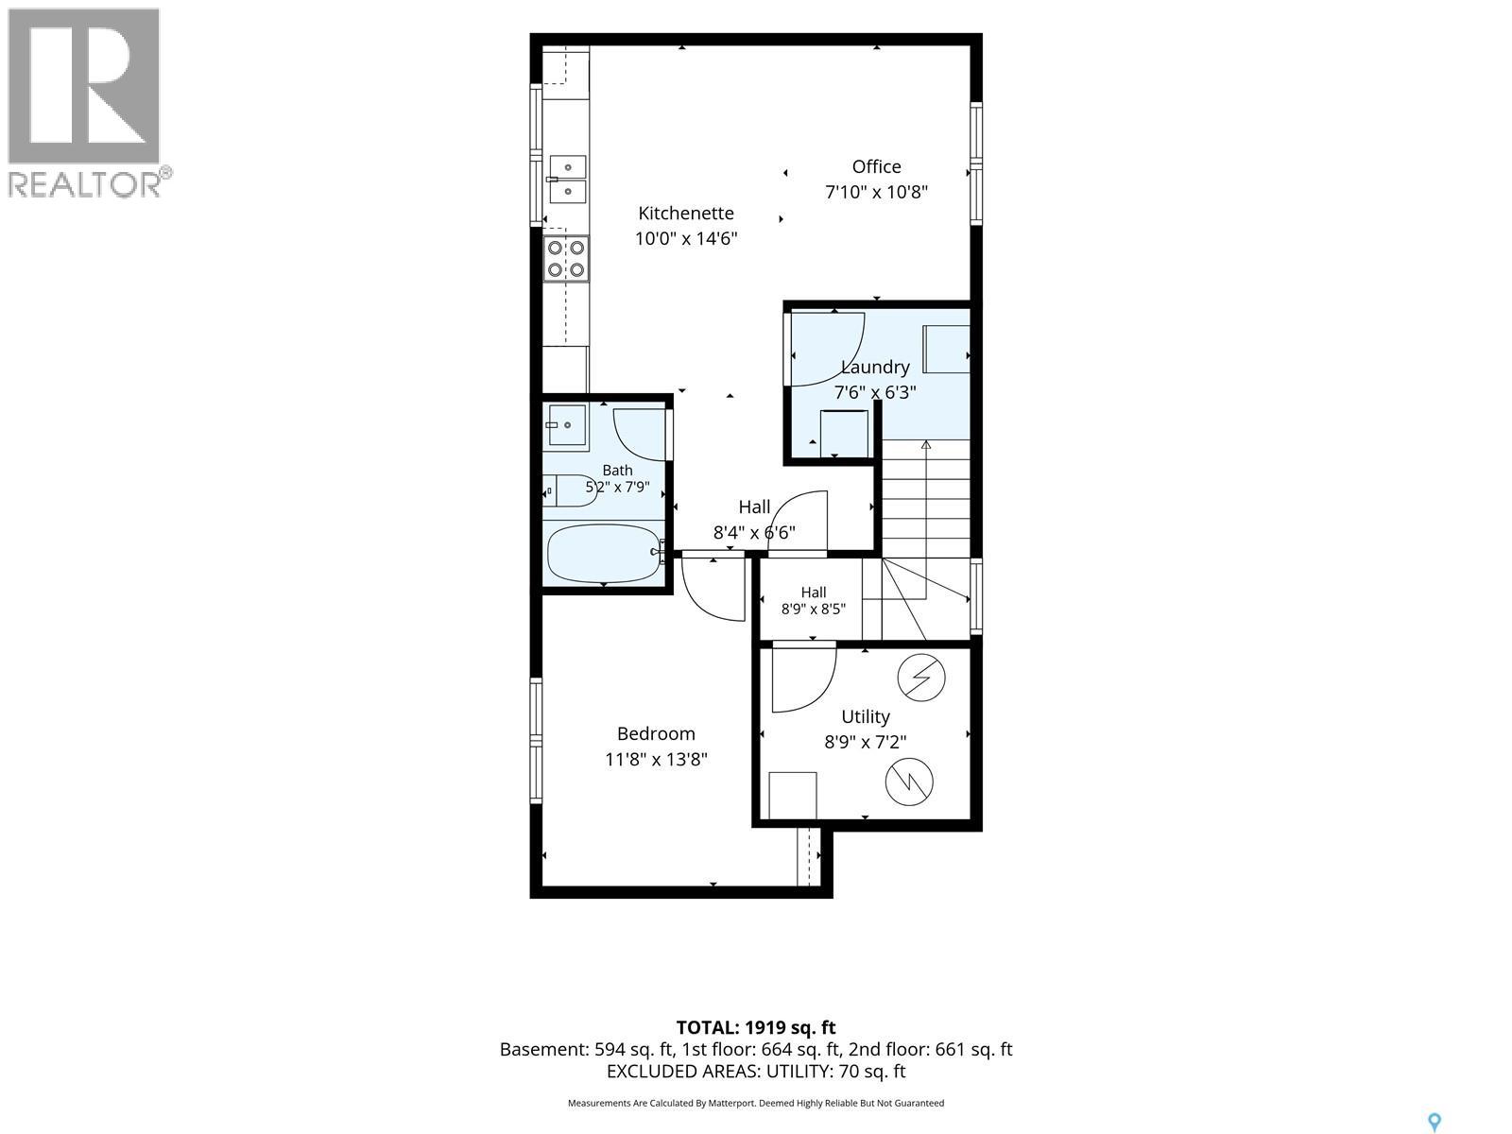
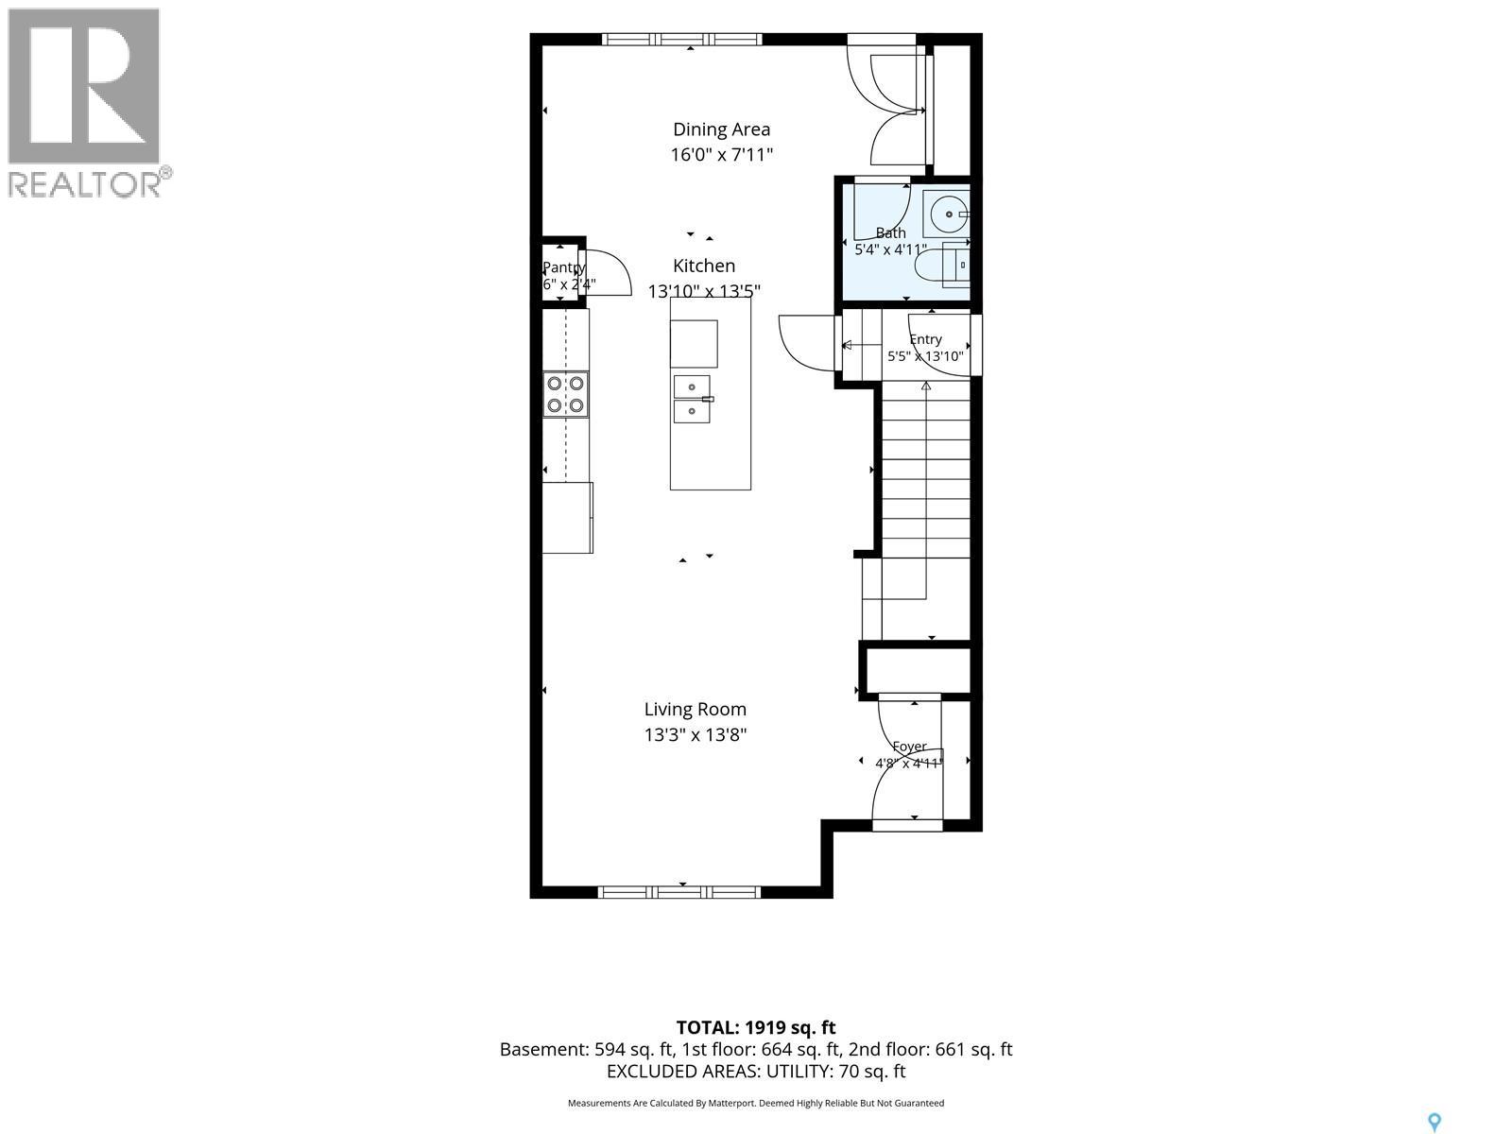
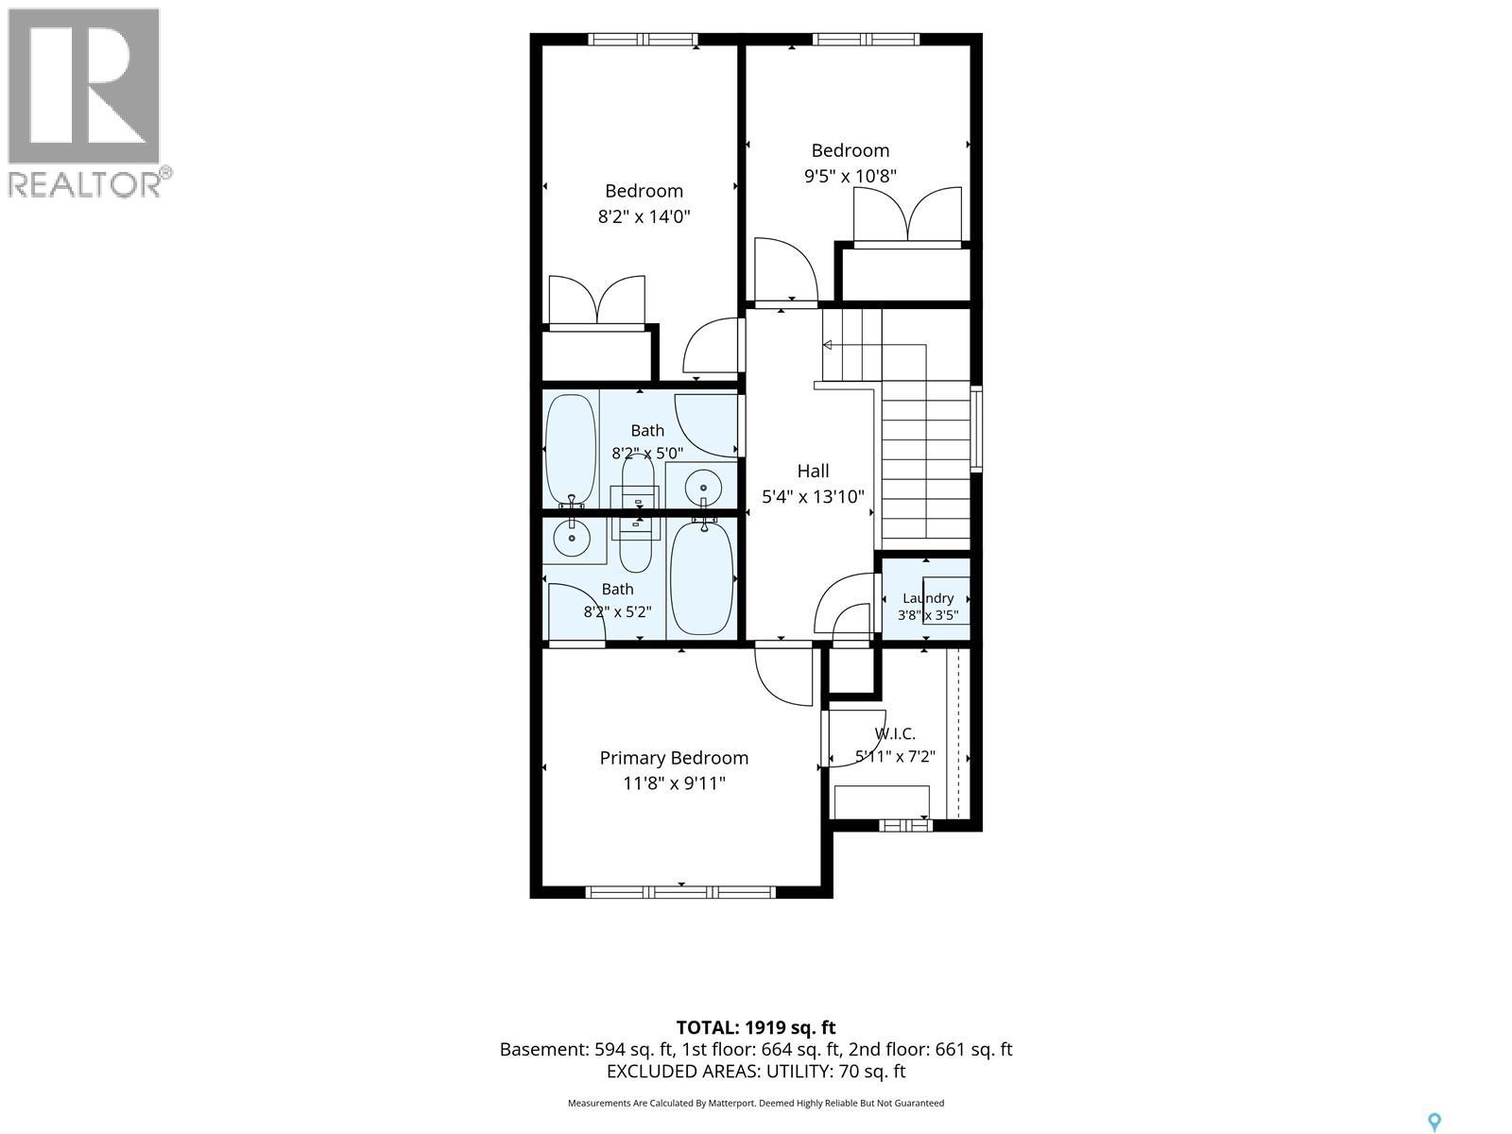
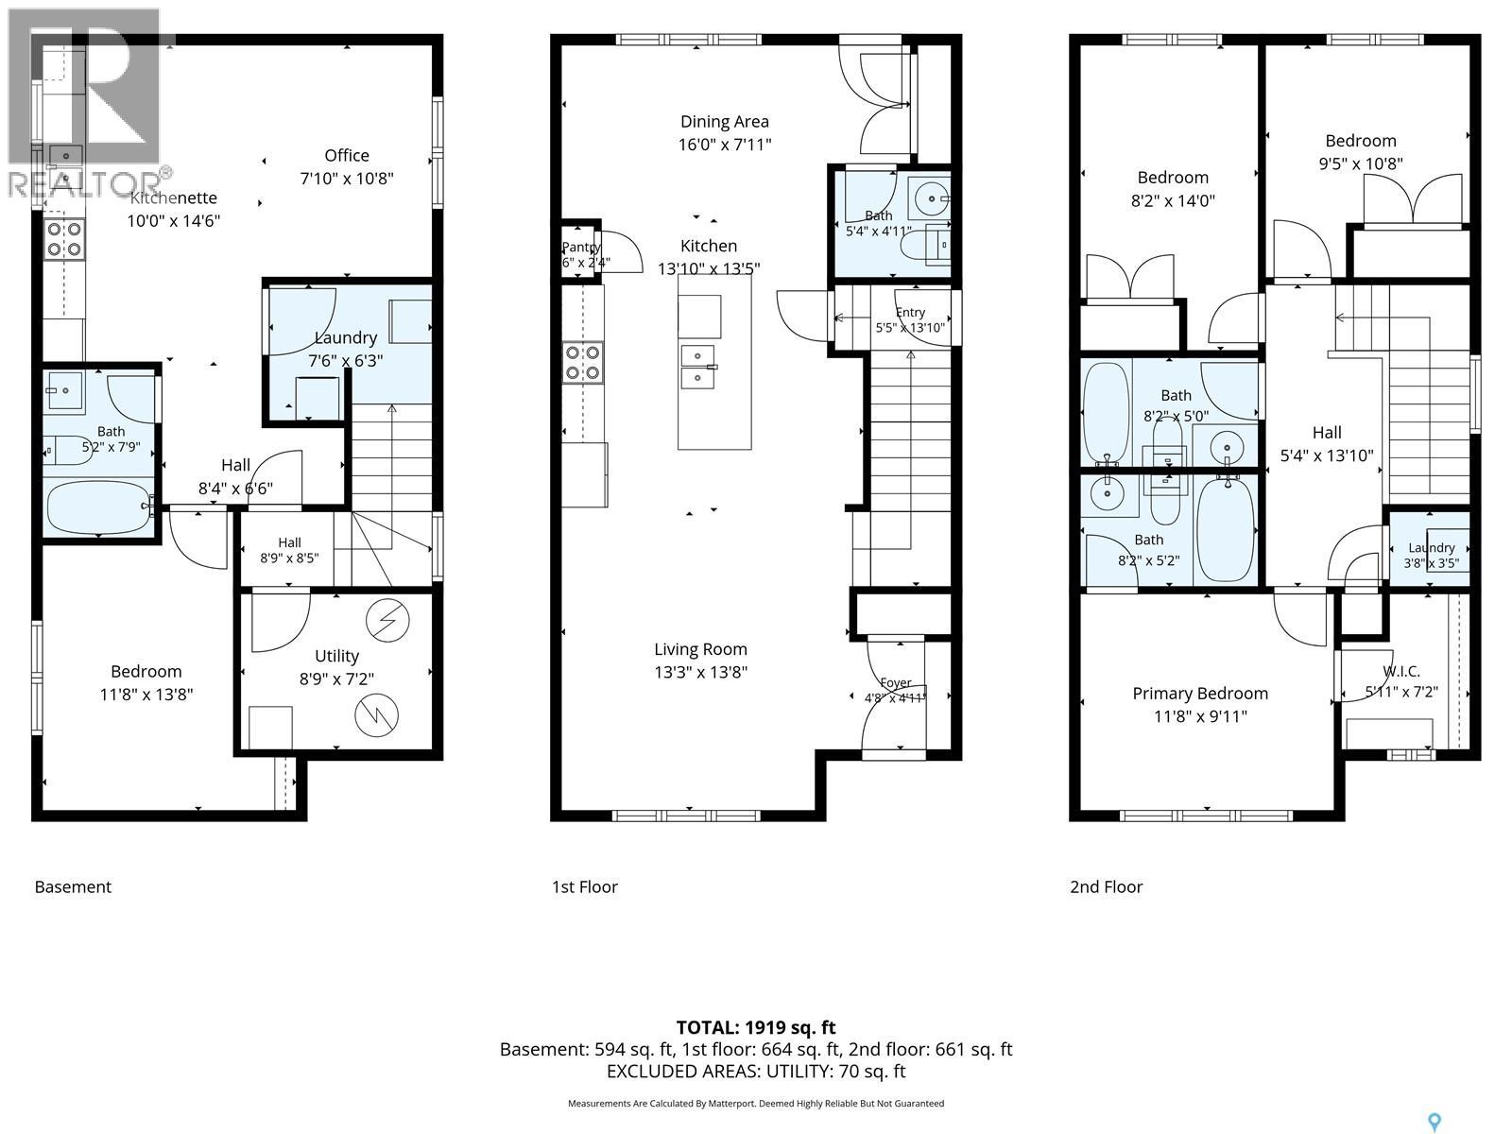
Welcome to 663 Meadows Boulevard, ideally situated on a desirable corner lot in the heart of Rosewood! Enjoy an exceptional location within walking distance to Kasinamakewin Park and Struthers Park, with convenient access to an abundance of shopping, Costco, restaurants, and everyday amenities just minutes away. The charming covered front veranda welcomes you into a bright, open-concept main floor, thoughtfully designed for modern living. Featuring 9-foot ceilings, stylish laminate flooring, recessed lighting, and oversized windows that fill the space with natural light. The contemporary kitchen is complete with stainless steel appliances, tiled backsplash, granite countertops, a large island, and a pantry, seamlessly connecting to the dedicated dining area. Direct access to the backyard deck and a convenient 2-piece bathroom complete this level. Upstairs, the spacious primary bedroom easily accommodates a king-sized bed and features a walk-in closet with custom organizers, along with a 4-piece ensuite showcasing a granite vanity. Two additional bedrooms, a beautifully coordinated 4-piece bathroom, and the convenience of second-floor laundry with a stacking washer and dryer complete the upper level. Adding exceptional versatility and value, the fully developed basement features a separate one-bedroom suite with income potential. Offering a modern kitchen with stainless steel appliances, an open-concept living area with large windows, a 4-piece bathroom, and separate laundry facilities. Outside, enjoy a spacious backyard deck, storage shed, and stone walkway leading to the heated double detached garage, complete with impressive 10-foot ceilings. The corner-lot location, combined with convenient lane access, provides additional parking flexibility. Offering a modern design, functional layout, income potential, and an outstanding Rosewood location, this home is an excellent opportunity for homeowners and investors alike! (id:62370)
Open House
This property has open houses!
12:30 pm
Ends at:2:00 pm
Property Details
| MLS® Number | SK053160 |
| Property Type | Single Family |
| Neigbourhood | Rosewood |
| Features | Corner Site, Lane, Sump Pump |
| Structure | Deck |
Building
| Bathroom Total | 4 |
| Bedrooms Total | 4 |
| Appliances | Washer, Refrigerator, Dishwasher, Dryer, Microwave, Garage Door Opener Remote(s), Storage Shed, Stove |
| Architectural Style | 2 Level |
| Basement Development | Finished |
| Basement Type | Full (finished) |
| Constructed Date | 2015 |
| Construction Style Attachment | Detached |
| Cooling Type | Central Air Conditioning |
| Heating Fuel | Natural Gas |
| Heating Type | Forced Air |
| Stories Total | 2 |
| Size Interior | 1,404 Ft2 |
| Type | House |
Parking
| Detached Garage | |
| Heated Garage | |
| Parking Space(s) | 2 |
Land
| Acreage | No |
| Fence Type | Fence |
| Landscape Features | Lawn |
| Size Frontage | 35 Ft ,2 In |
| Size Irregular | 35.2x112 X 18 X 22 X 123 |
| Size Total Text | 35.2x112 X 18 X 22 X 123 |
Rooms
| Level | Type | Length | Width | Dimensions |
|---|---|---|---|---|
| Second Level | Bedroom | 8 ft ,6 in | 8 ft ,8 in | 8 ft ,6 in x 8 ft ,8 in |
| Second Level | Bedroom | 8 ft ,6 in | 12 ft ,6 in | 8 ft ,6 in x 12 ft ,6 in |
| Second Level | 4pc Bathroom | Measurements not available | ||
| Second Level | 4pc Ensuite Bath | Measurements not available | ||
| Second Level | Primary Bedroom | 12 ft | 10 ft ,4 in | 12 ft x 10 ft ,4 in |
| Second Level | Laundry Room | Measurements not available | ||
| Basement | Kitchen | 14 ft ,6 in | 10 ft | 14 ft ,6 in x 10 ft |
| Basement | Living Room | 10 ft ,8 in | 7 ft ,10 in | 10 ft ,8 in x 7 ft ,10 in |
| Basement | Bedroom | 13 ft ,8 in | 11 ft ,8 in | 13 ft ,8 in x 11 ft ,8 in |
| Basement | 4pc Bathroom | Measurements not available | ||
| Basement | Laundry Room | 6 ft ,3 in | 7 ft ,6 in | 6 ft ,3 in x 7 ft ,6 in |
| Basement | Other | Measurements not available | ||
| Main Level | Kitchen | 14 ft ,2 in | 13 ft ,6 in | 14 ft ,2 in x 13 ft ,6 in |
| Main Level | Living Room | 12 ft | 13 ft ,1 in | 12 ft x 13 ft ,1 in |
| Main Level | 2pc Bathroom | Measurements not available | ||
| Main Level | Dining Room | 12 ft | 8 ft ,8 in | 12 ft x 8 ft ,8 in |



The trademarks REALTOR®, REALTORS®, and the REALTOR® logo are controlled by The Canadian Real Estate Association (CREA) and identify real estate professionals who are members of CREA. The trademarks MLS®, Multiple Listing Service® and the associated logos are owned by The Canadian Real Estate Association (CREA) and identify the quality of services provided by real estate professionals who are members of CREA. The trademark DDF® is owned by The Canadian Real Estate Association (CREA) and identifies CREA's Data Distribution Facility (DDF®)
November 13 2026 09:20:35
Saskatchewan REALTORS® Association
Derrick Stretch Realty Inc.