
Smith Acreage Excel Rm No. 71, Saskatchewan S0H 0B0

$399,000
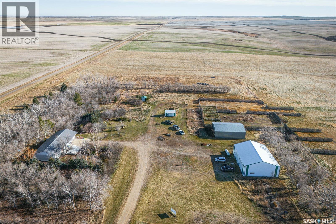
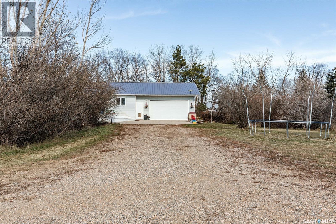
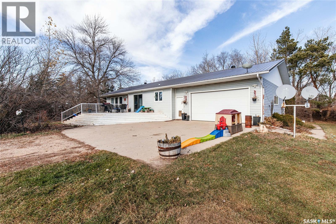
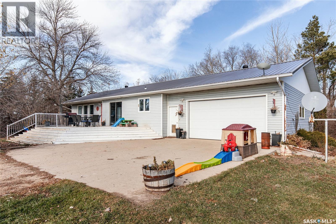
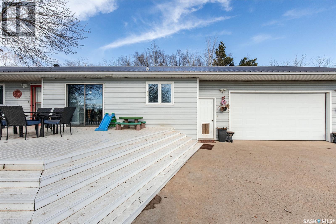
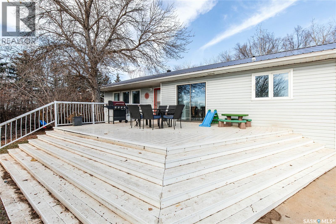
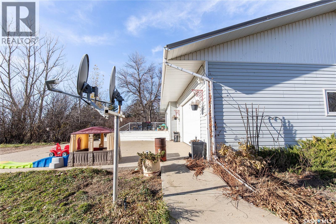
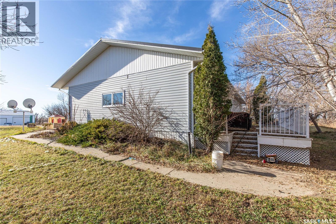
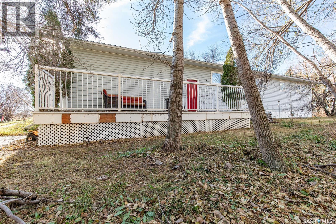
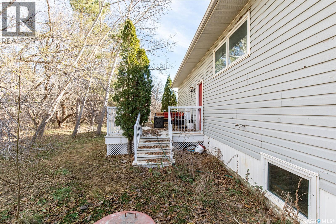
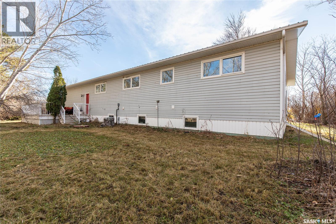
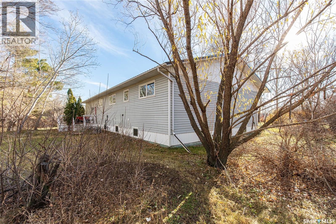
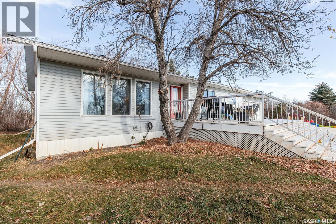
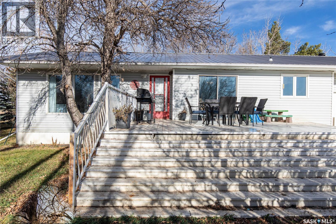
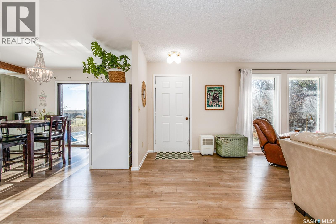
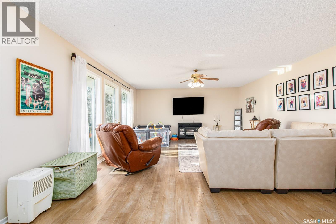
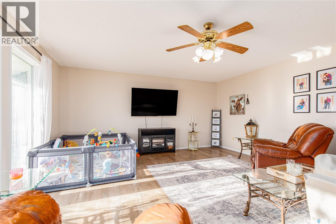
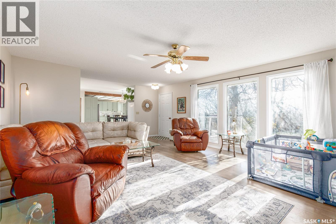
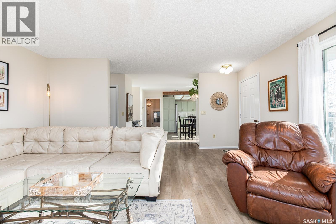
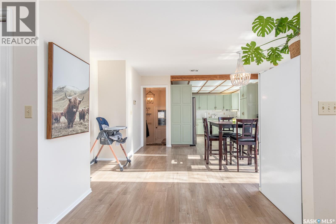
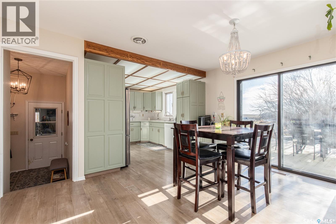
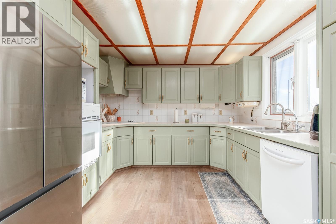
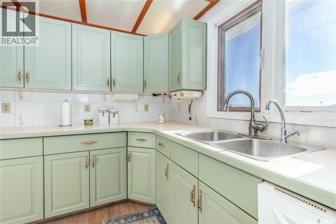
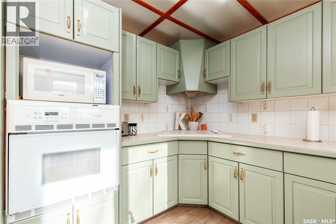
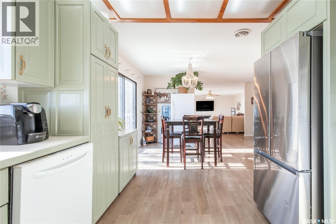
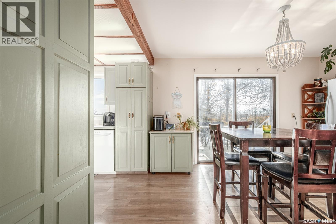
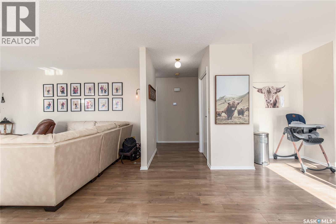
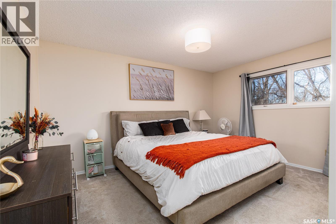
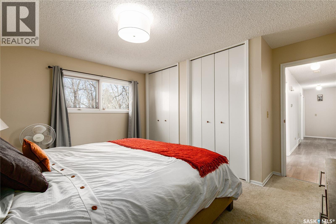
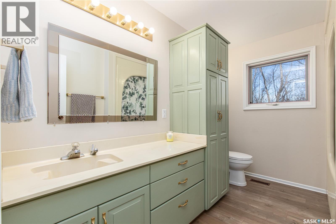
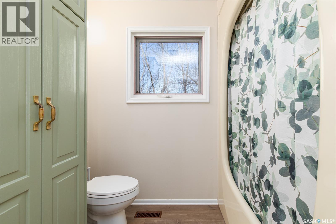
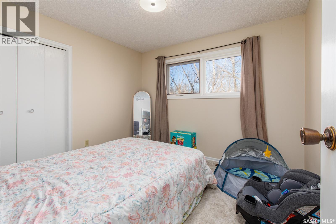
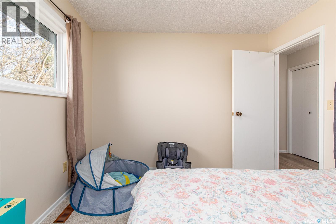
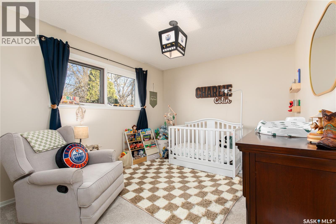
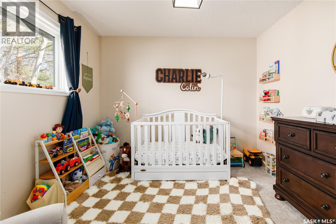
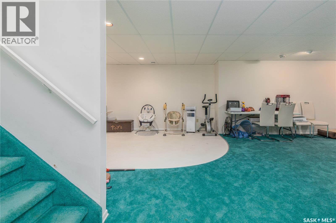
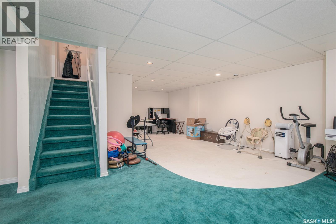
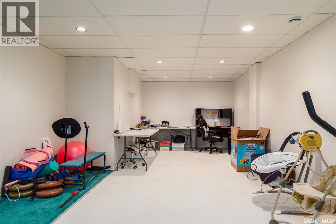
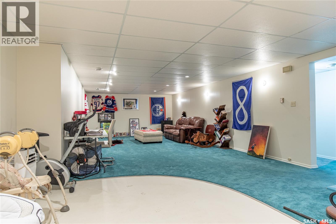
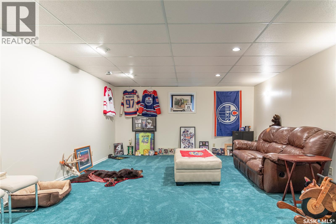
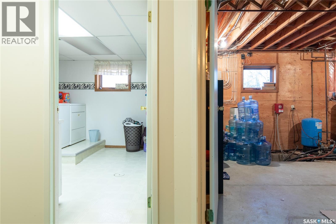
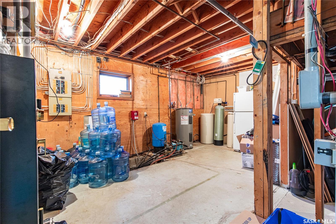
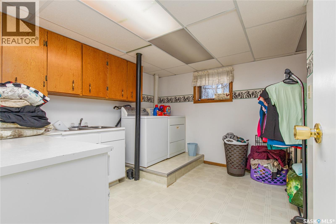
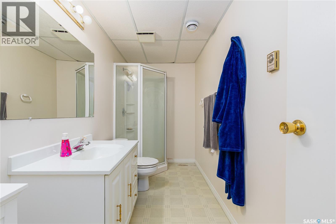
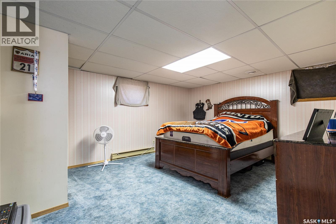
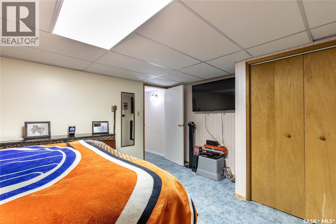
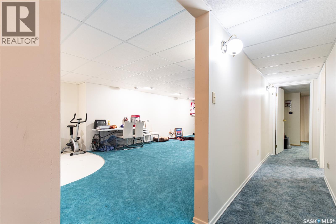
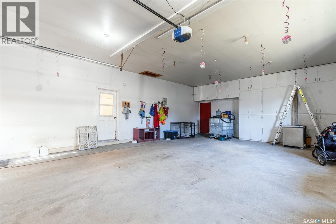
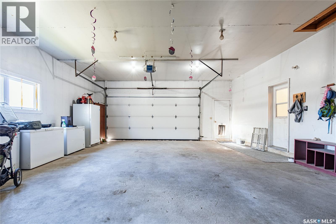
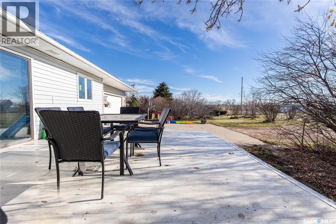
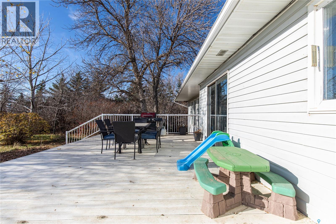
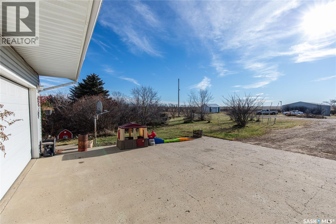
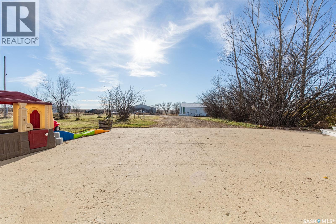
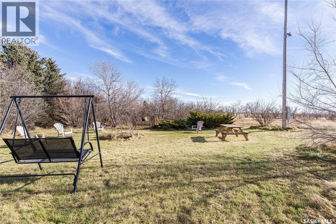
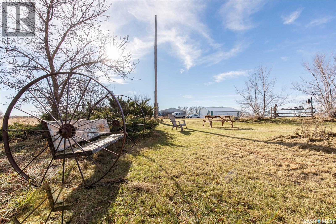
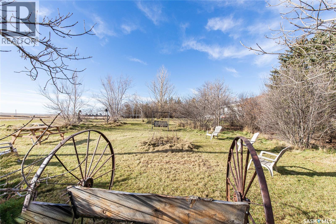
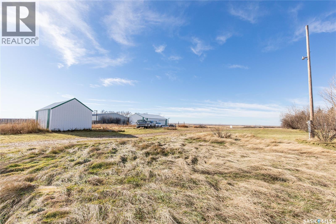
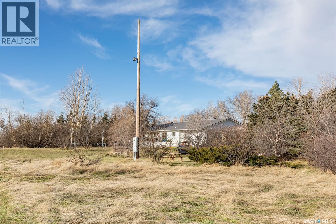
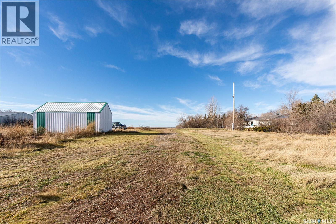
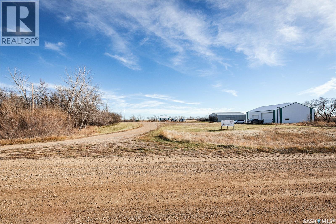
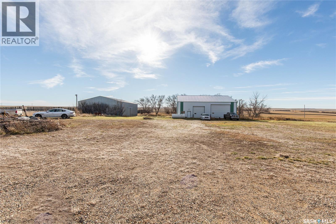
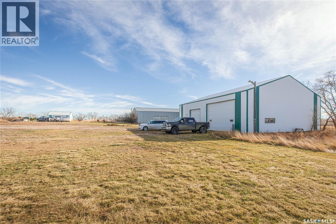
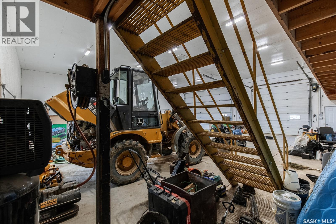
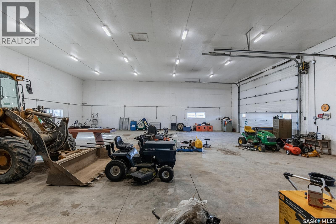
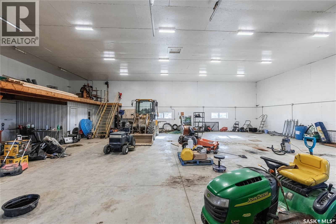
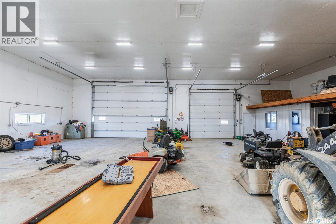
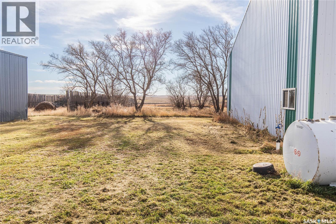
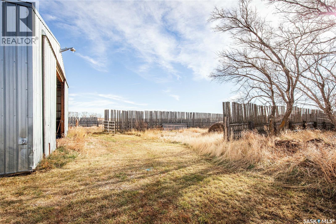
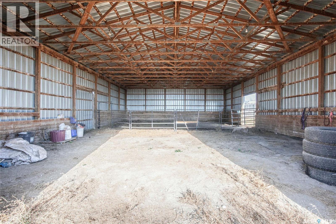
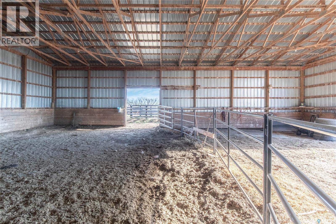
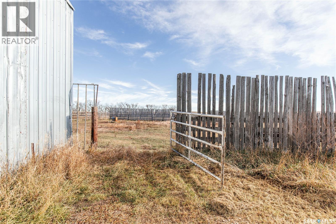
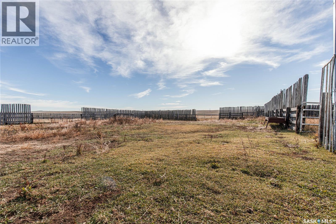
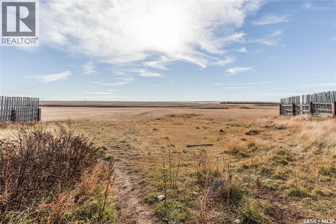
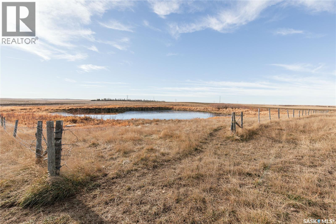
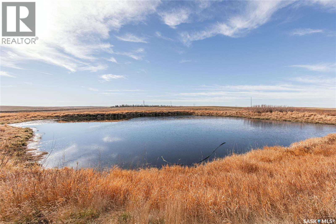
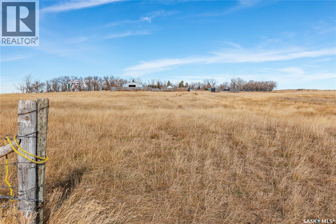
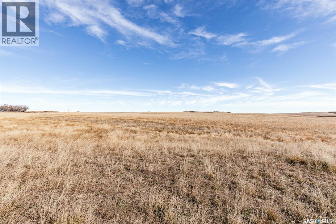
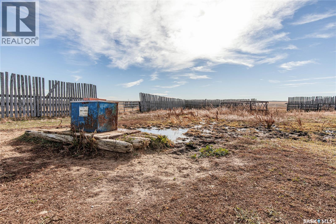
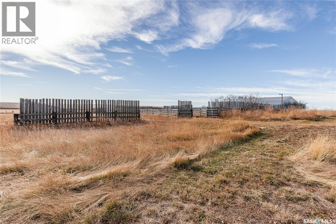
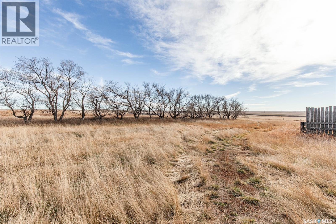
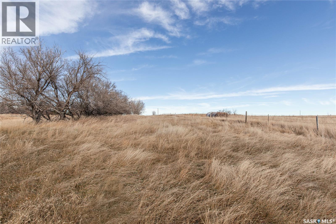
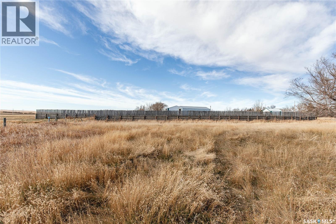
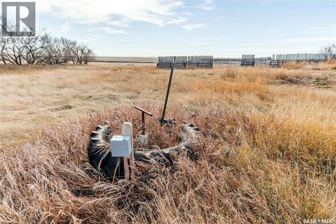
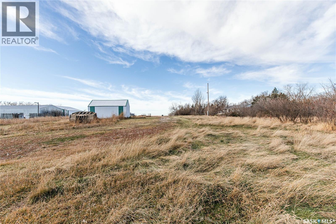
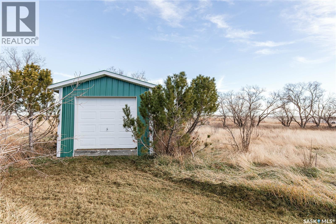
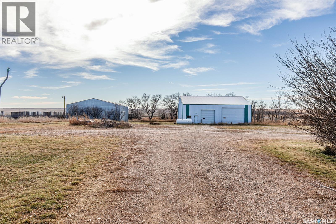
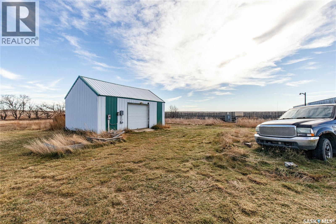
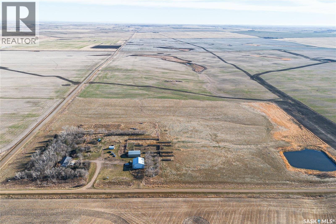
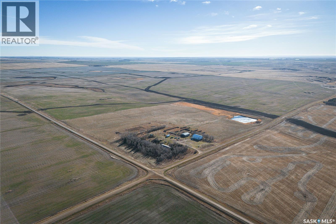
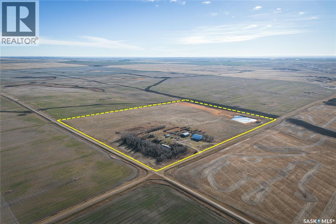
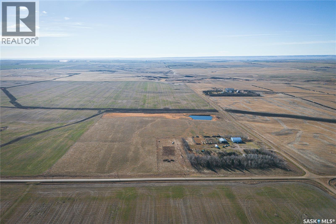
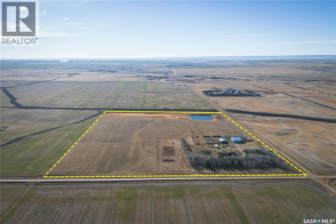
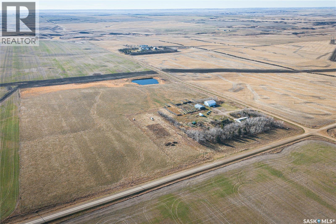
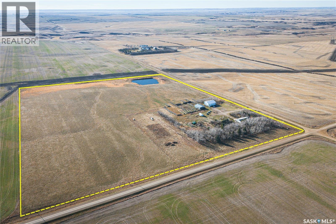
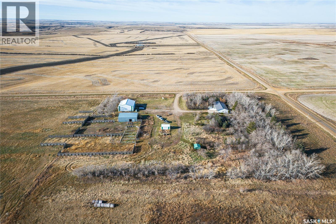
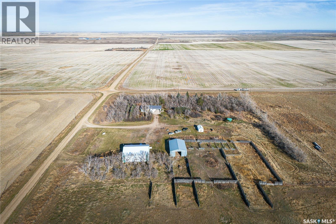
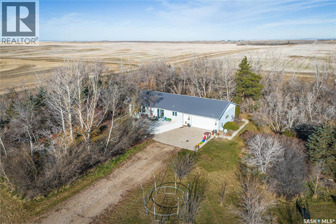
Tucked into the beautiful rolling hills of Southern Saskatchewan, this 48+ acre property offers the kind of country living that's hard to find. Whether you've been dreaming of a hobby farm, a place to run your own business or simply a home with a little more breathing room, there's plenty of opportunity here. The main level features a kitchen and dining area with patio doors leading to the front deck, along with a large living room. Down the hall, is a spacious primary bedroom with a 4-pc bath conveniently located nearby, as well as two more bedrooms. A 3-pc bath is located just off the foyer, with convenient access from the attached double garage. The basement offers a large family room and games area, an additional bedroom, 3-pc bath, separate laundry room, utility room and storage. The home is equipped with electric forced-air heating, central air conditioning. Outside, there are 2 decks (front: off the dining area, back: off the garage), a fully fenced pasture, large dugout, well, and four livestock water bowls. Horse lovers will appreciate the impressive 80' x 160' outdoor sand riding arena, as well as an insulated 50' x 60' shop and 40' x 56' pole barn. Enjoy peace and privacy while remaining just one mile off the paved highway, approx. 25 min. to Assiniboia and 1 hour to Moose Jaw. (id:62370)
Property Details
| MLS® Number | SK053297 |
| Property Type | Single Family |
| Community Features | School Bus |
| Features | Acreage, Treed, Rolling, Double Width Or More Driveway |
| Structure | Deck |
Building
| Bathroom Total | 3 |
| Bedrooms Total | 4 |
| Appliances | Washer, Refrigerator, Dishwasher, Dryer, Microwave, Oven - Built-in, Garage Door Opener Remote(s), Hood Fan, Storage Shed, Stove |
| Architectural Style | Bungalow |
| Basement Development | Finished |
| Basement Type | Full (finished) |
| Constructed Date | 1982 |
| Cooling Type | Central Air Conditioning |
| Heating Fuel | Electric |
| Heating Type | Forced Air |
| Stories Total | 1 |
| Size Interior | 1,584 Ft2 |
| Type | House |
Parking
| Attached Garage | |
| Gravel | |
| Parking Space(s) | 10 |
Land
| Acreage | Yes |
| Fence Type | Fence, Partially Fenced |
| Landscape Features | Lawn, Garden Area |
| Size Irregular | 48.16 |
| Size Total | 48.16 Ac |
| Size Total Text | 48.16 Ac |
Rooms
| Level | Type | Length | Width | Dimensions |
|---|---|---|---|---|
| Basement | Games Room | 10 ft ,8 in | 23 ft | 10 ft ,8 in x 23 ft |
| Basement | Family Room | 15 ft ,1 in | 26 ft ,4 in | 15 ft ,1 in x 26 ft ,4 in |
| Basement | Other | 18 ft | 12 ft | 18 ft x 12 ft |
| Basement | Laundry Room | 10 ft ,7 in | 11 ft ,7 in | 10 ft ,7 in x 11 ft ,7 in |
| Basement | 3pc Bathroom | 5 ft ,2 in | 11 ft ,7 in | 5 ft ,2 in x 11 ft ,7 in |
| Basement | Bedroom | 14 ft ,2 in | 12 ft ,8 in | 14 ft ,2 in x 12 ft ,8 in |
| Main Level | Foyer | 6 ft ,3 in | 8 ft ,2 in | 6 ft ,3 in x 8 ft ,2 in |
| Main Level | 3pc Bathroom | 6 ft ,1 in | 3 ft ,7 in | 6 ft ,1 in x 3 ft ,7 in |
| Main Level | Kitchen | 9 ft ,2 in | 10 ft ,10 in | 9 ft ,2 in x 10 ft ,10 in |
| Main Level | Dining Room | 11 ft ,7 in | 12 ft ,8 in | 11 ft ,7 in x 12 ft ,8 in |
| Main Level | Living Room | 16 ft ,4 in | 19 ft ,8 in | 16 ft ,4 in x 19 ft ,8 in |
| Main Level | Bedroom | 14 ft ,3 in | 10 ft ,10 in | 14 ft ,3 in x 10 ft ,10 in |
| Main Level | 4pc Bathroom | 5 ft ,9 in | 10 ft ,4 in | 5 ft ,9 in x 10 ft ,4 in |
| Main Level | Bedroom | 10 ft ,10 in | 10 ft ,4 in | 10 ft ,10 in x 10 ft ,4 in |
| Main Level | Bedroom | 10 ft ,1 in | 11 ft ,11 in | 10 ft ,1 in x 11 ft ,11 in |



The trademarks REALTOR®, REALTORS®, and the REALTOR® logo are controlled by The Canadian Real Estate Association (CREA) and identify real estate professionals who are members of CREA. The trademarks MLS®, Multiple Listing Service® and the associated logos are owned by The Canadian Real Estate Association (CREA) and identify the quality of services provided by real estate professionals who are members of CREA. The trademark DDF® is owned by The Canadian Real Estate Association (CREA) and identifies CREA's Data Distribution Facility (DDF®)
November 14 2026 03:19:52
Saskatchewan REALTORS® Association
Global Direct Realty Inc.