
51 Trifunov Crescent Regina, Saskatchewan S4R 7C6

$339,900
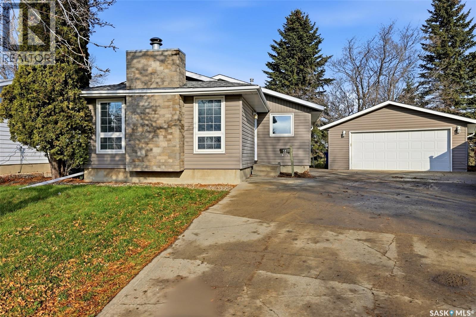
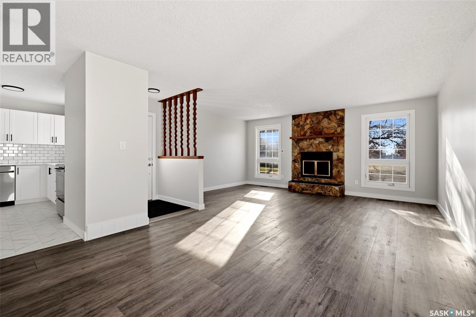
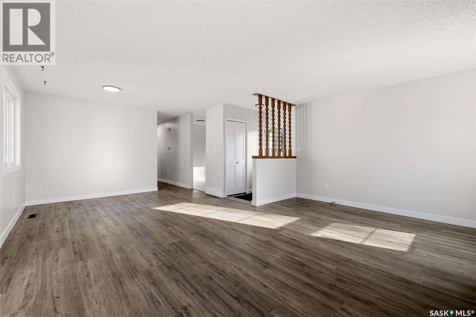
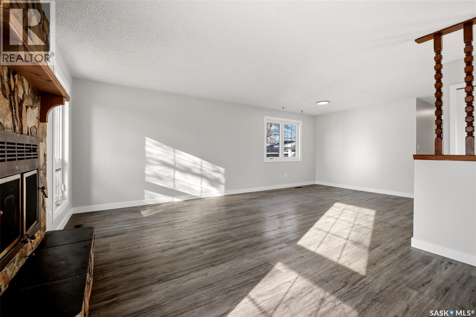
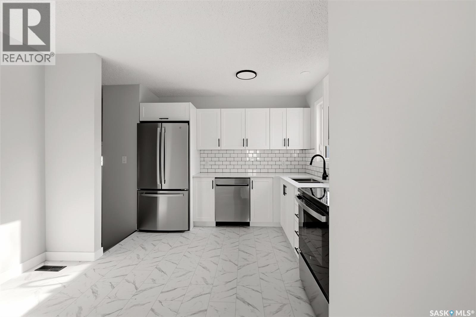
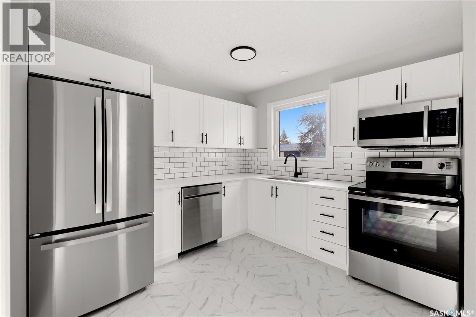
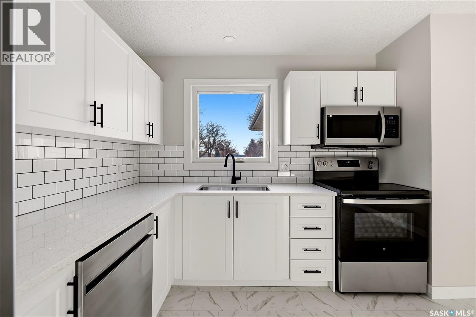
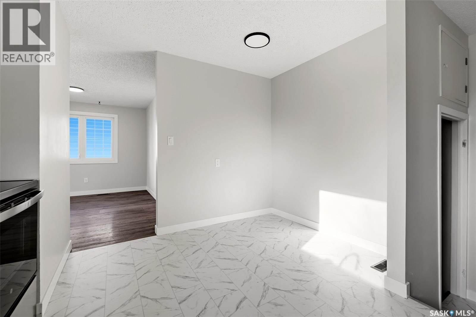
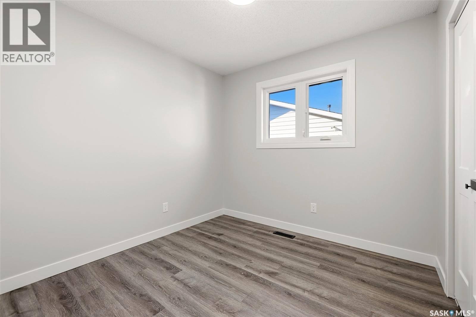
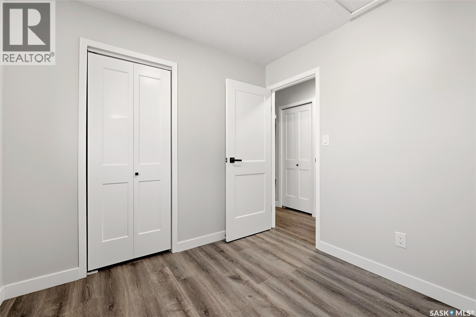
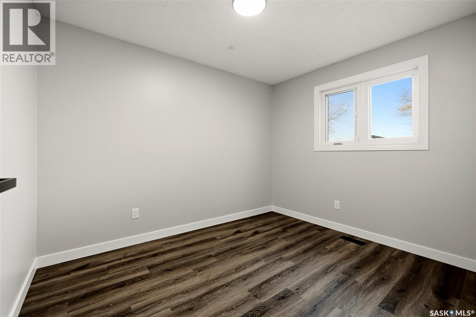
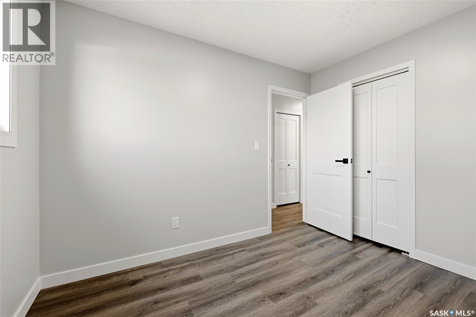
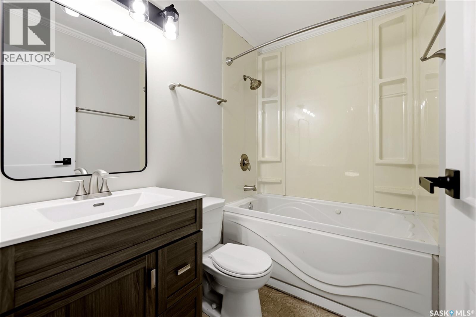
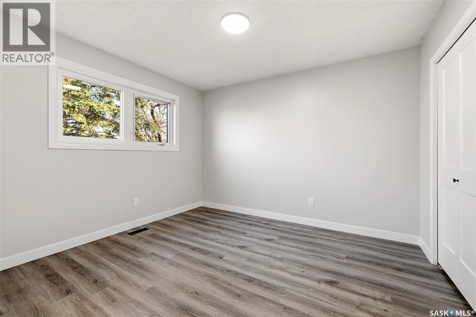
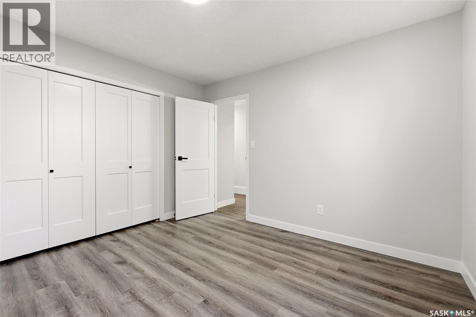
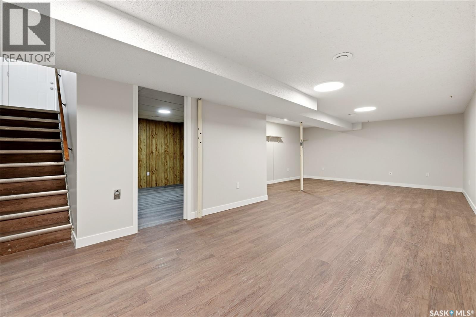
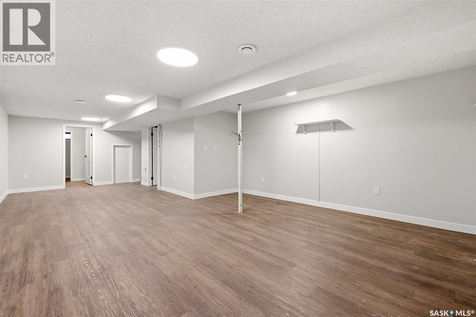
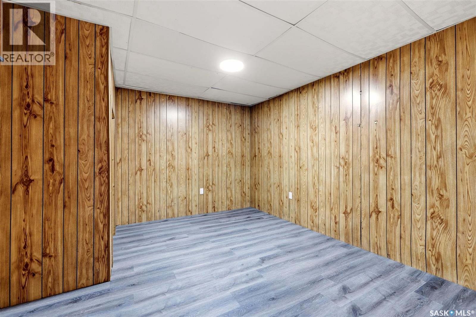
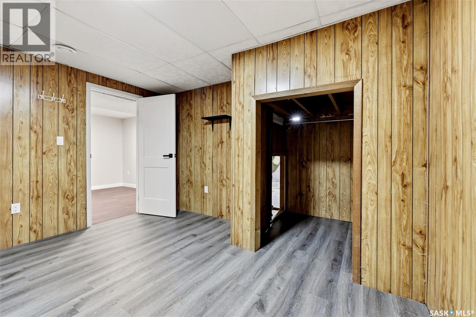
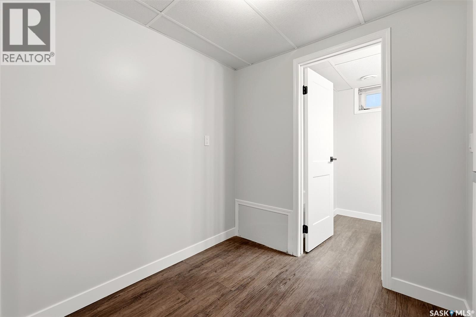
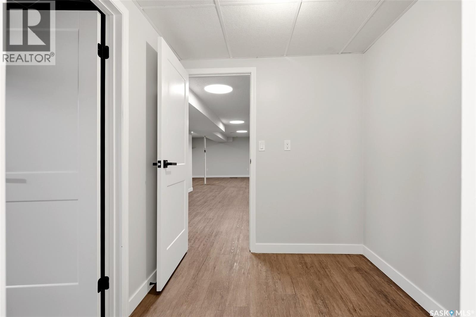
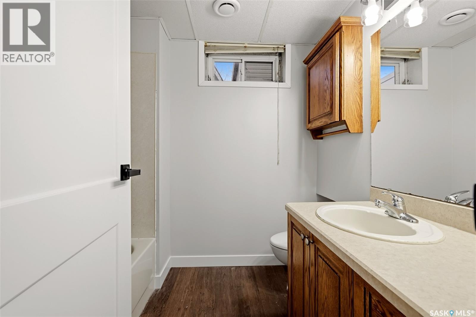
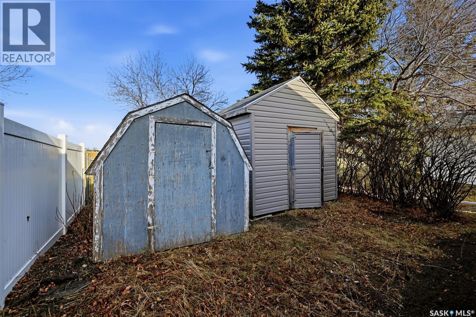
Welcome to 51 Trifunov Crescent! Tucked away on a quiet crescent in desirable Argyle Park, this 1,068 sqft bungalow offers 3 bedrooms, 2 bathrooms & plenty of space inside & out! The bright main floor features south-facing windows that fill the living room with natural light, complemented by a cozy fireplace. The L-shaped eat-in kitchen offers crisp white cabinetry, stone countertops, tile backsplash & 4 stainless steel appliances. Down the hall, you'll find 3 spacious bedrooms, all with updated flooring, along with a 4pc bathroom. The fully developed basement adds even more living space with a generous rectangular rec room, versatile den, additional 4pc bathroom, storage room & separate laundry/utility room. Outside is where this property really shines! Situated on a spacious pie-shaped lot, the oversized driveway offers exceptional parking for trailers, boats, motorhomes & all your toys, while the impressive 22'6" x 30' insulated garage provides plenty of room for vehicles, storage or a workshop. Important updates include shingles, a high-efficiency furnace & PVC windows. Conveniently located near 2 elementary schools, Rochdale shopping, parks & everyday amenities, this well-rounded property offers the space, parking & location you've been looking for! (id:62370)
Property Details
| MLS® Number | SK053170 |
| Property Type | Single Family |
| Neigbourhood | Argyle Park |
| Features | Treed, Irregular Lot Size |
Building
| Bathroom Total | 2 |
| Bedrooms Total | 3 |
| Appliances | Washer, Refrigerator, Dishwasher, Dryer, Microwave, Garage Door Opener Remote(s), Stove |
| Architectural Style | Bungalow |
| Basement Development | Finished |
| Basement Type | Full, Remodeled Basement (finished) |
| Constructed Date | 1976 |
| Construction Style Attachment | Detached |
| Cooling Type | Central Air Conditioning |
| Heating Fuel | Natural Gas |
| Heating Type | Forced Air |
| Stories Total | 1 |
| Size Interior | 1,068 Ft2 |
| Type | House |
Parking
| Detached Garage | |
| Parking Space(s) | 5 |
Land
| Acreage | No |
| Fence Type | Fence |
| Landscape Features | Lawn |
| Size Irregular | 5607.00 |
| Size Total | 5607 Sqft |
| Size Total Text | 5607 Sqft |
Rooms
| Level | Type | Length | Width | Dimensions |
|---|---|---|---|---|
| Basement | Other | 16 ft | 30 ft ,5 in | 16 ft x 30 ft ,5 in |
| Basement | Den | 11 ft | 12 ft ,7 in | 11 ft x 12 ft ,7 in |
| Basement | 4pc Bathroom | 7 ft ,5 in | 6 ft ,2 in | 7 ft ,5 in x 6 ft ,2 in |
| Basement | Other | 13 ft | 17 ft | 13 ft x 17 ft |
| Basement | Storage | 6 ft ,1 in | 6 ft ,9 in | 6 ft ,1 in x 6 ft ,9 in |
| Main Level | Kitchen/dining Room | 11 ft ,9 in | 12 ft ,5 in | 11 ft ,9 in x 12 ft ,5 in |
| Main Level | 4pc Bathroom | 8 ft | 5 ft | 8 ft x 5 ft |
| Main Level | Living Room | 22 ft ,5 in | 17 ft ,4 in | 22 ft ,5 in x 17 ft ,4 in |
| Main Level | Primary Bedroom | 11 ft ,7 in | 10 ft ,7 in | 11 ft ,7 in x 10 ft ,7 in |
| Main Level | Bedroom | 8 ft ,9 in | 8 ft ,9 in | 8 ft ,9 in x 8 ft ,9 in |
| Main Level | Bedroom | 8 ft ,9 in | 10 ft ,9 in | 8 ft ,9 in x 10 ft ,9 in |



The trademarks REALTOR®, REALTORS®, and the REALTOR® logo are controlled by The Canadian Real Estate Association (CREA) and identify real estate professionals who are members of CREA. The trademarks MLS®, Multiple Listing Service® and the associated logos are owned by The Canadian Real Estate Association (CREA) and identify the quality of services provided by real estate professionals who are members of CREA. The trademark DDF® is owned by The Canadian Real Estate Association (CREA) and identifies CREA's Data Distribution Facility (DDF®)
November 15 2026 07:16:25
Saskatchewan REALTORS® Association
Royal LePage Saskatoon Real Estate