
280 Grasswood Road Corman Park Rm No. 344, Saskatchewan S7T 1A6

$1,680,000
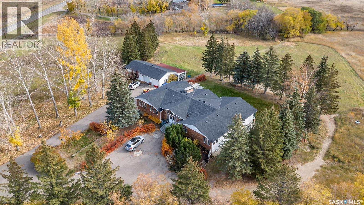
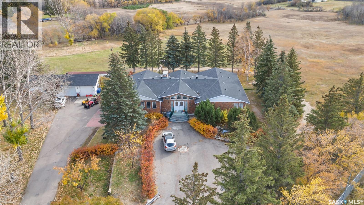
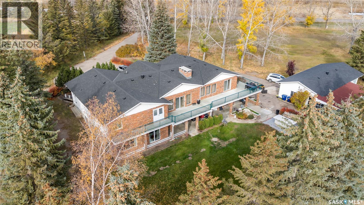
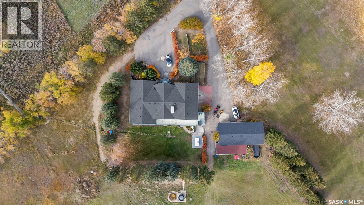
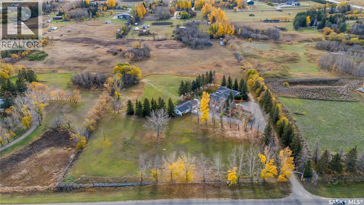
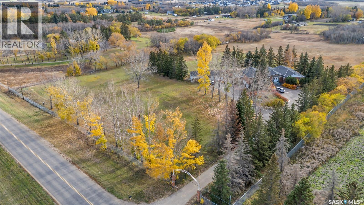
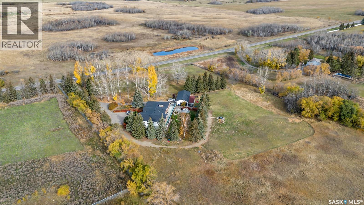
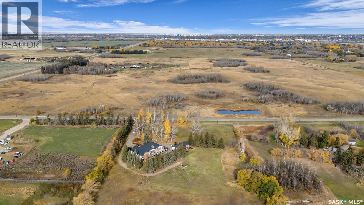
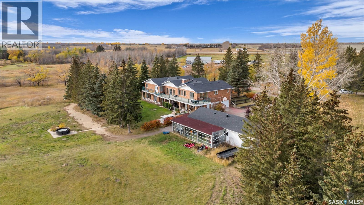
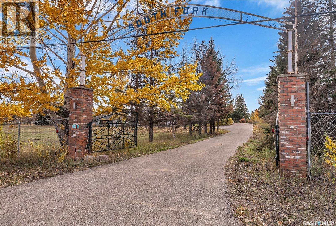
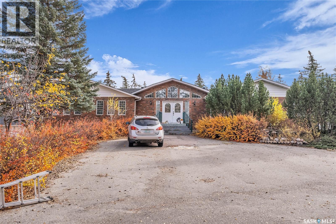
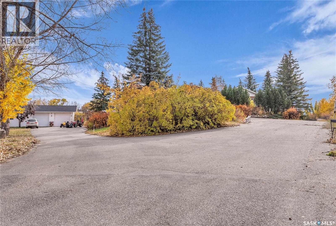
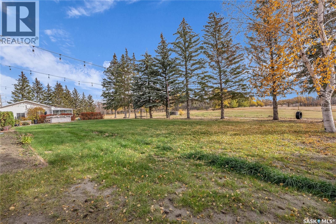
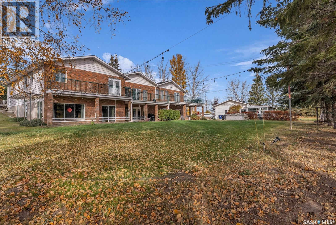
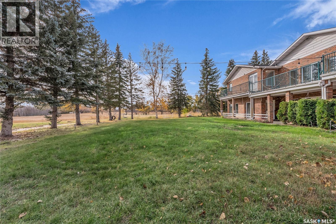
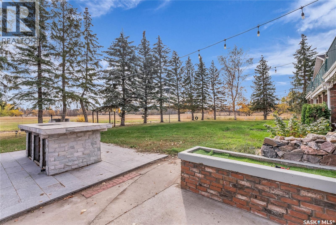
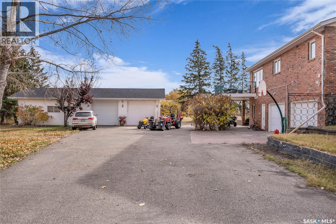
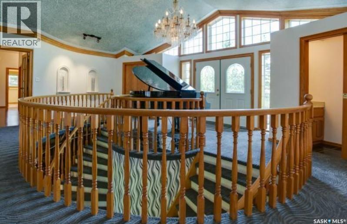
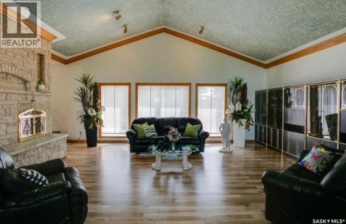
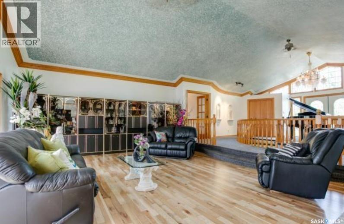
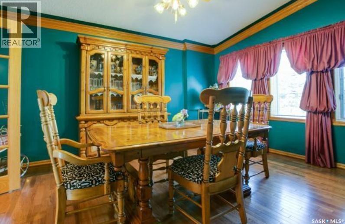
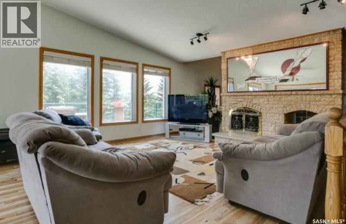
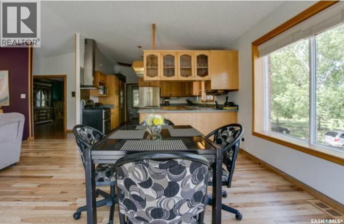
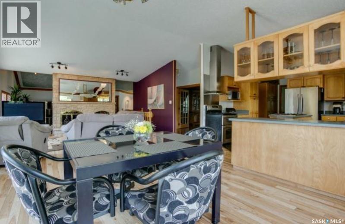
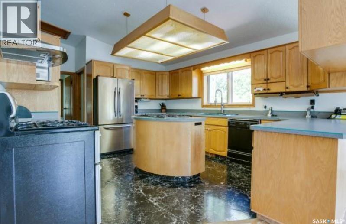
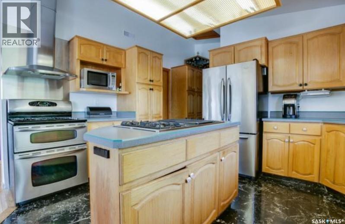
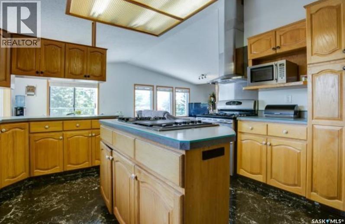
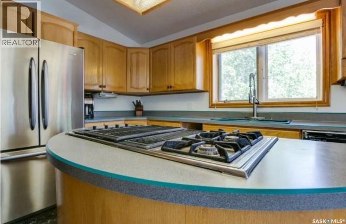
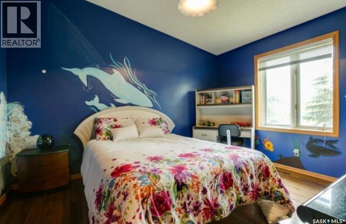
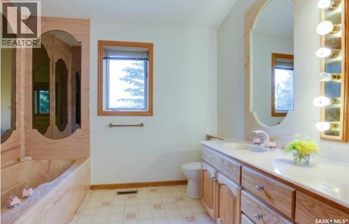
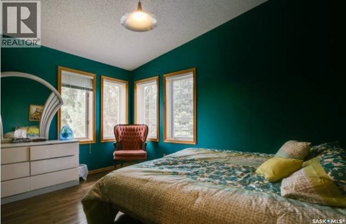
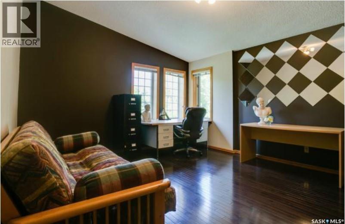
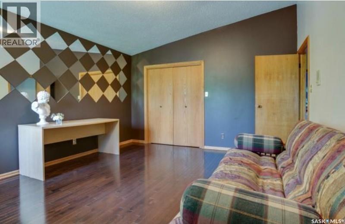
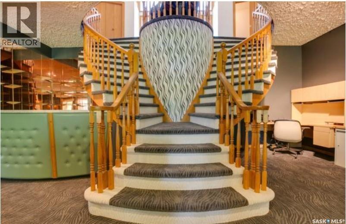
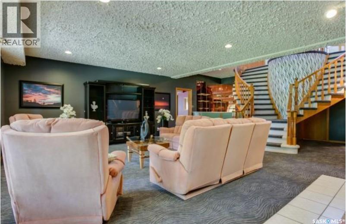
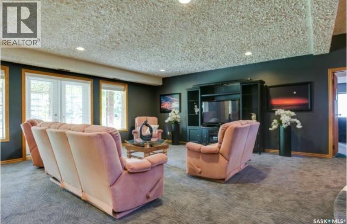
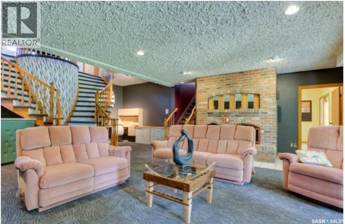
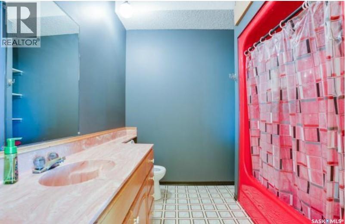
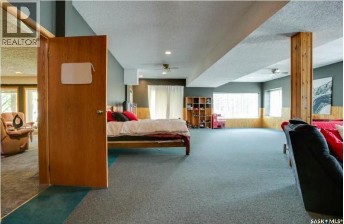
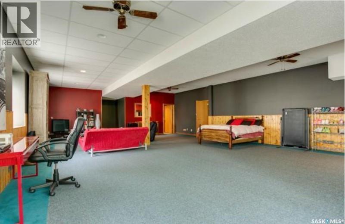
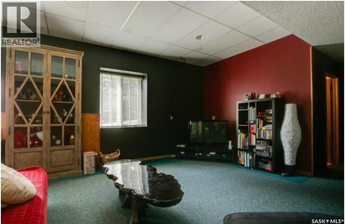
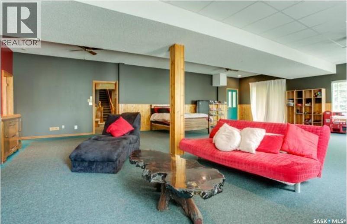
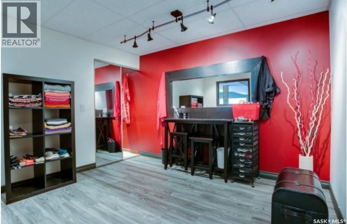
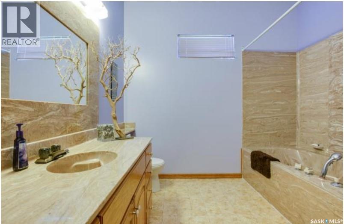
Remarkable Estate Living only minutes from the City of Saskatoon. 4.6 Acres of land offering mature landscaping. Residential Walk Out Bungalow size - 3447 square feet excluding the lower level. Total of Bedrooms - five Total of Bathroom - six Very open floor plan with formal spaces. Excellent Dining Room 16x 13.9 Living Room - 17 x 22 Gracious Foyer Main Floor Family Room Wood Burning Fireplaces - two Good size kitchen with eating area. These residence offers both balconies and covered patio space Double attached garage Double detached garage Greenhouse Are you looking for a very private residence so close to the City of Saskatoon call your agent to view this unique residence. (id:62370)
Property Details
| MLS® Number | SK053257 |
| Property Type | Single Family |
| Features | Balcony |
| Structure | Patio(s) |
Building
| Bathroom Total | 5 |
| Bedrooms Total | 5 |
| Appliances | Washer, Refrigerator, Dishwasher, Dryer, Microwave, Freezer, Window Coverings, Hood Fan, Storage Shed |
| Architectural Style | Bungalow |
| Constructed Date | 1984 |
| Construction Style Attachment | Detached |
| Fireplace Fuel | Wood |
| Fireplace Present | Yes |
| Fireplace Type | Conventional |
| Heating Fuel | Natural Gas |
| Stories Total | 1 |
| Size Interior | 3,447 Ft2 |
| Type | House |
Parking
| Attached Garage | |
| Parking Space(s) | 2 |
Land
| Acreage | Yes |
| Fence Type | Fence |
| Landscape Features | Lawn, Garden Area |
| Size Frontage | 27 Ft ,1 In |
| Size Irregular | 9.06 |
| Size Total | 9.06 Ac |
| Size Total Text | 9.06 Ac |
Rooms
| Level | Type | Length | Width | Dimensions |
|---|---|---|---|---|
| Main Level | Living Room | 22 ft | 17 ft | 22 ft x 17 ft |
| Main Level | Dining Room | 13 ft ,9 in | 16 ft | 13 ft ,9 in x 16 ft |
| Main Level | Dining Nook | 9 ft ,6 in | 13 ft ,8 in | 9 ft ,6 in x 13 ft ,8 in |
| Main Level | Foyer | 6 ft ,2 in | 11 ft ,6 in | 6 ft ,2 in x 11 ft ,6 in |
| Main Level | 5pc Bathroom | Measurements not available | ||
| Main Level | Bedroom | 11 ft | 12 ft | 11 ft x 12 ft |
| Main Level | Bedroom | 15 ft ,6 in | 12 ft | 15 ft ,6 in x 12 ft |
| Main Level | Bedroom | 15 ft ,4 in | 12 ft | 15 ft ,4 in x 12 ft |
| Main Level | Other | Measurements not available | ||
| Main Level | Family Room | 19 ft | 13 ft ,1 in | 19 ft x 13 ft ,1 in |
| Main Level | Kitchen | 13 ft ,8 in | 15 ft ,6 in | 13 ft ,8 in x 15 ft ,6 in |
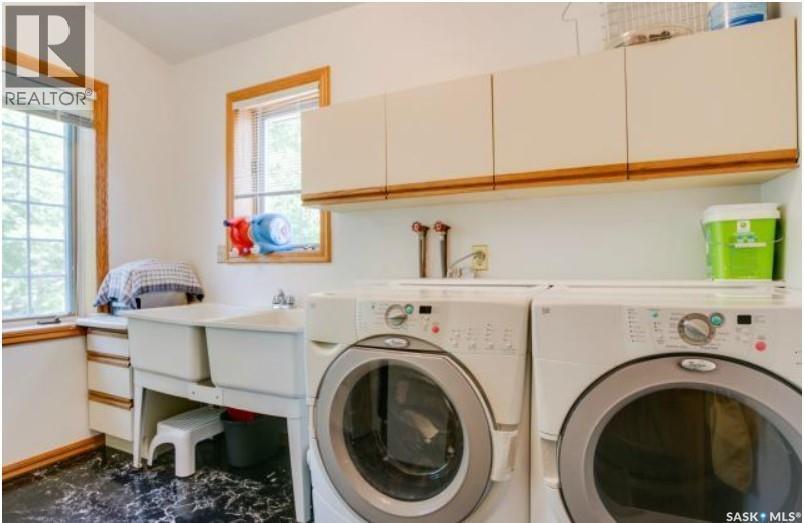
| Main Level | Laundry Room | Measurements not available | ||
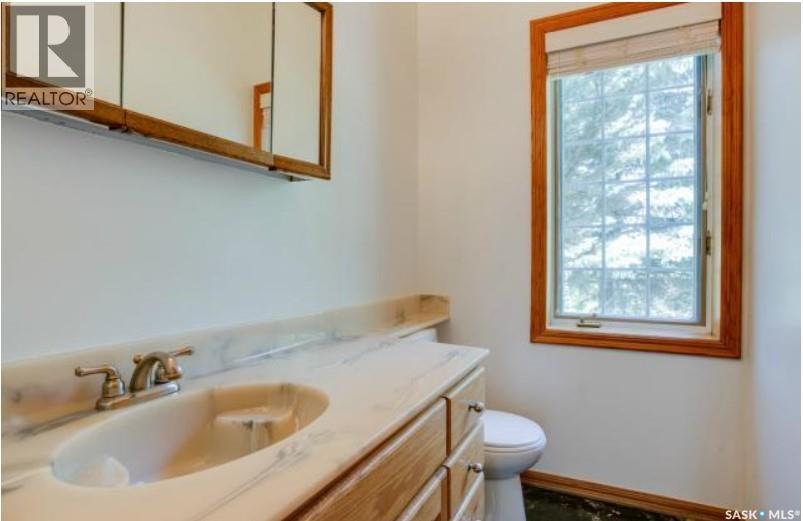
| Main Level | 2pc Bathroom | Measurements not available | ||
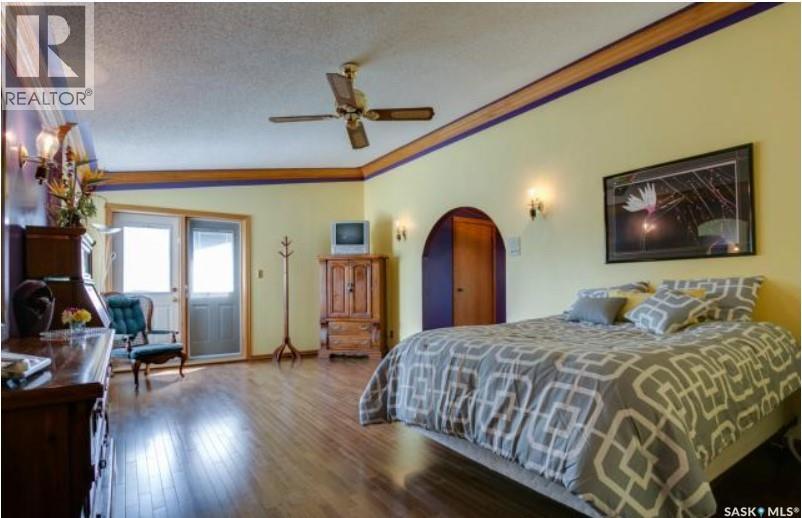
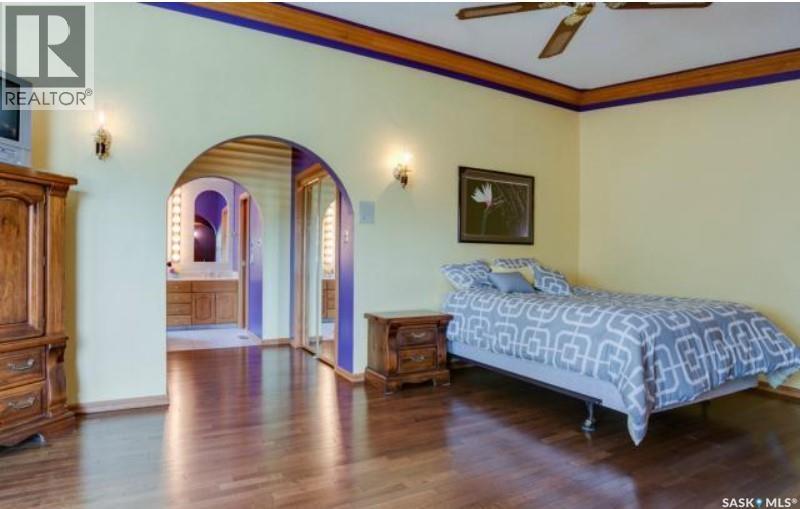
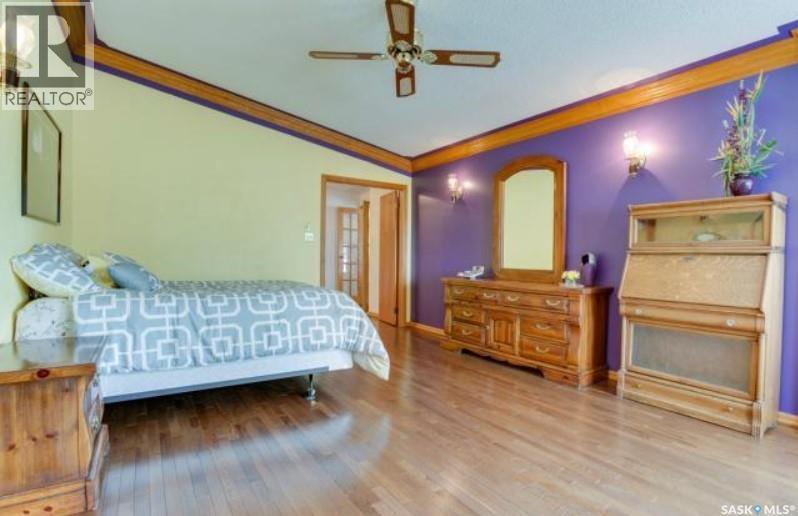
| Main Level | Primary Bedroom | 13 ft ,4 in | 20 ft ,8 in | 13 ft ,4 in x 20 ft ,8 in |
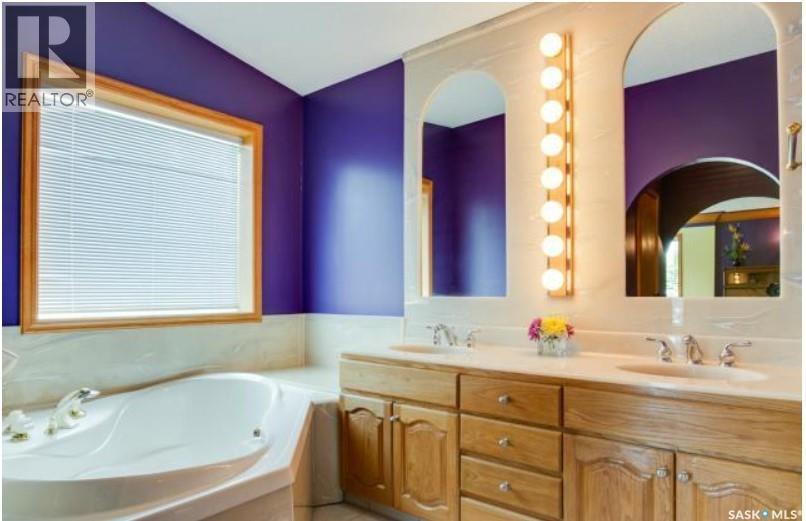
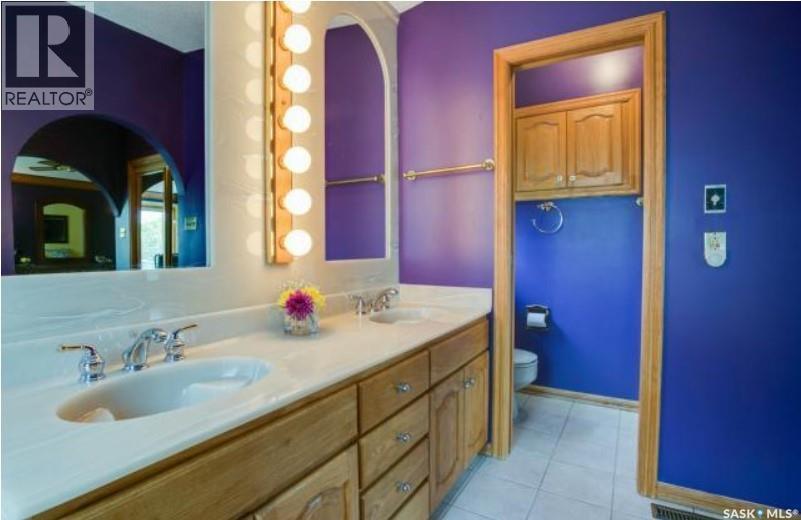
| Main Level | 3pc Bathroom | Measurements not available | ||
| Main Level | 5pc Bathroom | Measurements not available | ||
| Main Level | Bedroom | Measurements not available | ||
| Main Level | 2pc Bathroom | Measurements not available |



The trademarks REALTOR®, REALTORS®, and the REALTOR® logo are controlled by The Canadian Real Estate Association (CREA) and identify real estate professionals who are members of CREA. The trademarks MLS®, Multiple Listing Service® and the associated logos are owned by The Canadian Real Estate Association (CREA) and identify the quality of services provided by real estate professionals who are members of CREA. The trademark DDF® is owned by The Canadian Real Estate Association (CREA) and identifies CREA's Data Distribution Facility (DDF®)
November 13 2026 04:19:44
Saskatchewan REALTORS® Association
Aspaire Realty Inc.