
31 Murphy Crescent Saskatoon, Saskatchewan S7J 2T5

$559,900
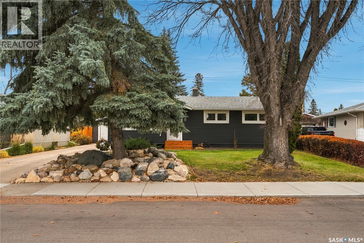
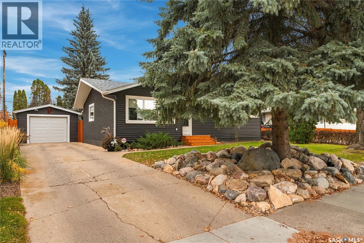
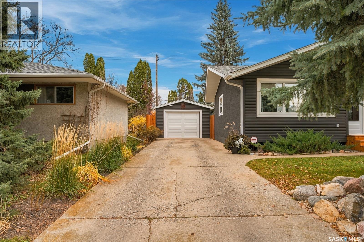
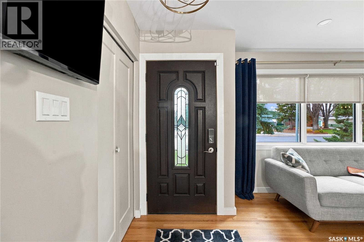
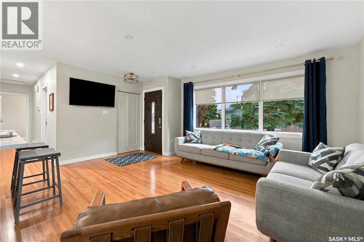
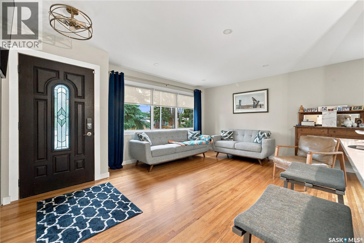
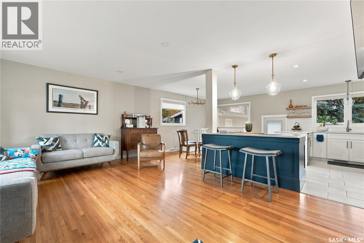
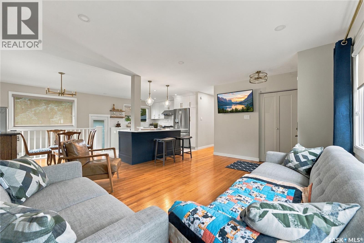
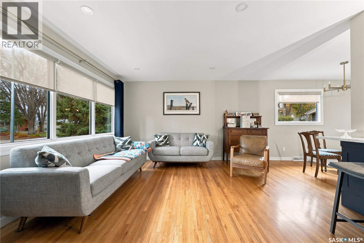
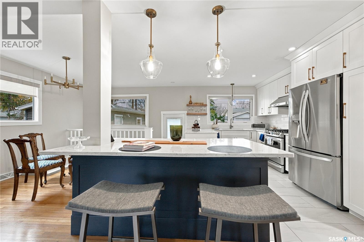
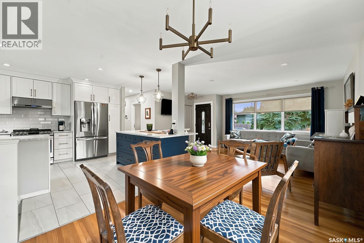
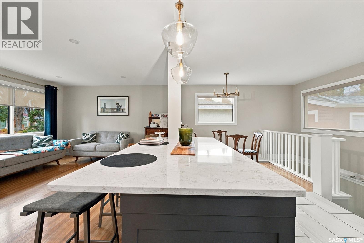
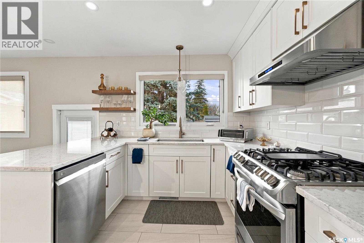
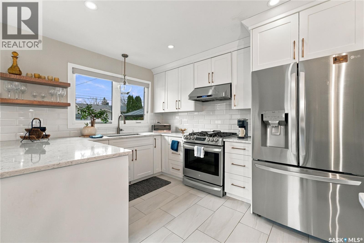
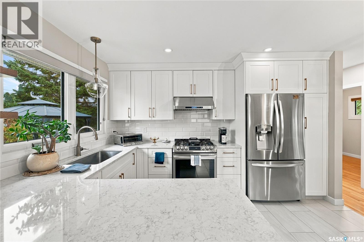
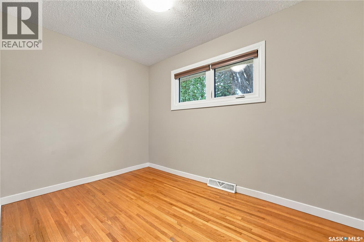
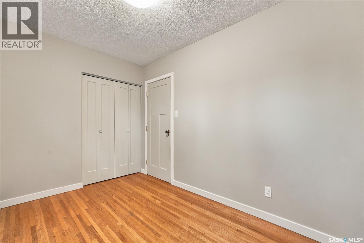
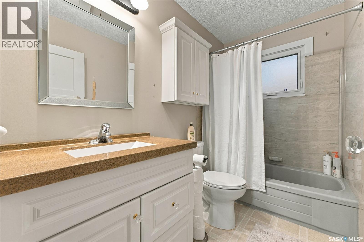
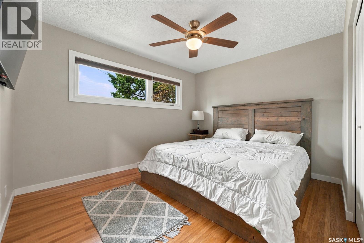
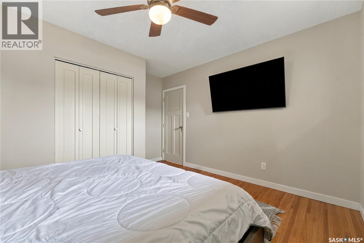
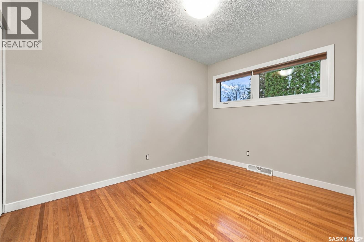
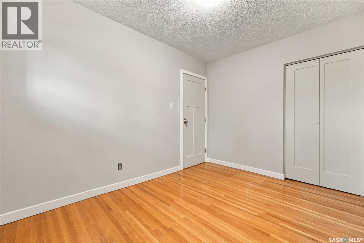
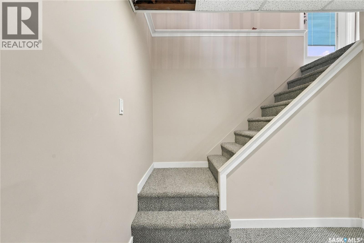
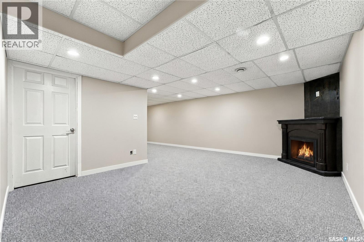
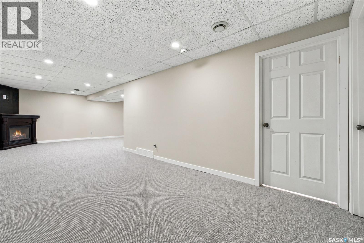
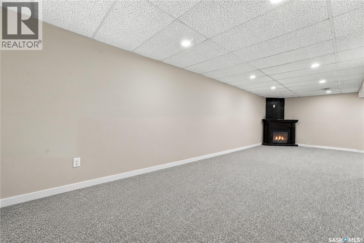
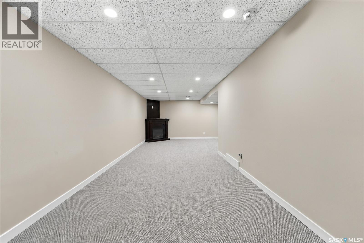
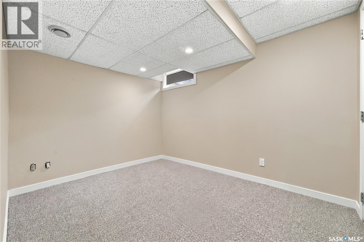
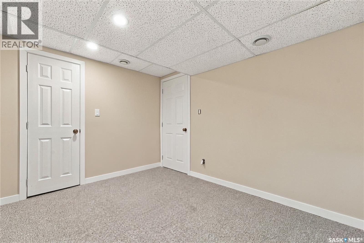
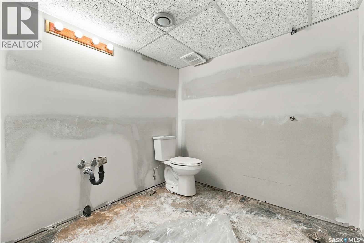
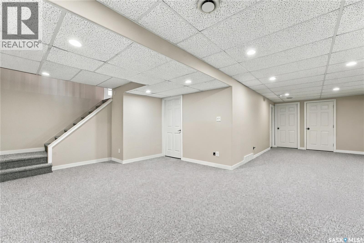
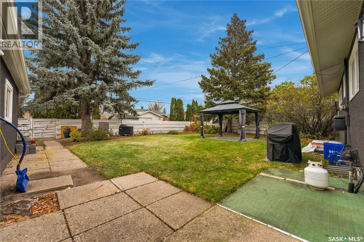
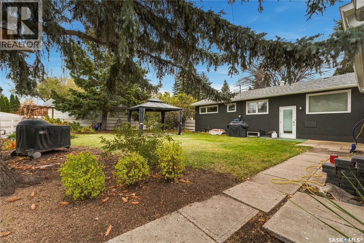
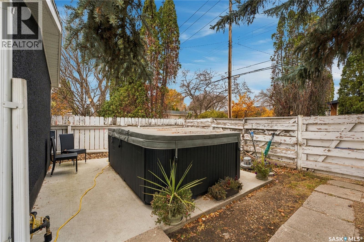
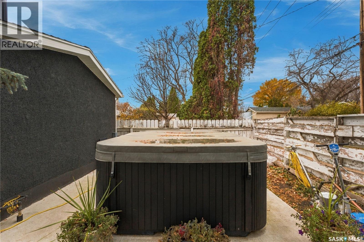
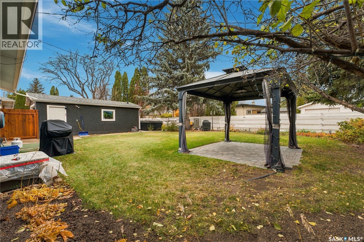
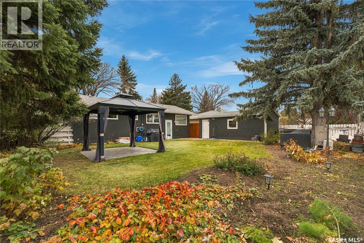
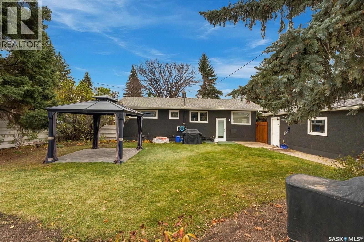
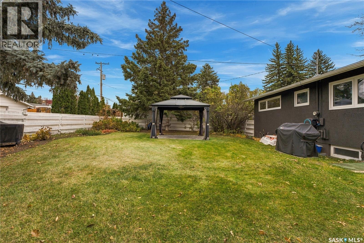
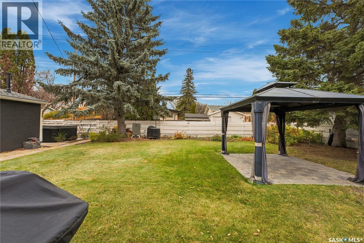
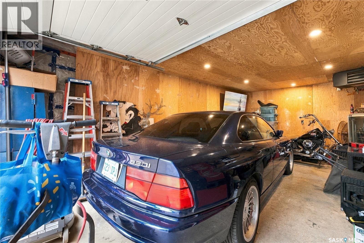
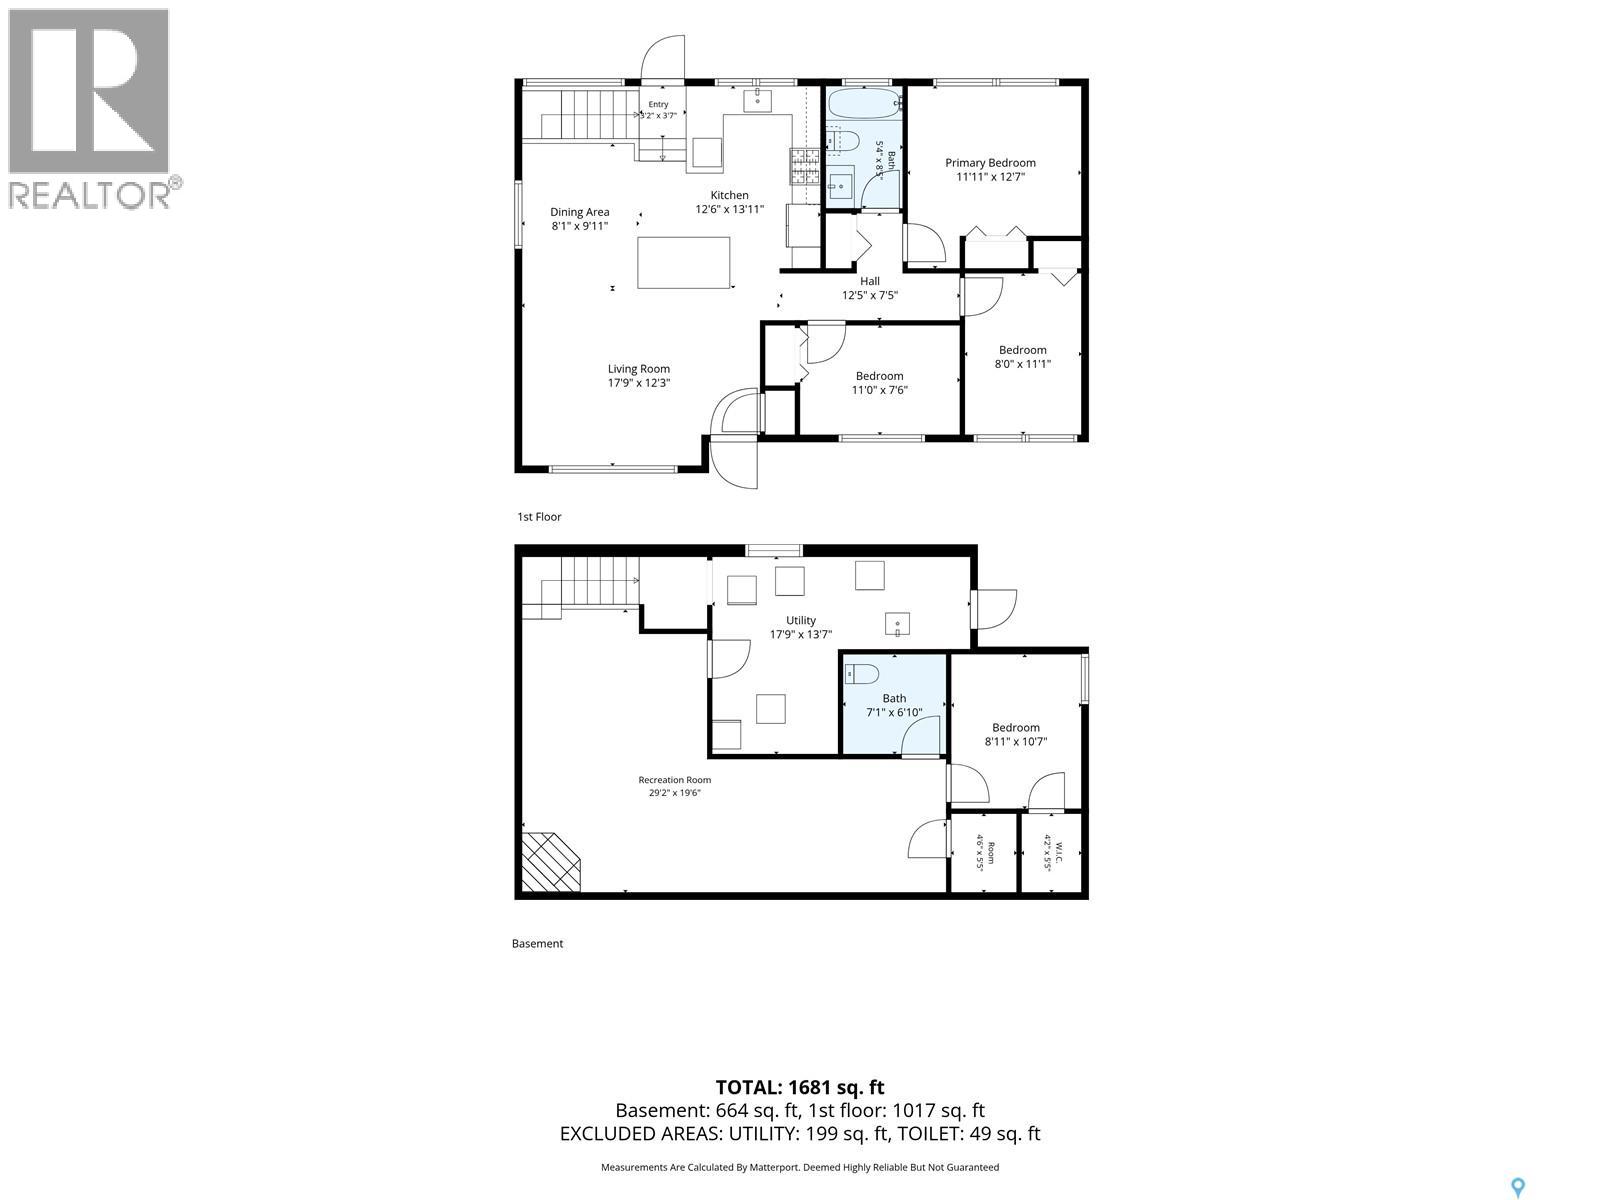
Welcome to 31 Murphy Crescent, a beautiful bungalow in Saskatoon’s Nutana Park neighbourhood. The main floor includes a living room, dining room, kitchen, three bedrooms and a four-piece bathroom. Downstairs, the spacious recreation room has plenty of room for movie nights or a play area, along with a fourth bedroom and a three-piece bathroom that will be completed before possession. Outside, the fenced yard features a garden area and mature trees and shrubs. The 14’ x 24’ detached single garage is heated for cold winter days, and the concrete driveway provides additional parking. The home also features central air conditioning and an electric fireplace. Book your showing today! As per the Seller’s direction, all offers will be presented on 11/17/2026 4:00PM. (id:62370)
Property Details
| MLS® Number | SK053227 |
| Property Type | Single Family |
| Neigbourhood | Nutana Park |
| Features | Treed, Irregular Lot Size |
Building
| Bathroom Total | 2 |
| Bedrooms Total | 4 |
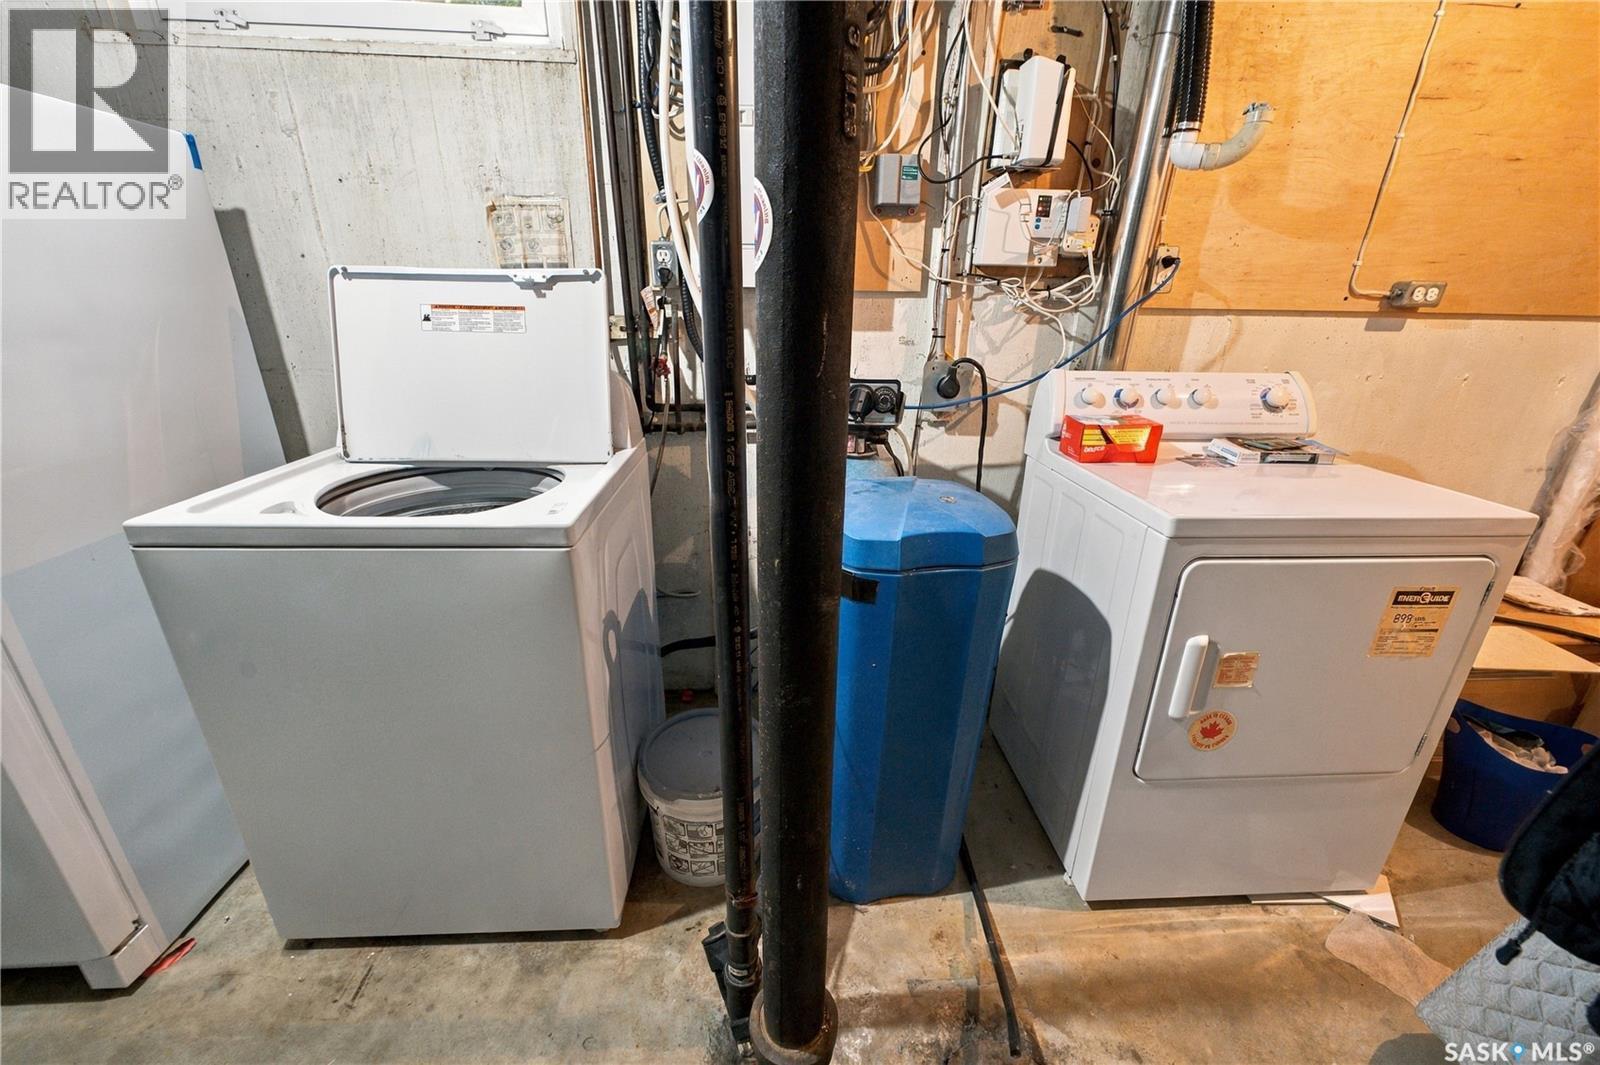
| Appliances | Washer, Refrigerator, Dishwasher, Dryer, Window Coverings, Garage Door Opener Remote(s), Hood Fan, Stove |
| Architectural Style | Bungalow |
| Basement Development | Finished |
| Basement Type | Full (finished) |
| Constructed Date | 1962 |
| Construction Style Attachment | Detached |
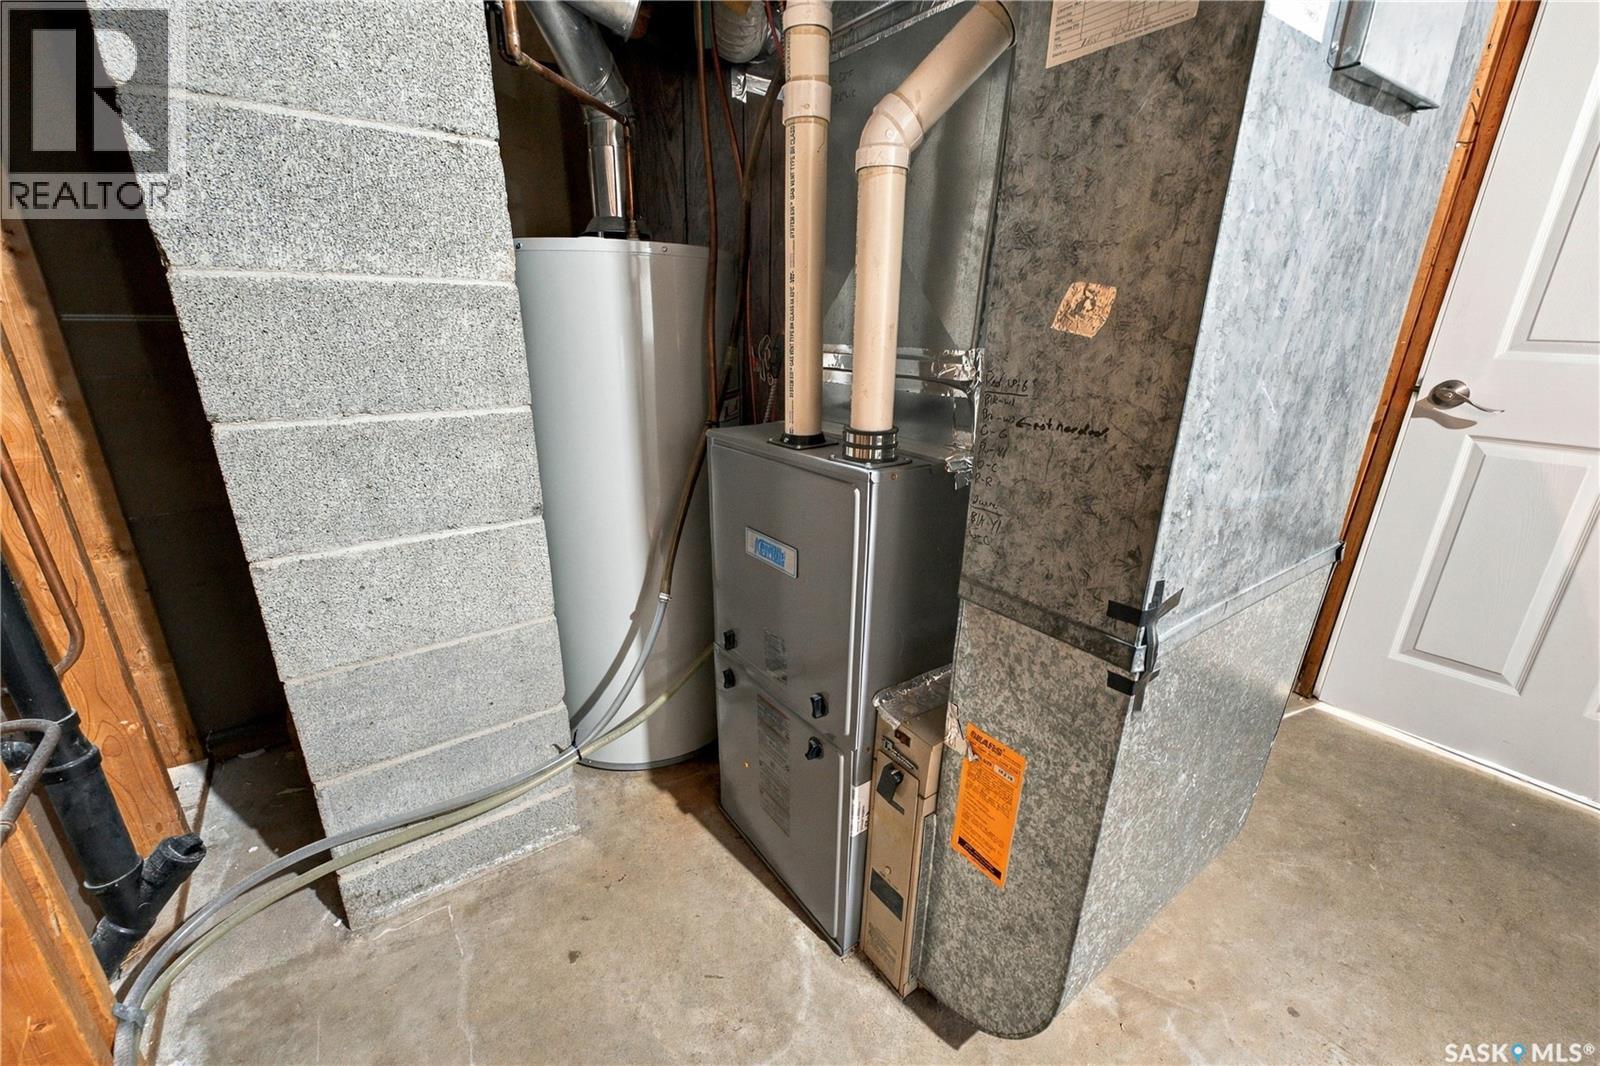
| Cooling Type | Central Air Conditioning |
| Fireplace Fuel | Electric |
| Fireplace Present | Yes |
| Fireplace Type | Conventional |
| Heating Fuel | Natural Gas |
| Heating Type | Forced Air |
| Stories Total | 1 |
| Size Interior | 1,037 Ft2 |
| Type | House |
Parking
| Detached Garage | |
| Heated Garage | |
| Parking Space(s) | 3 |
Land
| Acreage | No |
| Fence Type | Fence |
| Landscape Features | Lawn, Garden Area |
| Size Irregular | 6700.00 |
| Size Total | 6700 Sqft |
| Size Total Text | 6700 Sqft |
Rooms
| Level | Type | Length | Width | Dimensions |
|---|---|---|---|---|
| Basement | Other | 19'6 x 29'2 | ||
| Basement | 3pc Bathroom | Measurements not available | ||
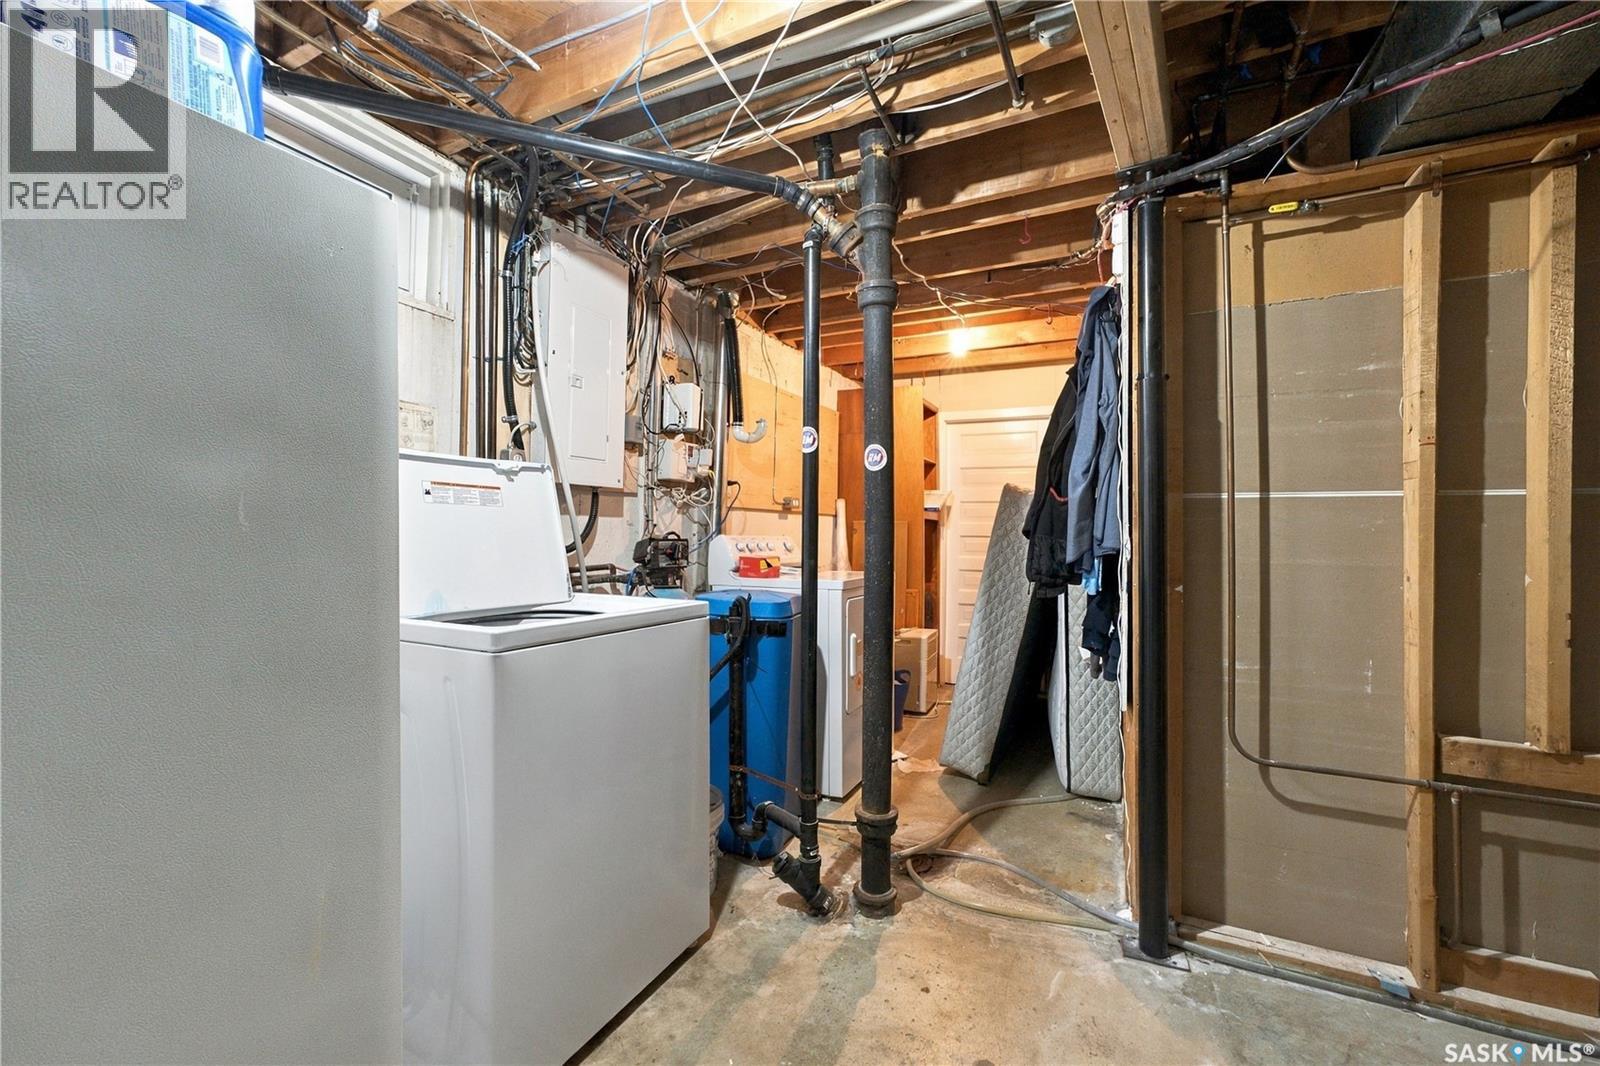
| Basement | Other | Measurements not available | ||
| Basement | Bedroom | 10'7 x 8'11 | ||
| Main Level | Living Room | 12'3" x 17'9" | ||
| Main Level | Dining Room | 9'11 x 8'1 | ||
| Main Level | Kitchen | 13'11 x 12'6 | ||
| Main Level | Bedroom | 7'6 x 11' | ||
| Main Level | Bedroom | 11'1 x 8' | ||
| Main Level | Primary Bedroom | 12'7 x 11'11 | ||
| Main Level | 4pc Bathroom | Measurements not available |



The trademarks REALTOR®, REALTORS®, and the REALTOR® logo are controlled by The Canadian Real Estate Association (CREA) and identify real estate professionals who are members of CREA. The trademarks MLS®, Multiple Listing Service® and the associated logos are owned by The Canadian Real Estate Association (CREA) and identify the quality of services provided by real estate professionals who are members of CREA. The trademark DDF® is owned by The Canadian Real Estate Association (CREA) and identifies CREA's Data Distribution Facility (DDF®)
November 13 2026 05:49:53
Saskatchewan REALTORS® Association
Coldwell Banker Signature