
210 2nd Avenue Hazlet, Saskatchewan S0N 1E0



$39,900
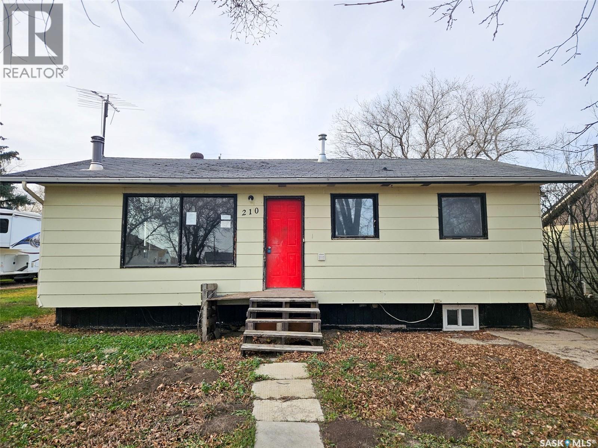
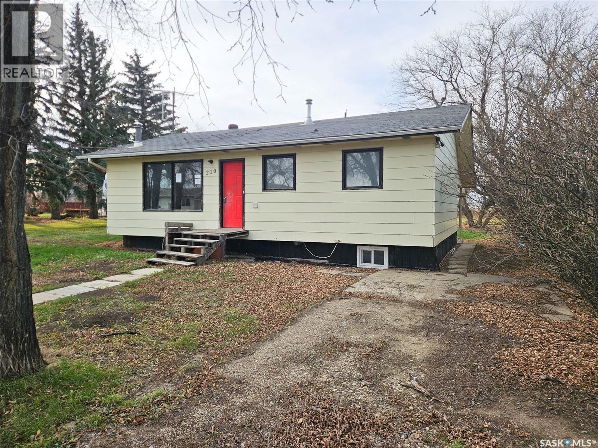
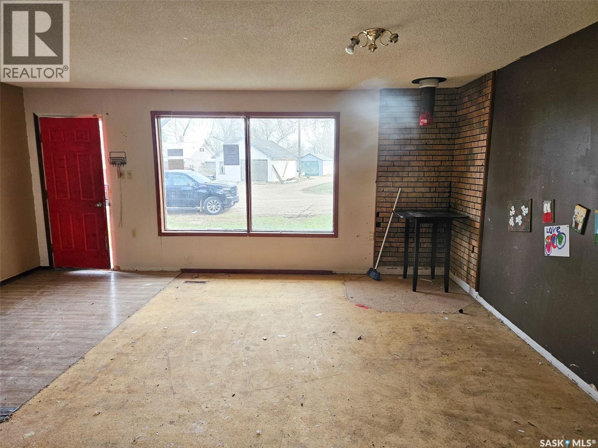
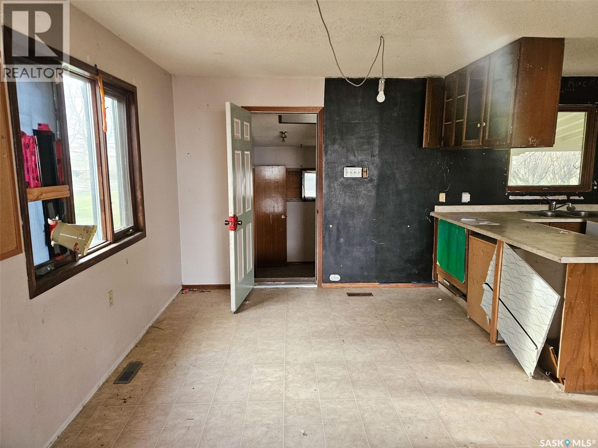
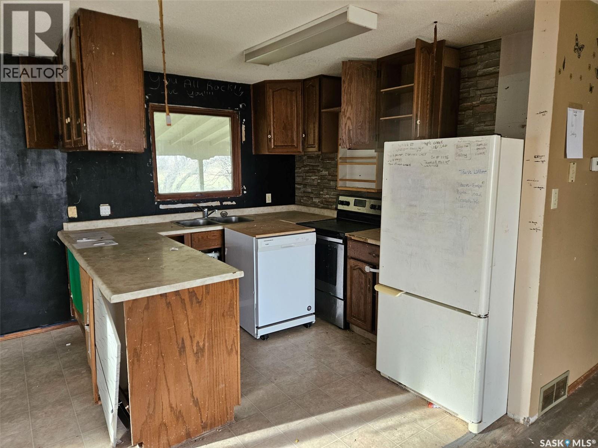
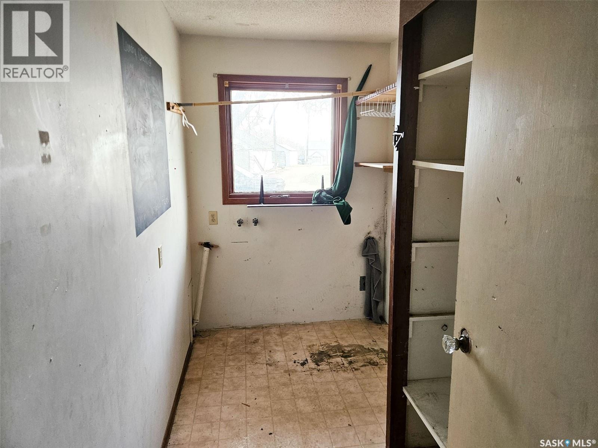
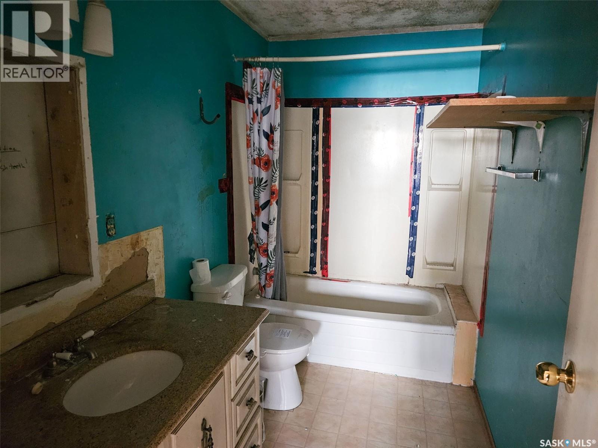
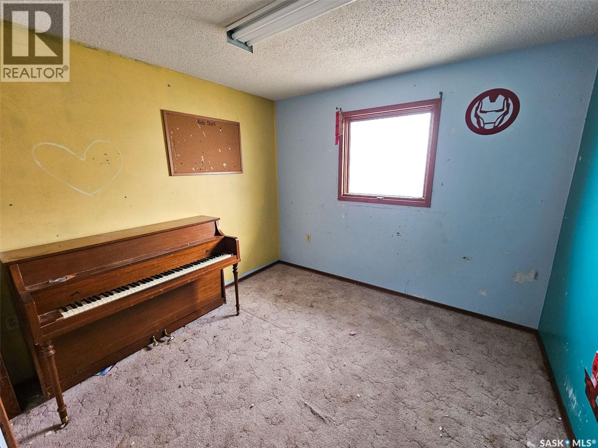
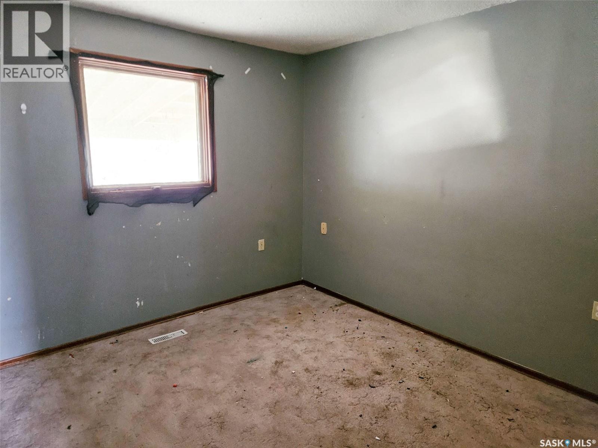
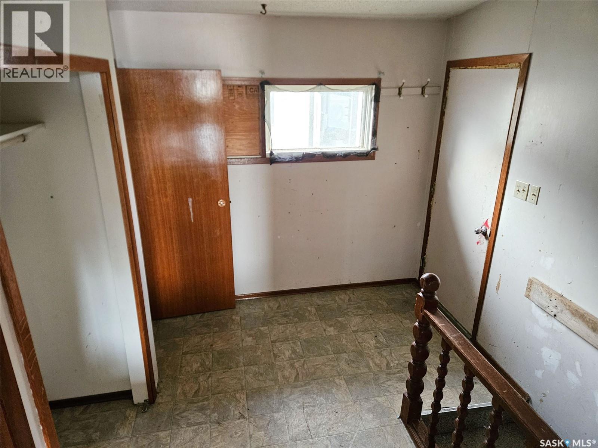
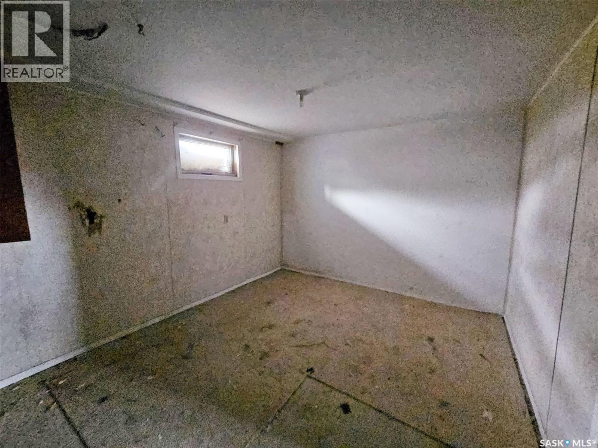
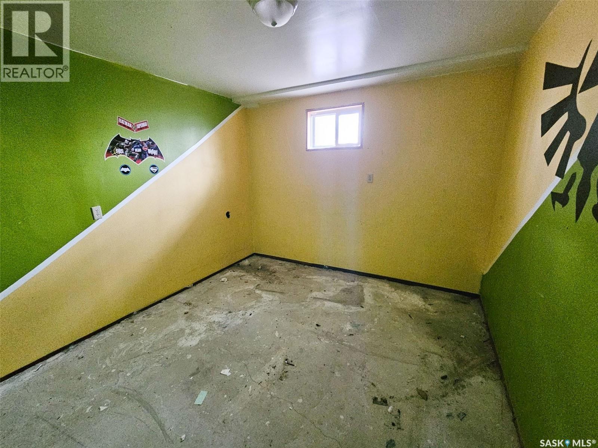
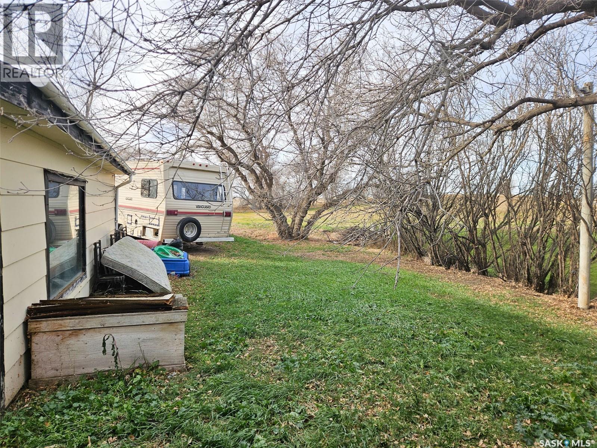
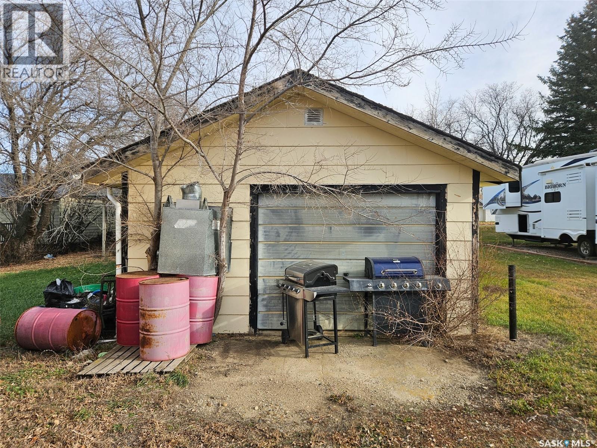
Welcome to Hazlet, a thriving and active farming community known for its friendly support, safe atmosphere, and comfortable lifestyle. Perfect for families, the town also features a local school right within the community. This home offers a fantastic functional layout, starting with a bright, open-concept living room, dining area, and kitchen. The main floor also conveniently includes two bedrooms, a full 4-piece bathroom, and main floor laundry. Moving downstairs, you will find an additional bedroom along with a spacious recreation room that provides plenty of flexible space for family activities or entertainment. Outside, the property features a detached garage and enjoys a great setting backing directly onto a green space. While the house does need some work, it presents a remarkable opportunity to build sweat equity and customize the space to your exact style and preferences (id:62370)
Property Details
| MLS® Number | SK053271 |
| Property Type | Single Family |
| Features | Treed, Rectangular |
Building
| Bathroom Total | 2 |
| Bedrooms Total | 3 |
| Appliances | Refrigerator, Stove |
| Architectural Style | Bungalow |
| Basement Development | Partially Finished |
| Basement Type | Full (partially Finished) |
| Constructed Date | 1983 |
| Construction Style Attachment | Detached |
| Heating Fuel | Natural Gas |
| Heating Type | Forced Air |
| Stories Total | 1 |
| Size Interior | 936 Ft2 |
| Type | House |
Parking
| Detached Garage | |
| Gravel | |
| Parking Space(s) | 2 |
Land
| Acreage | No |
| Size Frontage | 50 Ft |
| Size Irregular | 6000.00 |
| Size Total | 6000 Sqft |
| Size Total Text | 6000 Sqft |
Rooms
| Level | Type | Length | Width | Dimensions |
|---|---|---|---|---|
| Basement | Other | 17 ft | 15 ft | 17 ft x 15 ft |
| Basement | Games Room | 13 ft | 11 ft | 13 ft x 11 ft |
| Basement | Bedroom | 10 ft | 11 ft | 10 ft x 11 ft |
| Basement | 2pc Bathroom | Measurements not available | ||
| Main Level | Living Room | 13 ft | 18 ft ,4 in | 13 ft x 18 ft ,4 in |
| Main Level | Dining Room | 11 ft ,2 in | 9 ft ,7 in | 11 ft ,2 in x 9 ft ,7 in |
| Main Level | Kitchen | 10 ft ,5 in | 8 ft ,4 in | 10 ft ,5 in x 8 ft ,4 in |
| Main Level | Laundry Room | 10 ft ,4 in | 5 ft ,6 in | 10 ft ,4 in x 5 ft ,6 in |
| Main Level | 4pc Bathroom | Measurements not available | ||
| Main Level | Bedroom | 10 ft | 10 ft ,4 in | 10 ft x 10 ft ,4 in |
| Main Level | Bedroom | 9 ft ,4 in | 10 ft ,1 in | 9 ft ,4 in x 10 ft ,1 in |
| Main Level | Foyer | 10 ft ,6 in | 7 ft ,8 in | 10 ft ,6 in x 7 ft ,8 in |



The trademarks REALTOR®, REALTORS®, and the REALTOR® logo are controlled by The Canadian Real Estate Association (CREA) and identify real estate professionals who are members of CREA. The trademarks MLS®, Multiple Listing Service® and the associated logos are owned by The Canadian Real Estate Association (CREA) and identify the quality of services provided by real estate professionals who are members of CREA. The trademark DDF® is owned by The Canadian Real Estate Association (CREA) and identifies CREA's Data Distribution Facility (DDF®)
November 13 2026 06:20:08
Saskatchewan REALTORS® Association
Royal LePage Formula 1