
304 Third Street E Odessa, Saskatchewan S0G 3S0

$311,000
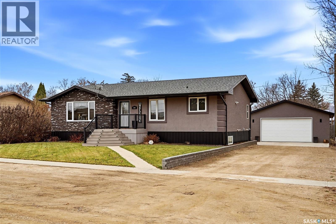
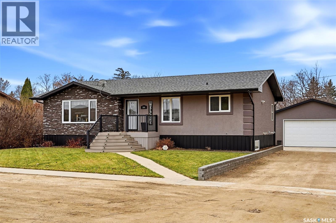
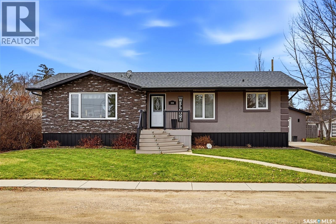
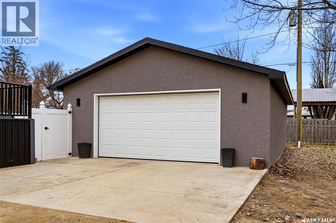
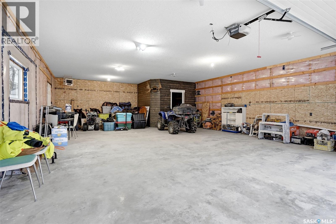
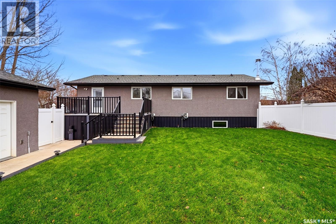
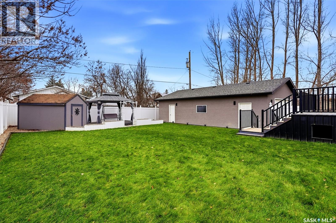
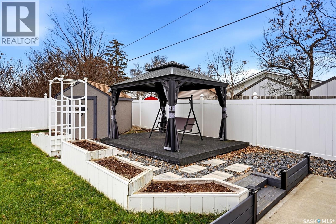
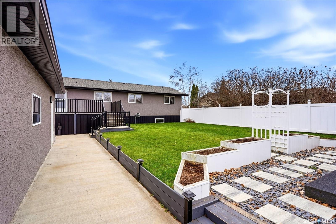
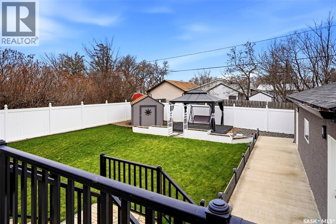
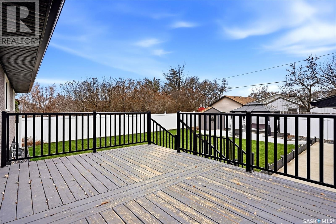
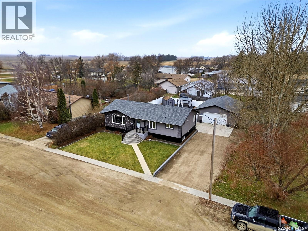
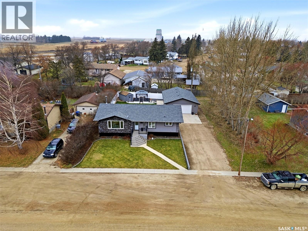
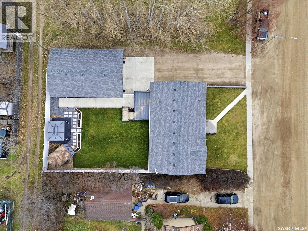
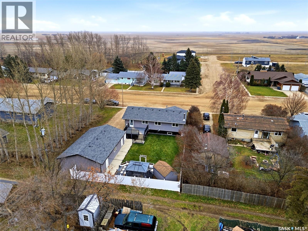
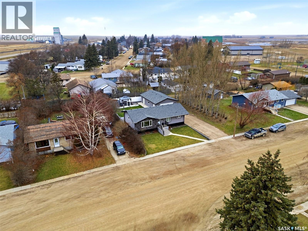
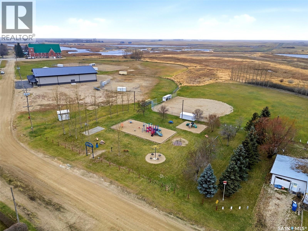
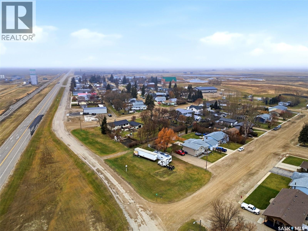
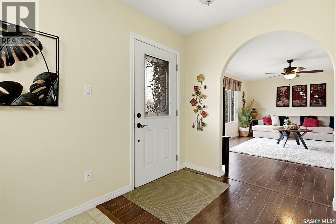
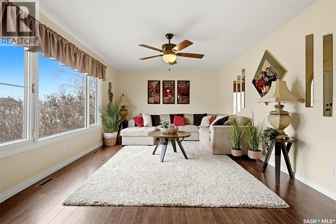
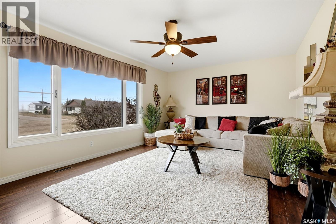
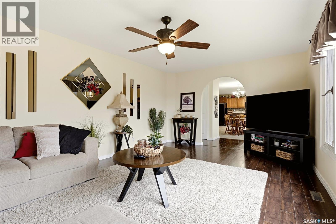
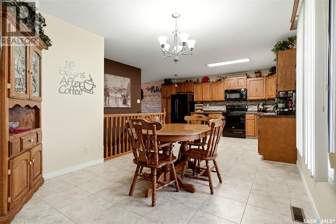
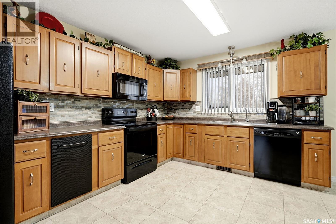
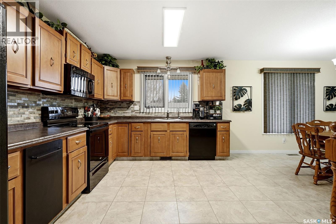
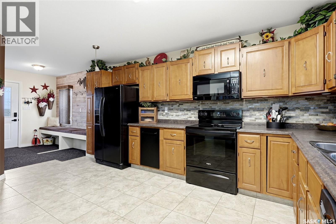
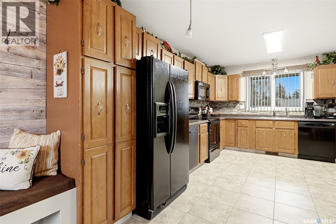
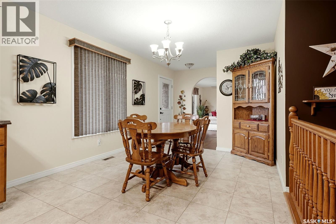
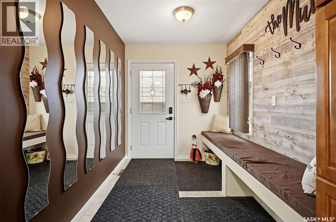
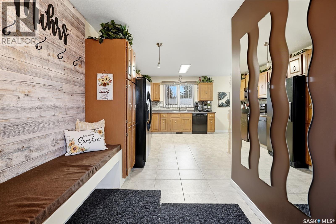
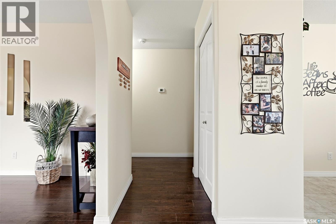
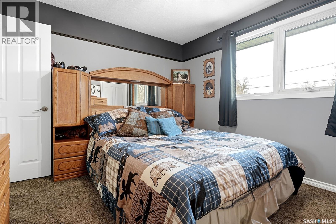
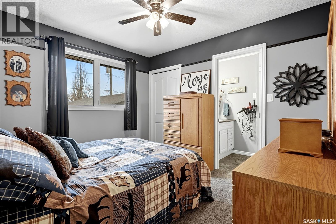
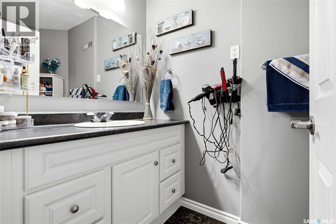
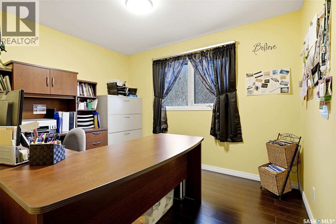
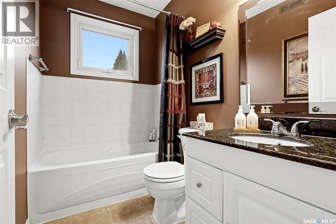
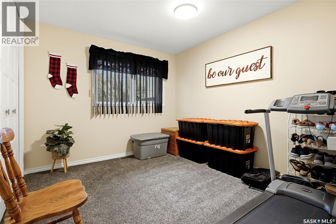
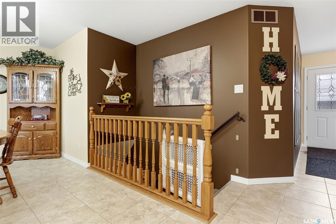
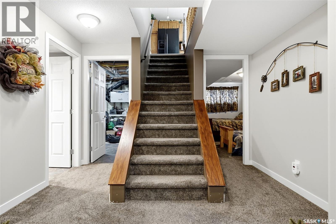
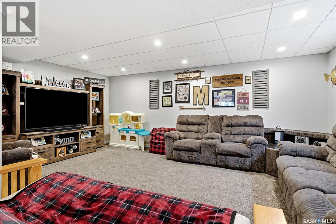
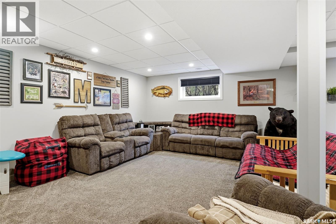
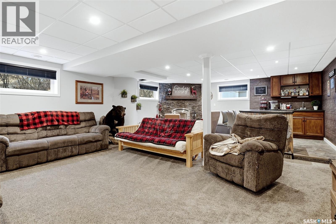
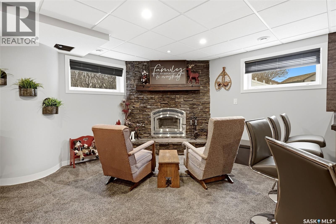
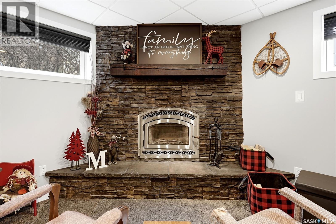
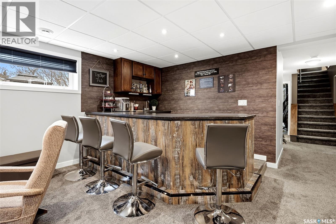
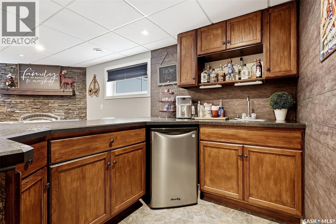
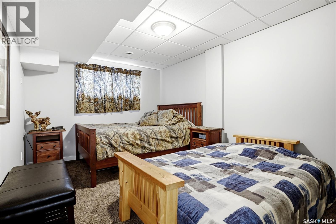
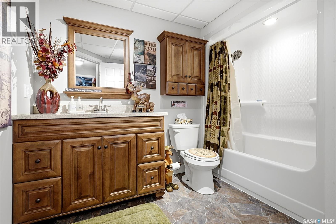
Welcome to the Village of Odessa! This 1,288 sq. ft. home offers 4 bedrooms and 3 bathrooms, providing plenty of space for the whole family. The basement, completed in 2008, offers additional living space featuring a wet bar and wood-burning fireplace, creating a great spot for entertaining or relaxing. Situated on a generous 75 x 125 ft. lot, you'll appreciate the fully fenced yard with plenty of room to enjoy the outdoors. The impressive 26 x 40 detached garage, built in 2015, offers ample space for parking, storage, or a workshop. Recent upgrades include a new hot water heater in 2026 and new shingles on the house in 2013. A great opportunity to enjoy small-town living with the space, yard, and garage you've been looking for! (id:62370)
Property Details
| MLS® Number | SK053111 |
| Property Type | Single Family |
| Features | Rectangular, Sump Pump |
| Structure | Deck |
Building
| Bathroom Total | 3 |
| Bedrooms Total | 4 |
| Appliances | Washer, Dishwasher, Dryer, Microwave, Window Coverings, Garage Door Opener Remote(s), Storage Shed, Stove |
| Architectural Style | Bungalow |
| Basement Development | Finished |
| Basement Type | Full (finished) |
| Constructed Date | 1976 |
| Construction Style Attachment | Detached |
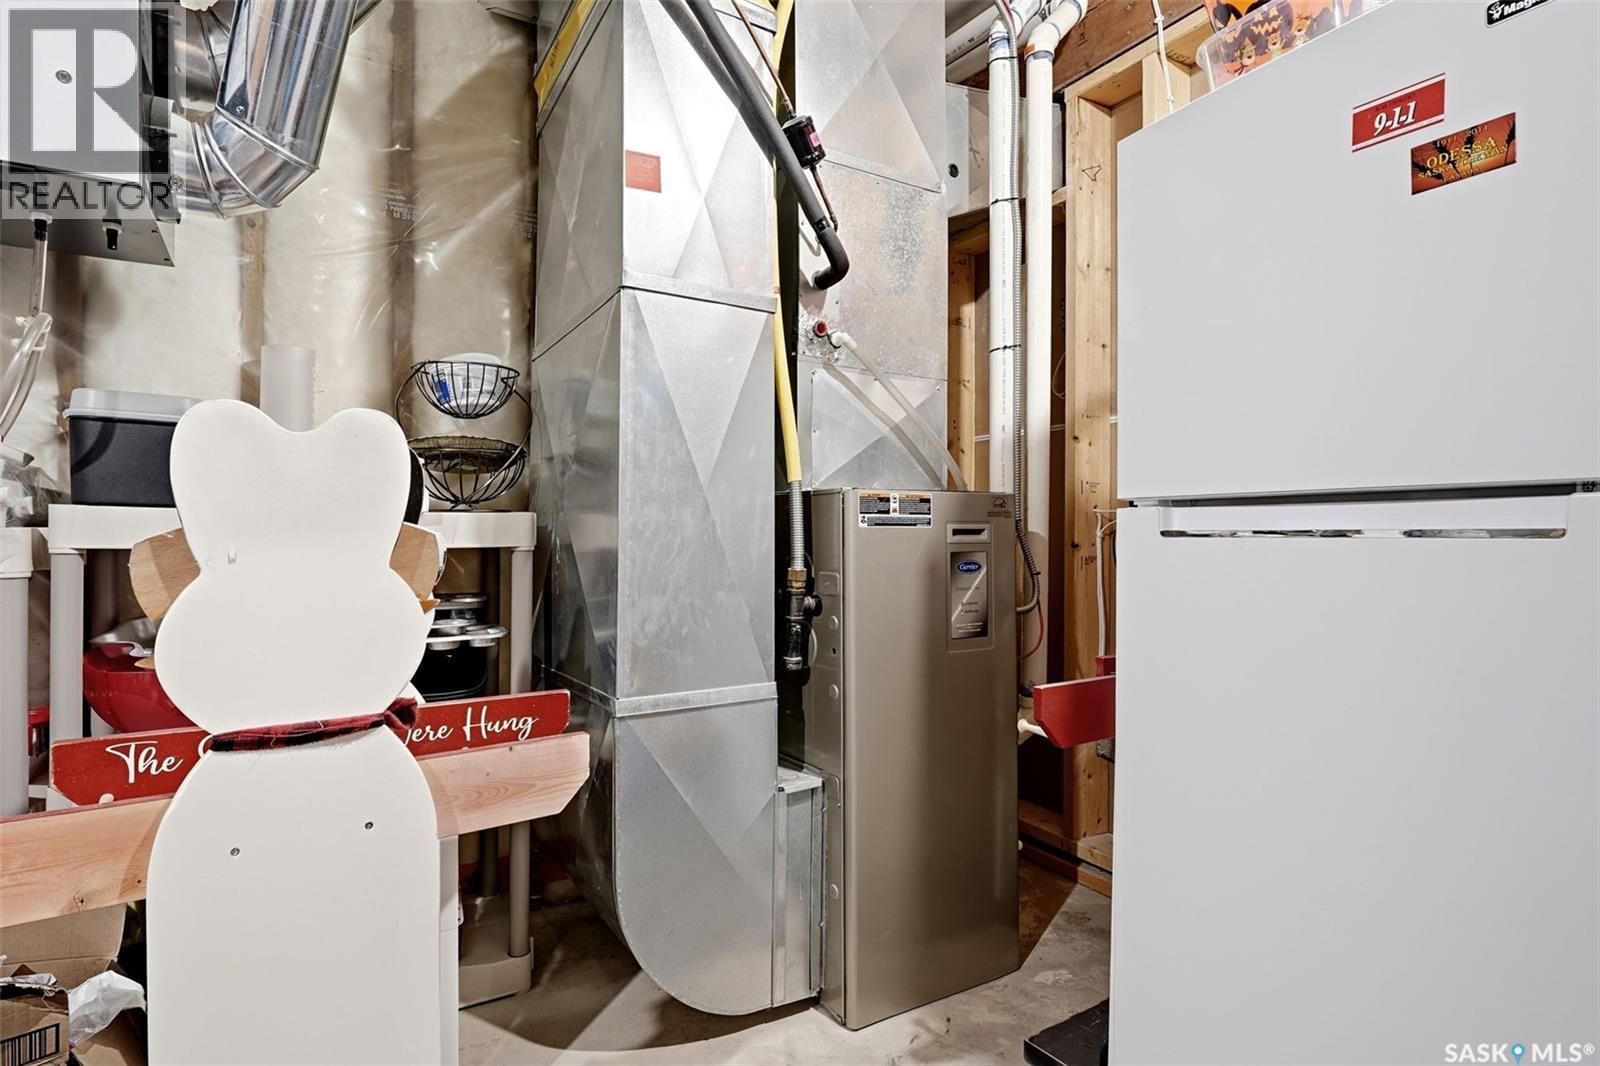
| Cooling Type | Central Air Conditioning, Air Exchanger |
| Fireplace Fuel | Wood |
| Fireplace Present | Yes |
| Fireplace Type | Conventional |
| Heating Fuel | Natural Gas |
| Heating Type | Forced Air |
| Stories Total | 1 |
| Size Interior | 1,288 Ft2 |
| Type | House |
Parking
| Detached Garage | |
| Gravel | |
| Heated Garage | |
| Parking Space(s) | 4 |
Land
| Acreage | No |
| Fence Type | Fence |
| Landscape Features | Lawn |
| Size Frontage | 75 Ft |
| Size Irregular | 9375.00 |
| Size Total | 9375 Sqft |
| Size Total Text | 9375 Sqft |
Rooms
| Level | Type | Length | Width | Dimensions |
|---|---|---|---|---|
| Basement | Other | 26 ft ,5 in | 18 ft ,5 in | 26 ft ,5 in x 18 ft ,5 in |
| Basement | Bedroom | 9 ft ,9 in | 13 ft ,2 in | 9 ft ,9 in x 13 ft ,2 in |
| Basement | 4pc Bathroom | 7 ft ,4 in | 9 ft ,6 in | 7 ft ,4 in x 9 ft ,6 in |
| Basement | Other | 13 ft ,2 in | 11 ft ,1 in | 13 ft ,2 in x 11 ft ,1 in |
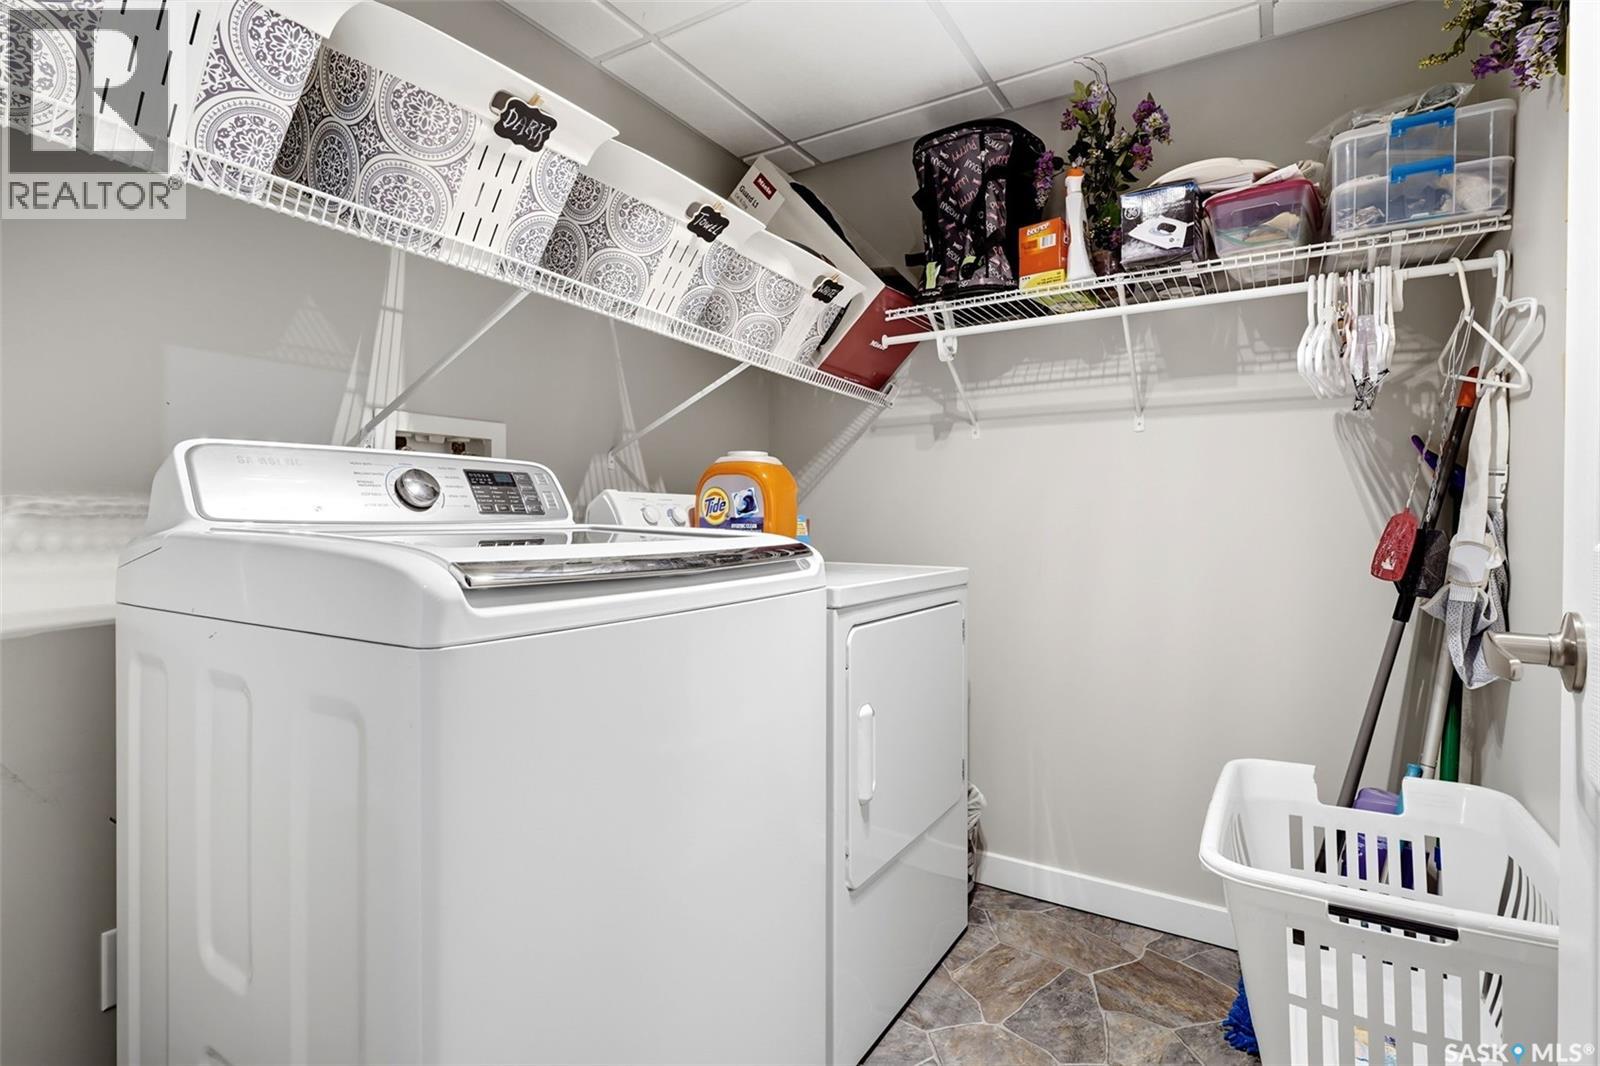
| Basement | Laundry Room | 5 ft ,9 in | 6 ft ,7 in | 5 ft ,9 in x 6 ft ,7 in |
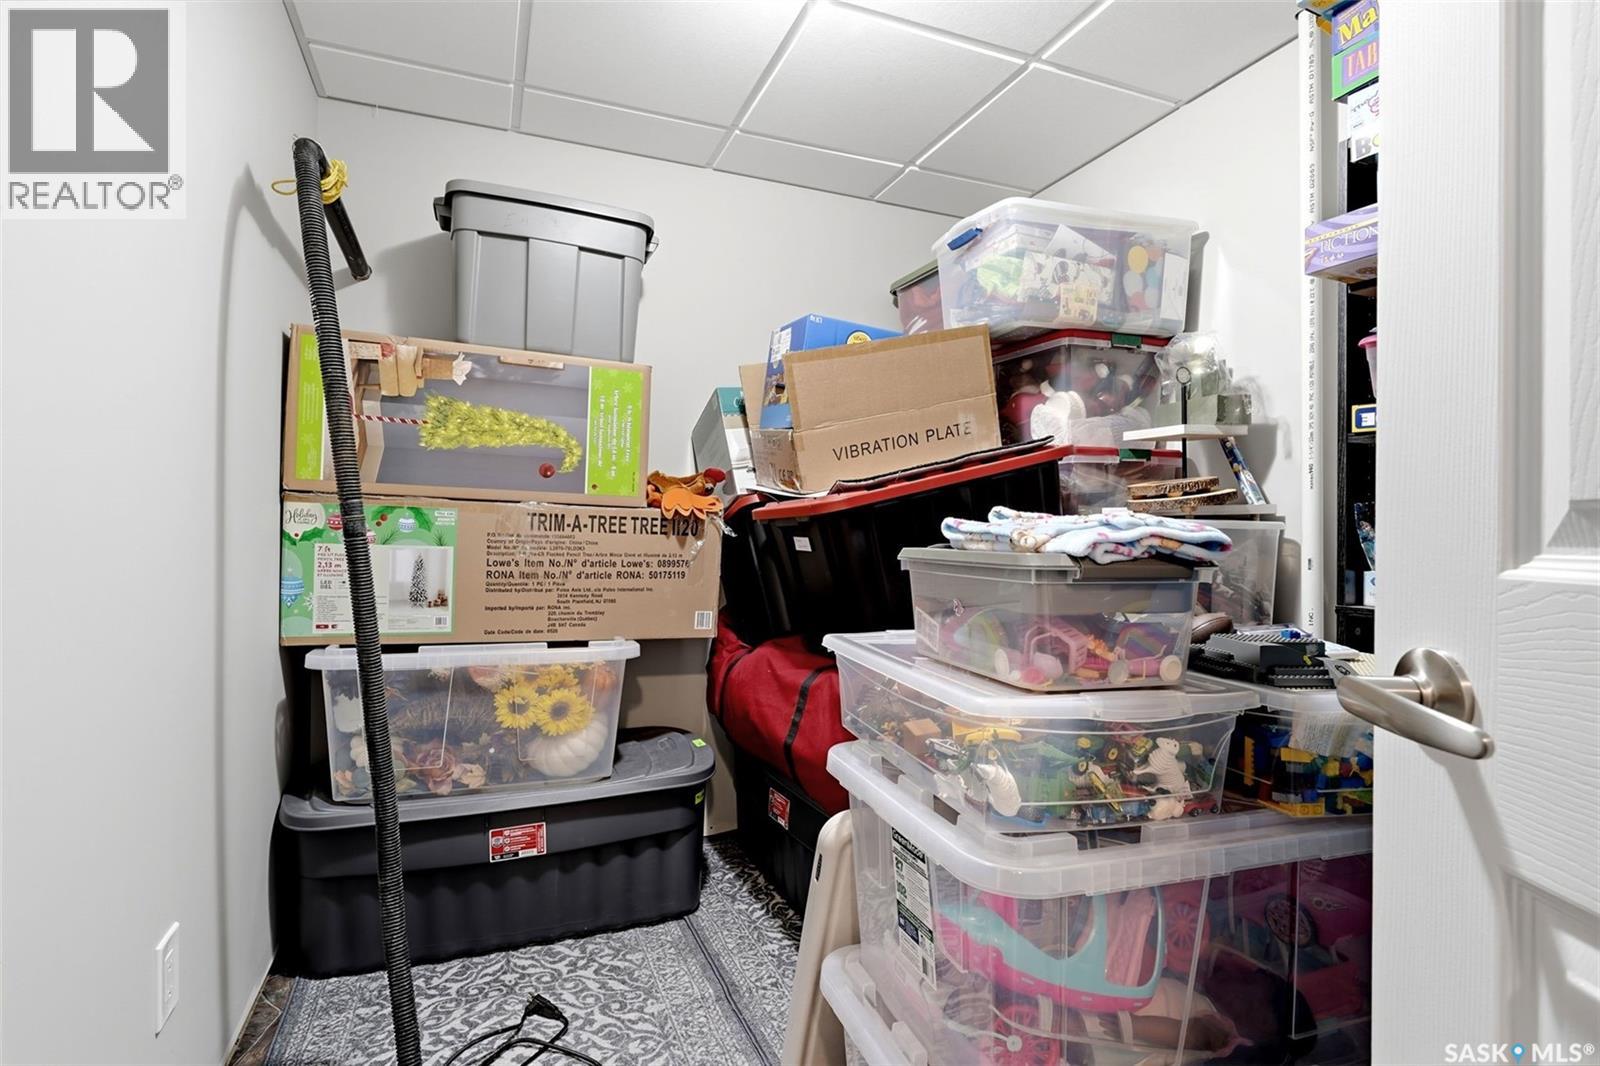
| Basement | Storage | 9 ft ,9 in | 7 ft ,4 in | 9 ft ,9 in x 7 ft ,4 in |
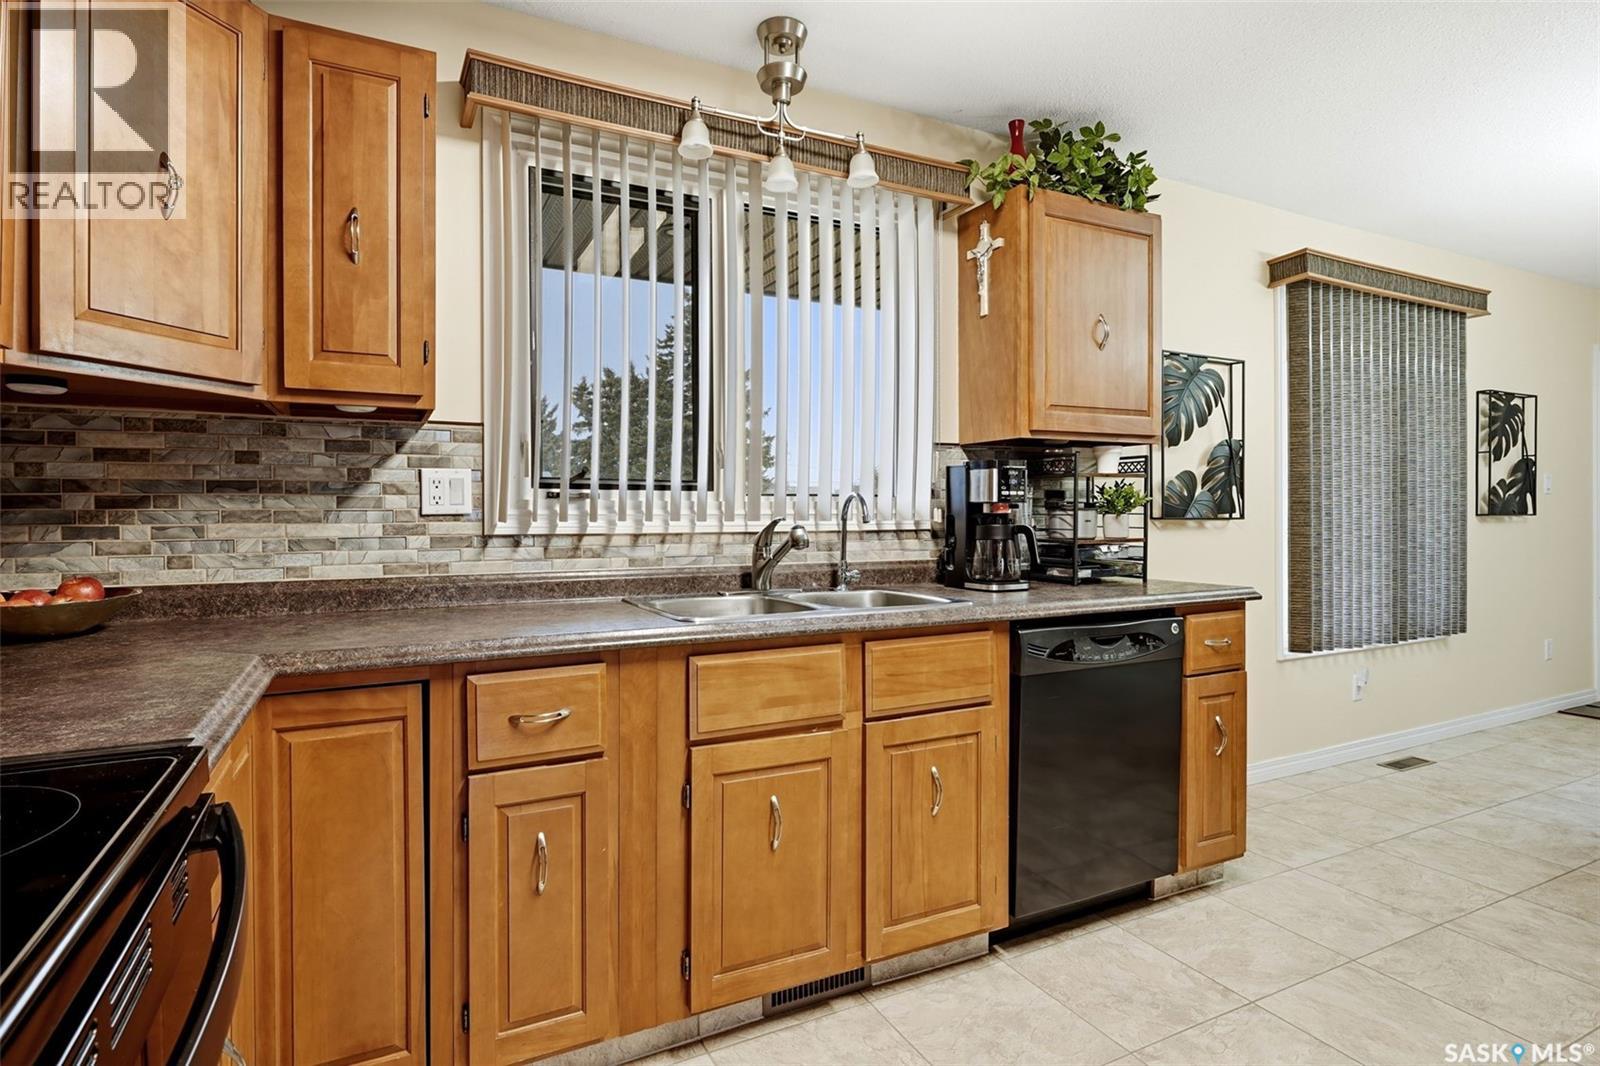
| Main Level | Kitchen | 13 ft ,9 in | 12 ft ,4 in | 13 ft ,9 in x 12 ft ,4 in |
| Main Level | Dining Room | 11 ft ,9 in | 10 ft ,3 in | 11 ft ,9 in x 10 ft ,3 in |
| Main Level | Living Room | 12 ft ,3 in | 9 ft ,2 in | 12 ft ,3 in x 9 ft ,2 in |
| Main Level | Enclosed Porch | 11 ft ,4 in | 7 ft | 11 ft ,4 in x 7 ft |
| Main Level | 2pc Bathroom | 7 ft ,3 in | 4 ft ,4 in | 7 ft ,3 in x 4 ft ,4 in |
| Main Level | 3pc Bathroom | 4 ft ,8 in | 7 ft ,5 in | 4 ft ,8 in x 7 ft ,5 in |
| Main Level | Bedroom | 10 ft ,2 in | 8 ft ,5 in | 10 ft ,2 in x 8 ft ,5 in |
| Main Level | Bedroom | 9 ft ,9 in | 10 ft ,9 in | 9 ft ,9 in x 10 ft ,9 in |
| Main Level | Bedroom | 10 ft ,2 in | 10 ft ,9 in | 10 ft ,2 in x 10 ft ,9 in |



The trademarks REALTOR®, REALTORS®, and the REALTOR® logo are controlled by The Canadian Real Estate Association (CREA) and identify real estate professionals who are members of CREA. The trademarks MLS®, Multiple Listing Service® and the associated logos are owned by The Canadian Real Estate Association (CREA) and identify the quality of services provided by real estate professionals who are members of CREA. The trademark DDF® is owned by The Canadian Real Estate Association (CREA) and identifies CREA's Data Distribution Facility (DDF®)
November 16 2026 04:49:52
Saskatchewan REALTORS® Association
Authentic Realty Inc.