
2064 Elphinstone Street Regina, Saskatchewan S4T 3N4

$219,999
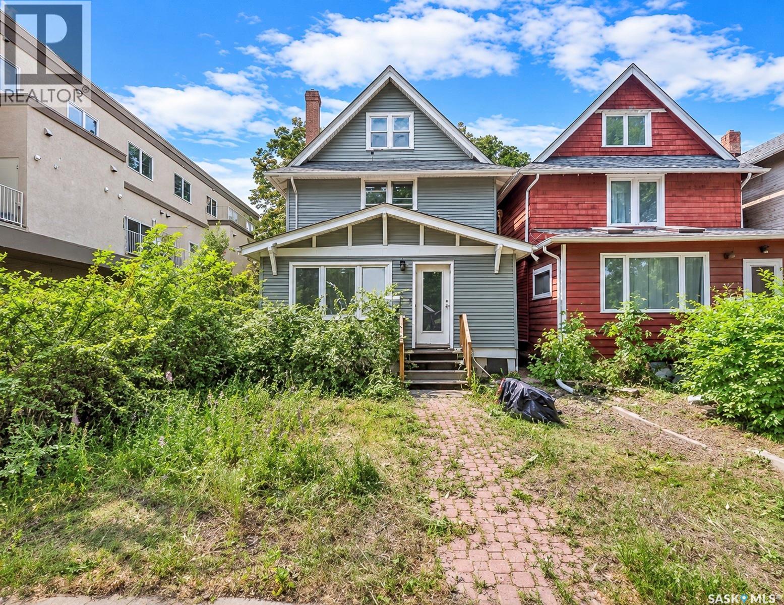
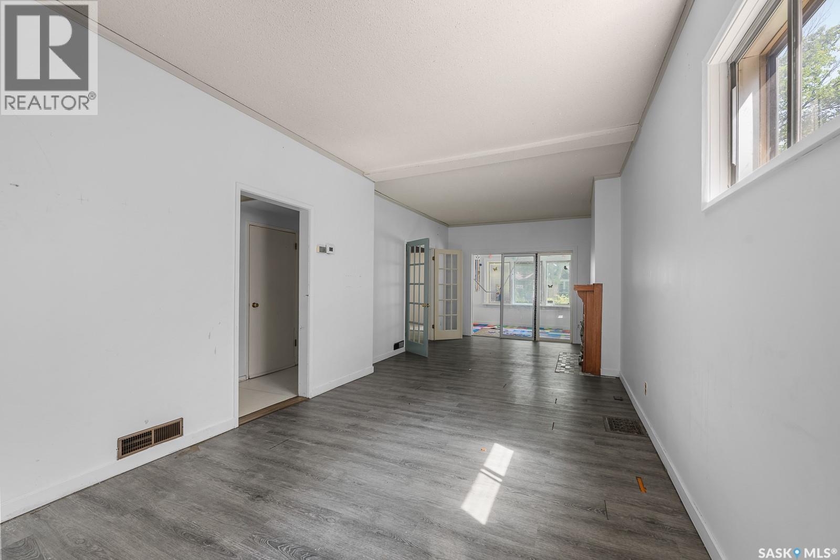
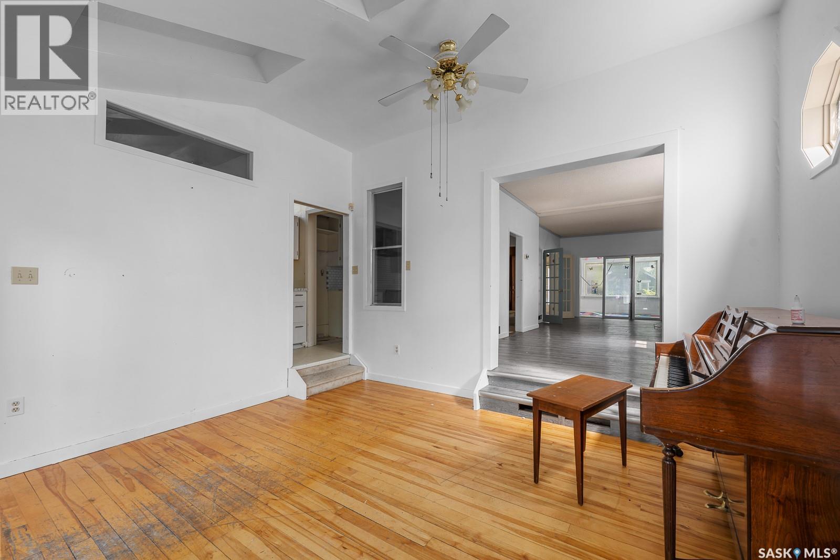
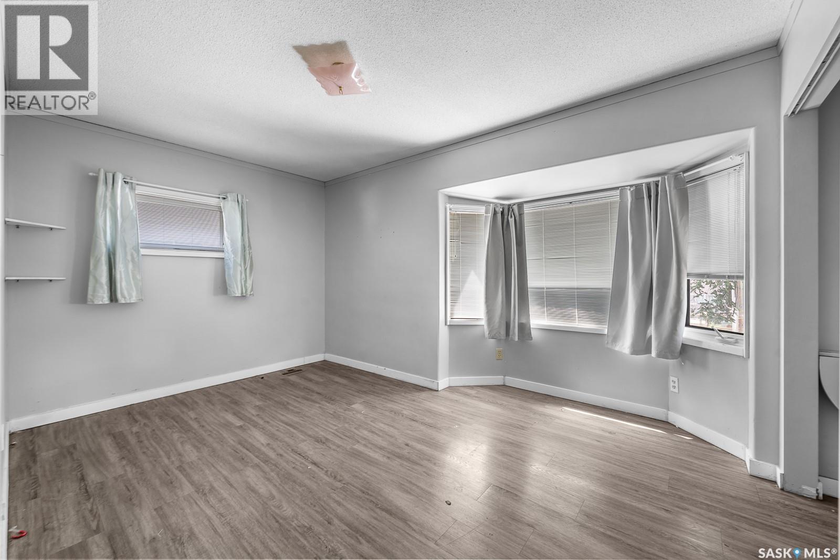
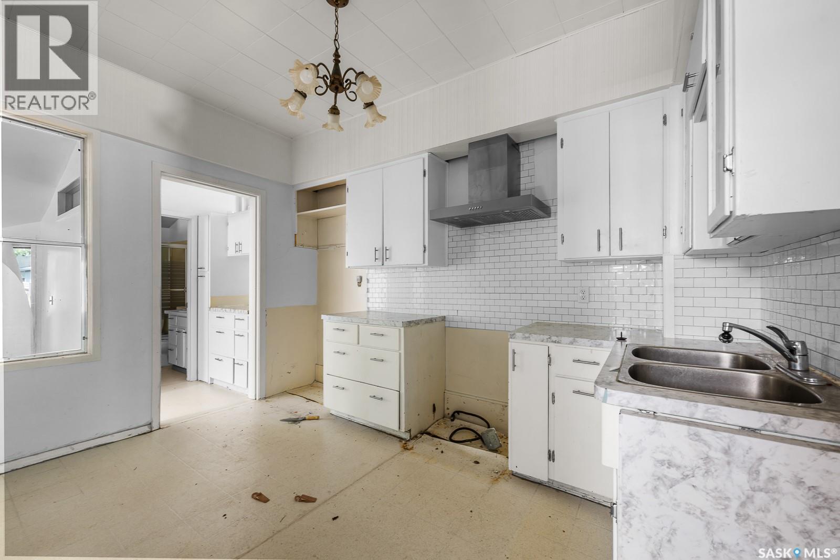
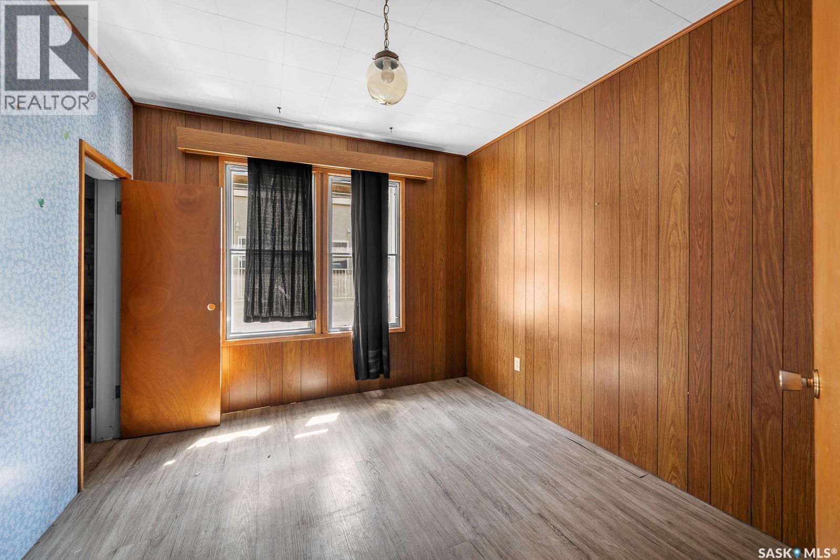
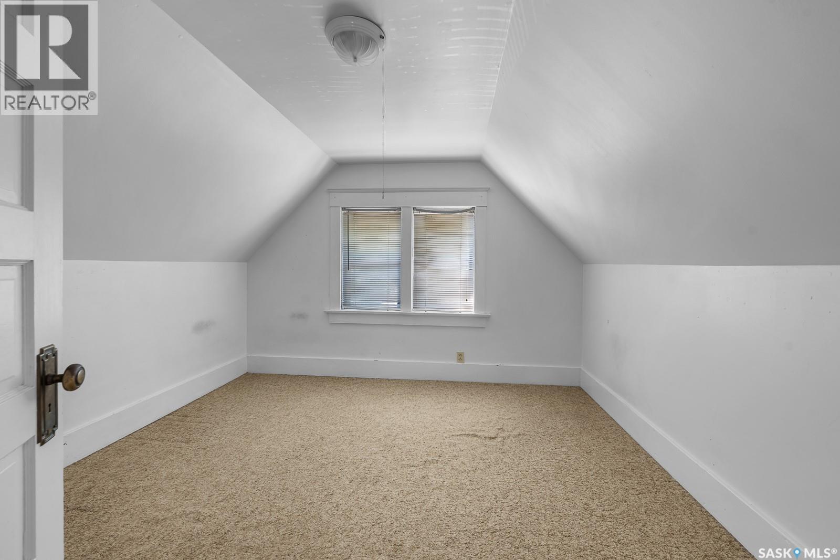
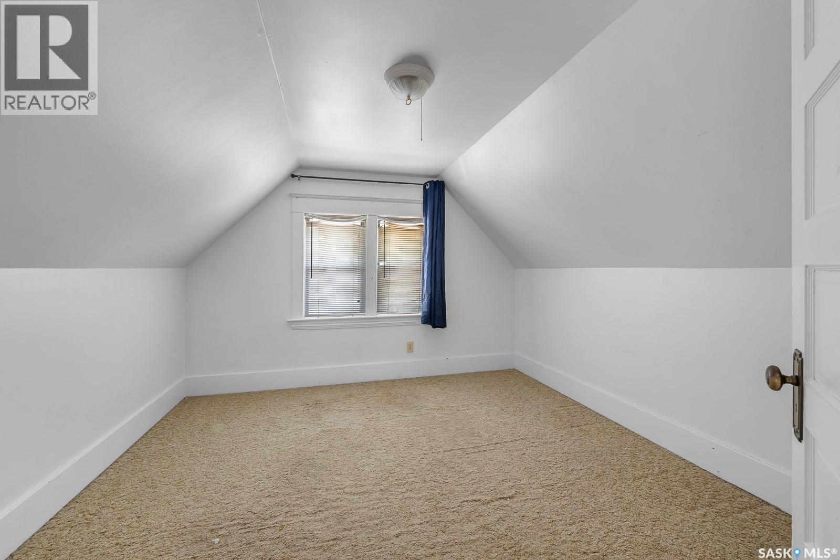
This 2.5-storey fixer-upper offers plenty of potential in Regina’s desirable Cathedral neighbourhood. The 2nd floor features 3 bedrooms, with 2 additional dens on the 3rd floor. The home also includes 2 full bathrooms and a basement with for storage space. (id:62370)
Property Details
| MLS® Number | SK053146 |
| Property Type | Single Family |
| Neigbourhood | Cathedral RG |
Building
| Bathroom Total | 2 |
| Bedrooms Total | 3 |
| Appliances | Washer, Dryer, Storage Shed |
| Architectural Style | 2 Level |
| Basement Development | Unfinished |
| Basement Type | Full (unfinished) |
| Constructed Date | 1914 |
| Construction Style Attachment | Detached |
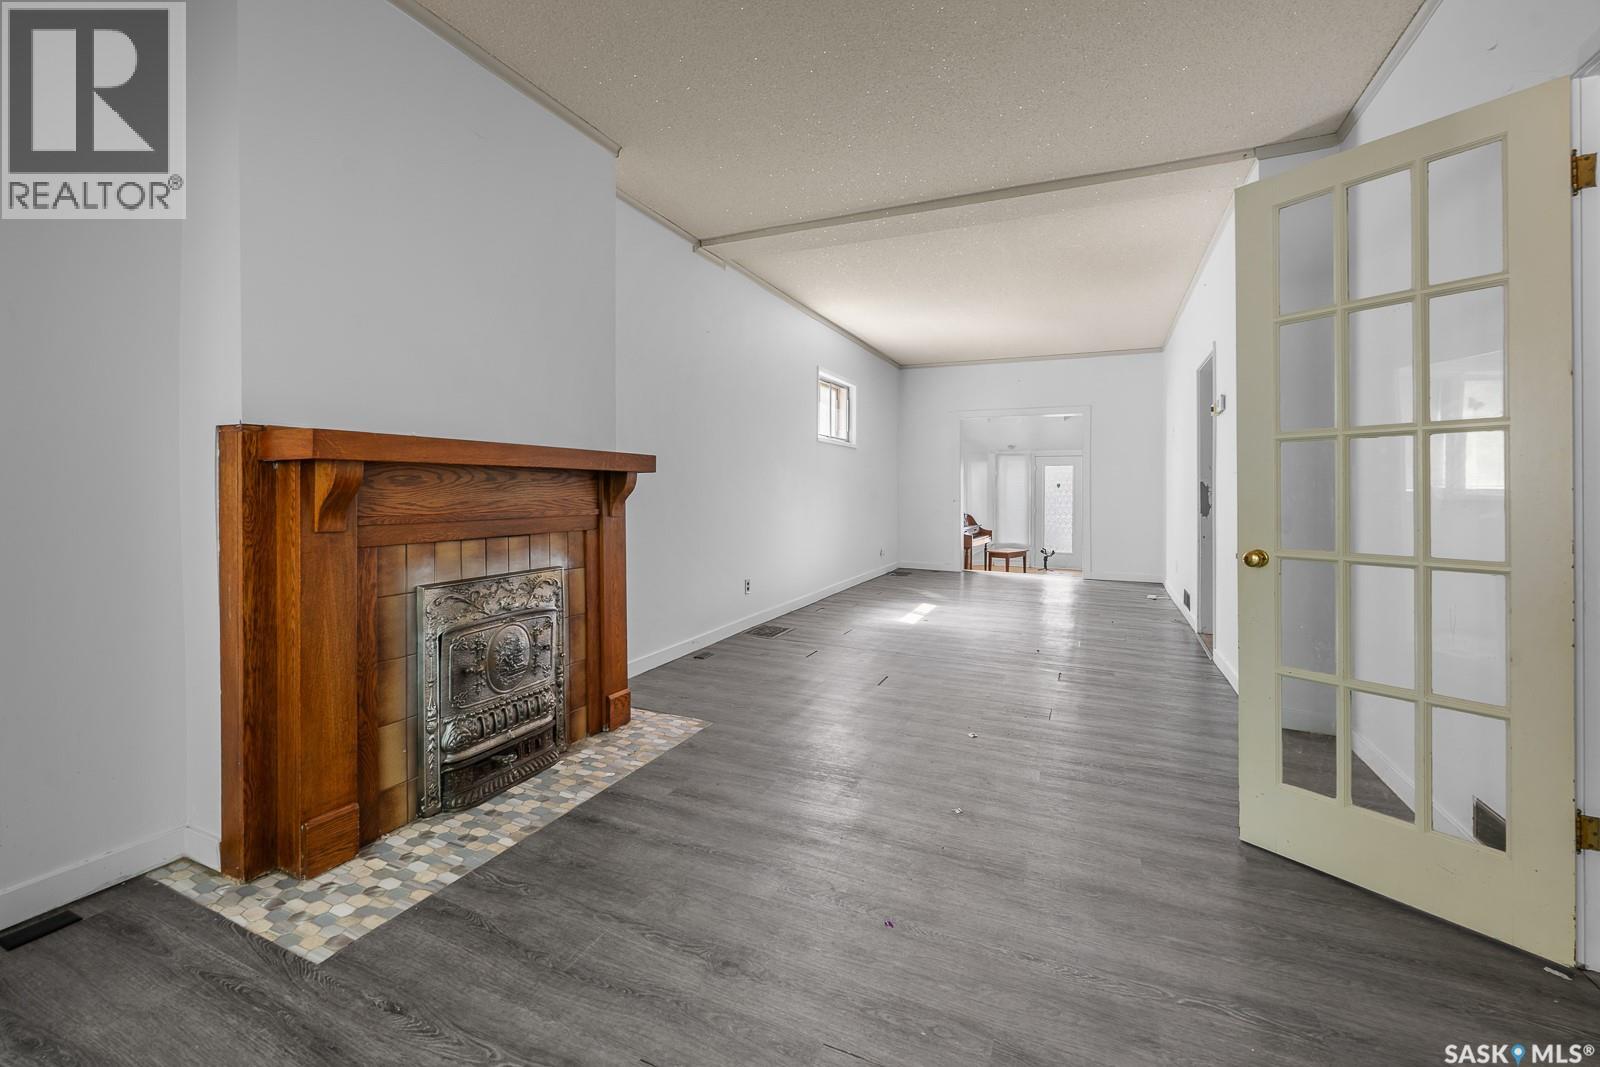
| Fireplace Fuel | Wood |
| Fireplace Present | Yes |
| Fireplace Type | Conventional |
| Heating Type | Forced Air |
| Stories Total | 3 |
| Size Interior | 1,700 Ft2 |
| Type | House |
Parking
| Parking Space(s) | 3 |
Land
| Acreage | No |
| Size Irregular | 3122.00 |
| Size Total | 3122 Sqft |
| Size Total Text | 3122 Sqft |
Rooms
| Level | Type | Length | Width | Dimensions |
|---|---|---|---|---|
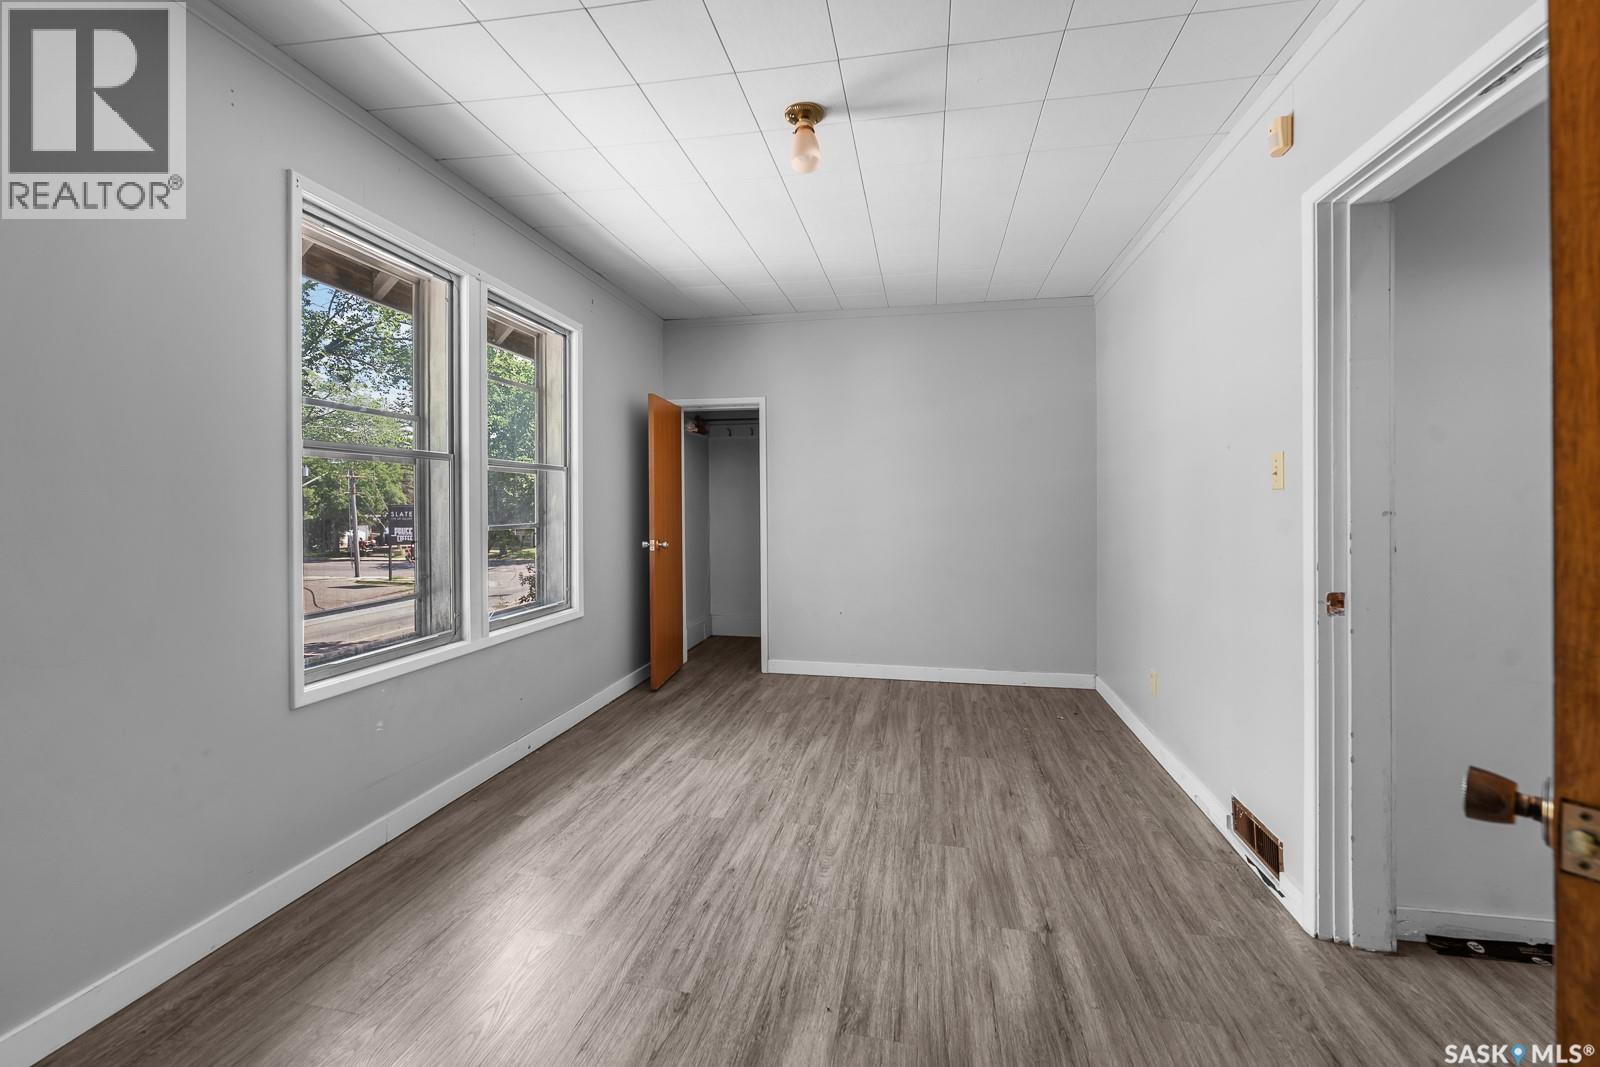
| Second Level | Bedroom | 14' x 9' | ||
| Second Level | 4pc Bathroom | Measurements not available | ||
| Second Level | Bedroom | 9' x 10' | ||
| Second Level | Bedroom | 16' x 9' | ||
| Third Level | Den | 8' x 10' | ||
| Third Level | Den | Measurements not available | ||
| Main Level | Dining Room | 13' x 13' | ||
| Main Level | Kitchen | 8' x 12' | ||
| Main Level | 4pc Bathroom | 4' x 7' | ||
| Main Level | Living Room | 28' x 11' |



The trademarks REALTOR®, REALTORS®, and the REALTOR® logo are controlled by The Canadian Real Estate Association (CREA) and identify real estate professionals who are members of CREA. The trademarks MLS®, Multiple Listing Service® and the associated logos are owned by The Canadian Real Estate Association (CREA) and identify the quality of services provided by real estate professionals who are members of CREA. The trademark DDF® is owned by The Canadian Real Estate Association (CREA) and identifies CREA's Data Distribution Facility (DDF®)
November 13 2026 01:36:29
Saskatchewan REALTORS® Association
RE/MAX Crown Real Estate