
623 Ells Crescent Saskatoon, Saskatchewan S7L 6K8

$749,900
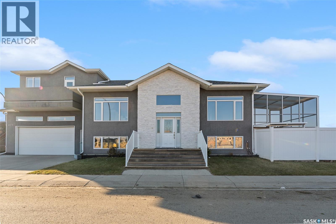
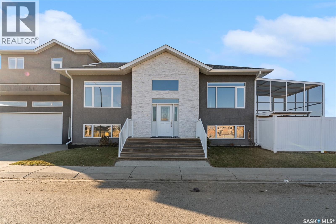
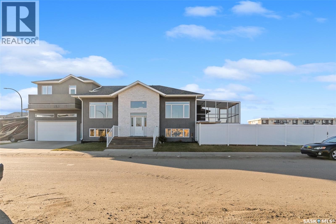
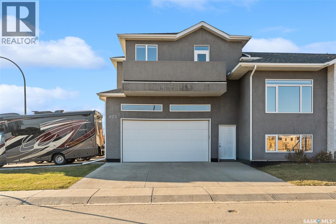
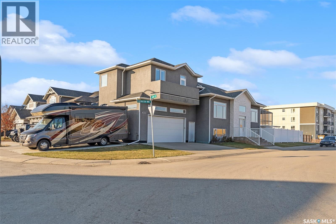
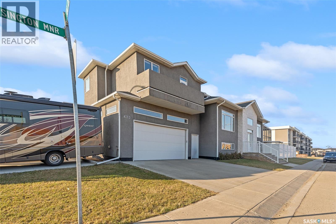
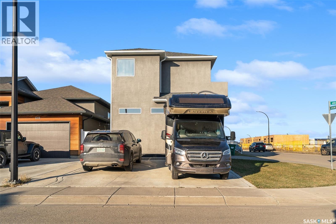
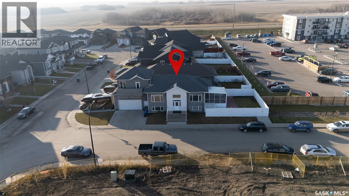
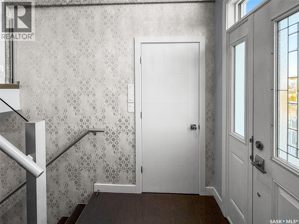
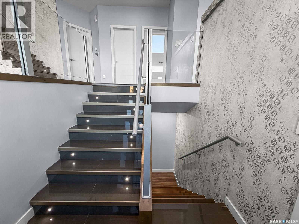
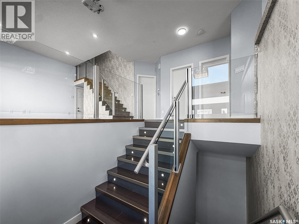
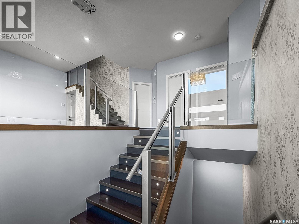
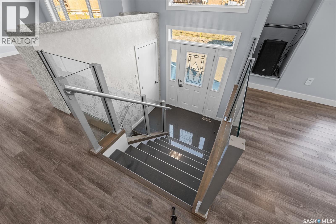
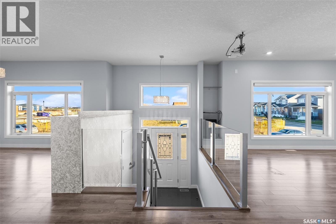
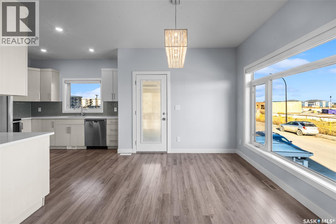
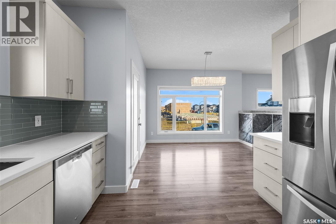
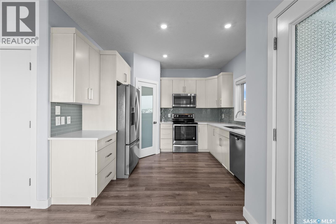
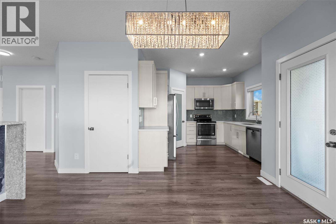
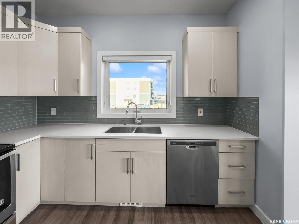
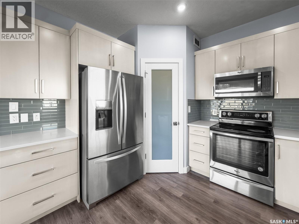
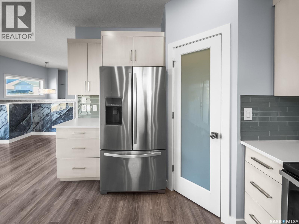
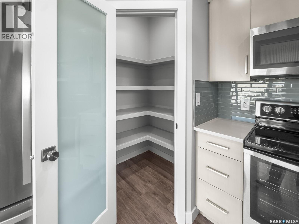
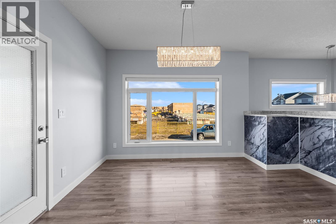
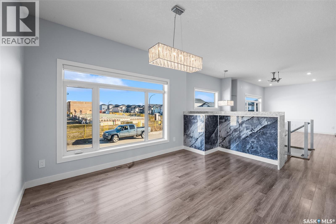
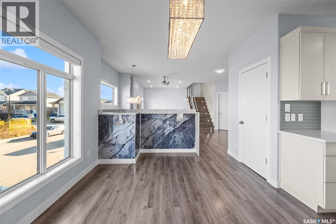
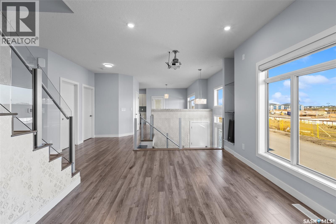
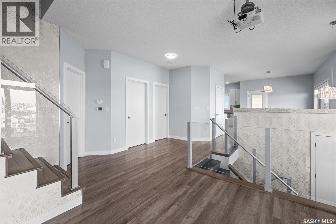
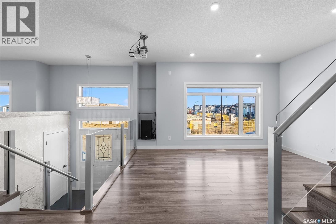
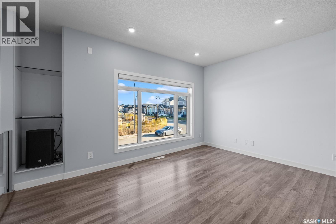
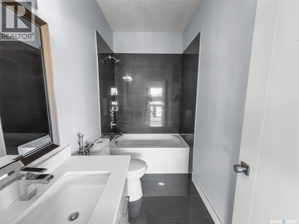
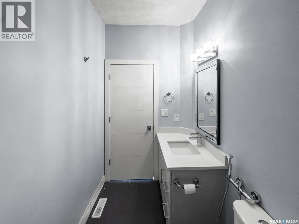
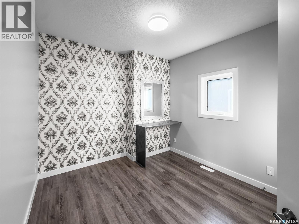
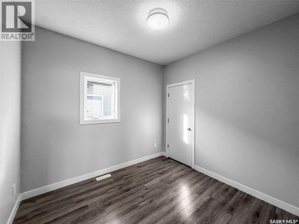
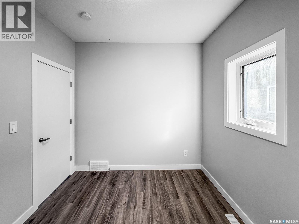
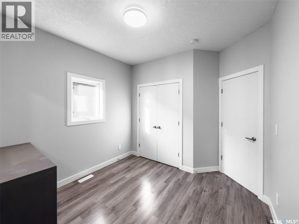
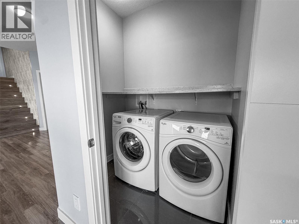
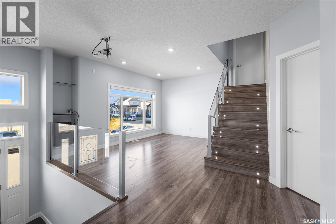
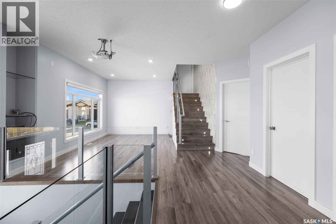
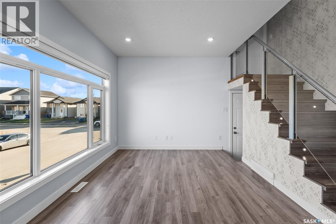
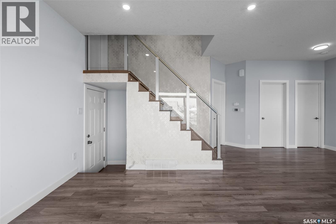
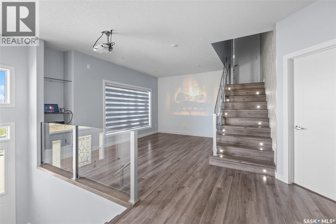
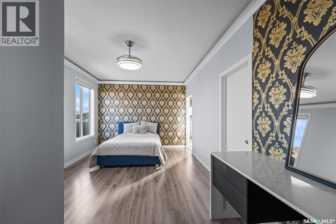
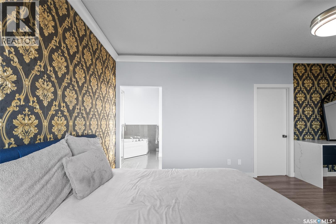
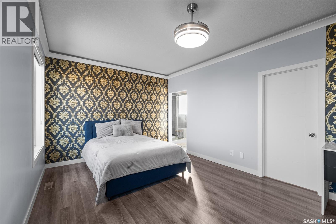
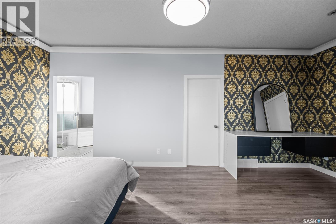
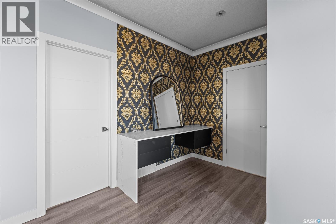
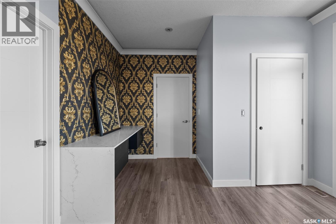
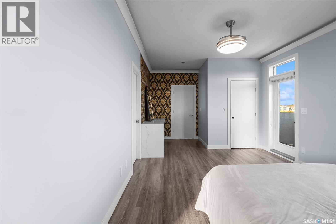
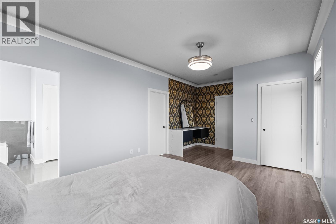
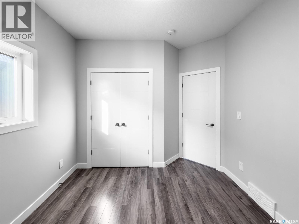
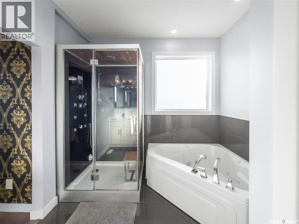
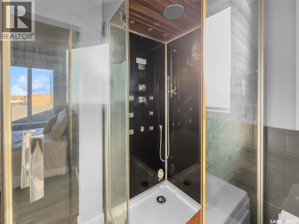
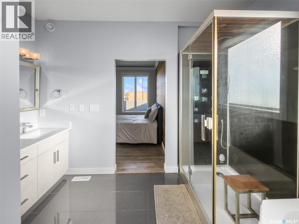
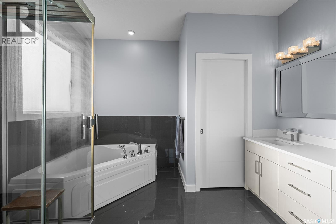
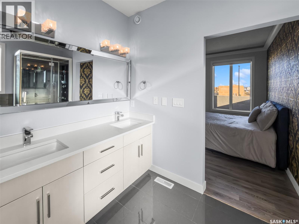
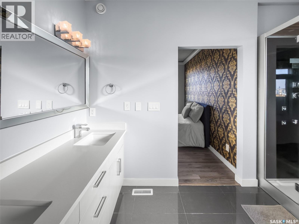
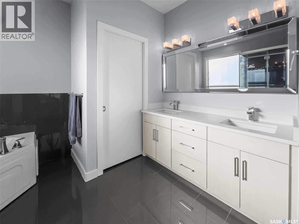
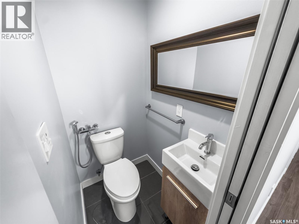
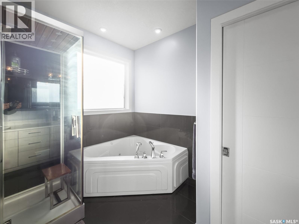
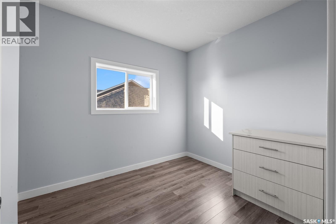
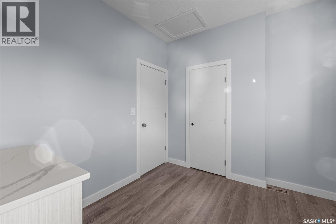
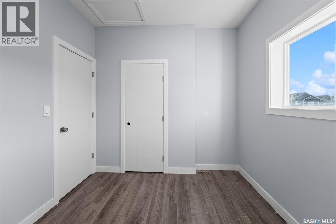
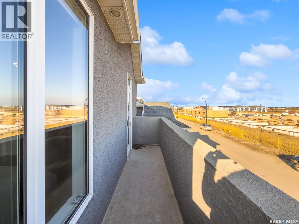
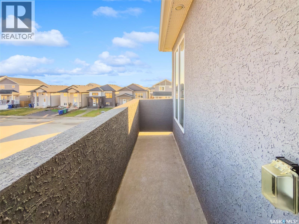
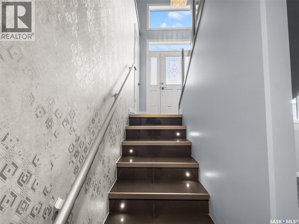
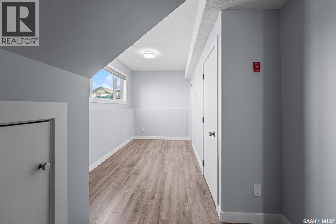
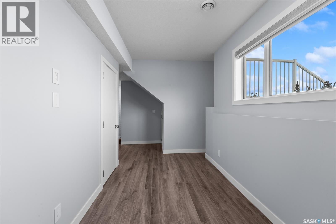
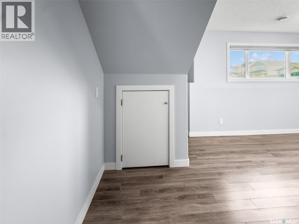
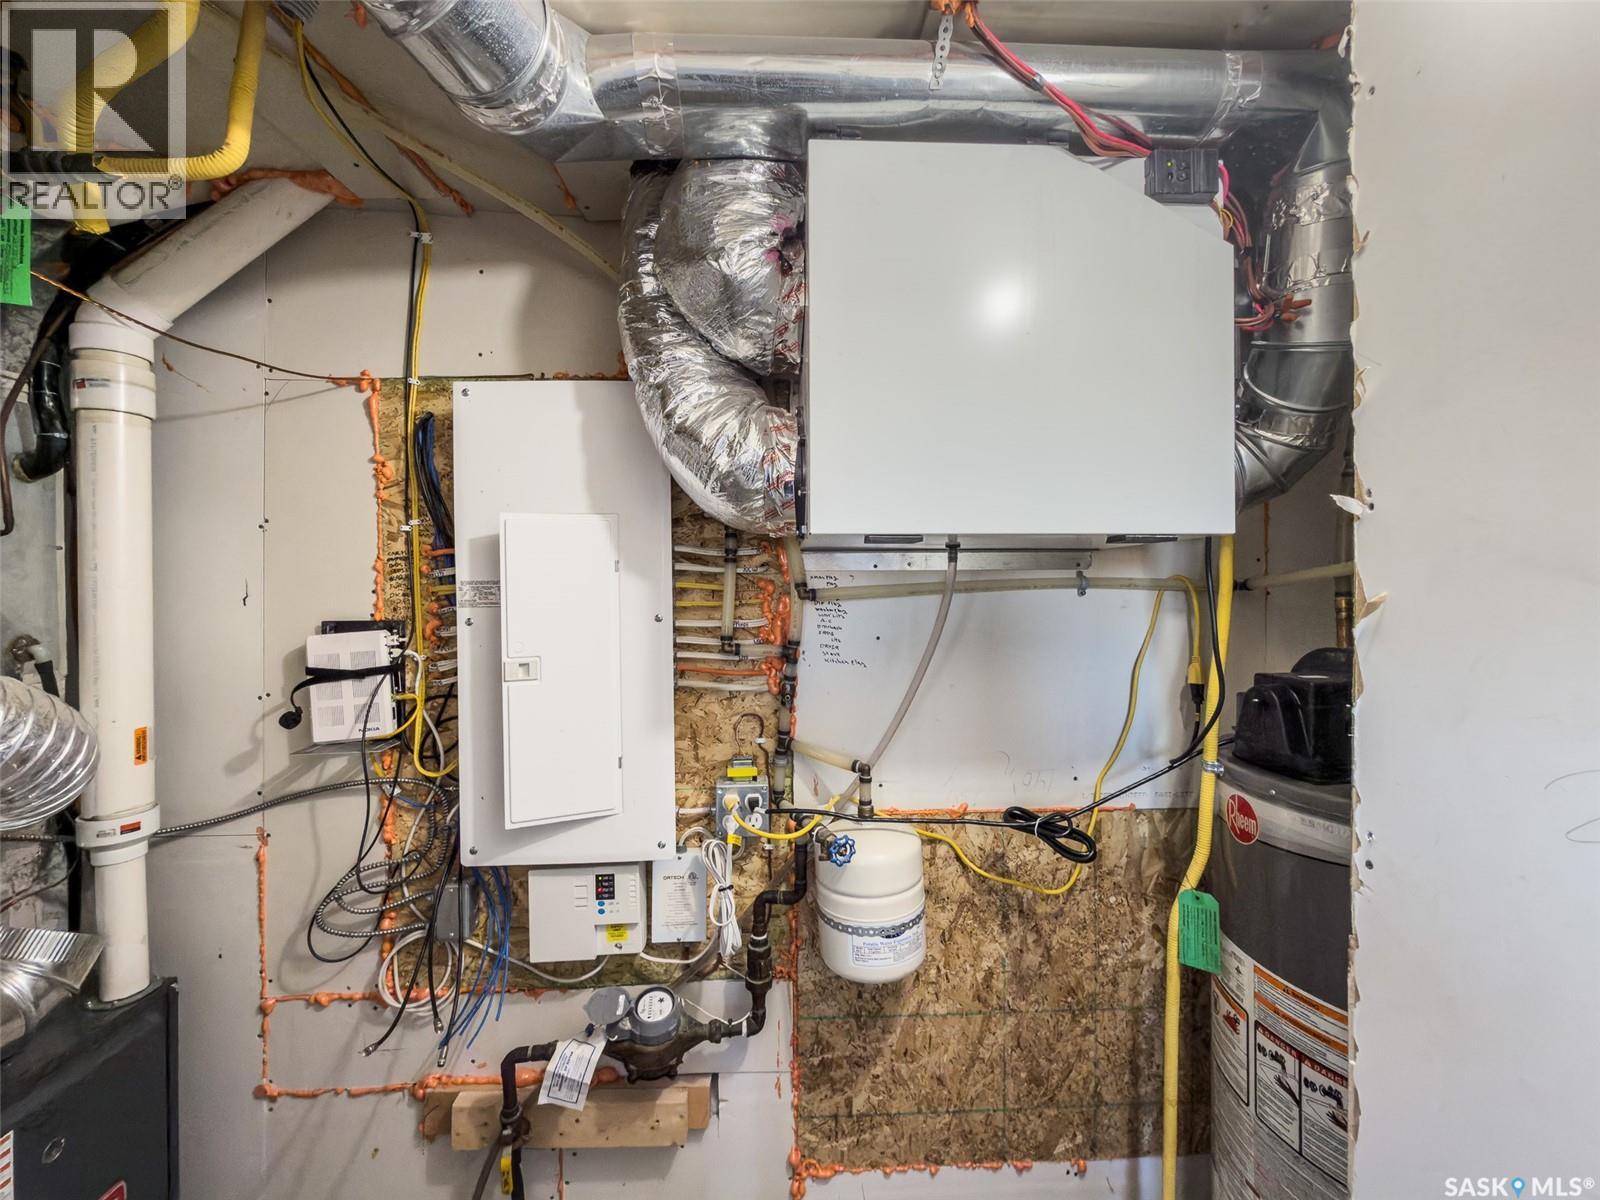
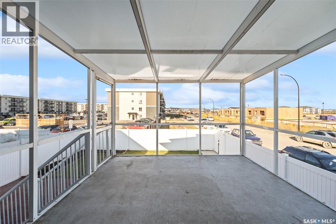
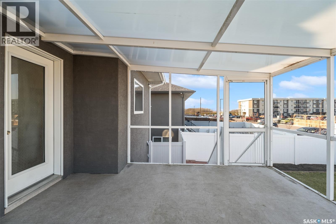
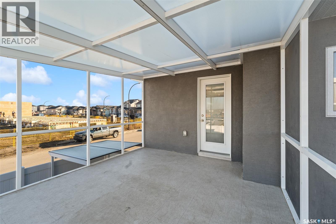
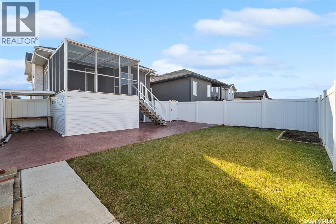
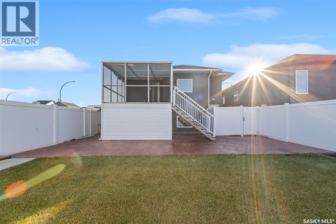
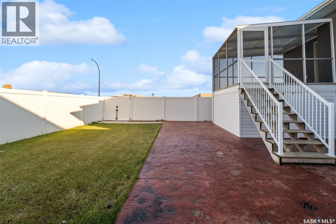
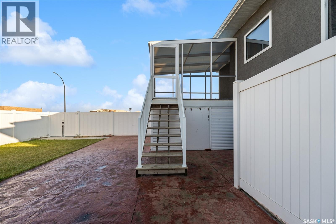
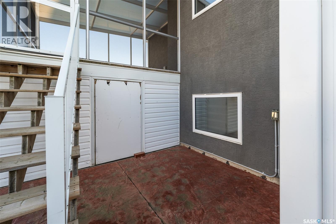
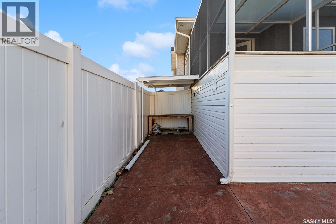
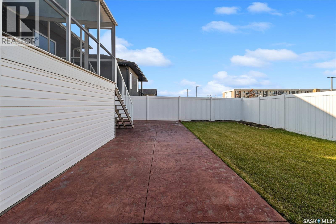
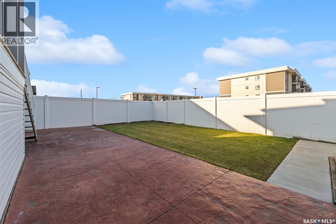
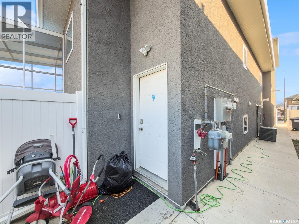
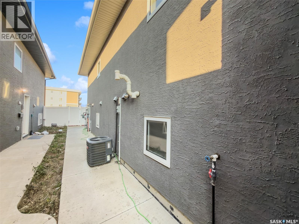
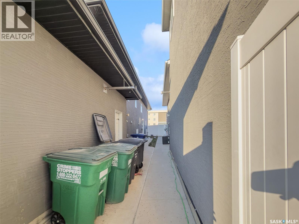
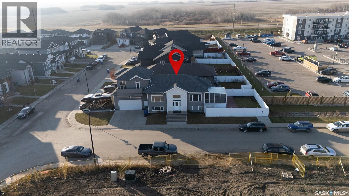
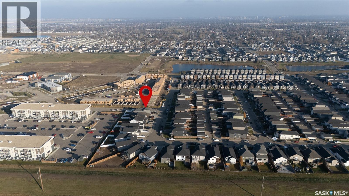
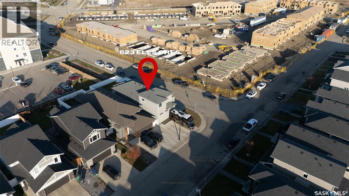
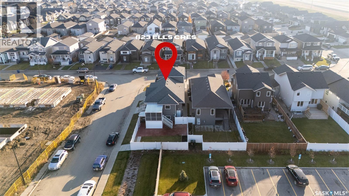
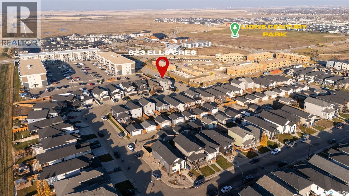
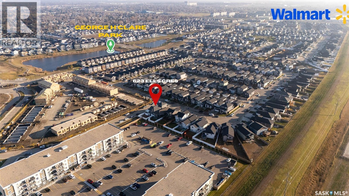
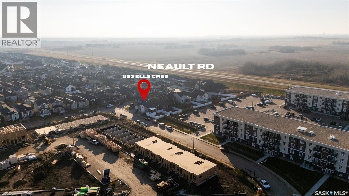
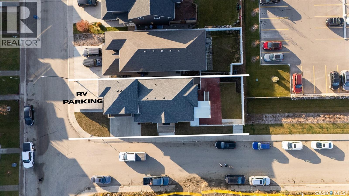
Welcome to this stunning modified bi-level home situated on a desirable corner lot in Saskatoon’s Kensington neighbourhood! The seller describes it as a Vastu home. Built in 2017, this beautifully maintained home offers 1,527 sq. ft. of living space above grade, 6 bedrooms, 4 bathrooms, and a legal 2-bedroom basement suite—perfect for generating rental income. The bright and spacious main floor features an inviting living room with a projector screen, a dining area with direct access to the enclosed deck, a well-appointed kitchen, two bedrooms, and convenient main-floor laundry. Upstairs, the primary bedroom offers a private balcony and a luxurious 5-piece ensuite complete with a steam shower and jetted tub. An additional bedroom provides flexibility for a nursery or home office, while the bonus room offers extra living space. The fully finished basement features a 2-bedroom legal suite with a separate entrance, offering excellent mortgage-helper potential. Outside, enjoy a fully fenced yard with stamped concrete and garden area. The heated and fully insulated double attached garage, double concrete driveway, and dedicated RV parking provide ample space for up to 6 off-street vehicles. Located in the family-friendly Kensington neighbourhood, this move-in-ready home offers the perfect combination of comfort, functionality, and income potential. **Explore the 3D virtual tour and book your private showing today!** (id:62370)
Property Details
| MLS® Number | SK053223 |
| Property Type | Single Family |
| Neigbourhood | Kensington |
| Features | Corner Site, Rectangular, Balcony, Double Width Or More Driveway, Sump Pump |
| Structure | Deck, Patio(s) |
Building
| Bathroom Total | 4 |
| Bedrooms Total | 6 |
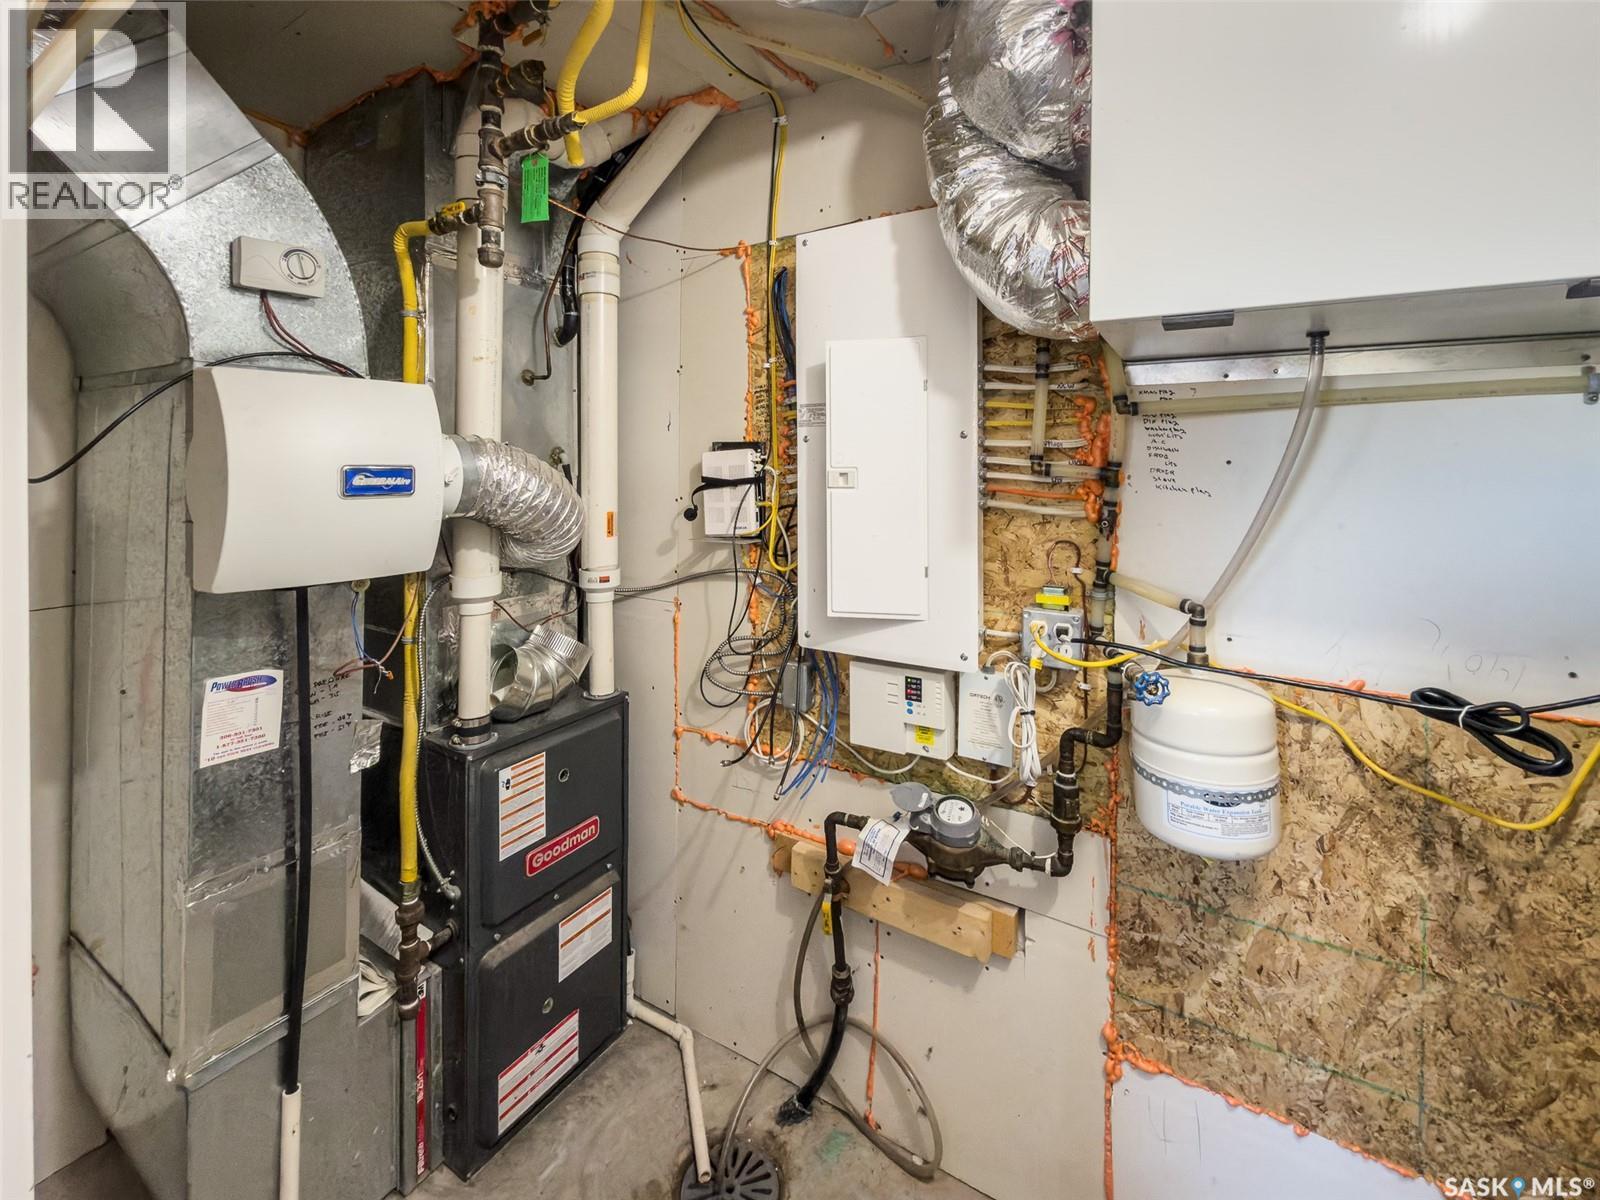
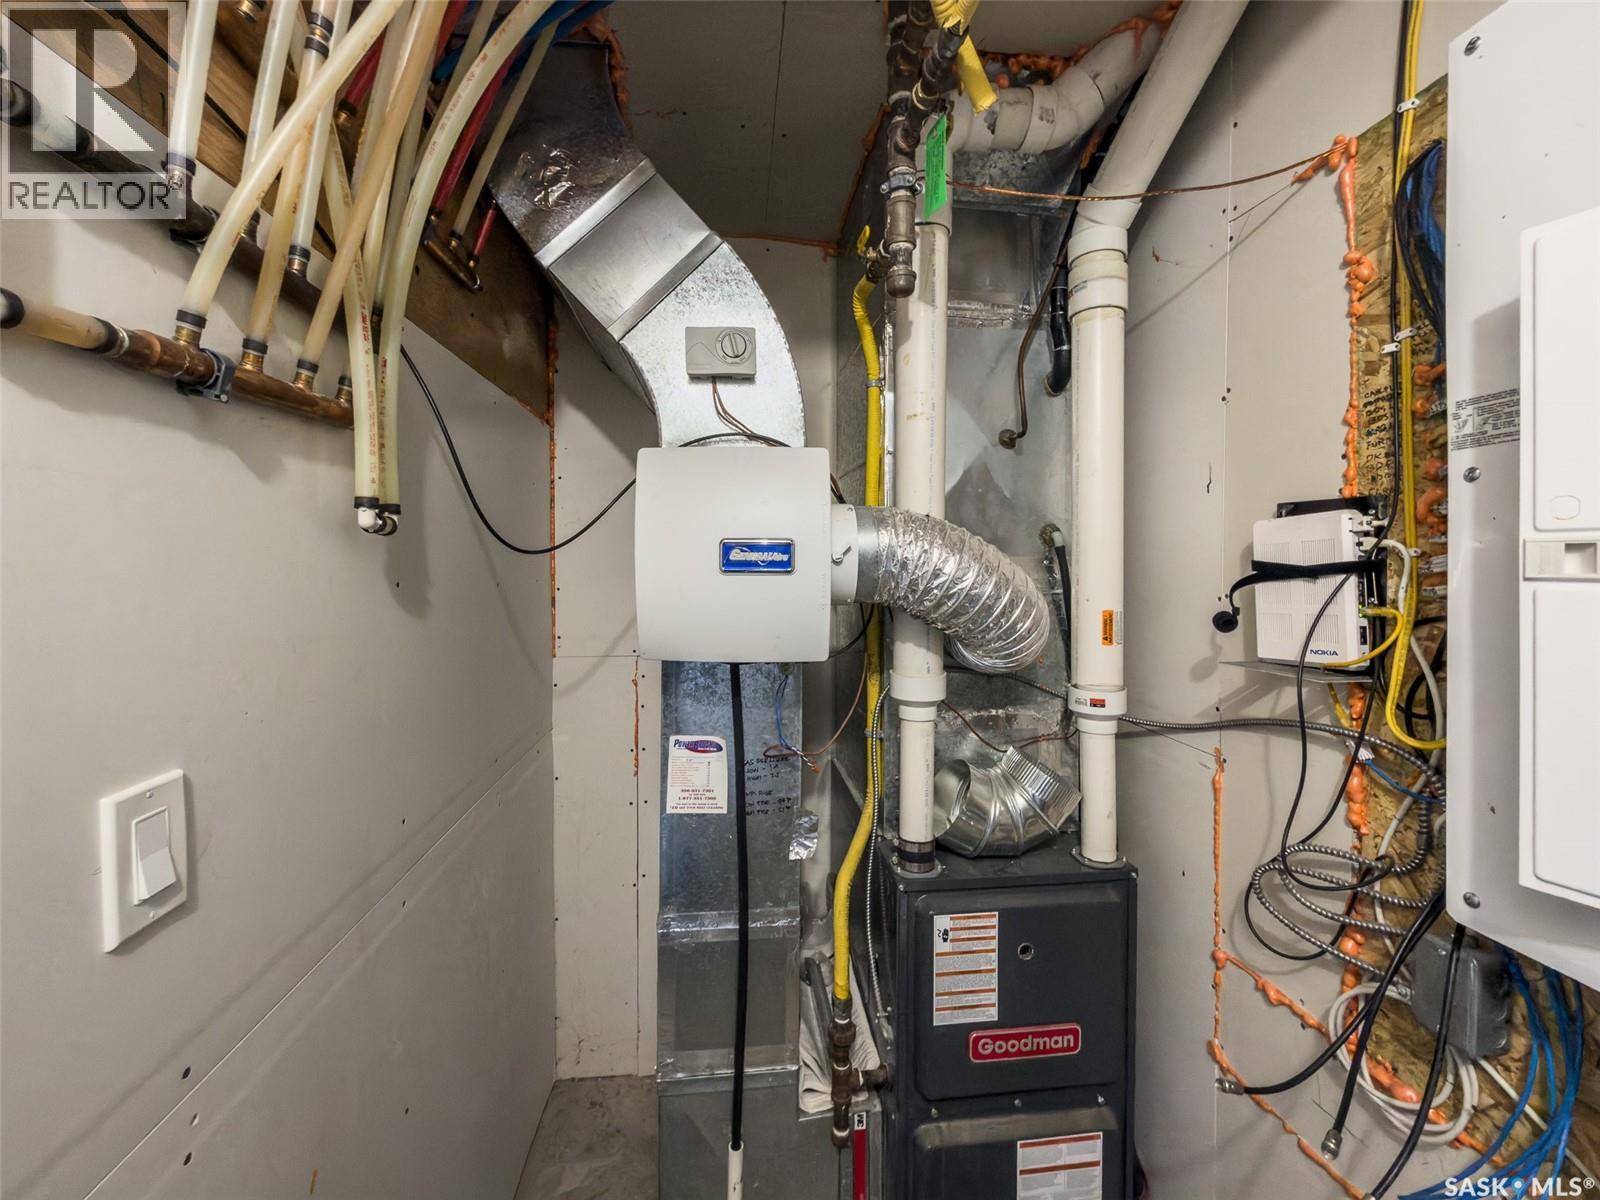
| Appliances | Washer, Refrigerator, Dishwasher, Dryer, Microwave, Humidifier, Window Coverings, Garage Door Opener Remote(s), Storage Shed, Stove |
| Architectural Style | Bi-level |
| Basement Development | Finished |
| Basement Type | Full (finished) |
| Constructed Date | 2017 |
| Construction Style Attachment | Detached |
| Cooling Type | Central Air Conditioning |
| Heating Fuel | Electric, Natural Gas |
| Heating Type | Baseboard Heaters, Forced Air |
| Size Interior | 1,527 Ft2 |
| Type | House |
Parking
| Attached Garage | |
| R V | |
| Heated Garage | |
| Parking Space(s) | 6 |
Land
| Acreage | No |
| Fence Type | Fence |
| Landscape Features | Lawn, Underground Sprinkler, Garden Area |
| Size Frontage | 136 Ft ,4 In |
| Size Irregular | 4297.38 |
| Size Total | 4297.38 Sqft |
| Size Total Text | 4297.38 Sqft |
Rooms
| Level | Type | Length | Width | Dimensions |
|---|---|---|---|---|
| Second Level | Primary Bedroom | 11'7" x 19'11" | ||
| Second Level | 5pc Ensuite Bath | X x X | ||
| Second Level | Bedroom | 10'2" x 8'11" | ||
| Basement | Family Room | 7'0" x 19'2" | ||
| Basement | 3pc Bathroom | X x X | ||
| Basement | Laundry Room | X x X | ||
| Basement | Kitchen/dining Room | 12'6" x 9'4" | ||
| Basement | Bedroom | 8'4" x 8'2" | ||
| Basement | Bedroom | 12'1" x 9'6" | ||
| Basement | 4pc Bathroom | X x X | ||
| Basement | Living Room | 10'10" x 10'8" | ||
| Main Level | Bedroom | 8'11" x 9'11" | ||
| Main Level | Bedroom | 10'3" x 9'11" | ||
| Main Level | 4pc Bathroom | X x X | ||
| Main Level | Living Room | 10'7" x 15'2" | ||
| Main Level | Dining Room | 14'3" x 10'2" | ||
| Main Level | Kitchen | 11'2" x 10'5" | ||
| Main Level | Laundry Room | X x X |



The trademarks REALTOR®, REALTORS®, and the REALTOR® logo are controlled by The Canadian Real Estate Association (CREA) and identify real estate professionals who are members of CREA. The trademarks MLS®, Multiple Listing Service® and the associated logos are owned by The Canadian Real Estate Association (CREA) and identify the quality of services provided by real estate professionals who are members of CREA. The trademark DDF® is owned by The Canadian Real Estate Association (CREA) and identifies CREA's Data Distribution Facility (DDF®)
November 13 2026 05:19:44
Saskatchewan REALTORS® Association
Exp Realty