
918 G Avenue N Saskatoon, Saskatchewan S7L 1Z9

$449,900
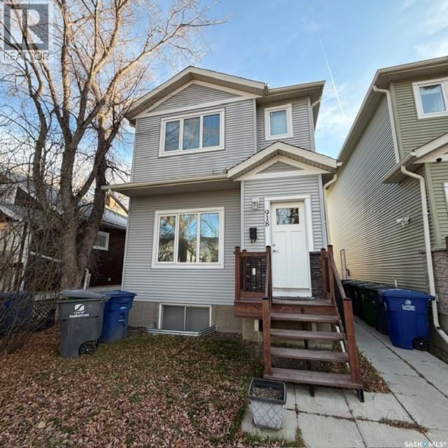
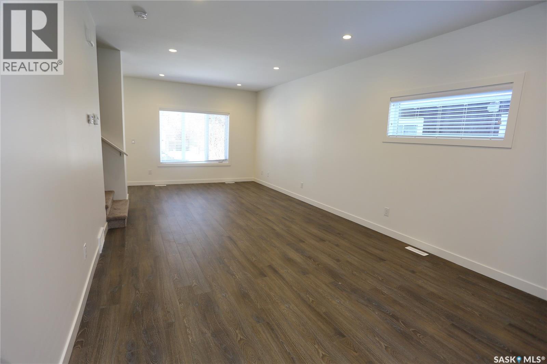
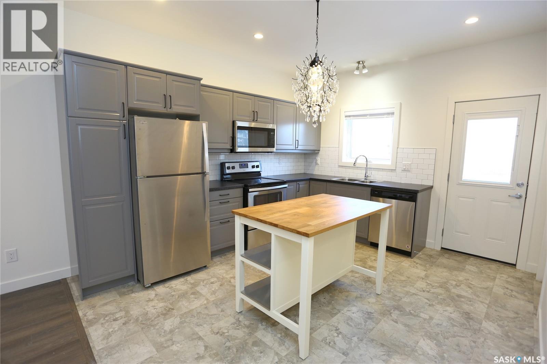
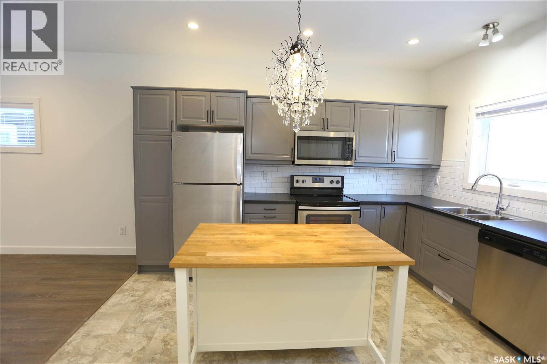
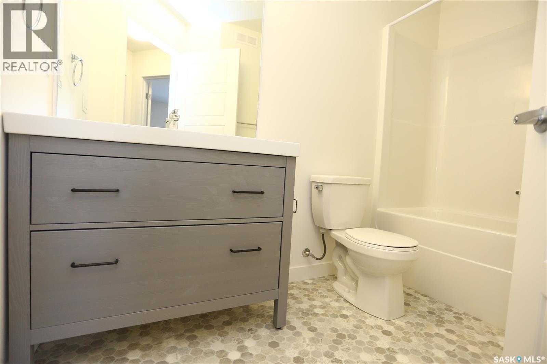
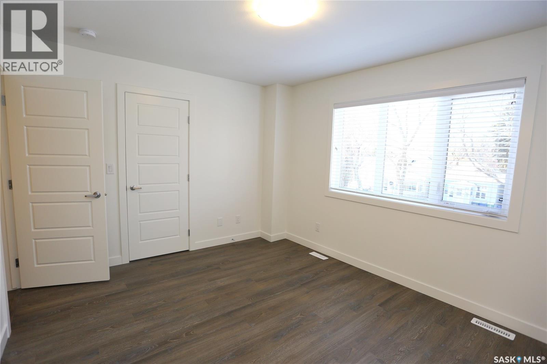
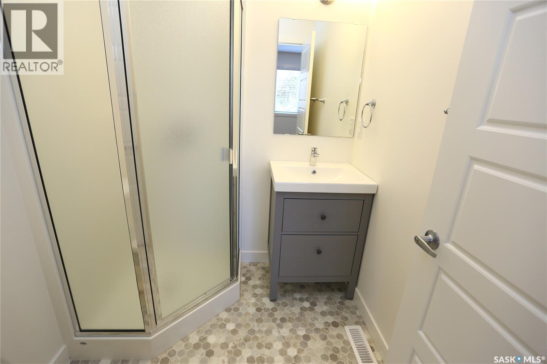
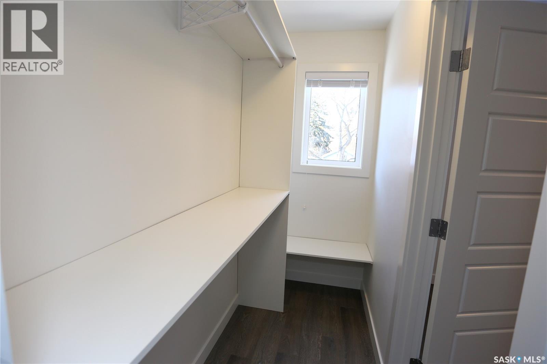
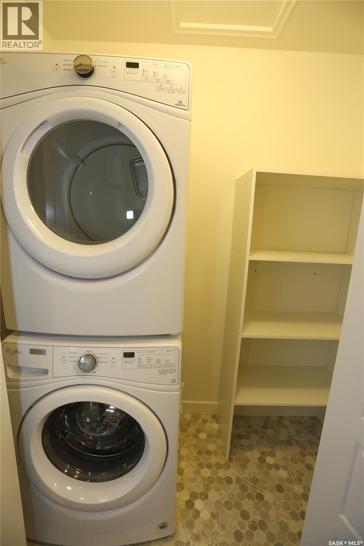
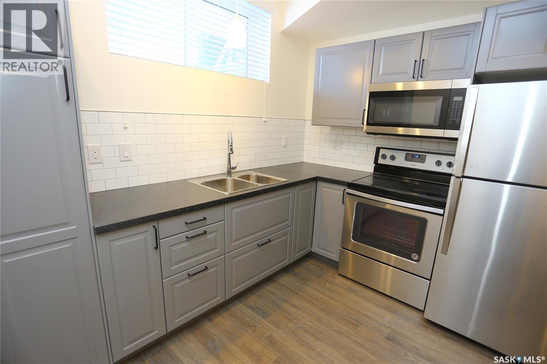
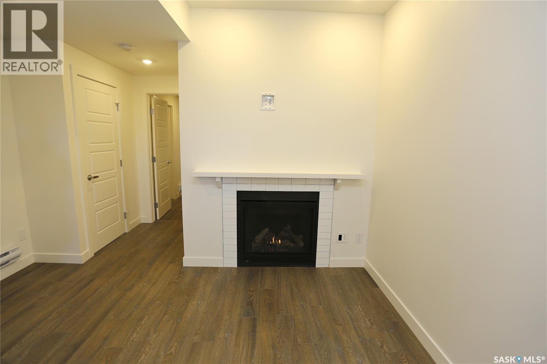
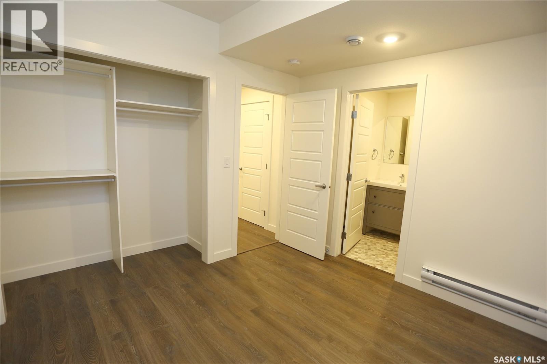
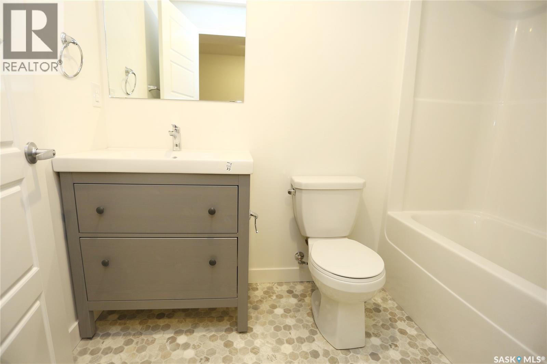
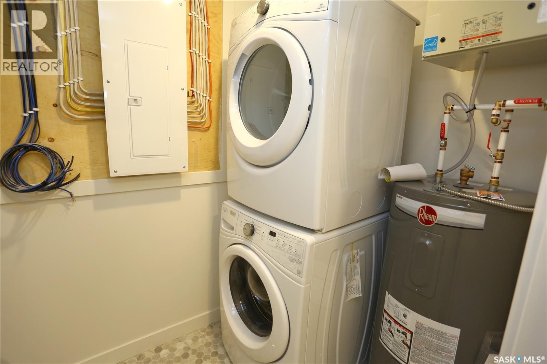
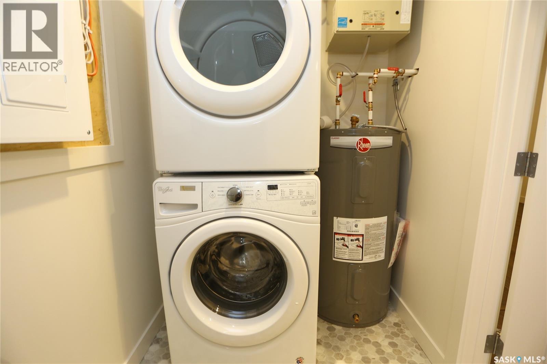
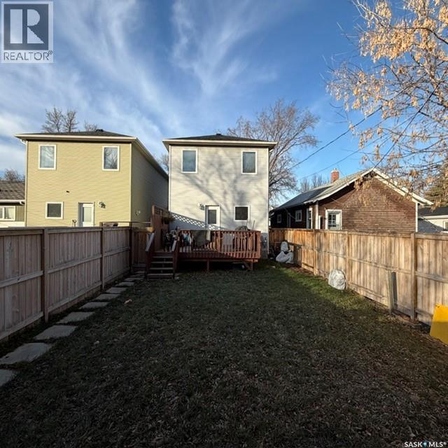
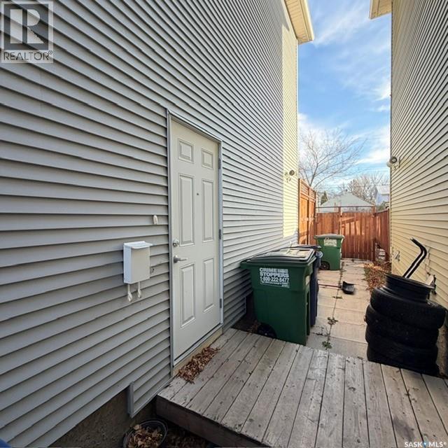
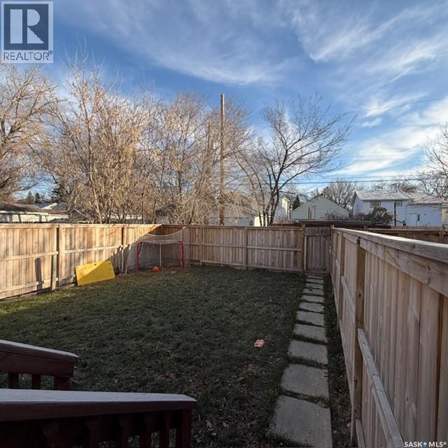
Welcome to 918 Avenue G North, ideally situated on a great street in Saskatoon's desirable Caswell Hill neighbourhood! This quality-built infill offers an excellent combination of modern living, functional design and income potential, featuring 4 bedrooms, 4 bathrooms and a fully legal 1-bedroom basement suite. The bright and inviting main floor features an open-concept layout, an abundance of natural light from plenty of windows, and attractive pot lighting throughout. Upstairs, you'll find three generously sized bedrooms, two bathrooms and the convenience of second-floor laundry. The spacious primary bedroom easily accommodates a king-sized bed and features a walk-in closet and private ensuite. Enjoy comfortable ceiling heights on every level, along with high-efficiency mechanical systems for added comfort and efficiency. The fully legal basement suite is an impressive bonus, offering tall ceilings, large windows, an open-concept layout and a cozy gas fireplace — the perfect place to unwind on those cold Saskatchewan winter nights and significantly reduces heating costs versus electric baseboard heat. Whether you're an investor looking to add to your portfolio or a homeowner wanting the benefit of additional rental income to help offset your mortgage, this property offers exceptional value and versatility. With today's construction costs, finding a quality-built property offering this much is an opportunity worth considering! Additional Information: Photos were taken when the property was vacant. The property is currently rented. The main floor tenant is scheduled to vacate at the end of November, allowing for potential owner occupancy as early as December 1. Don't miss this fantastic opportunity in Caswell Hill! Contact your REALTOR® today to arrange your private showing. (id:62370)
Property Details
| MLS® Number | SK053165 |
| Property Type | Single Family |
| Neigbourhood | Caswell Hill |
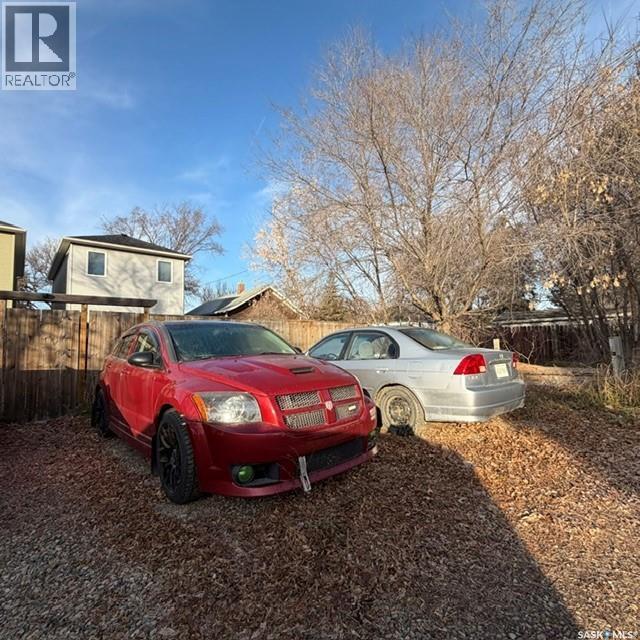
| Features | Lane, Rectangular, Double Width Or More Driveway, Sump Pump |
| Structure | Deck |
Building
| Bathroom Total | 4 |
| Bedrooms Total | 4 |
| Appliances | Washer, Refrigerator, Dishwasher, Dryer, Microwave, Window Coverings, Stove |
| Architectural Style | 2 Level |
| Basement Development | Finished |
| Basement Type | Full (finished) |
| Constructed Date | 2017 |
| Construction Style Attachment | Detached |
| Cooling Type | Central Air Conditioning, Air Exchanger |
| Fireplace Fuel | Gas |
| Fireplace Present | Yes |
| Fireplace Type | Conventional |
| Heating Fuel | Electric, Natural Gas |
| Heating Type | Baseboard Heaters, Forced Air |
| Stories Total | 2 |
| Size Interior | 1,447 Ft2 |
| Type | House |
Parking
| None | |
| Gravel | |
| Parking Space(s) | 2 |
Land
| Acreage | No |
| Fence Type | Fence |
| Landscape Features | Lawn |
| Size Frontage | 24 Ft ,9 In |
| Size Irregular | 3181.00 |
| Size Total | 3181 Sqft |
| Size Total Text | 3181 Sqft |
Rooms
| Level | Type | Length | Width | Dimensions |
|---|---|---|---|---|
| Second Level | Primary Bedroom | Measurements not available | ||
| Second Level | 3pc Ensuite Bath | Measurements not available | ||
| Second Level | Bedroom | Measurements not available | ||
| Second Level | Bedroom | Measurements not available | ||
| Second Level | 4pc Bathroom | Measurements not available | ||
| Second Level | Laundry Room | Measurements not available | ||
| Basement | Kitchen | Measurements not available | ||
| Basement | Dining Room | Measurements not available | ||
| Basement | Bedroom | Measurements not available | ||
| Basement | 4pc Bathroom | Measurements not available | ||
| Basement | Laundry Room | Measurements not available | ||
| Basement | Other | Measurements not available | ||
| Main Level | Foyer | Measurements not available | ||
| Main Level | Family Room | Measurements not available | ||
| Main Level | Dining Room | Measurements not available | ||
| Main Level | Kitchen | Measurements not available | ||
| Main Level | 2pc Bathroom | Measurements not available |



The trademarks REALTOR®, REALTORS®, and the REALTOR® logo are controlled by The Canadian Real Estate Association (CREA) and identify real estate professionals who are members of CREA. The trademarks MLS®, Multiple Listing Service® and the associated logos are owned by The Canadian Real Estate Association (CREA) and identify the quality of services provided by real estate professionals who are members of CREA. The trademark DDF® is owned by The Canadian Real Estate Association (CREA) and identifies CREA's Data Distribution Facility (DDF®)
November 12 2026 08:21:47
Saskatchewan REALTORS® Association
RE/MAX Saskatoon