
4111 Mcphail Avenue Regina, Saskatchewan S4S 1G1

$399,000
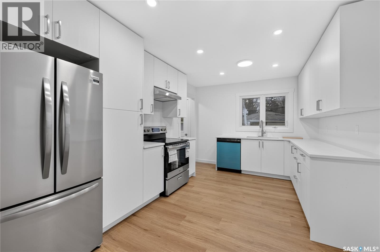
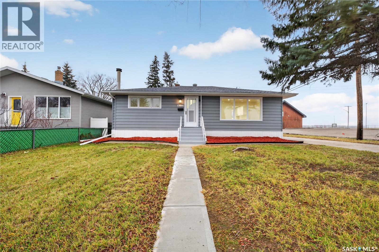
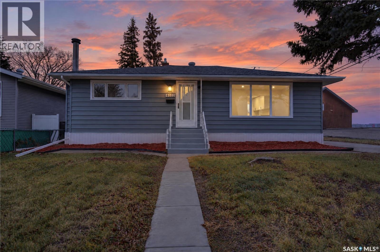
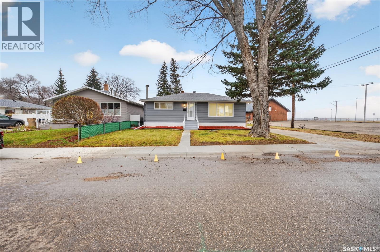
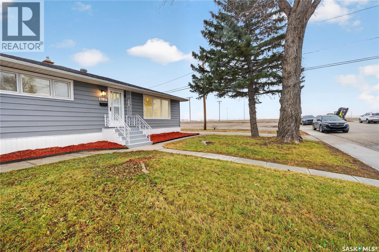
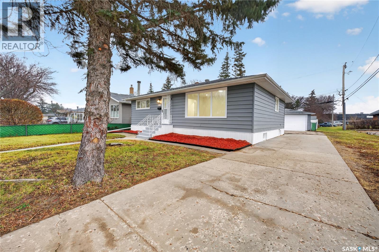
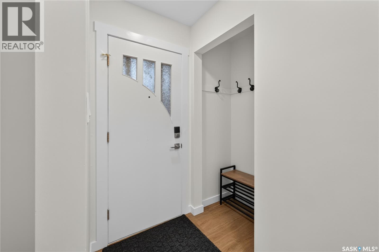
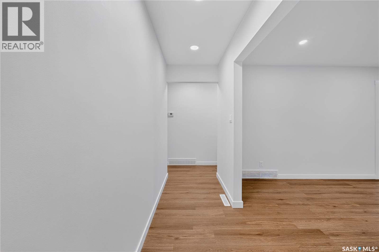
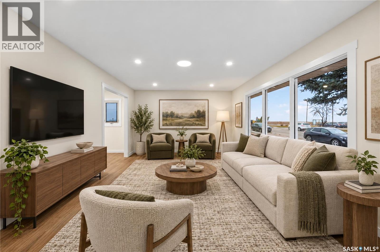
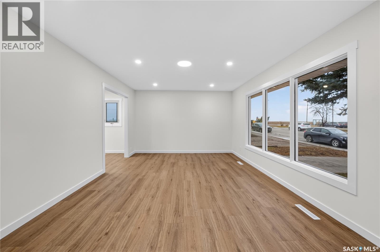
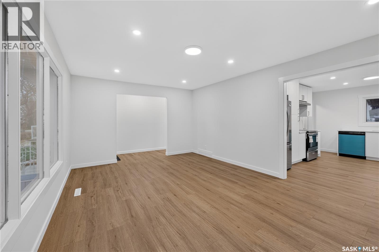
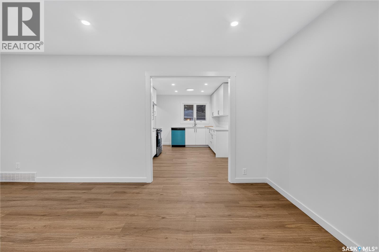
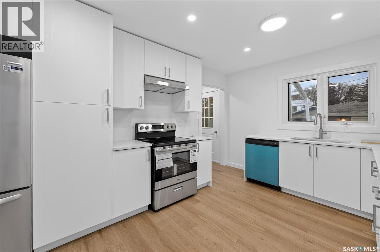
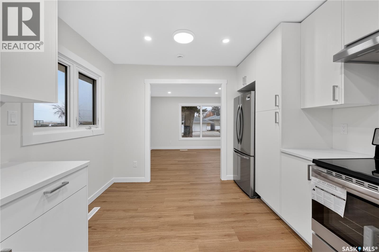
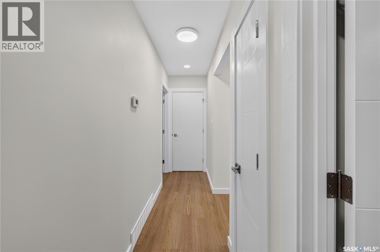
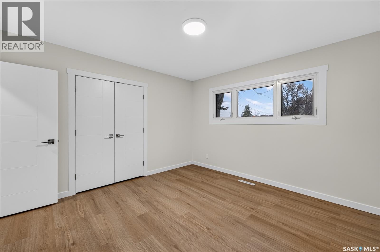
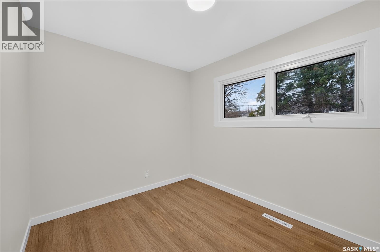
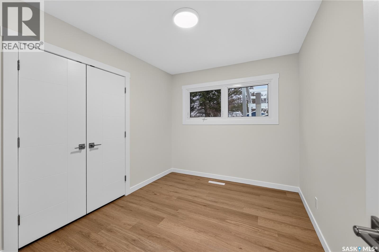
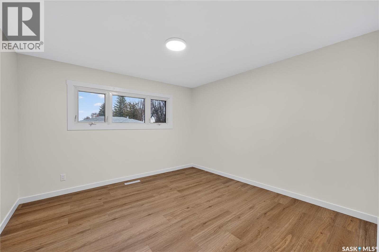
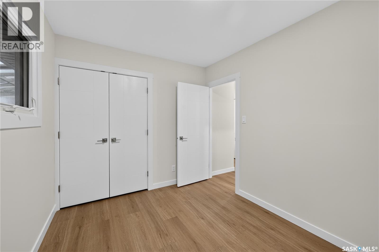
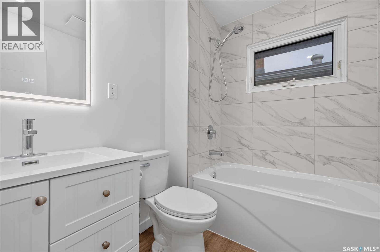
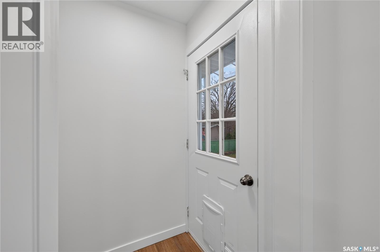
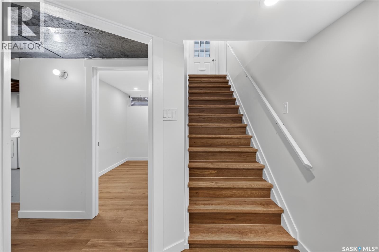
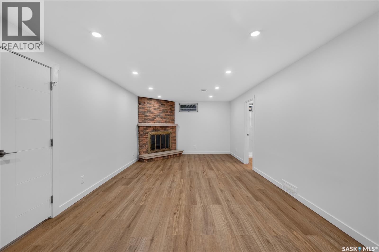
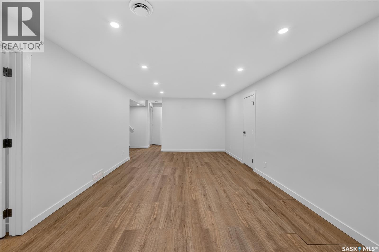
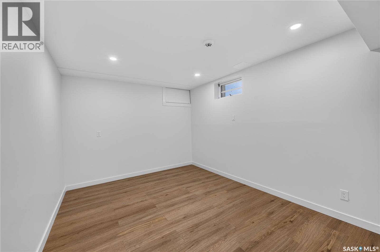
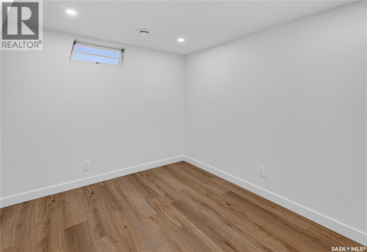
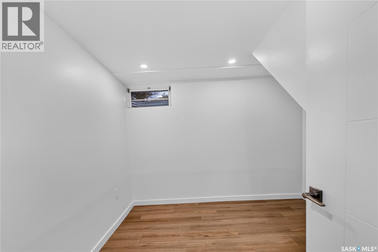
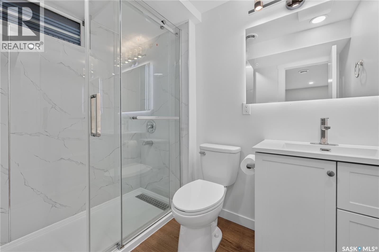
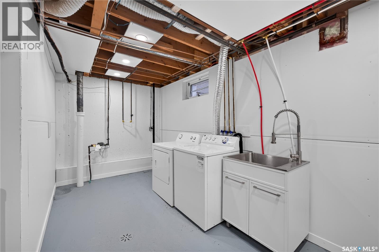
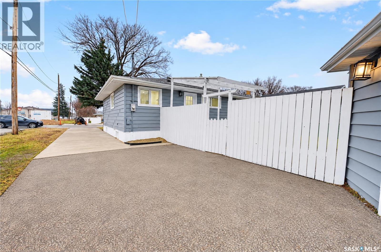
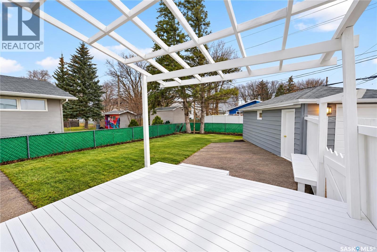
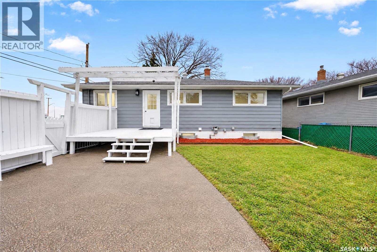
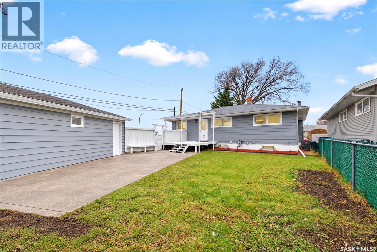
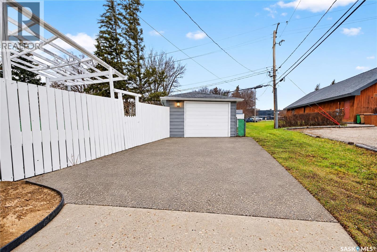
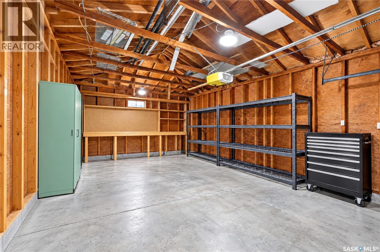
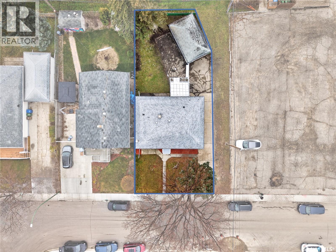
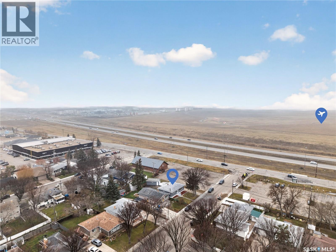
Beautifully renovated and ready for you to move in, 4111 McPhail Avenue brings modern style and space to Regina’s established Lakeview neighbourhood. The bright, inviting living room has new laminate flooring, fresh paint and crisp new trim, and flows into a stunning eat-in kitchen. The kitchen is finished with gleaming quartz countertops, tall modern cabinetry and brand-new stainless steel appliances, so it’s made for both everyday meals and entertaining. Three bedrooms and a full 4-piece bath complete the main floor. The fully renovated lower level is just as impressive, with a large recreation room for movie nights or a games area, a second full 4-piece bathroom, three more bedrooms (windows not egress) and plenty of storage. Outside, the very large backyard leaves room to relax, play and garden, and there’s a single detached garage. You’re close to schools, playgrounds, a community garden, Lakeview Par 3 Golf Course and south-end shopping, with quick access to Regina International Airport. A beautifully renovated home in a sought-after location. With quick possession available, this must-see home is move-in-ready and looking for a new family to call it theirs. As per the Seller’s direction, all offers will be presented on 11/15/2026 7:00PM. (id:62370)
Open House
This property has open houses!
2:00 pm
Ends at:4:00 pm
2:00 pm
Ends at:4:00 pm
Property Details
| MLS® Number | SK053215 |
| Property Type | Single Family |
| Neigbourhood | Lakeview RG |
| Features | Corner Site, Sump Pump |
Building
| Bathroom Total | 2 |
| Bedrooms Total | 6 |
| Appliances | Washer, Refrigerator, Dishwasher, Dryer, Hood Fan, Stove |
| Architectural Style | Bungalow |
| Basement Development | Finished |
| Basement Type | Full (finished) |
| Constructed Date | 1962 |
| Construction Style Attachment | Detached |
| Cooling Type | Central Air Conditioning |
| Heating Type | Forced Air |
| Stories Total | 1 |
| Size Interior | 1,064 Ft2 |
| Type | House |
Parking
| Detached Garage | |
| Parking Space(s) | 2 |
Land
| Acreage | No |
| Fence Type | Fence |
| Landscape Features | Lawn |
| Size Irregular | 5332.00 |
| Size Total | 5332 Sqft |
| Size Total Text | 5332 Sqft |
Rooms
| Level | Type | Length | Width | Dimensions |
|---|---|---|---|---|
| Basement | Other | 28 ft | 14 ft | 28 ft x 14 ft |
| Basement | Bedroom | 11 ft ,6 in | 9 ft ,3 in | 11 ft ,6 in x 9 ft ,3 in |
| Basement | Bedroom | 14 ft ,3 in | 10 ft ,1 in | 14 ft ,3 in x 10 ft ,1 in |
| Basement | Bedroom | 16 ft ,6 in | 11 ft ,6 in | 16 ft ,6 in x 11 ft ,6 in |
| Basement | 4pc Bathroom | Measurements not available | ||
| Basement | Laundry Room | Measurements not available | ||
| Main Level | Living Room | 22 ft ,1 in | 14 ft ,9 in | 22 ft ,1 in x 14 ft ,9 in |
| Main Level | Kitchen/dining Room | 17 ft ,3 in | 12 ft ,6 in | 17 ft ,3 in x 12 ft ,6 in |
| Main Level | Bedroom | 13 ft ,3 in | 10 ft | 13 ft ,3 in x 10 ft |
| Main Level | Bedroom | 10 ft ,3 in | 13 ft ,1 in | 10 ft ,3 in x 13 ft ,1 in |
| Main Level | Primary Bedroom | 14 ft ,4 in | 14 ft ,3 in | 14 ft ,4 in x 14 ft ,3 in |
| Main Level | 4pc Bathroom | Measurements not available |



The trademarks REALTOR®, REALTORS®, and the REALTOR® logo are controlled by The Canadian Real Estate Association (CREA) and identify real estate professionals who are members of CREA. The trademarks MLS®, Multiple Listing Service® and the associated logos are owned by The Canadian Real Estate Association (CREA) and identify the quality of services provided by real estate professionals who are members of CREA. The trademark DDF® is owned by The Canadian Real Estate Association (CREA) and identifies CREA's Data Distribution Facility (DDF®)
November 14 2026 02:19:53
Saskatchewan REALTORS® Association
Royal LePage Next Level