
311 108th Street W Saskatoon, Saskatchewan S7N 1P7

$309,900
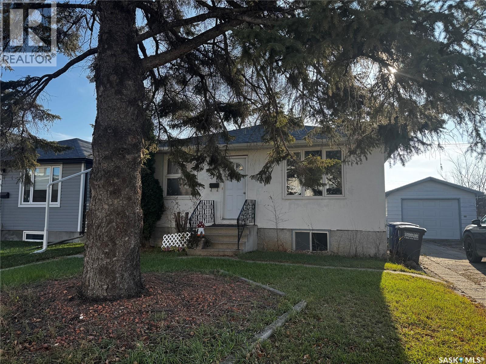
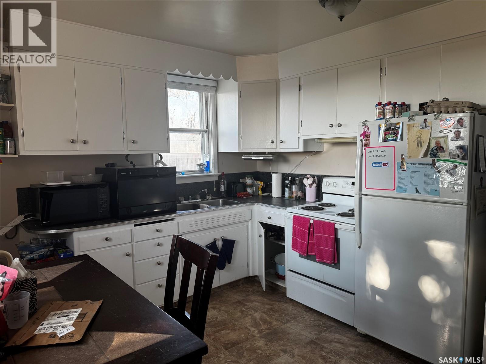
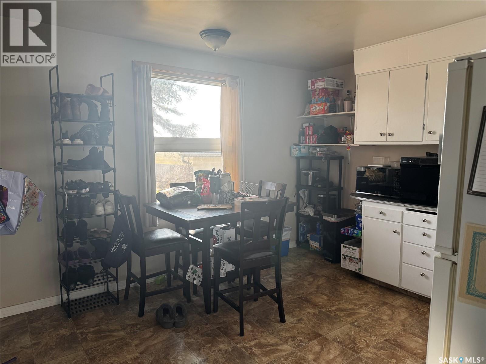
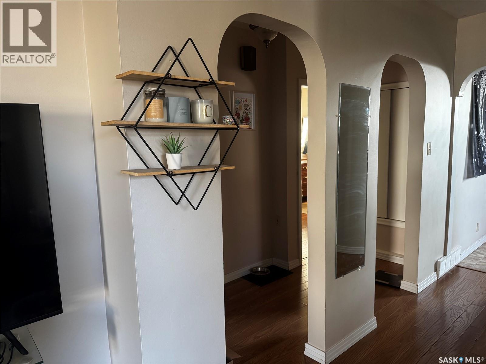
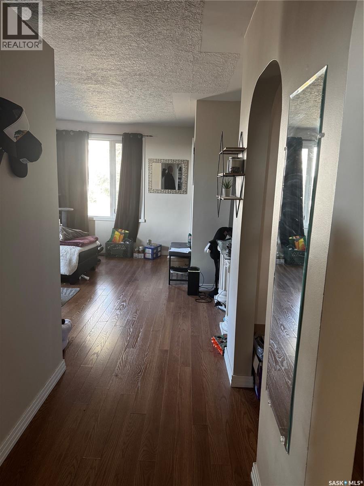
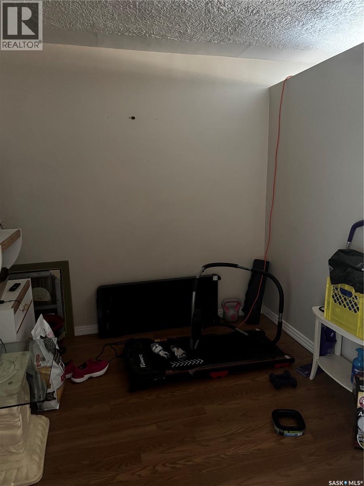
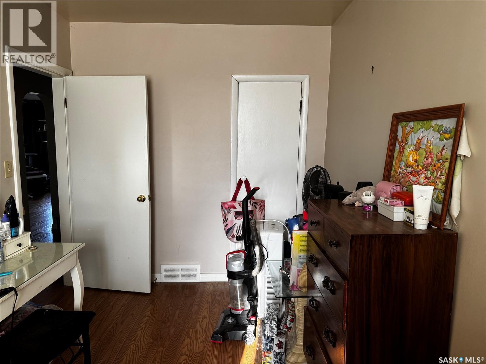
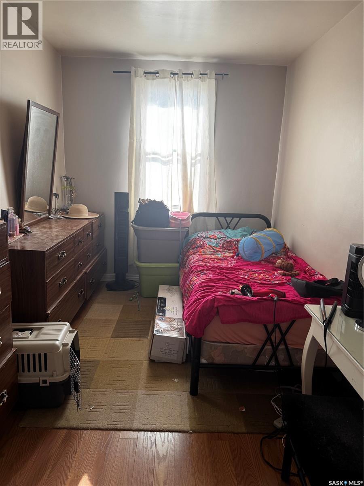
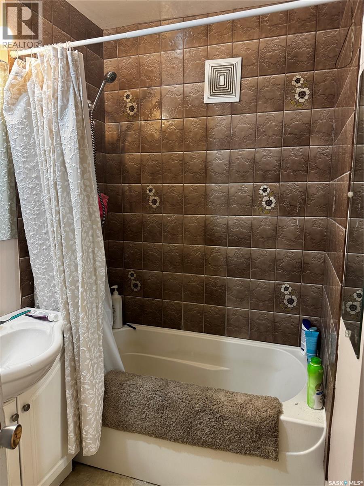
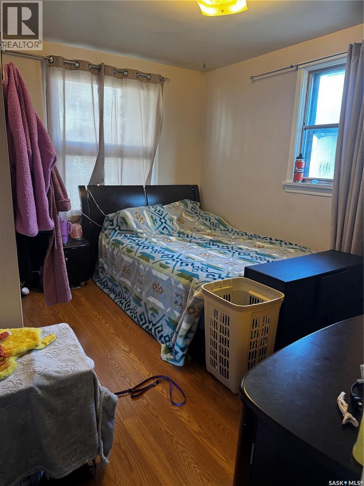
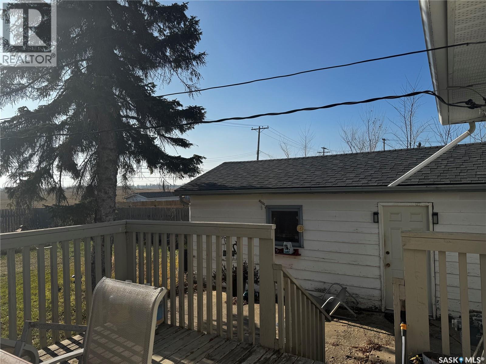
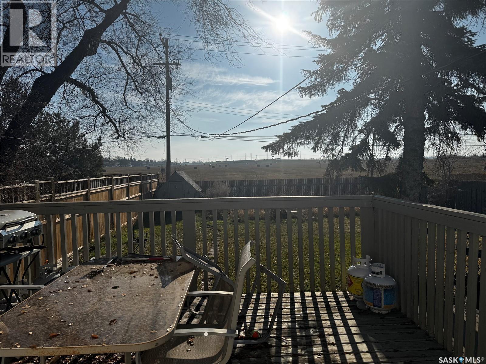
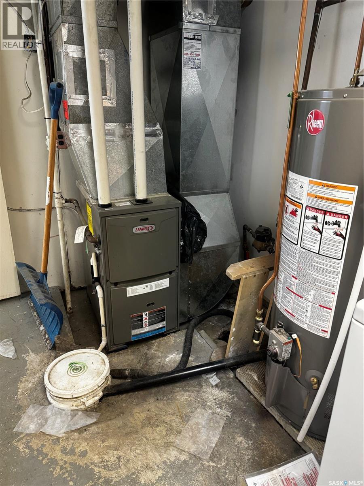
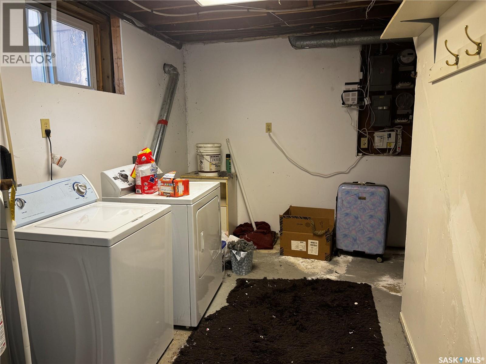
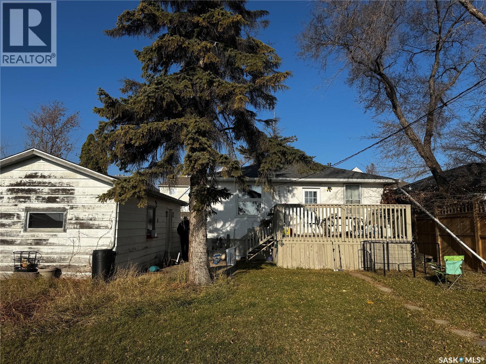
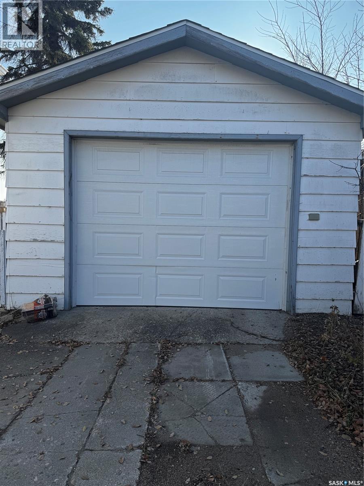
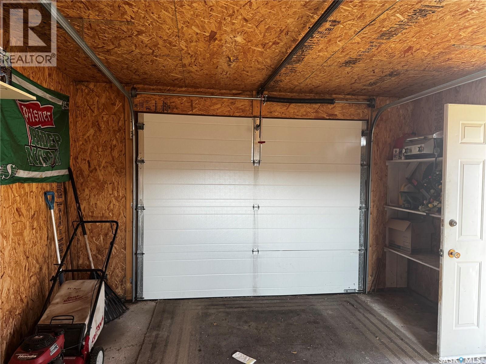
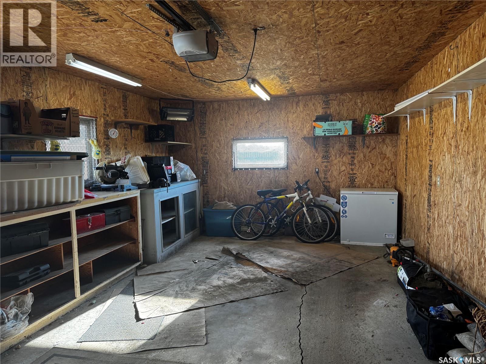
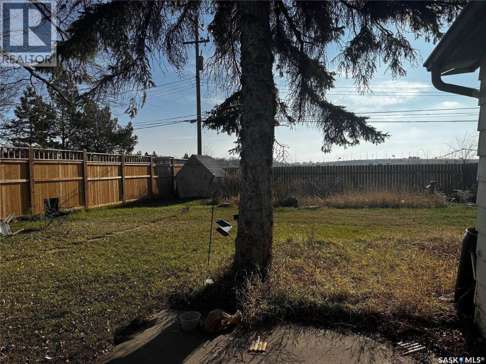
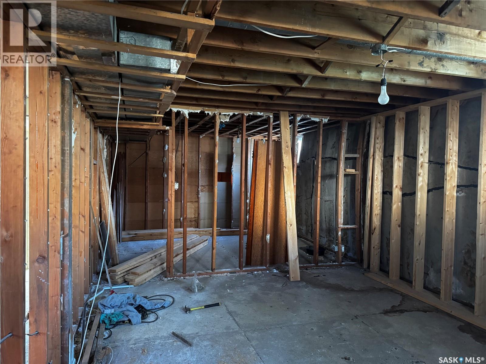
Great location-close to U Of S, easy access to circle drive and all the amenities on central Ave. Currently rented for $1800.00/ month plus utilities. The basement suite has been gutted as the foundation requires work. All updated mechanical. 14x12 deck. 14x24 insulated garage. (id:62370)
Property Details
| MLS® Number | SK053153 |
| Property Type | Single Family |
| Neigbourhood | Sutherland |
| Features | Treed, Rectangular, Sump Pump |
| Structure | Deck |
Building
| Bathroom Total | 2 |
| Bedrooms Total | 2 |
| Appliances | Washer, Refrigerator, Dryer, Window Coverings, Storage Shed, Stove |
| Architectural Style | Raised Bungalow |
| Basement Development | Partially Finished |
| Basement Type | Full (partially Finished) |
| Constructed Date | 1954 |
| Construction Style Attachment | Detached |
| Heating Fuel | Natural Gas |
| Heating Type | Forced Air |
| Stories Total | 1 |
| Size Interior | 938 Ft2 |
| Type | House |
Parking
| Detached Garage | |
| Gravel | |
| Parking Space(s) | 4 |
Land
| Acreage | No |
| Fence Type | Fence |
| Landscape Features | Lawn |
| Size Frontage | 51 Ft ,9 In |
| Size Irregular | 51.9x139.89 |
| Size Total Text | 51.9x139.89 |
Rooms
| Level | Type | Length | Width | Dimensions |
|---|---|---|---|---|
| Basement | 3pc Bathroom | Measurements not available | ||
| Basement | Laundry Room | 16 ft | 16 ft x Measurements not available | |
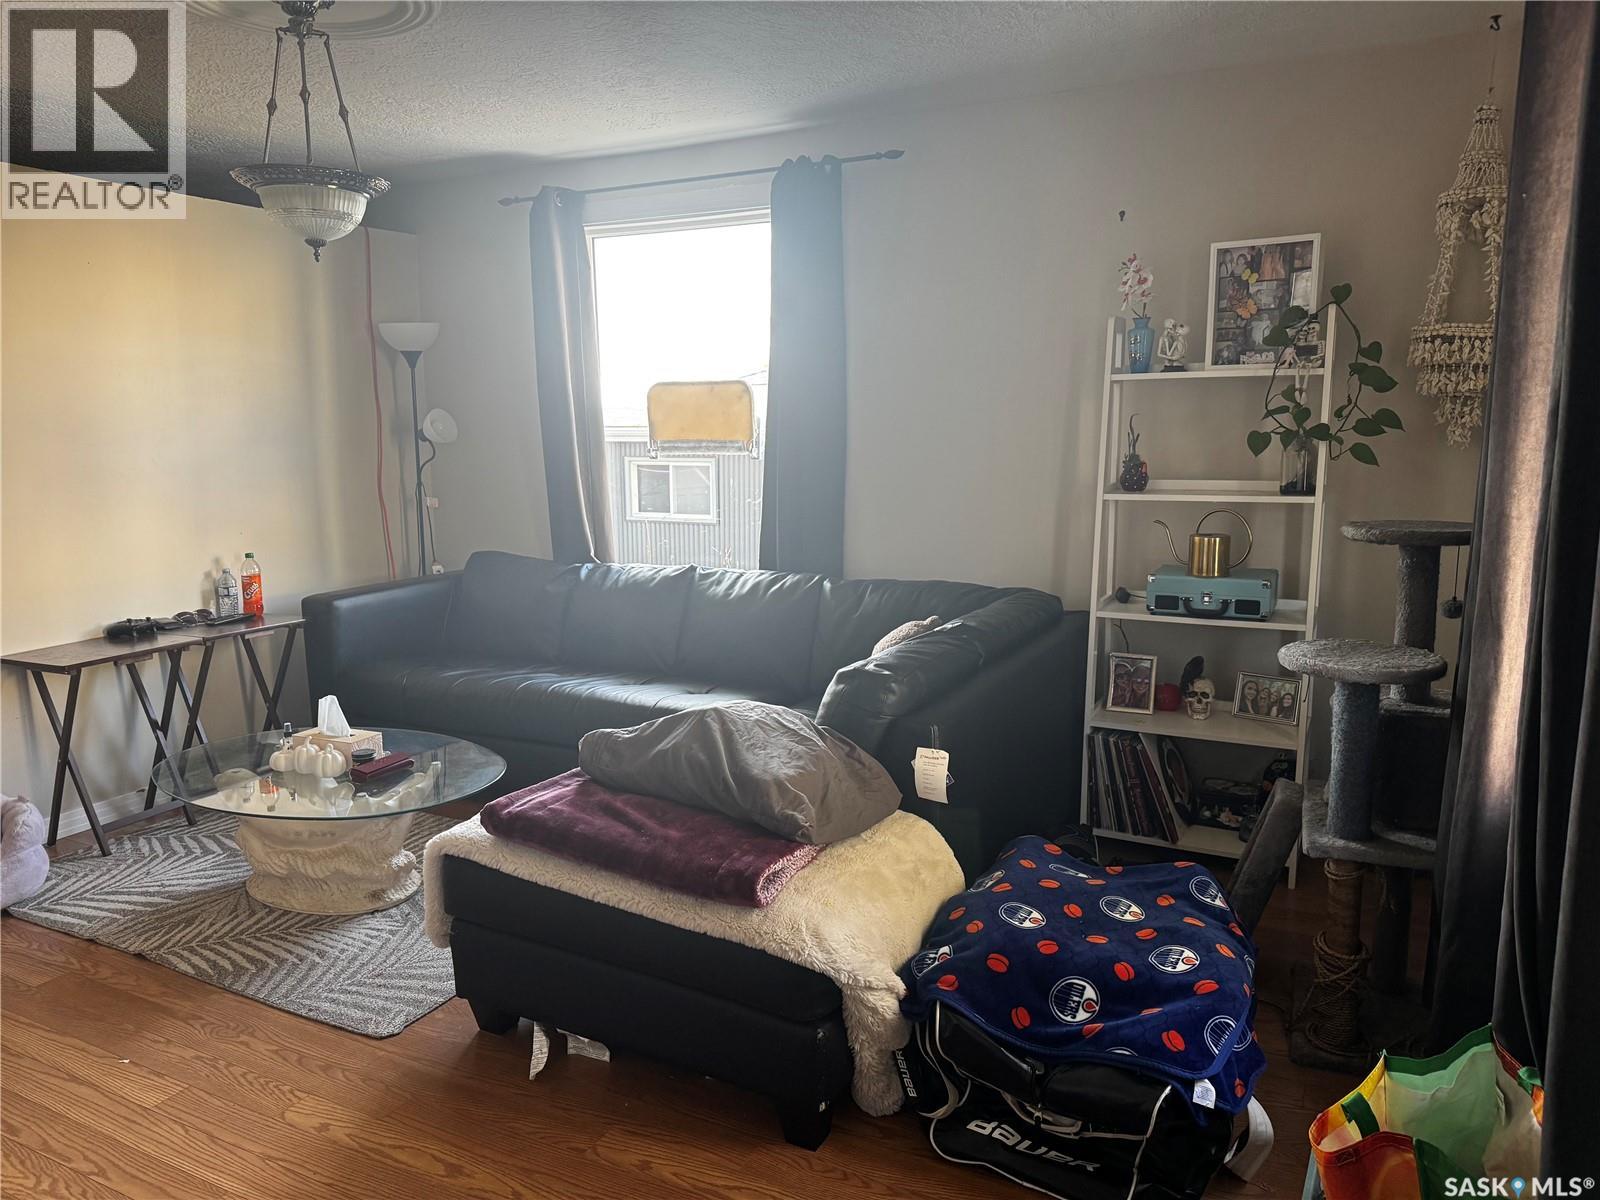
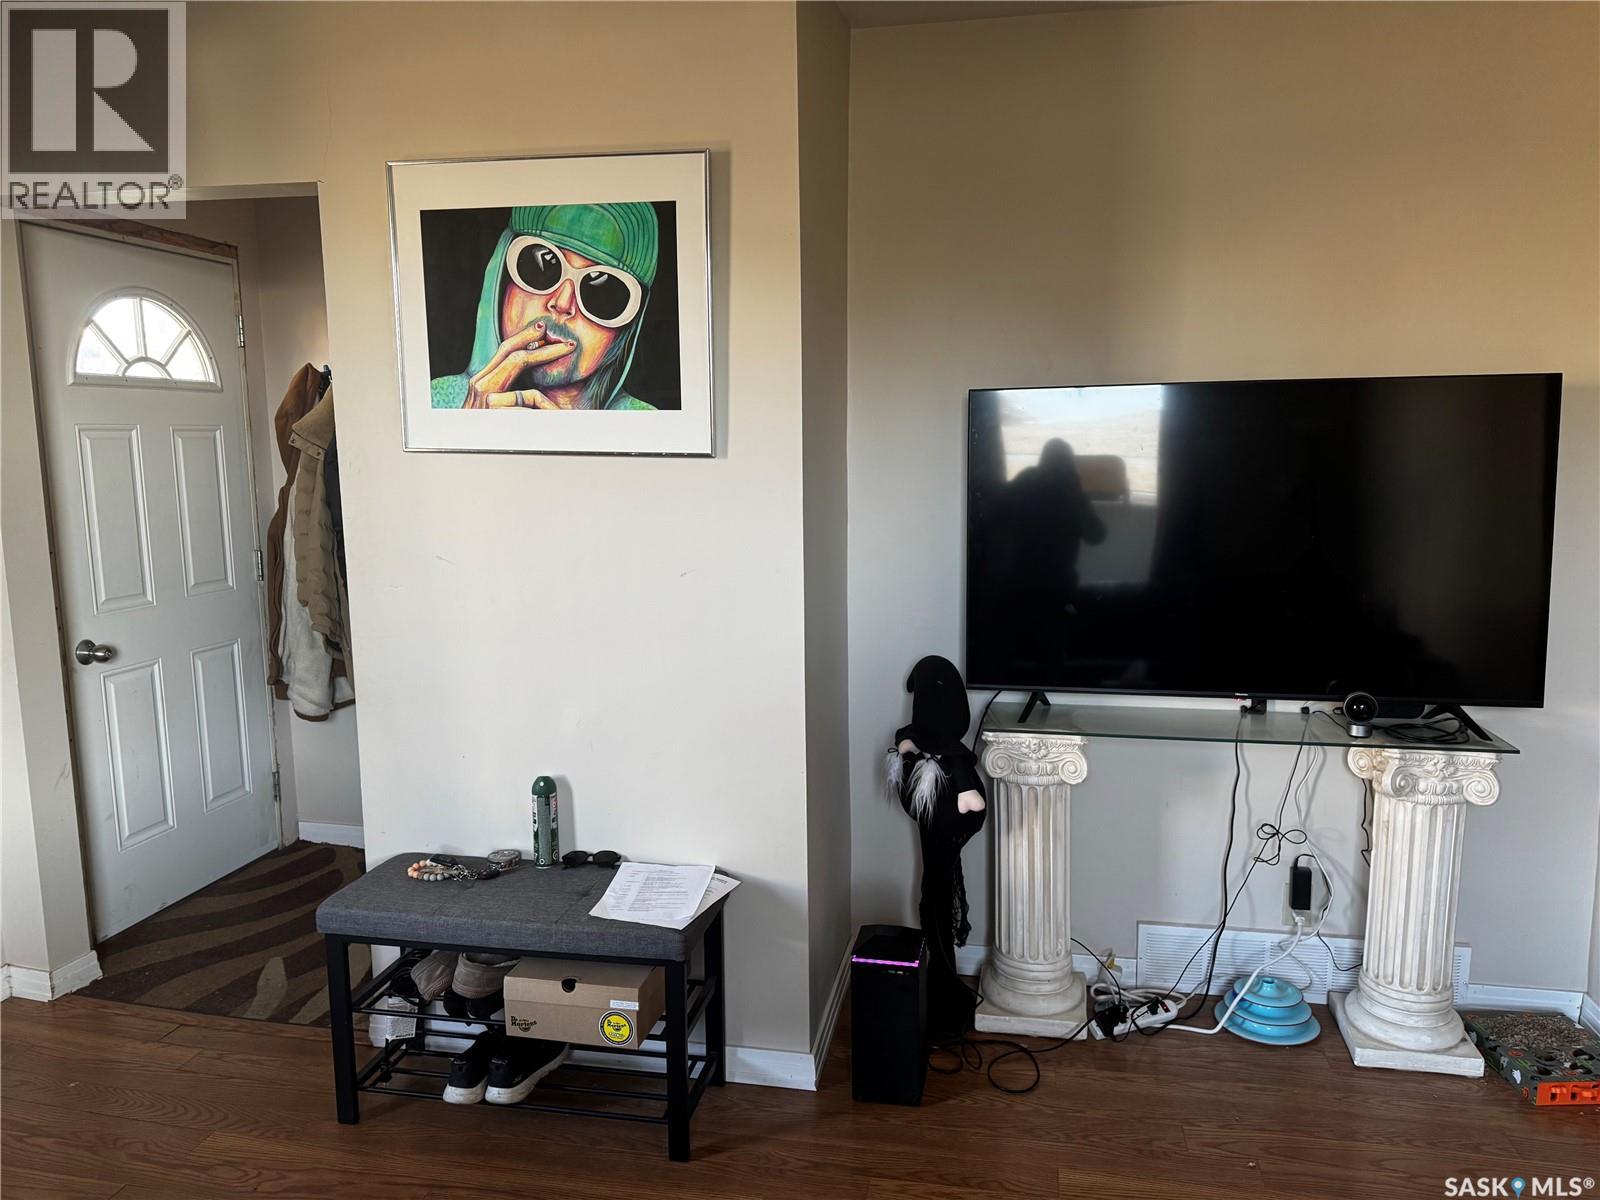
| Main Level | Living Room | 13-3 x 14-4 | ||
| Main Level | Kitchen | 12-5 x 13-3 | ||
| Main Level | Den | 8-4 x 8-8 | ||
| Main Level | 4pc Bathroom | 7 ft | 7 ft x Measurements not available | |
| Main Level | Bedroom | 14-7 x 7-10 | ||
| Main Level | Bedroom | 10-8 x 12-3 |



The trademarks REALTOR®, REALTORS®, and the REALTOR® logo are controlled by The Canadian Real Estate Association (CREA) and identify real estate professionals who are members of CREA. The trademarks MLS®, Multiple Listing Service® and the associated logos are owned by The Canadian Real Estate Association (CREA) and identify the quality of services provided by real estate professionals who are members of CREA. The trademark DDF® is owned by The Canadian Real Estate Association (CREA) and identifies CREA's Data Distribution Facility (DDF®)
November 12 2026 11:36:31
Saskatchewan REALTORS® Association
RE/MAX Saskatoon