
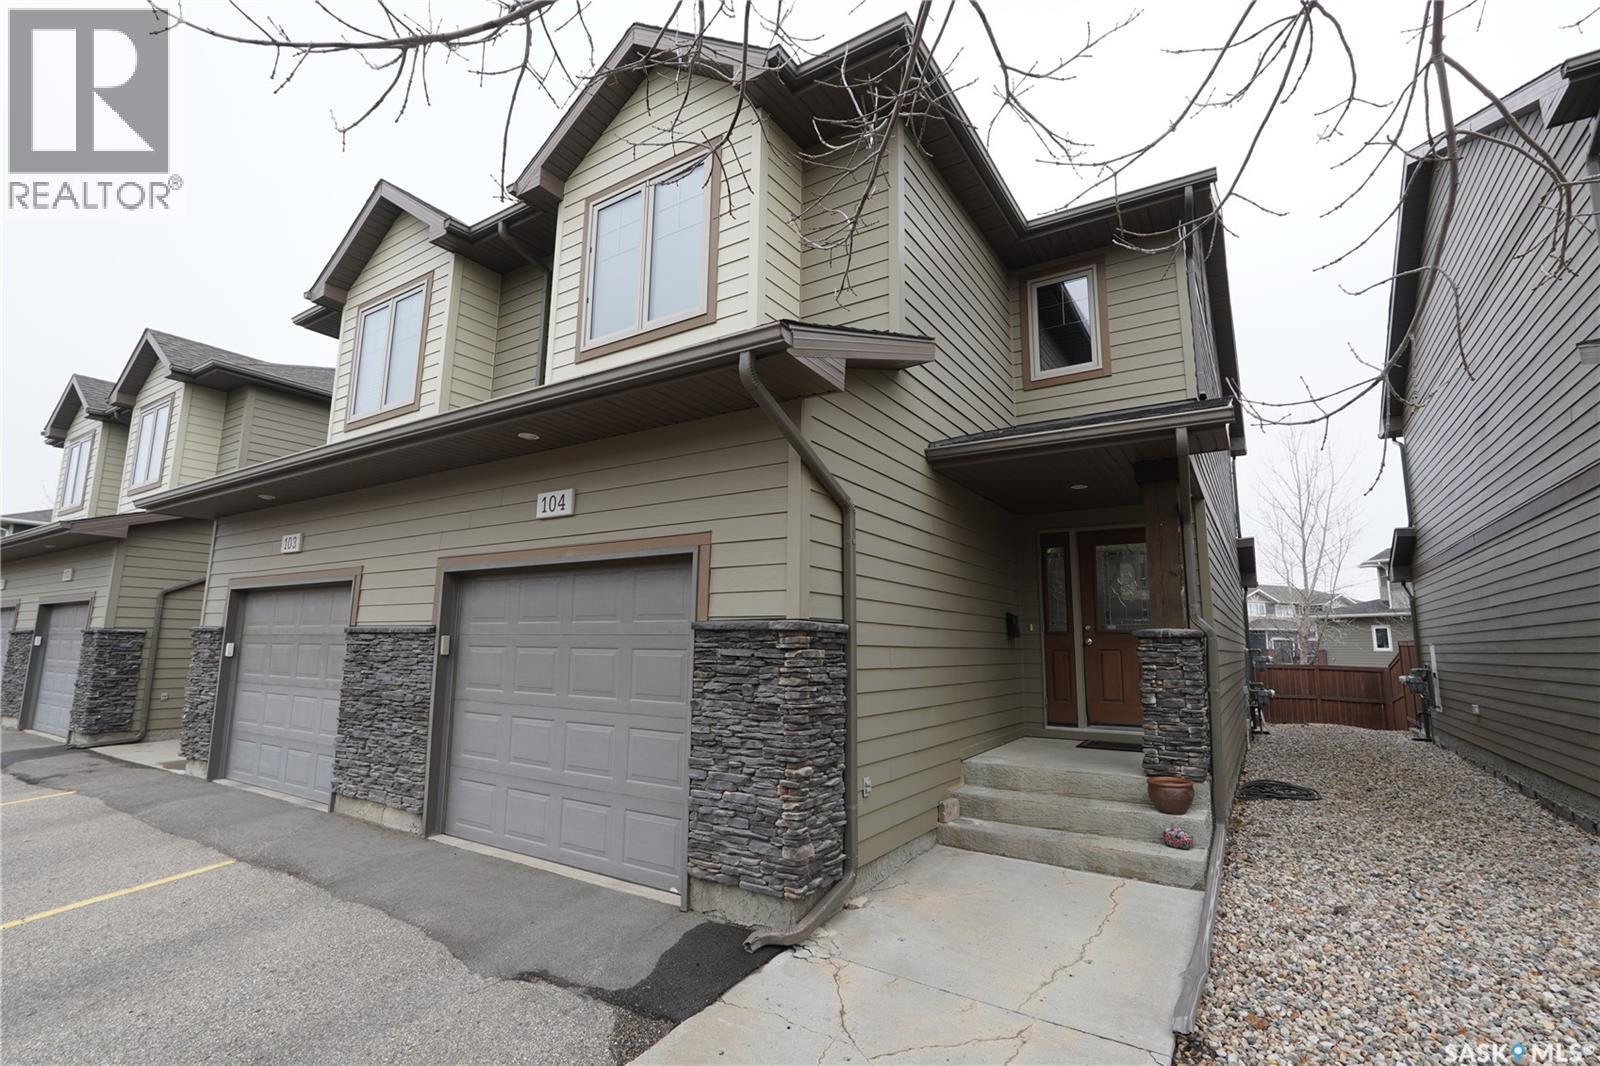
104 4100 Sandhill Crescent Regina, Saskatchewan S4V 3G9

$404,900Maintenance,
$350 Monthly
Maintenance,
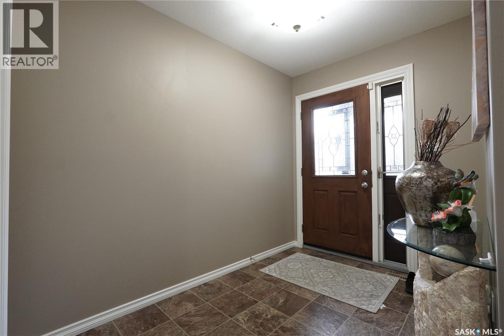
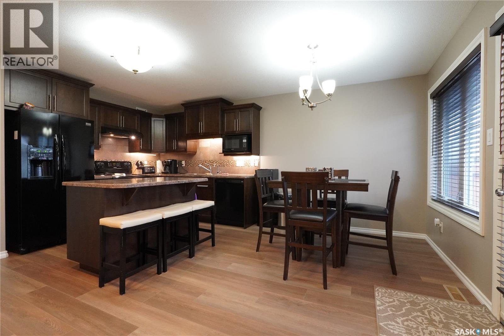
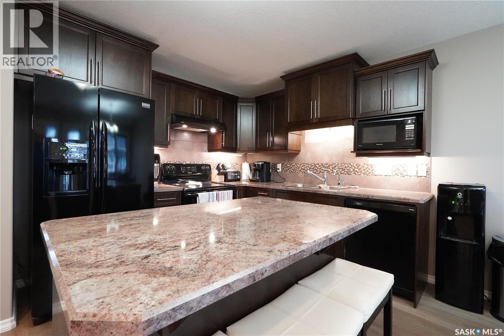
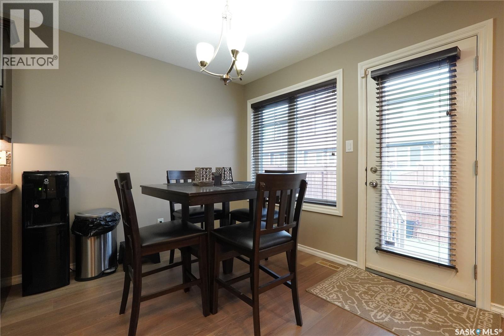
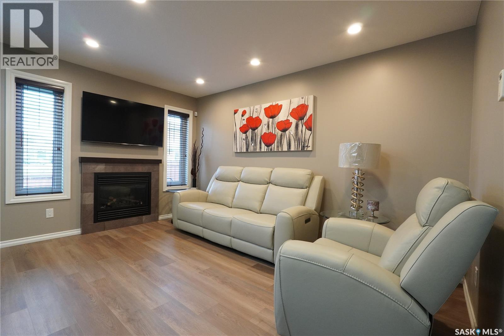
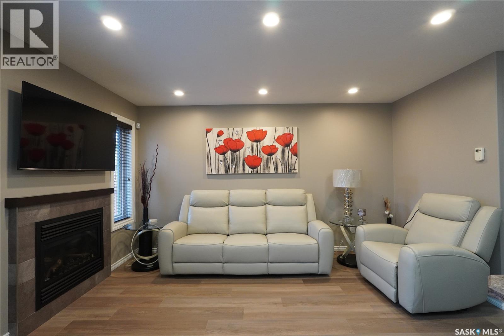
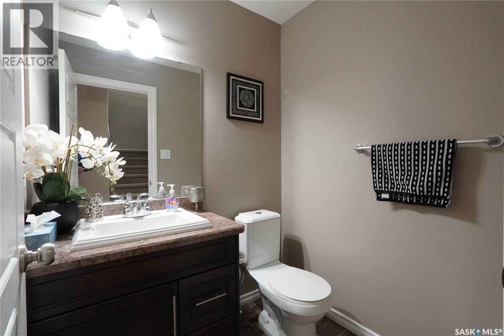
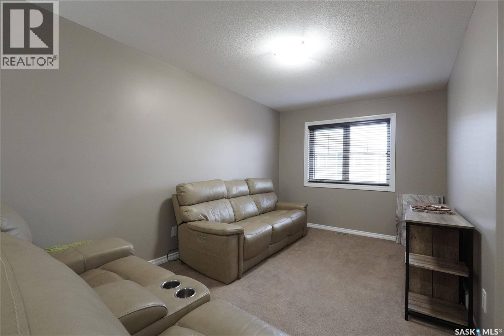
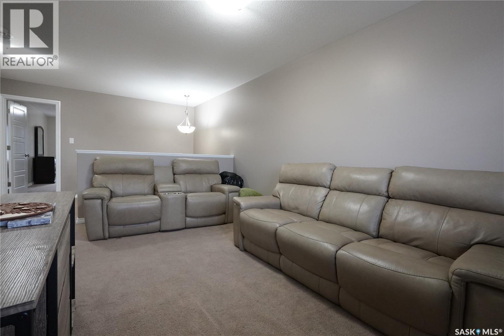
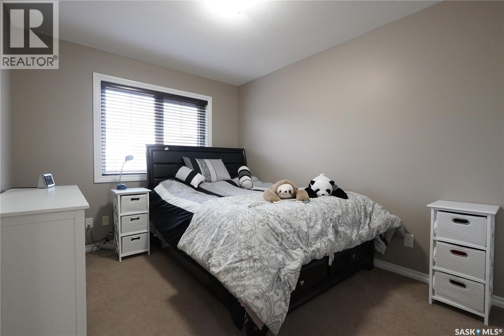
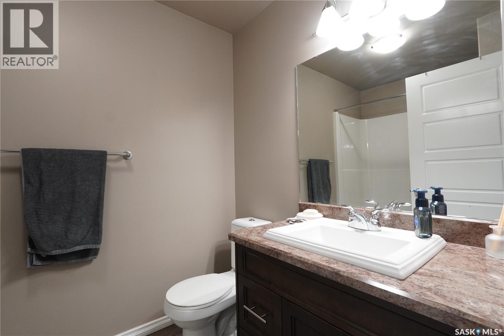
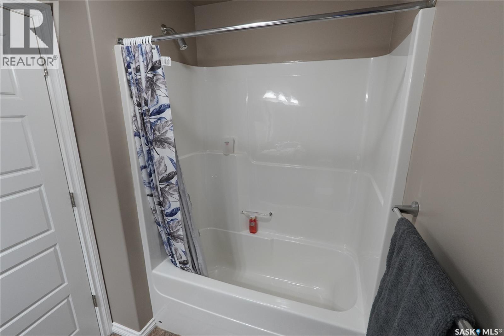
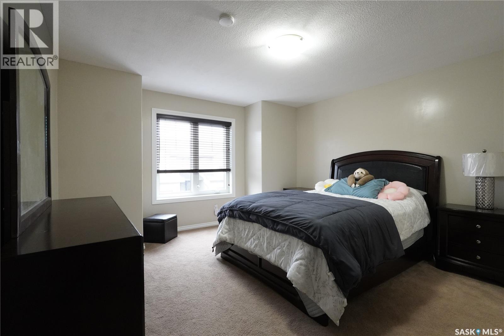
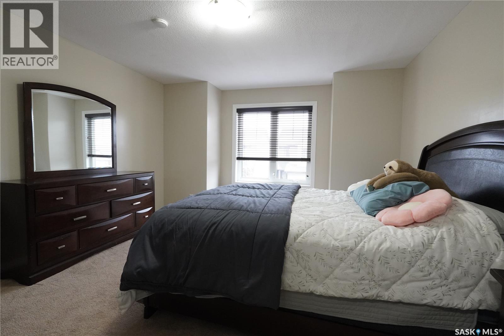
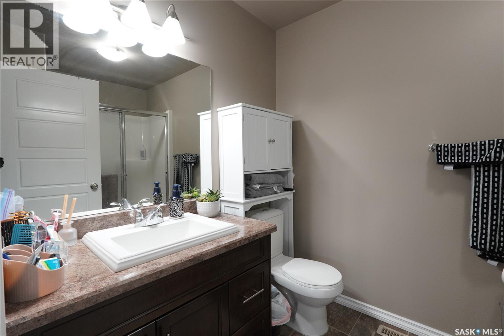
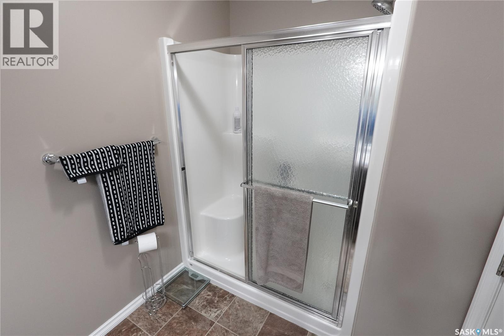
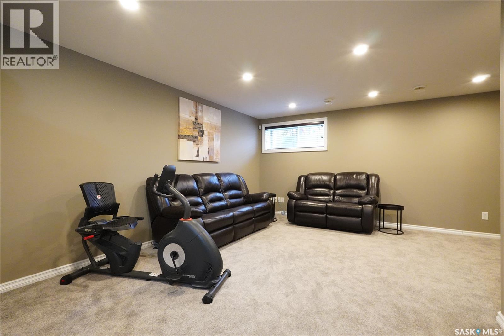
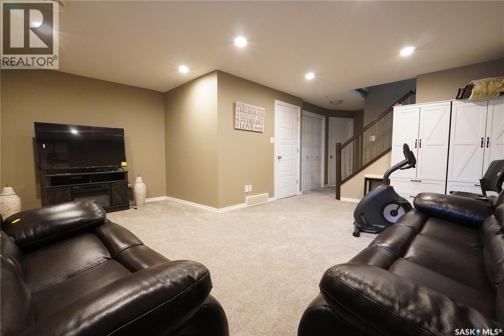
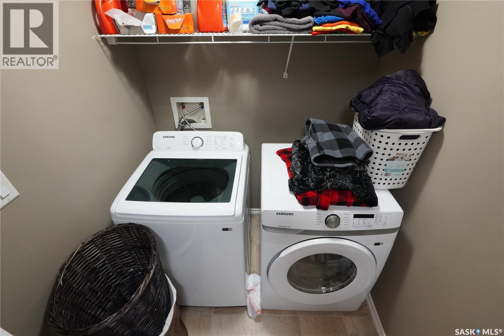
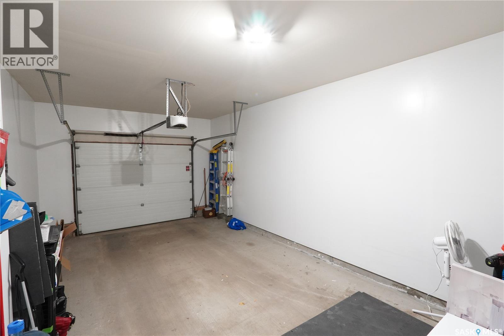
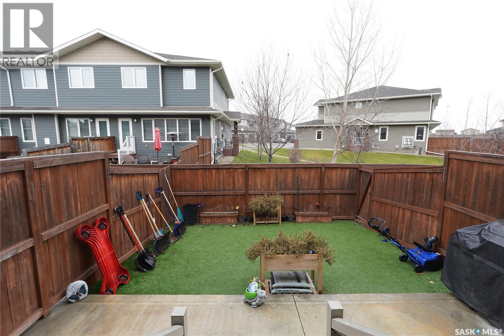
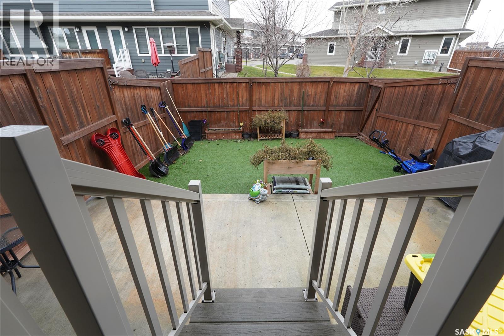
$350 MonthlyWelcome to carefree condo living in The Creeks. This move-in-ready townhome offers a thoughtful layout designed for both entertaining and everyday comfort, starting with a private front entrance, spacious foyer, and direct-entry garage. The bright, open-concept main floor features newer white oak-style laminate flooring, a cozy gas fireplace anchoring the living area, and a well-equipped kitchen with an eat-up island and adjacent dining space. Step out through the patio doors into a fully fenced backyard complete with a patio and zero-maintenance artificial turf. A convenient 2-piece powder room completes the main level. Upstairs, the generous primary retreat boasts a walk-in closet and a private 3-piece ensuite, accompanied by a second bedroom, a full 4-piece bath, and a versatile bonus room—ideal for a home office, playroom, or quiet media lounge. The fully finished basement adds even more living space with a large rec room, a full 4-piece bathroom, and a dedicated laundry area. Notable recent updates include some main flooring, the water heater, and the air exchanger. Reach out today to schedule your private viewing in one of Regina's most sought-after communities! (id:62370)
Property Details
| MLS® Number | SK053175 |
| Property Type | Single Family |
| Neigbourhood | The Creeks |
| Community Features | Pets Allowed With Restrictions |
| Features | Sump Pump |
| Structure | Patio(s) |
Building
| Bathroom Total | 4 |
| Bedrooms Total | 2 |
| Appliances | Washer, Refrigerator, Dishwasher, Dryer, Microwave, Window Coverings, Garage Door Opener Remote(s), Hood Fan, Stove |
| Basement Development | Finished |
| Basement Type | Full (finished) |
| Constructed Date | 2011 |
| Construction Style Attachment | Attached |
| Cooling Type | Central Air Conditioning |
| Fireplace Fuel | Gas |
| Fireplace Present | Yes |
| Fireplace Type | Conventional |
| Heating Fuel | Natural Gas |
| Heating Type | Forced Air |
| Size Interior | 1,415 Ft2 |
| Type | Row / Townhouse |
Parking
| Attached Garage | |
| Other | |
| Parking Space(s) | 2 |
Land
| Acreage | No |
| Fence Type | Partially Fenced |
| Size Irregular | 0.00 |
| Size Total | 0.00 |
| Size Total Text | 0.00 |
Rooms
| Level | Type | Length | Width | Dimensions |
|---|---|---|---|---|
| Second Level | Primary Bedroom | 14 ft ,9 in | 13 ft | 14 ft ,9 in x 13 ft |
| Second Level | 3pc Ensuite Bath | 9 ft ,4 in | 6 ft ,1 in | 9 ft ,4 in x 6 ft ,1 in |
| Second Level | Bedroom | 11 ft ,11 in | 9 ft ,3 in | 11 ft ,11 in x 9 ft ,3 in |
| Second Level | 4pc Bathroom | 8 ft ,2 in | 5 ft ,9 in | 8 ft ,2 in x 5 ft ,9 in |
| Second Level | Bonus Room | 14 ft ,9 in | 9 ft ,4 in | 14 ft ,9 in x 9 ft ,4 in |
| Basement | Other | 17 ft ,11 in | 17 ft ,4 in | 17 ft ,11 in x 17 ft ,4 in |
| Basement | 4pc Bathroom | 9 ft ,6 in | 5 ft ,1 in | 9 ft ,6 in x 5 ft ,1 in |
| Basement | Laundry Room | 5 ft ,5 in | 5 ft | 5 ft ,5 in x 5 ft |
| Basement | Other | 7 ft ,9 in | 5 ft ,8 in | 7 ft ,9 in x 5 ft ,8 in |
| Basement | Storage | 7 ft ,9 in | 2 ft ,11 in | 7 ft ,9 in x 2 ft ,11 in |
| Main Level | Living Room | 13 ft ,11 in | 9 ft ,2 in | 13 ft ,11 in x 9 ft ,2 in |
| Main Level | Kitchen | 10 ft | 8 ft ,9 in | 10 ft x 8 ft ,9 in |
| Main Level | Dining Room | 10 ft | 8 ft ,10 in | 10 ft x 8 ft ,10 in |
| Main Level | 2pc Bathroom | 5 ft ,7 in | 4 ft ,11 in | 5 ft ,7 in x 4 ft ,11 in |
| Main Level | Foyer | 9 ft ,3 in | 6 ft ,5 in | 9 ft ,3 in x 6 ft ,5 in |



The trademarks REALTOR®, REALTORS®, and the REALTOR® logo are controlled by The Canadian Real Estate Association (CREA) and identify real estate professionals who are members of CREA. The trademarks MLS®, Multiple Listing Service® and the associated logos are owned by The Canadian Real Estate Association (CREA) and identify the quality of services provided by real estate professionals who are members of CREA. The trademark DDF® is owned by The Canadian Real Estate Association (CREA) and identifies CREA's Data Distribution Facility (DDF®)
November 13 2026 01:16:23
Saskatchewan REALTORS® Association
Global Direct Realty Inc.