
401a & B O Avenue N Saskatoon, Saskatchewan S7L 2V2

$495,000
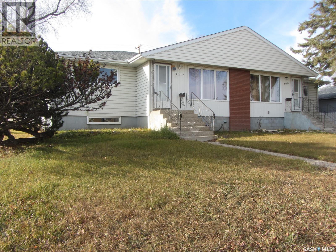
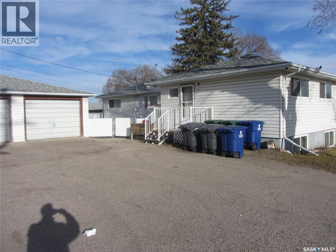
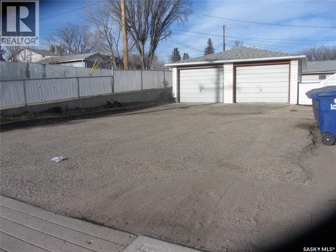
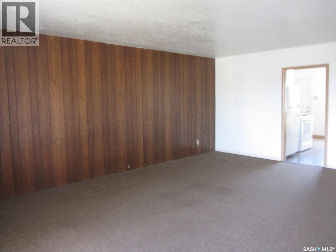
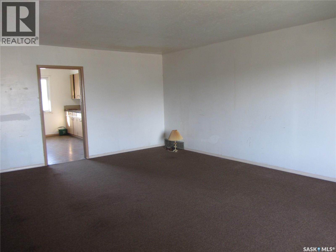
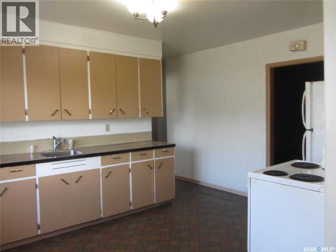
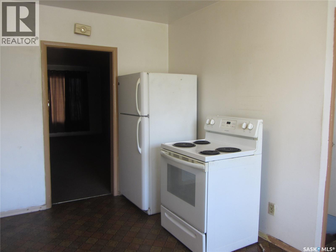
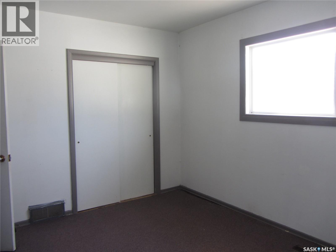
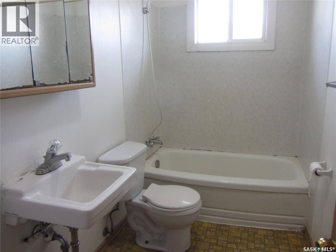
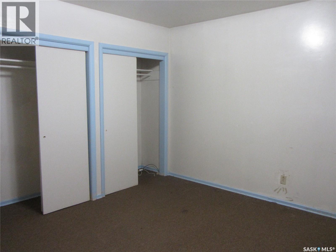
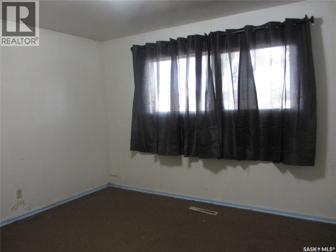
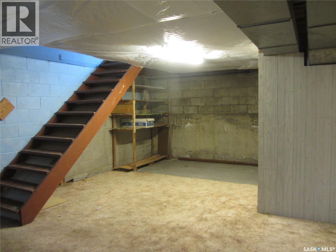
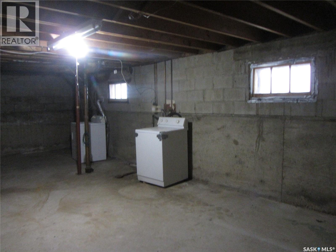
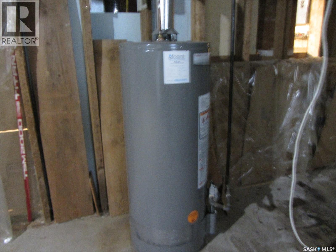
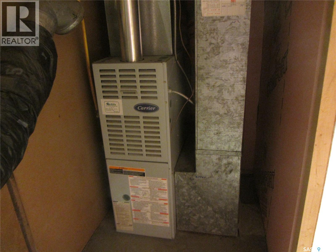
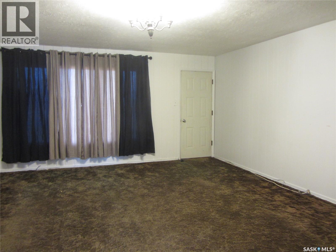
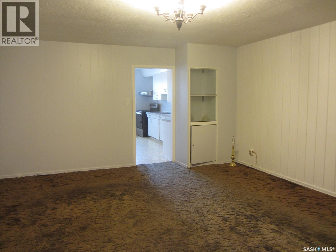
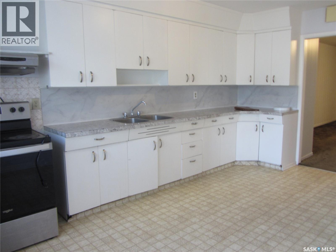
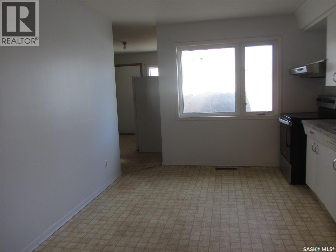
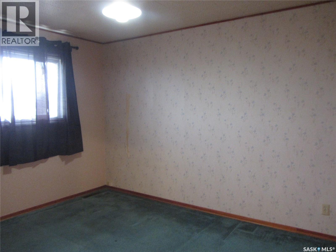
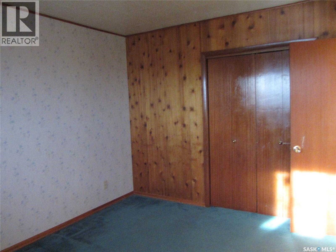
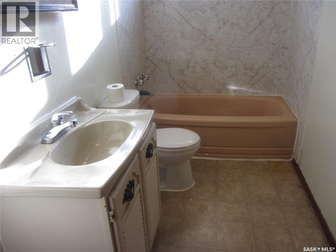
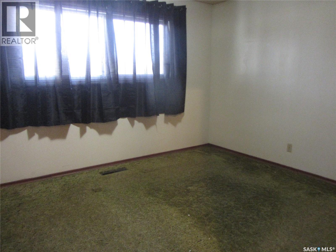
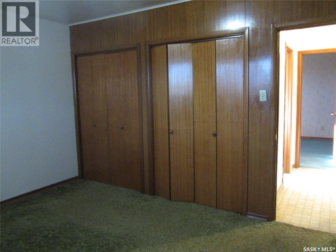
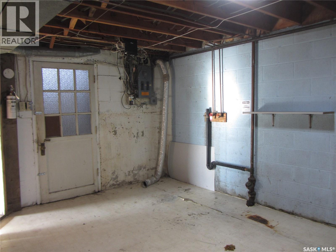
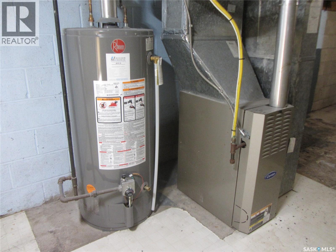
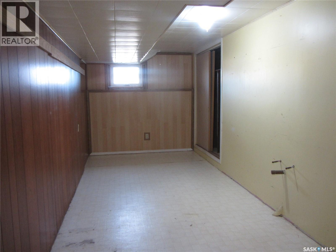
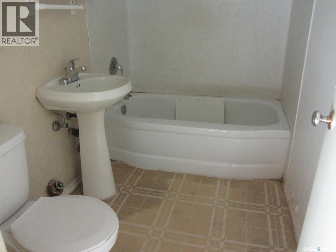
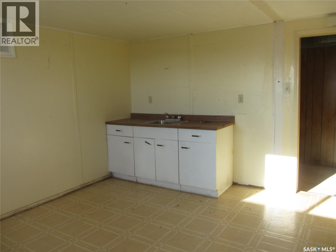
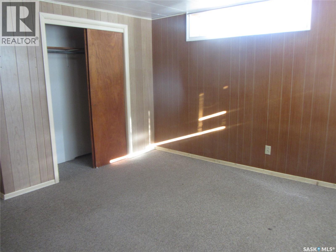
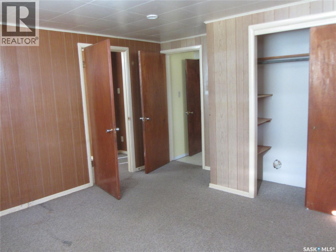
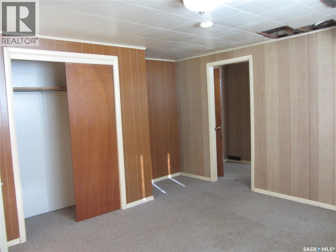
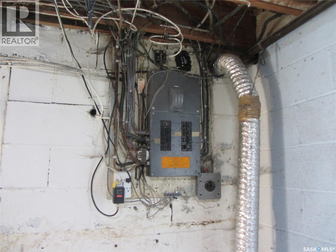
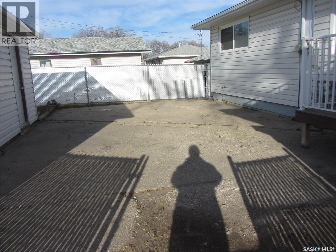
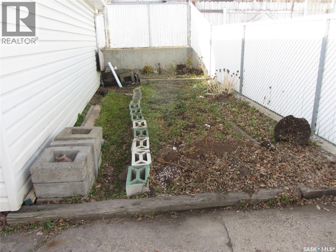
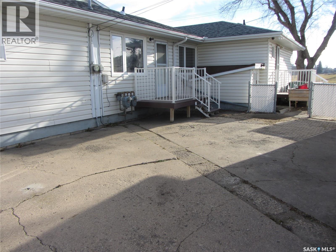
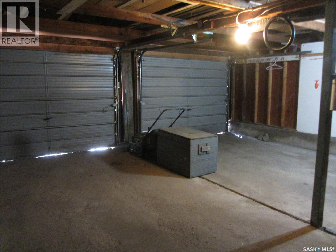
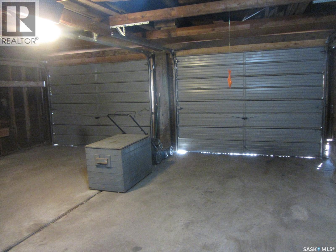
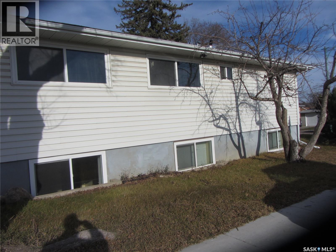
Situated on a large 69.6 x 110 ft. corner lot in the Mount Royal neighbourhood, this unique property features two separate residences, offering excellent investment potential or an opportunity for multi-generational living. 401A offers 3 bedrooms upstairs plus a 1-bedroom non-conforming basement suite. 401B features 2 bedrooms upstairs with an additional den in the basement. Both homes include appliances, which are being sold in as-is condition. Numerous upgrades include shingles, furnaces, hot water heaters and windows. Please note that two basement windows in 401B are older. The property also features a huge detached garage, a 4-car concrete driveway and additional off-street parking. Estate sale – house, garage and grounds are being sold in as-is condition. A great opportunity for investors, revenue-property buyers or those looking for a property with multiple living spaces. Don't miss the potential this unique Mount Royal property has to offer! (id:62370)
Property Details
| MLS® Number | SK053184 |
| Property Type | Single Family |
| Neigbourhood | Mount Royal SA |
| Structure | Patio(s) |
Building
| Bathroom Total | 3 |
| Bedrooms Total | 6 |
| Appliances | Refrigerator, Dryer, Window Coverings, Stove |
| Architectural Style | Bungalow |
| Basement Development | Partially Finished |
| Basement Type | Full (partially Finished) |
| Constructed Date | 1962 |
| Construction Style Attachment | Detached |
| Heating Fuel | Natural Gas |
| Heating Type | Forced Air |
| Stories Total | 1 |
| Size Interior | 2,212 Ft2 |
| Type | House |
Parking
| Detached Garage | |
| Parking Space(s) | 6 |
Land
| Acreage | No |
| Fence Type | Fence |
| Landscape Features | Lawn |
| Size Frontage | 69 Ft ,6 In |
| Size Irregular | 7656.00 |
| Size Total | 7656 Sqft |
| Size Total Text | 7656 Sqft |
Rooms
| Level | Type | Length | Width | Dimensions |
|---|---|---|---|---|
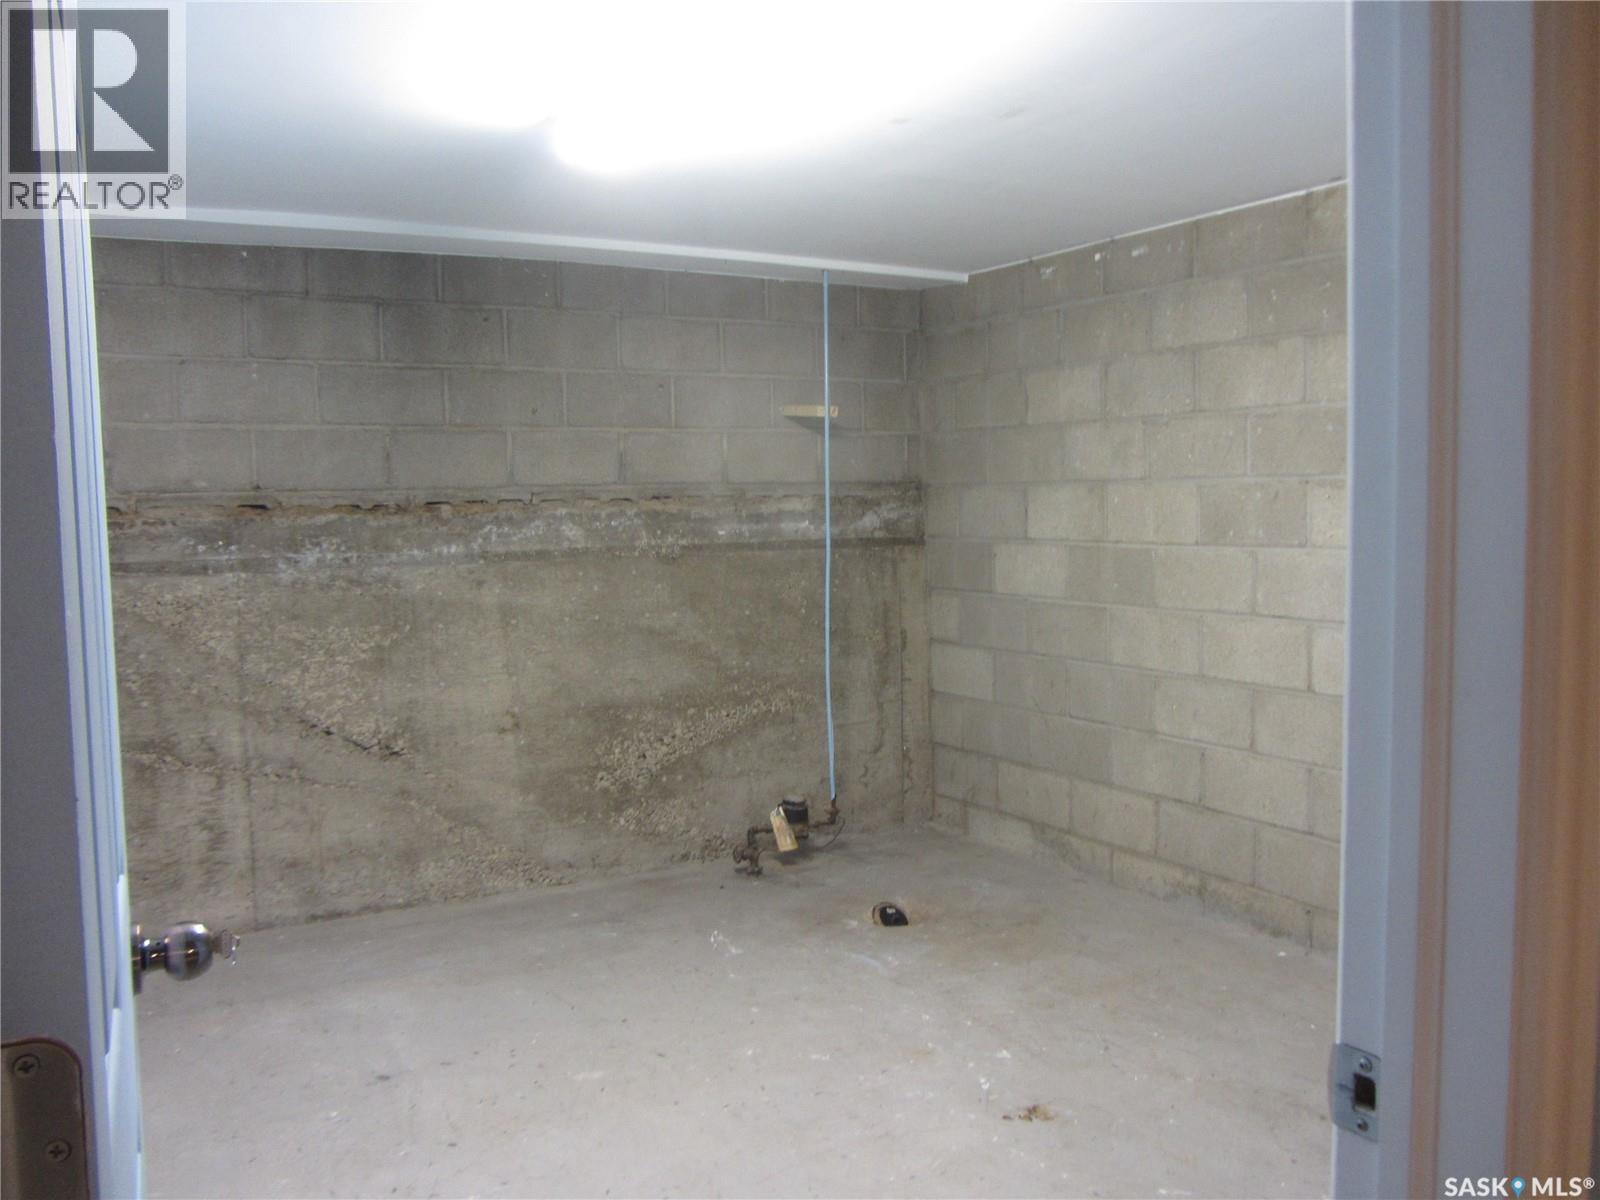
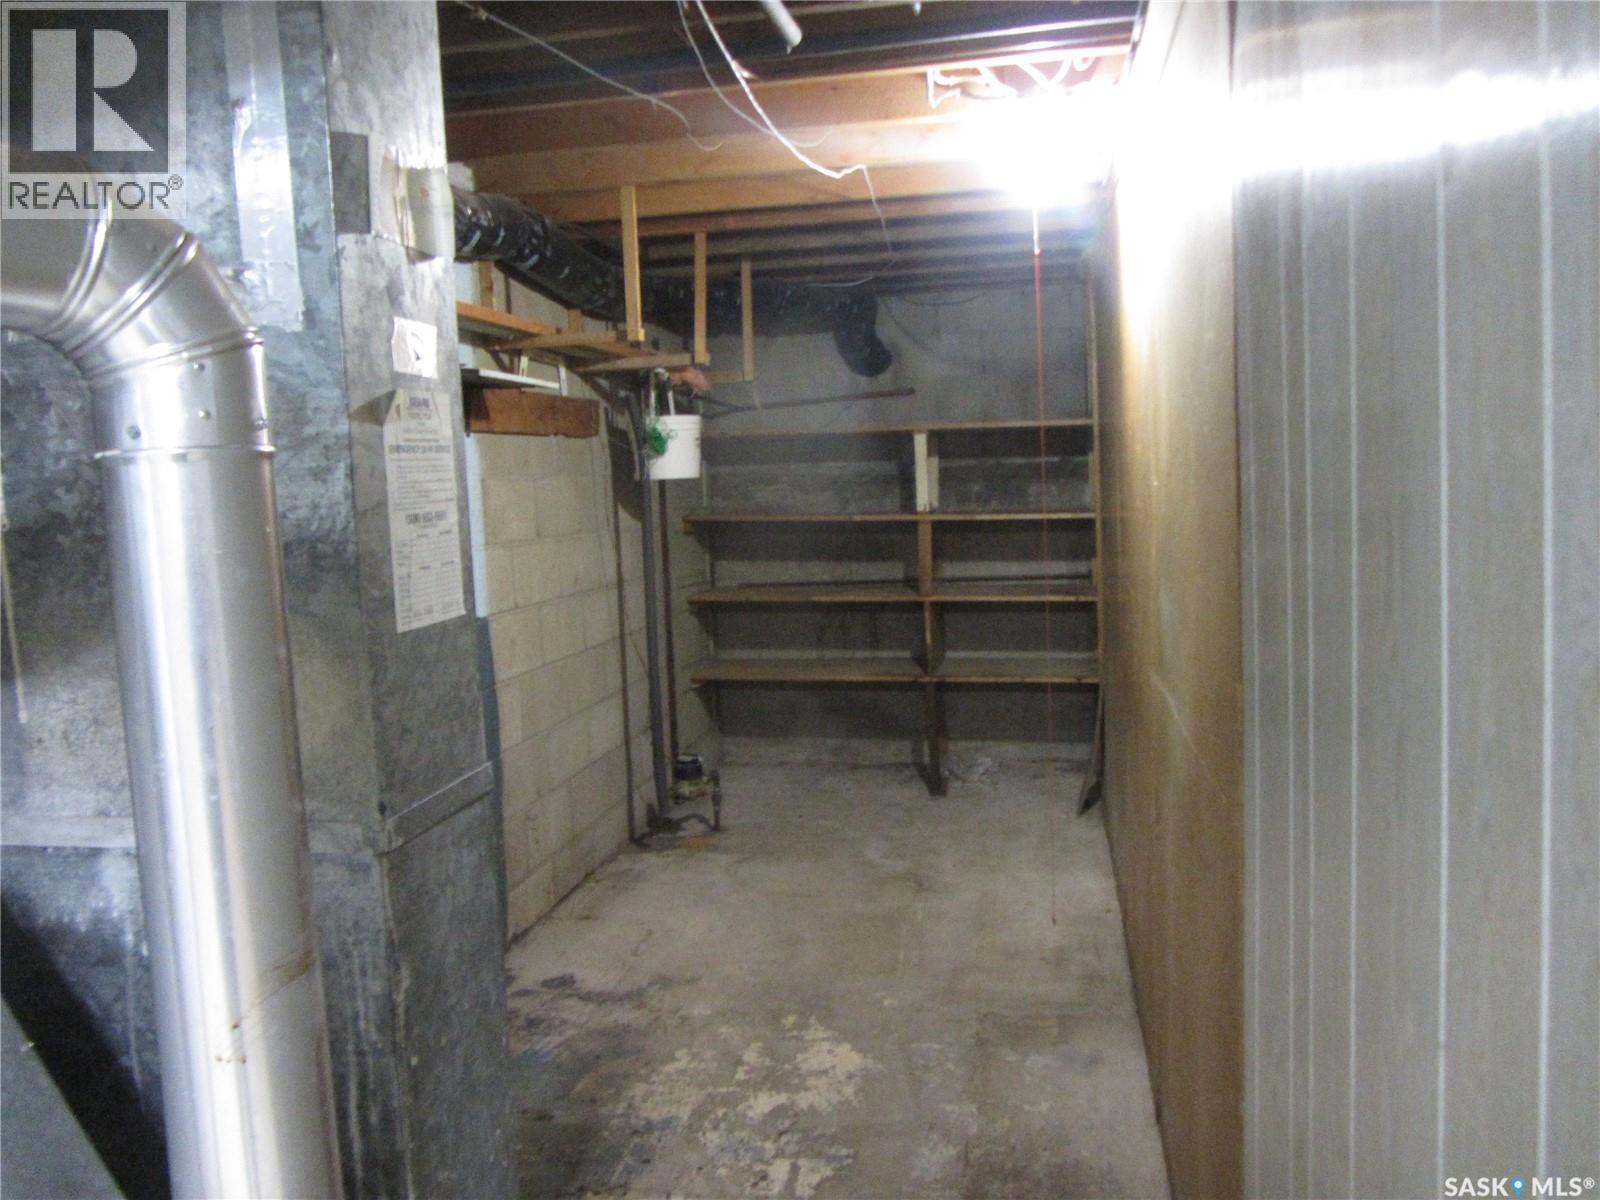
| Basement | Storage | 8 ft | 18 ft | 8 ft x 18 ft |
| Basement | Storage | Measurements not available | ||
| Main Level | Living Room | 16 ft | 18 ft | 16 ft x 18 ft |
| Main Level | Kitchen/dining Room | 11 ft | 13 ft | 11 ft x 13 ft |
| Main Level | Bedroom | 11 ft | 11 ft x Measurements not available | |
| Main Level | Bedroom | 10 ft | 12 ft | 10 ft x 12 ft |
| Main Level | Bedroom | 12 ft | 11 ft | 12 ft x 11 ft |
| Main Level | 4pc Bathroom | Measurements not available | ||
| Main Level | Living Room | 16 ft | 15 ft | 16 ft x 15 ft |
| Main Level | Kitchen/dining Room | 16 ft | 15 ft | 16 ft x 15 ft |
| Main Level | Bedroom | 10 ft | 12 ft | 10 ft x 12 ft |
| Main Level | Bedroom | 11 ft | 11 ft x Measurements not available | |
| Main Level | 4pc Bathroom | Measurements not available | ||
| Main Level | Living Room | 16 ft | 18 ft | 16 ft x 18 ft |
| Main Level | Kitchen/dining Room | 14 ft | Measurements not available x 14 ft | |
| Main Level | Bedroom | 11 ft | 11 ft x Measurements not available | |
| Main Level | 4pc Bathroom | Measurements not available | ||
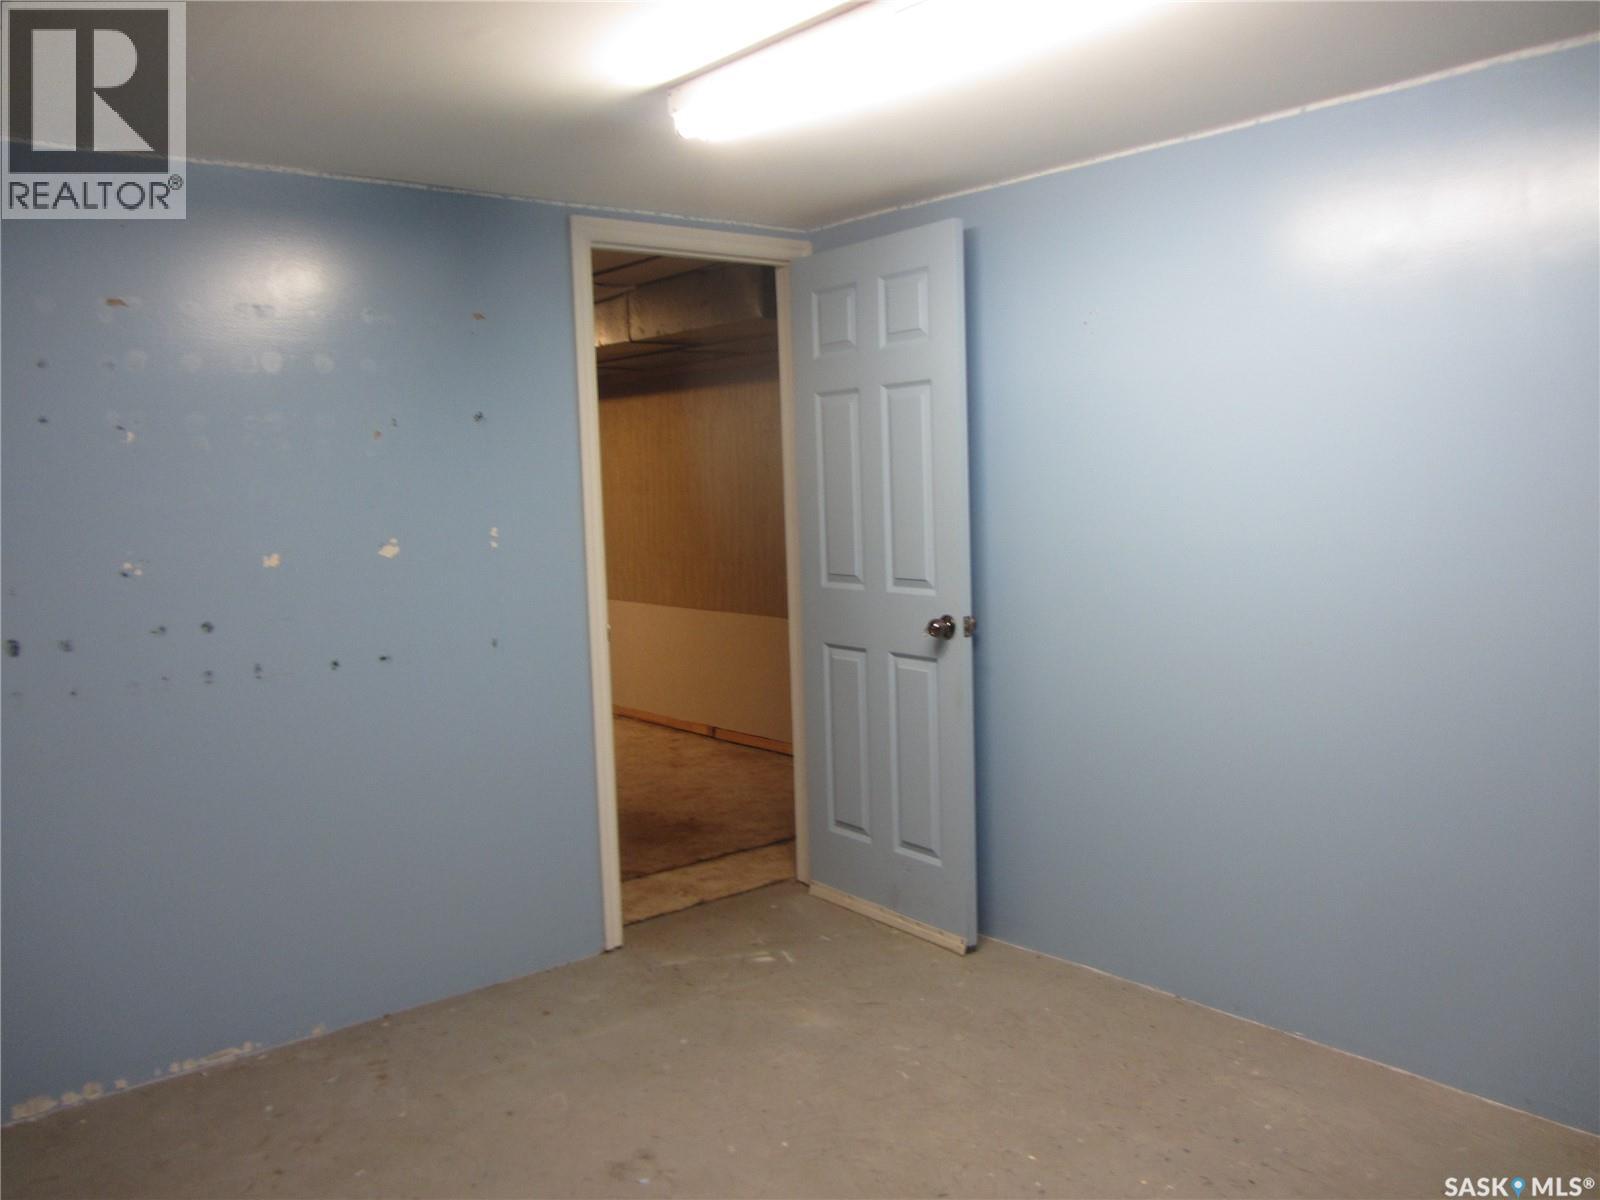
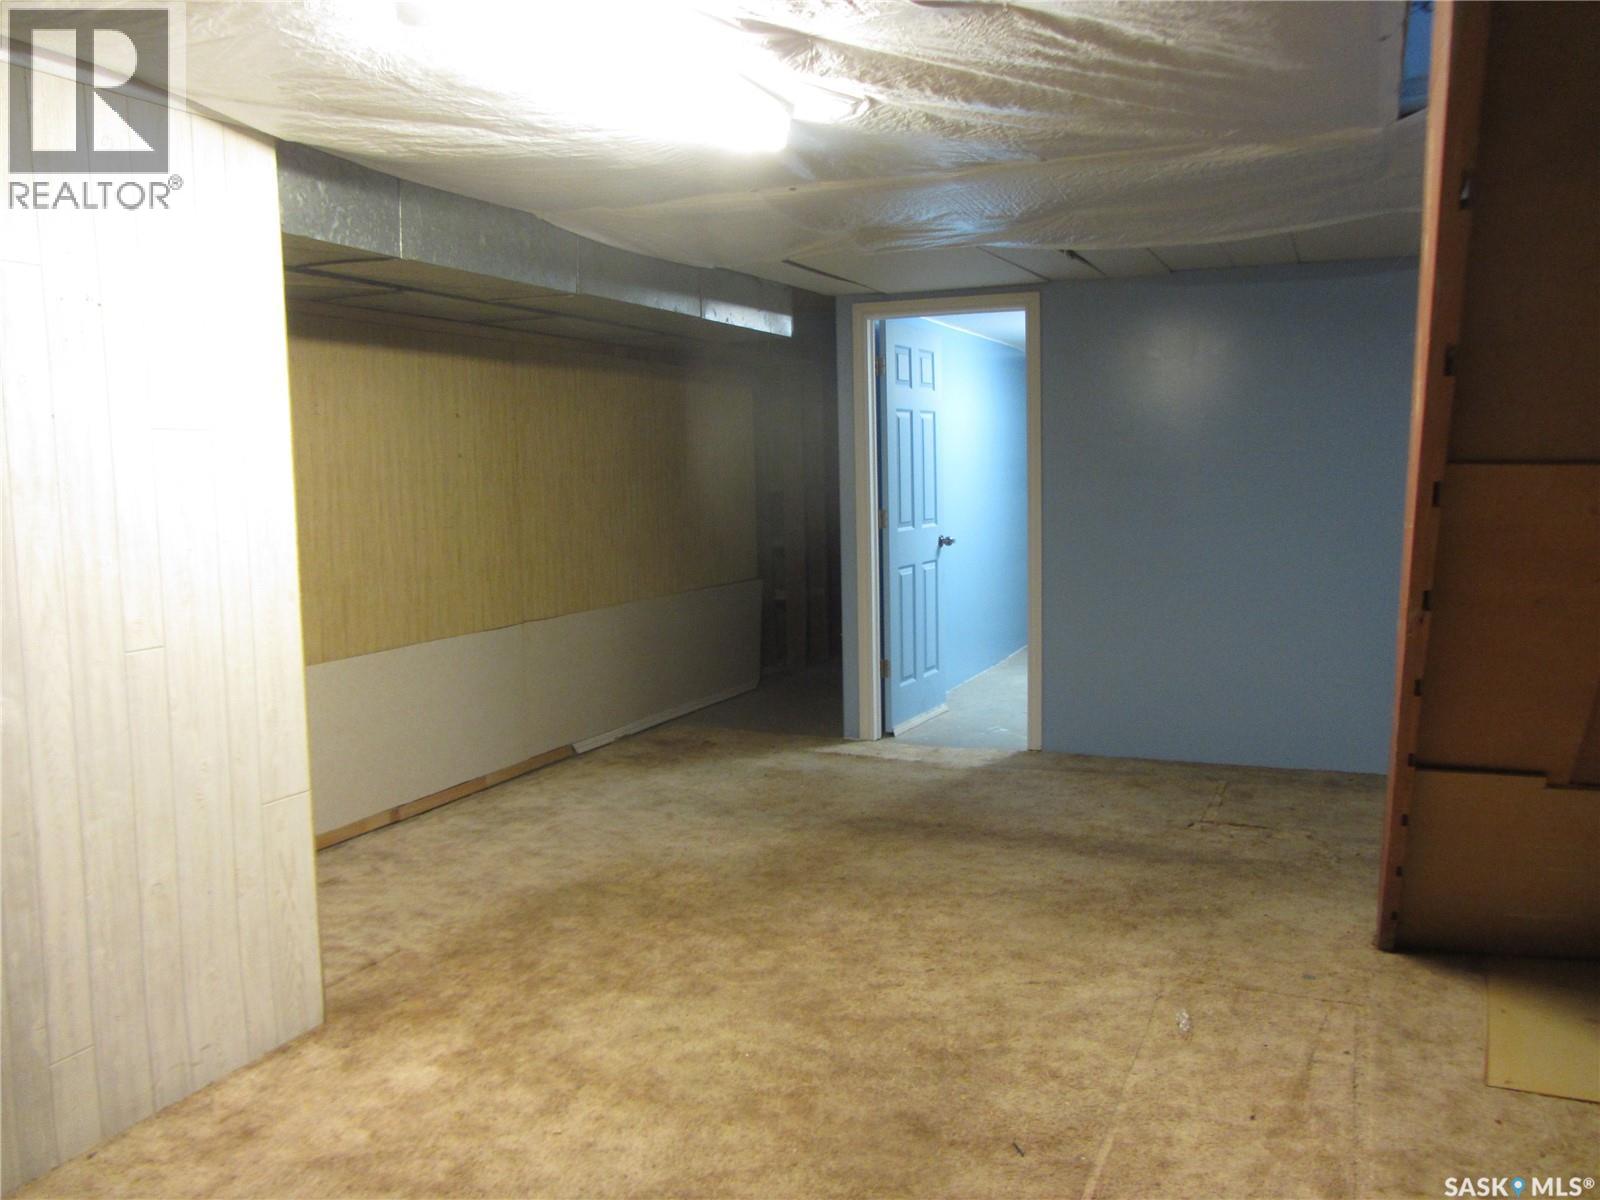
| Main Level | Den | 8 ft | 14 ft | 8 ft x 14 ft |
| Main Level | Laundry Room | Measurements not available |



The trademarks REALTOR®, REALTORS®, and the REALTOR® logo are controlled by The Canadian Real Estate Association (CREA) and identify real estate professionals who are members of CREA. The trademarks MLS®, Multiple Listing Service® and the associated logos are owned by The Canadian Real Estate Association (CREA) and identify the quality of services provided by real estate professionals who are members of CREA. The trademark DDF® is owned by The Canadian Real Estate Association (CREA) and identifies CREA's Data Distribution Facility (DDF®)
November 12 2026 09:51:58
Saskatchewan REALTORS® Association
Royal LePage Saskatoon Real Estate