
1209 9th Street E Saskatoon, Saskatchewan S7H 0N6

$499,900
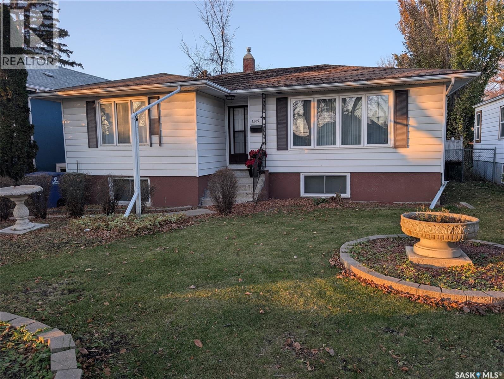
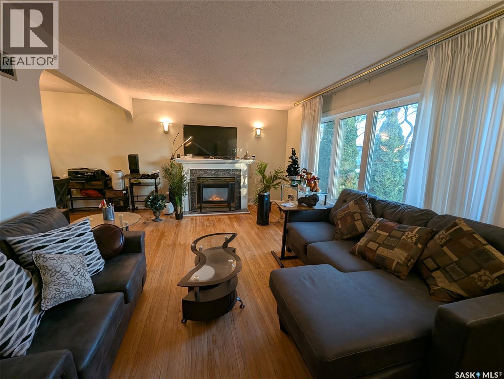
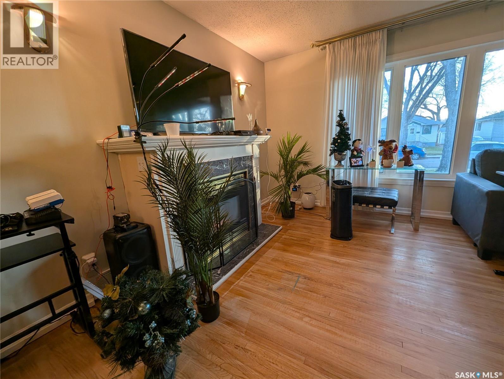
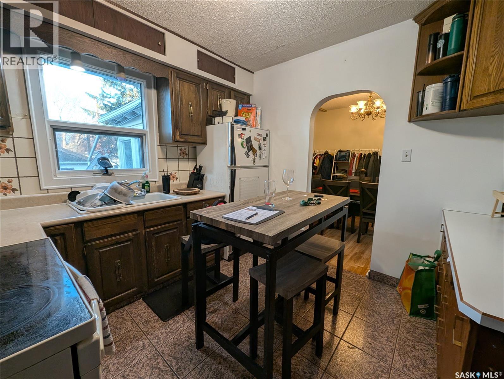
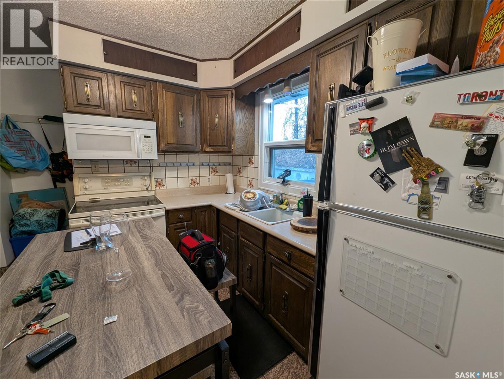
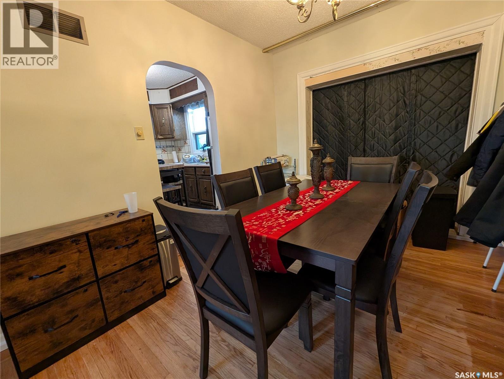
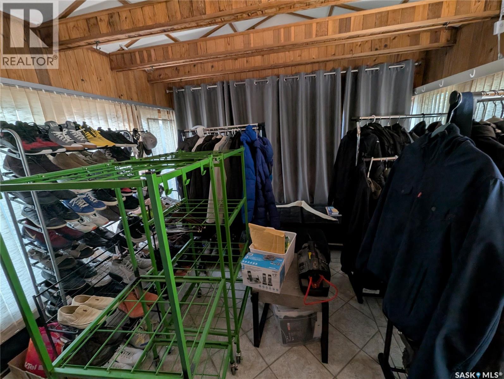
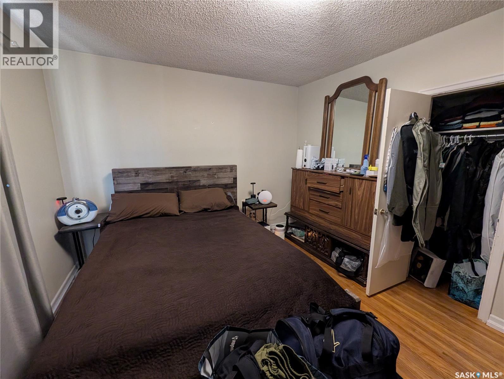
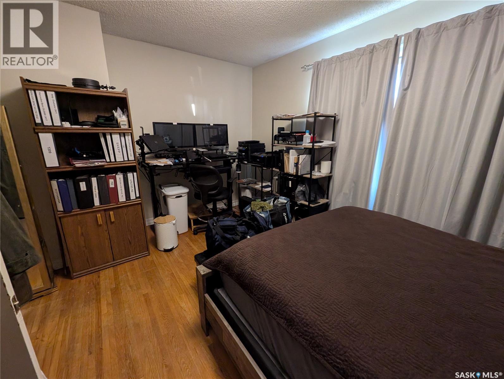
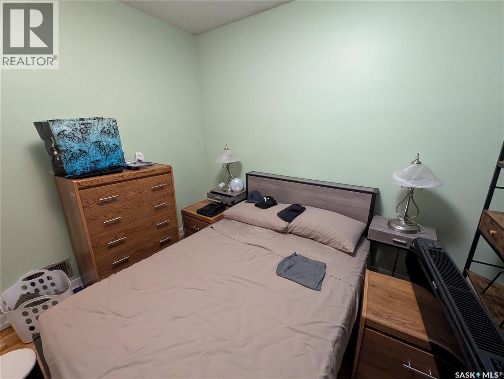
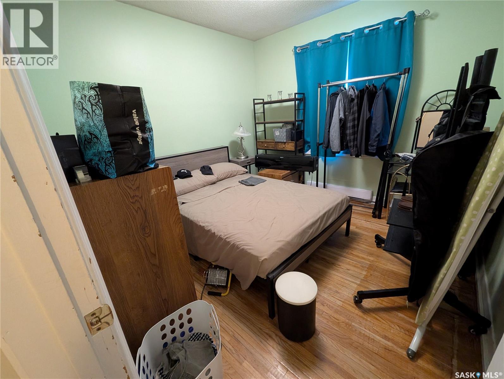
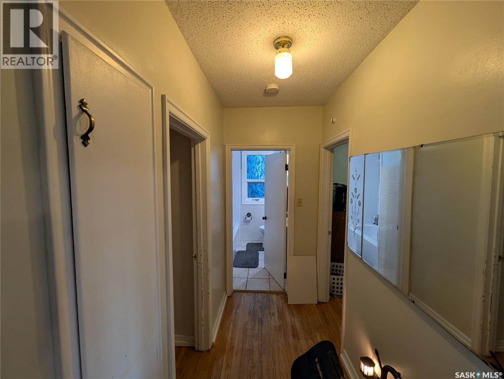
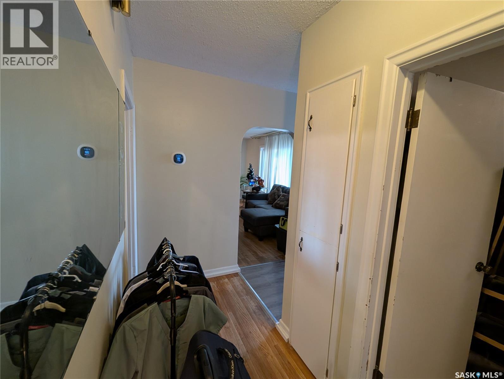
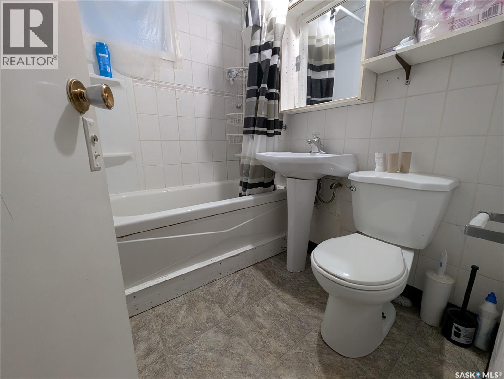
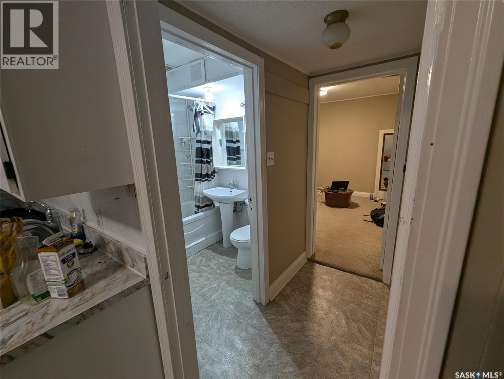
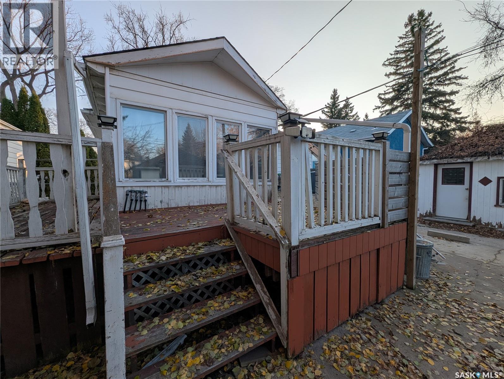
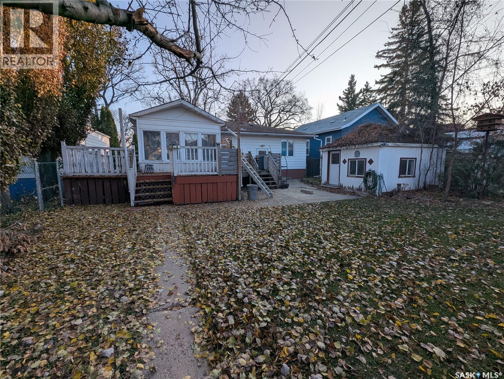
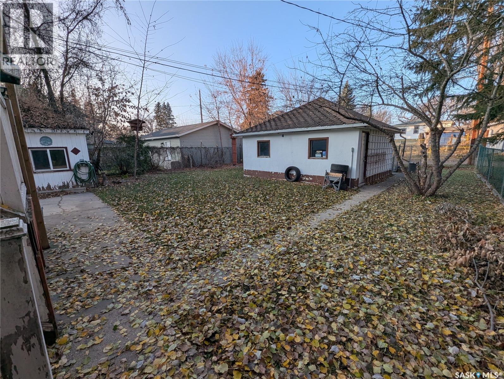
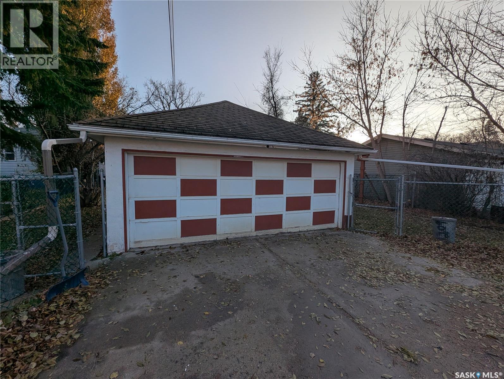
Future Rapid Transit Density Potential! 50-foot total frontage in one of Saskatoon's most sought-after, core neighbourhoods. Currently zoned R2, the true value lies in its future potential under upcoming Rapid Transit Zoning, offering buyers or developers the opportunity for significantly higher density. The existing 1,003 sq. ft. single-family home features a 4-bedroom, 2-bathroom layout, complete with a basement suite and a 2-car detached garage. Hardwood floors, gas fireplace and a large sunroom and deck off the back. Very walkable area just minutes away from schools, U of S, a wide array of cafes, grocery stores, and nearby parks. Whether you are looking to build a high-density project, or add a solid holding property with immediate cash flow to your portfolio, this Varsity View parcel is an absolute must-see. (id:62370)
Property Details
| MLS® Number | SK053054 |
| Property Type | Single Family |
| Neigbourhood | Varsity View |
| Features | Treed, Lane, Rectangular |
| Structure | Deck |
Building
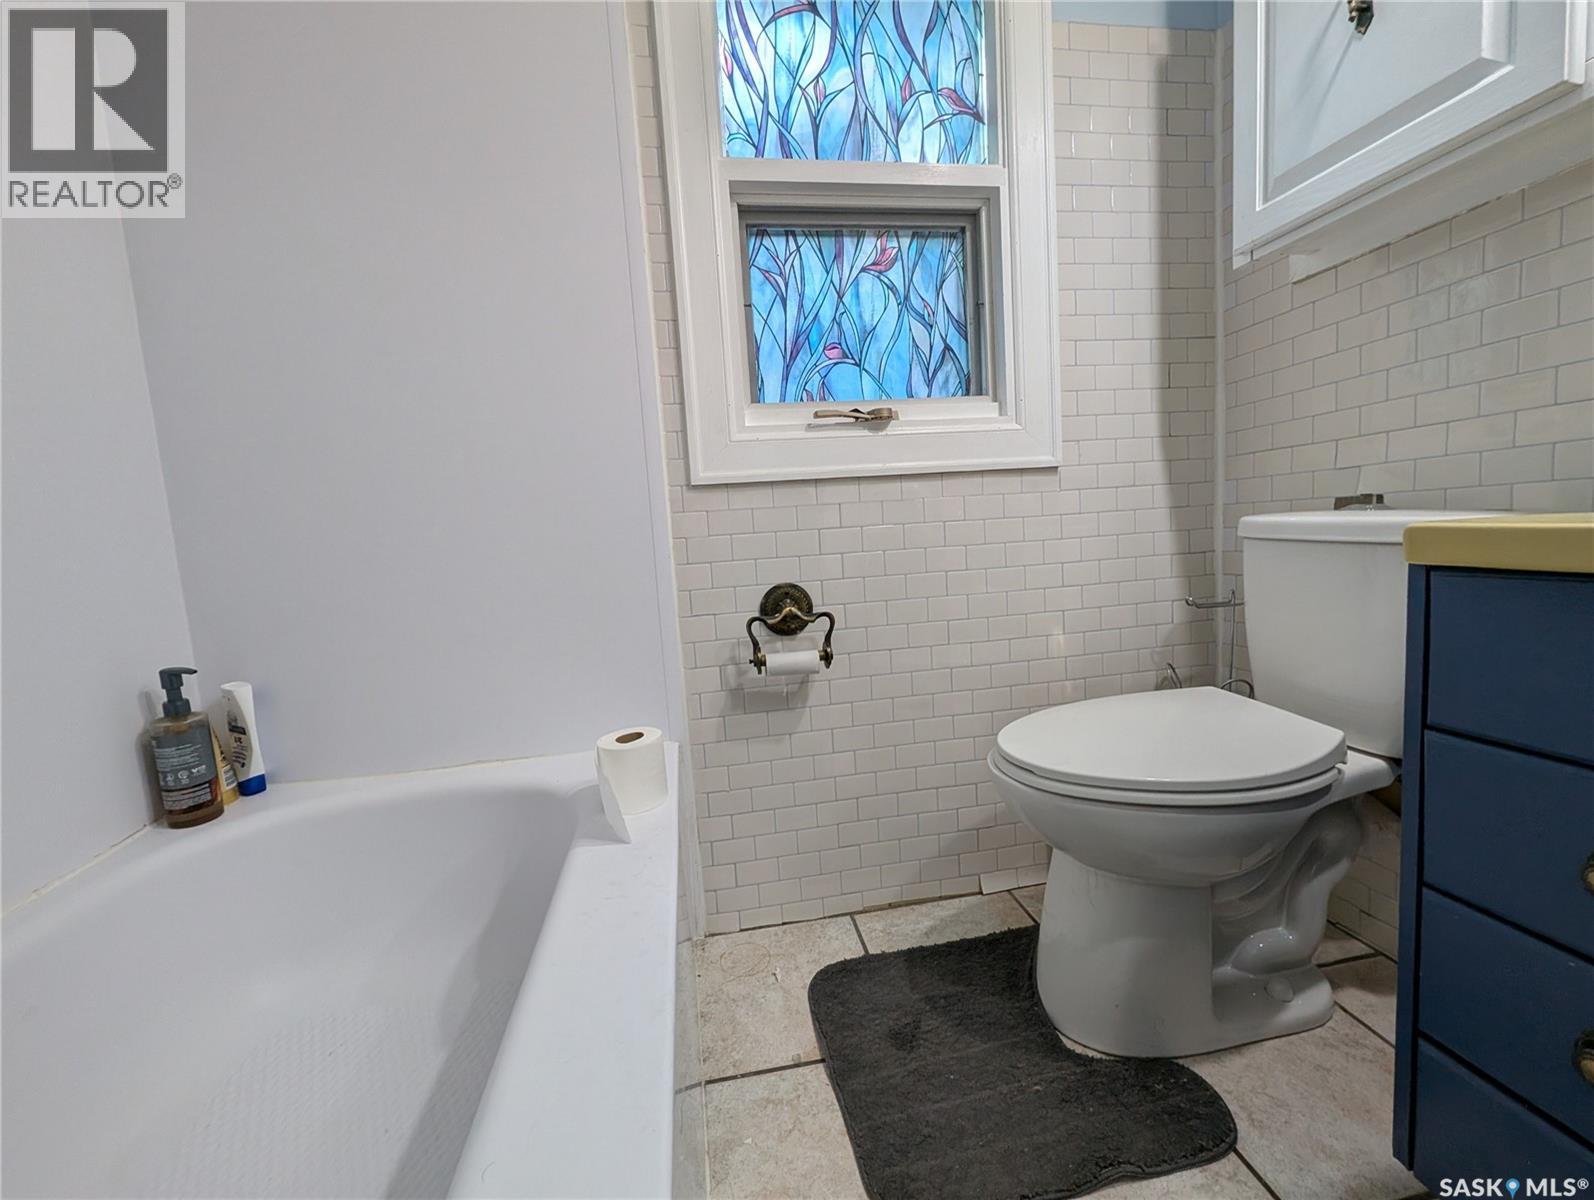
| Bathroom Total | 2 |
| Bedrooms Total | 4 |
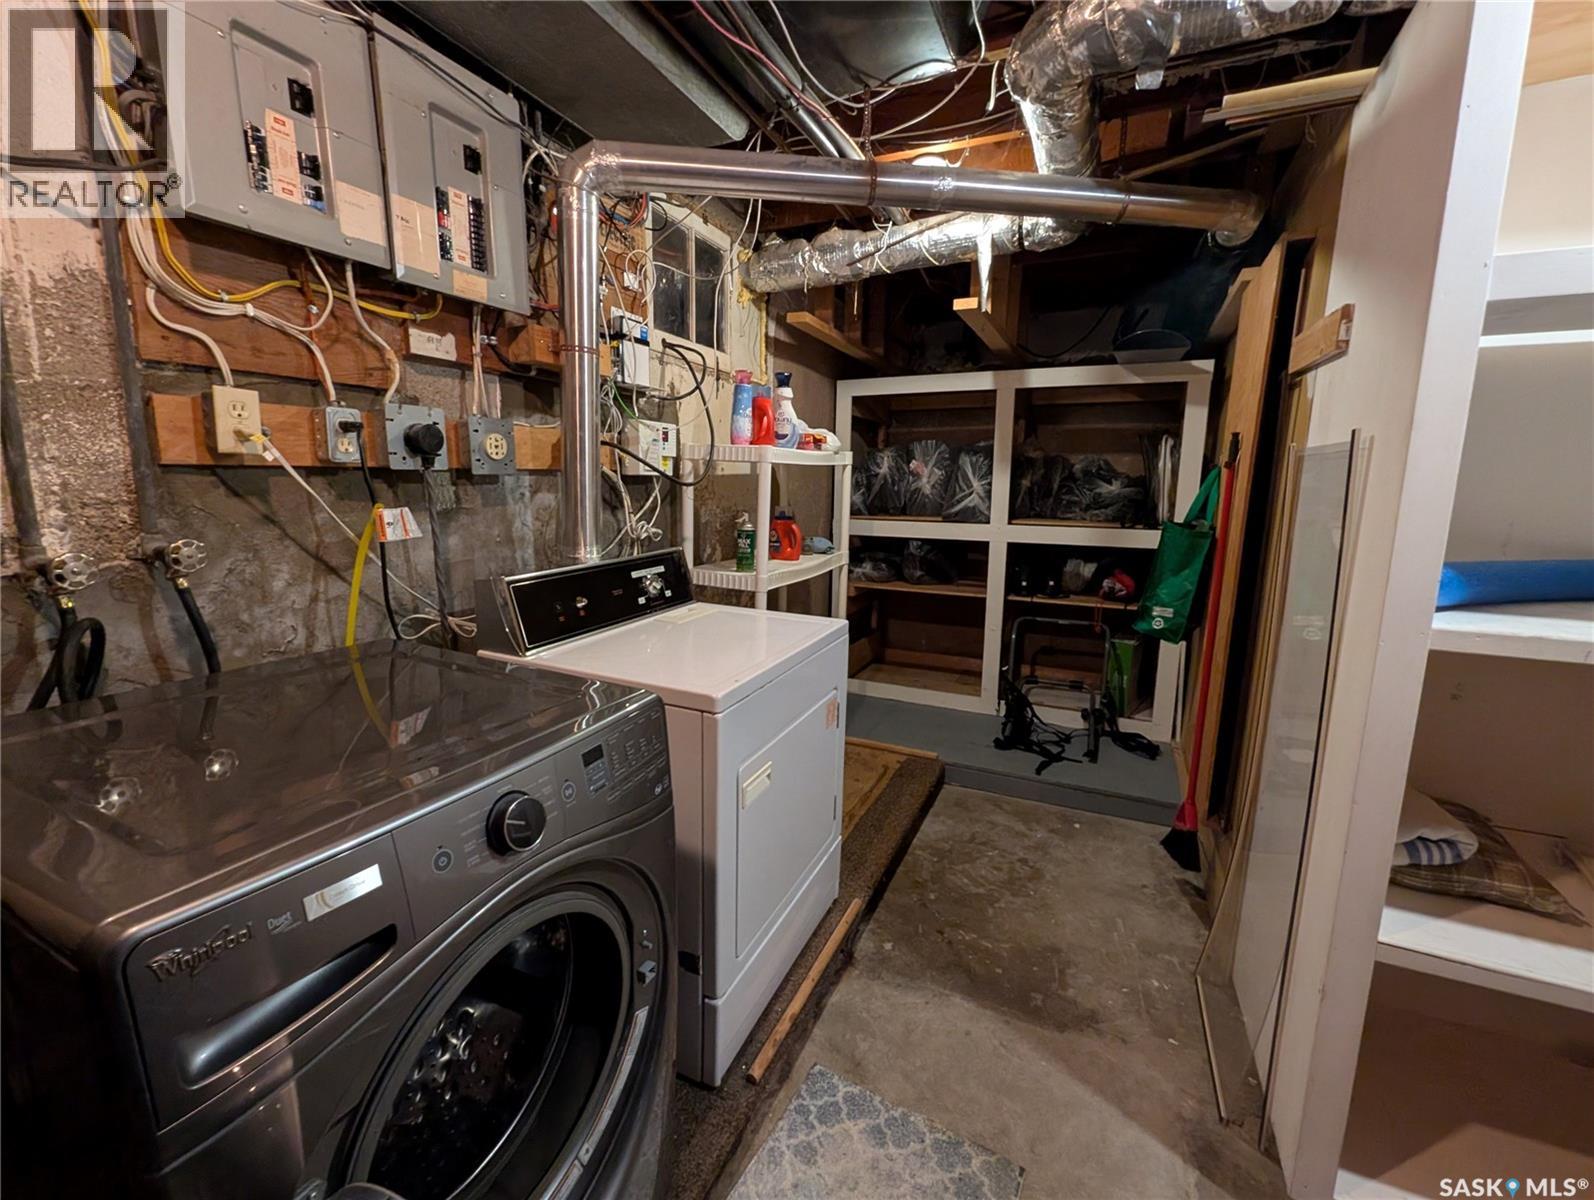
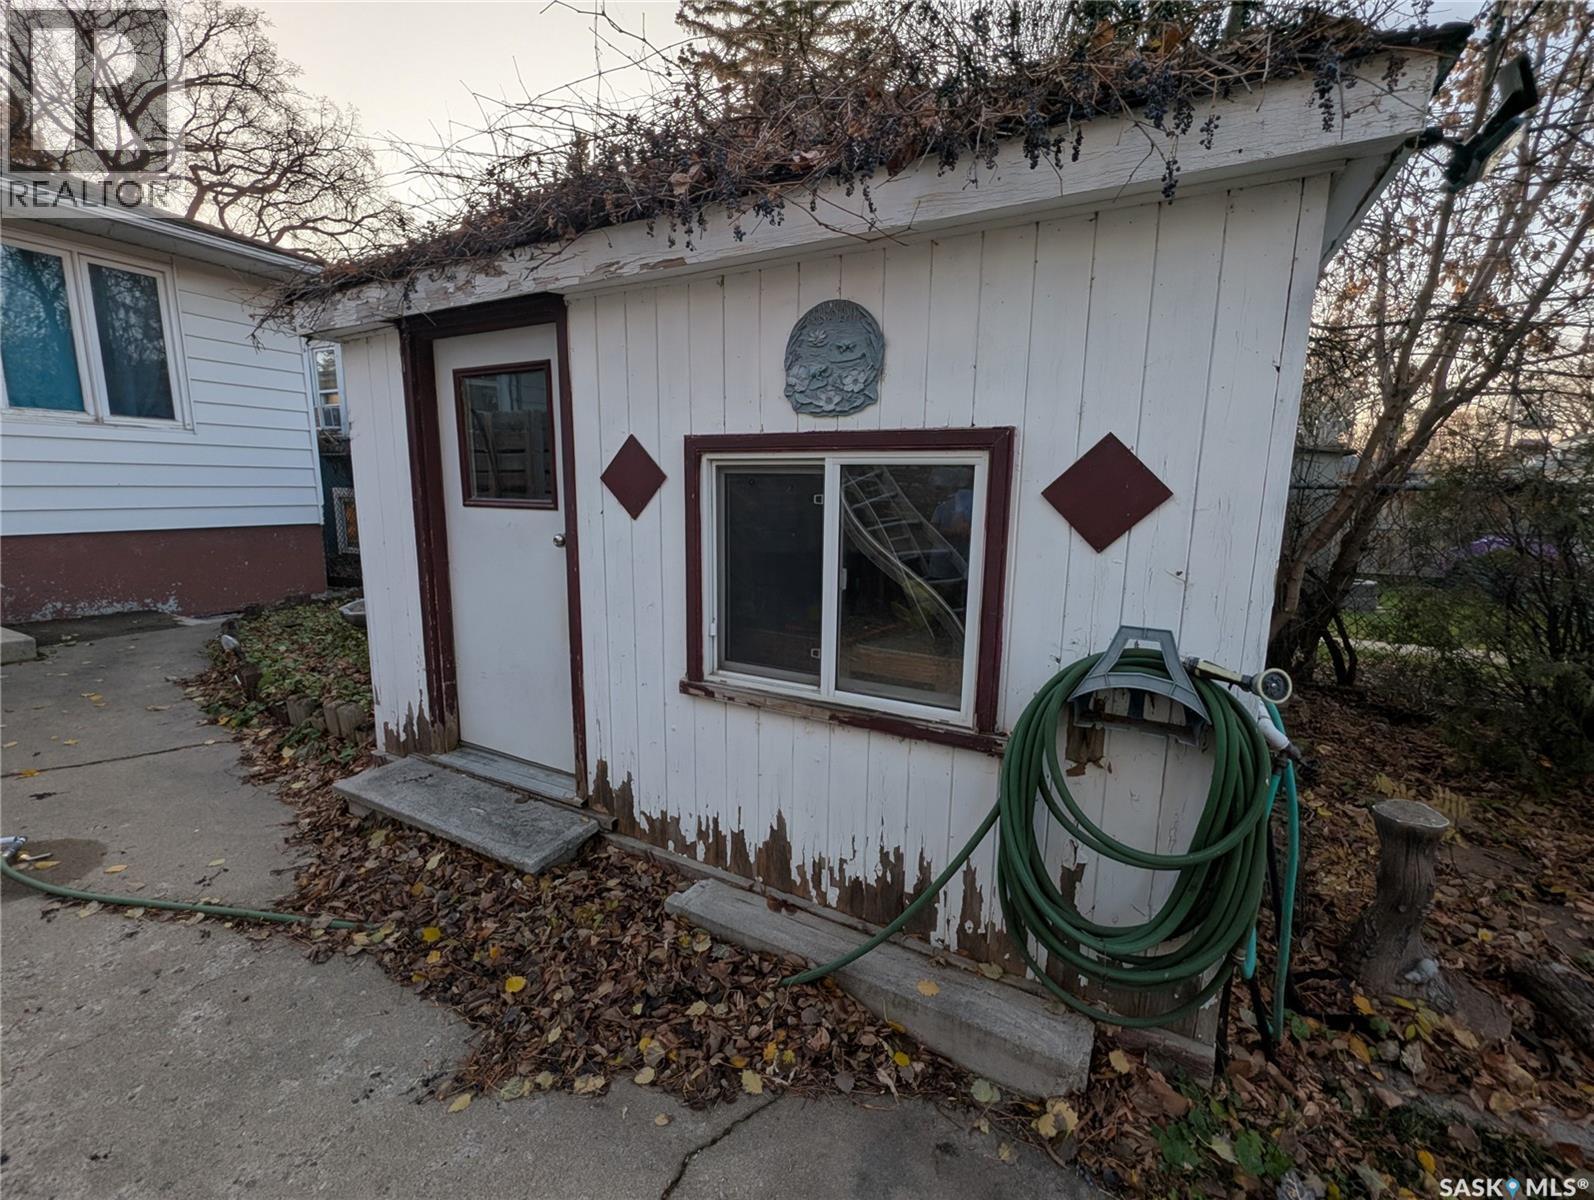
| Appliances | Washer, Refrigerator, Dryer, Microwave, Storage Shed, Stove |
| Architectural Style | Bungalow |
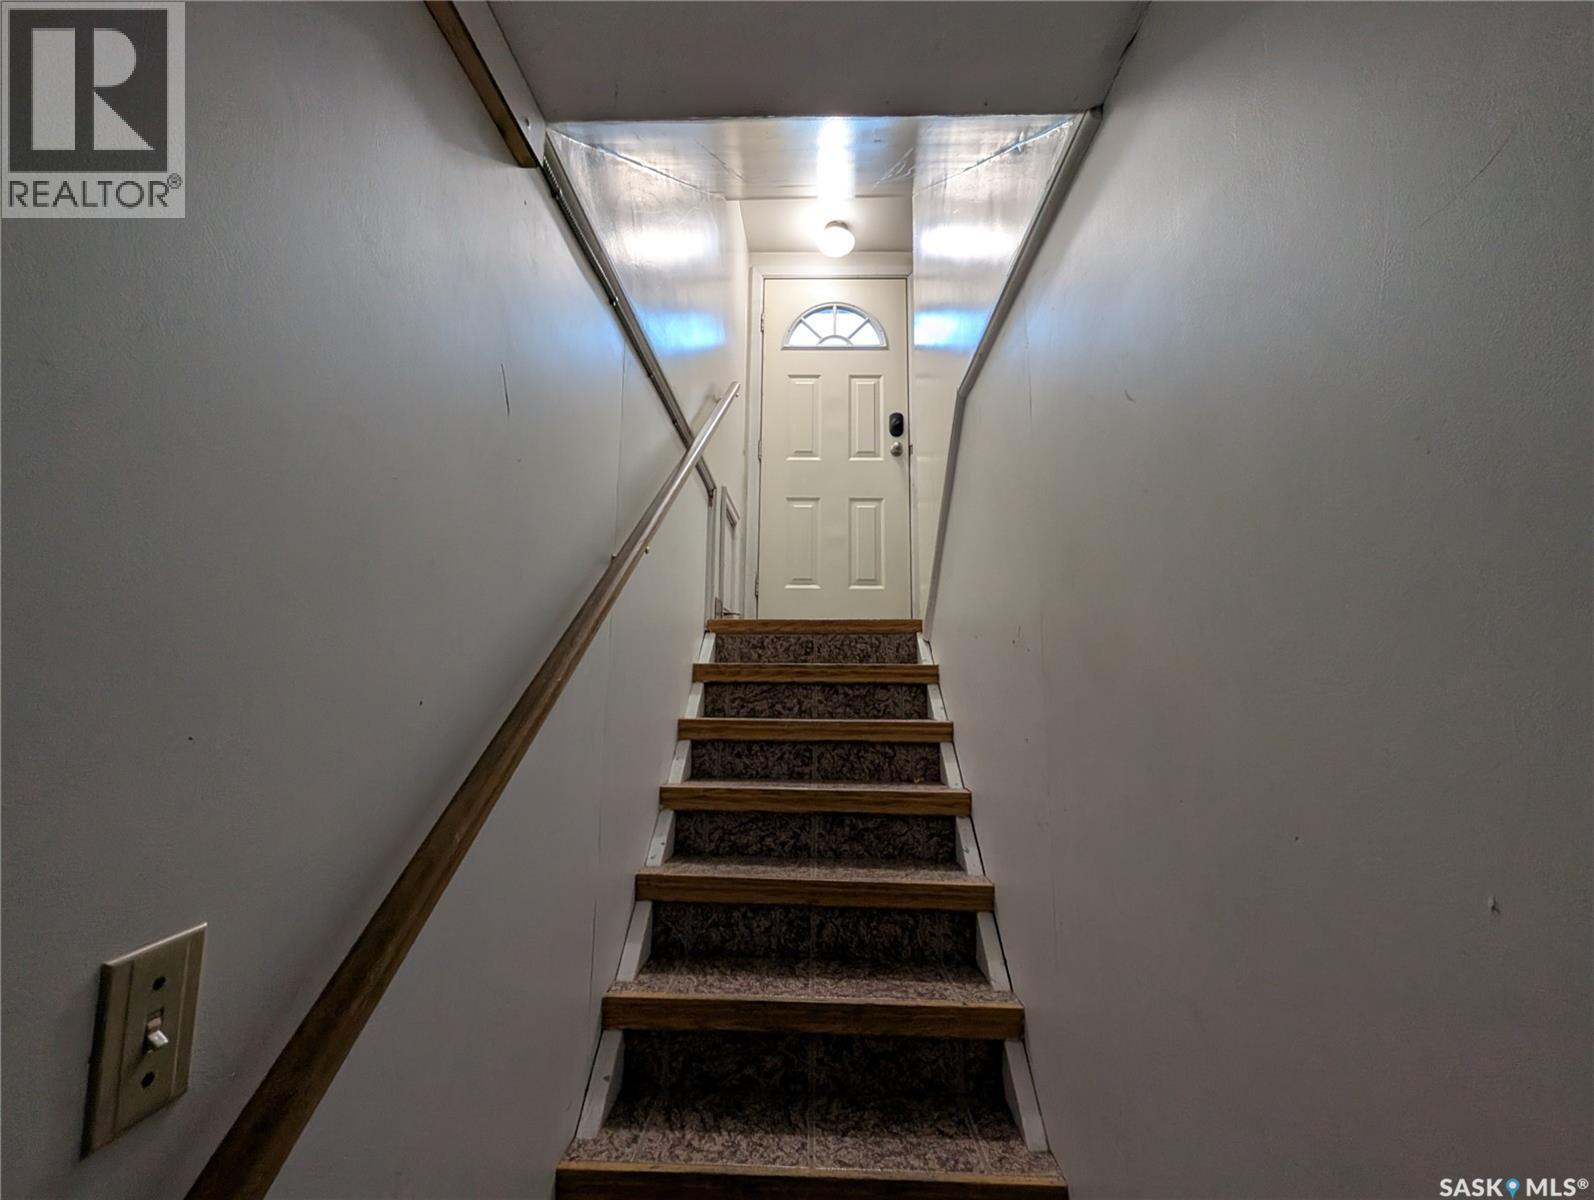
| Basement Development | Finished |
| Basement Type | Full (finished) |
| Constructed Date | 1952 |
| Construction Style Attachment | Detached |
| Cooling Type | Central Air Conditioning |
| Fireplace Fuel | Gas |
| Fireplace Present | Yes |
| Fireplace Type | Conventional |
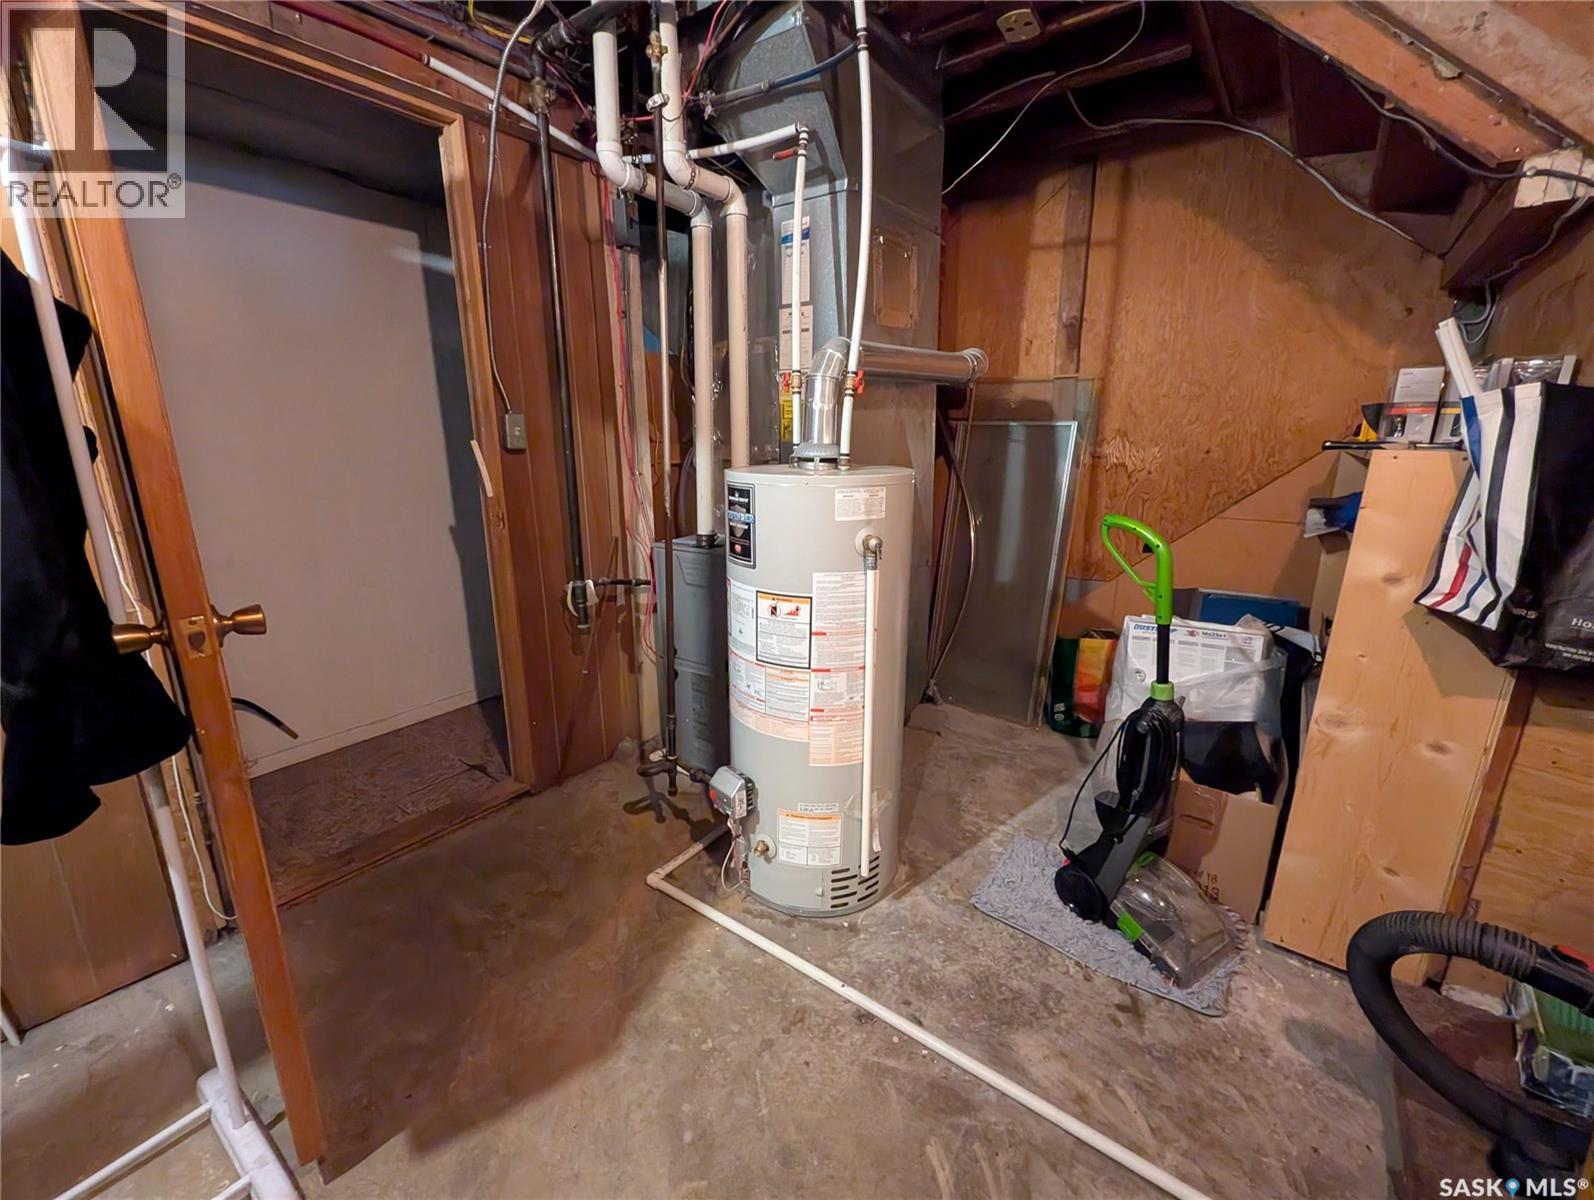
| Heating Fuel | Natural Gas |
| Heating Type | Forced Air |
| Stories Total | 1 |
| Size Interior | 1,003 Ft2 |
| Type | House |
Parking
| Detached Garage | |
| Parking Space(s) | 2 |
Land
| Acreage | No |
| Fence Type | Fence |
| Landscape Features | Lawn |
| Size Frontage | 50 Ft |
| Size Irregular | 6994.00 |
| Size Total | 6994 Sqft |
| Size Total Text | 6994 Sqft |
Rooms
| Level | Type | Length | Width | Dimensions |
|---|---|---|---|---|
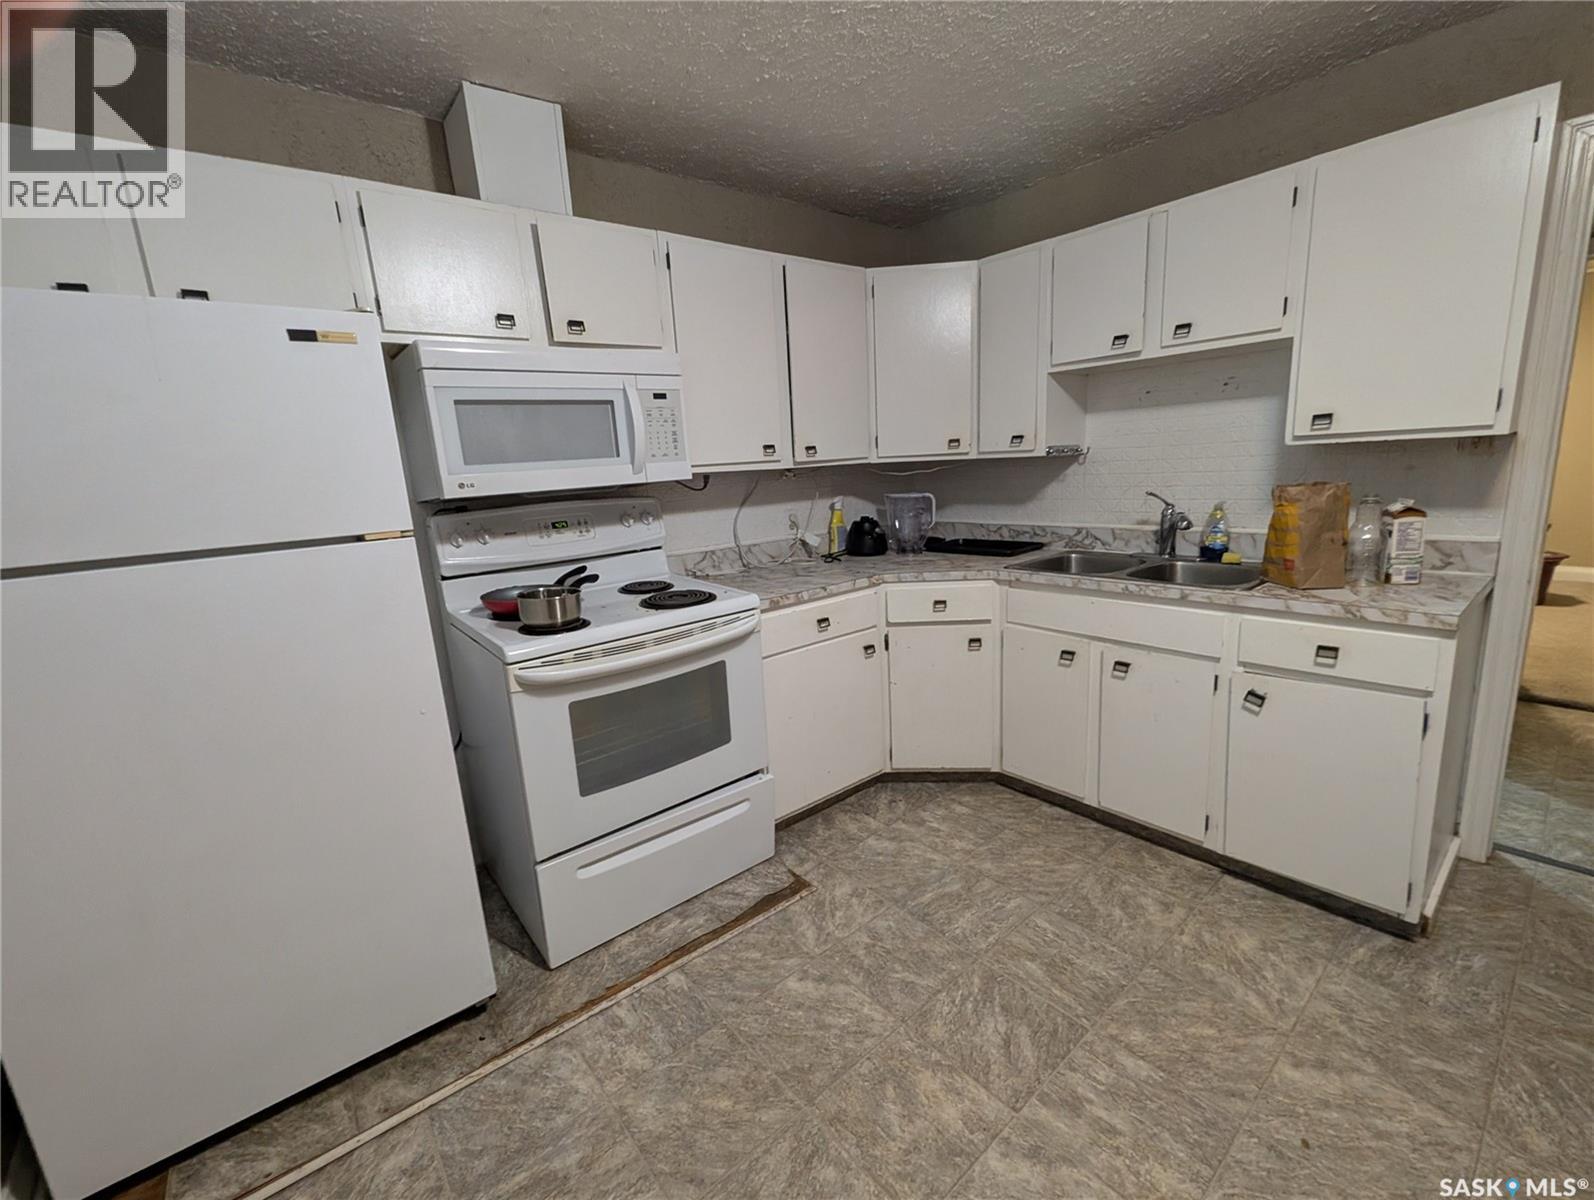
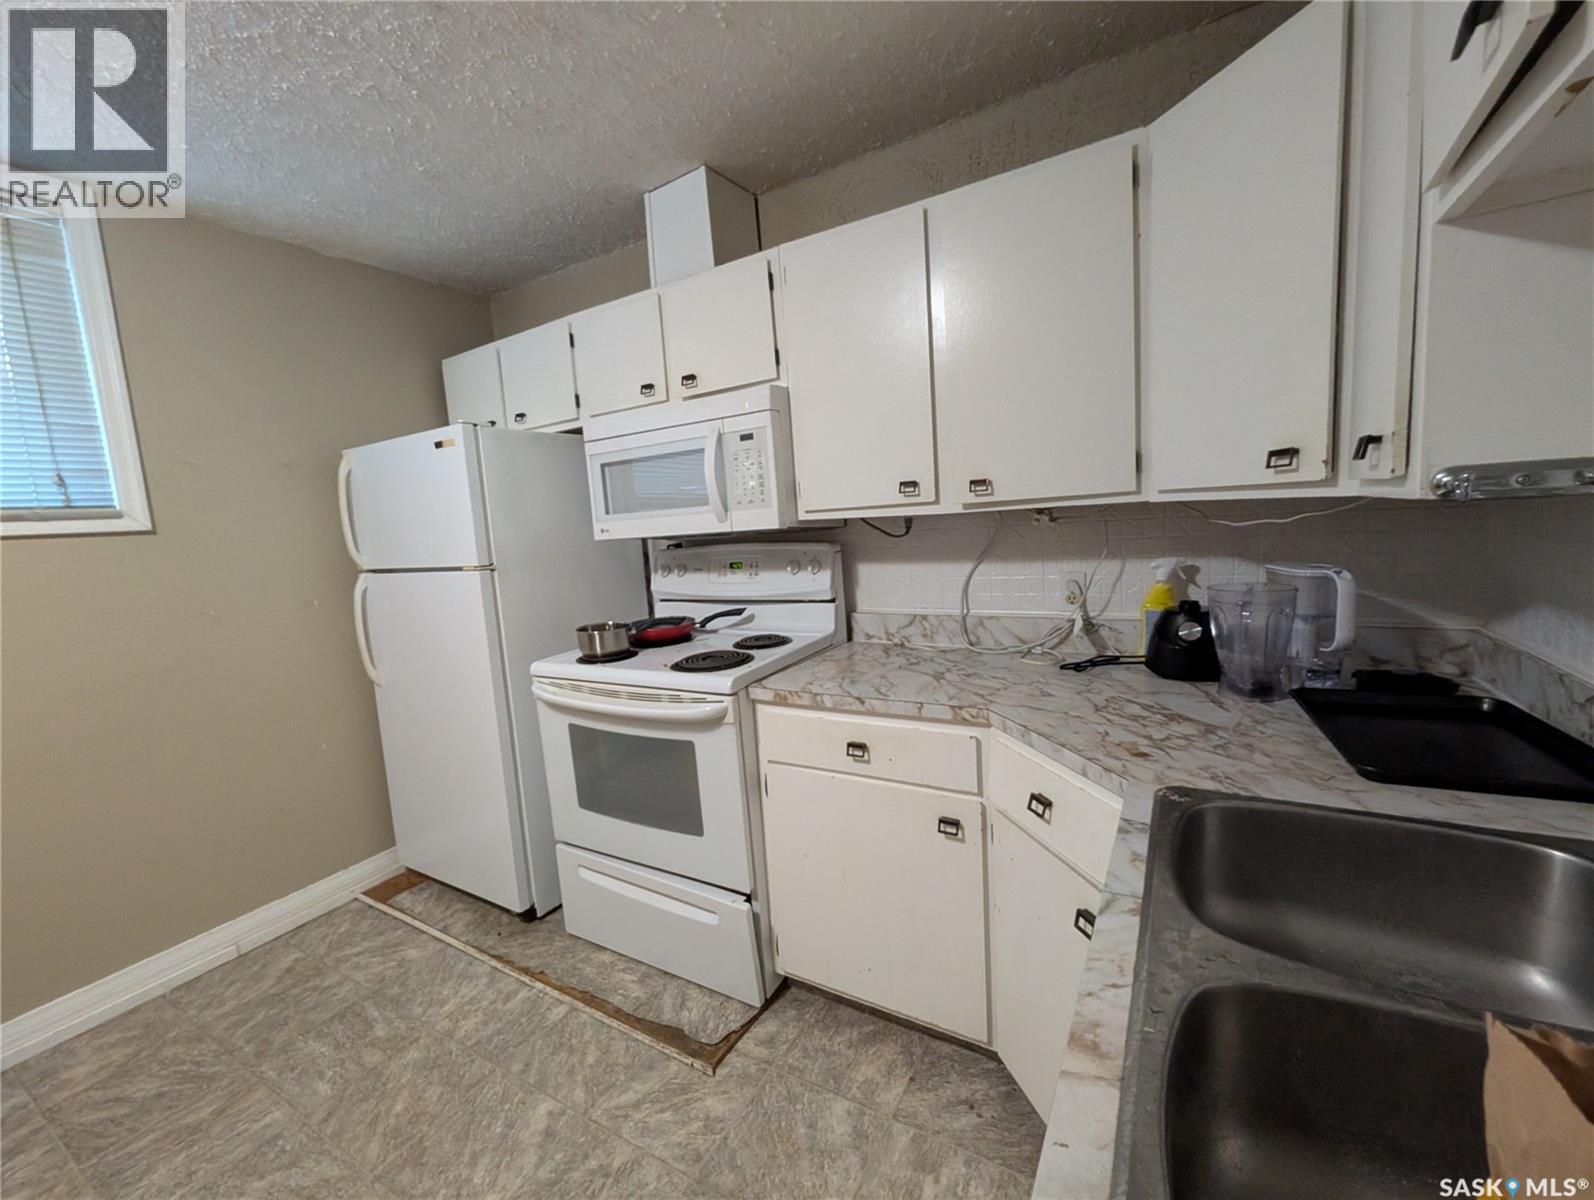
| Basement | Kitchen | 14 ft | 11 ft | 14 ft x 11 ft |
| Basement | Living Room | 12 ft | 8 ft | 12 ft x 8 ft |
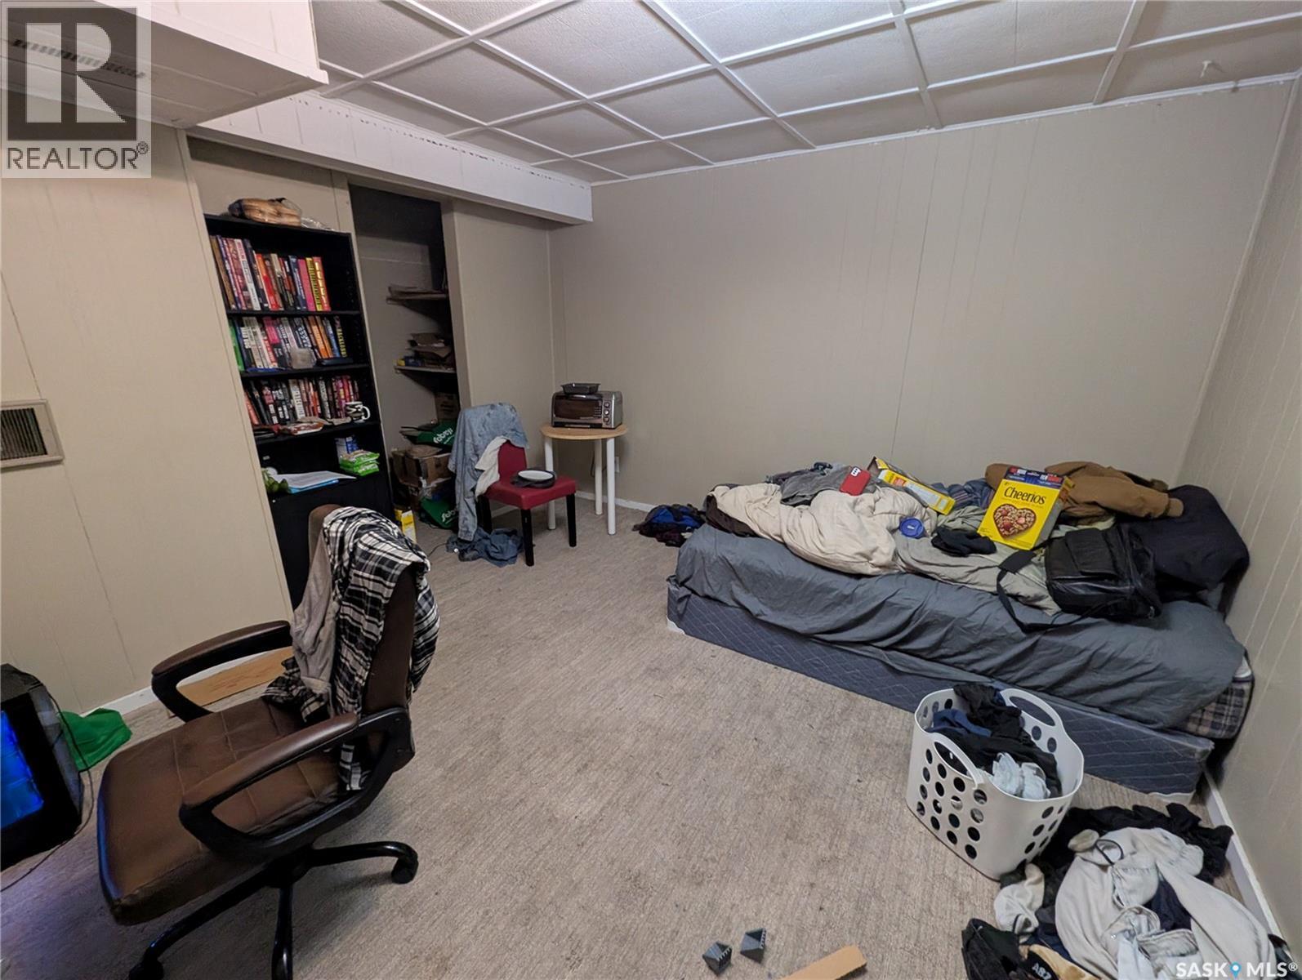
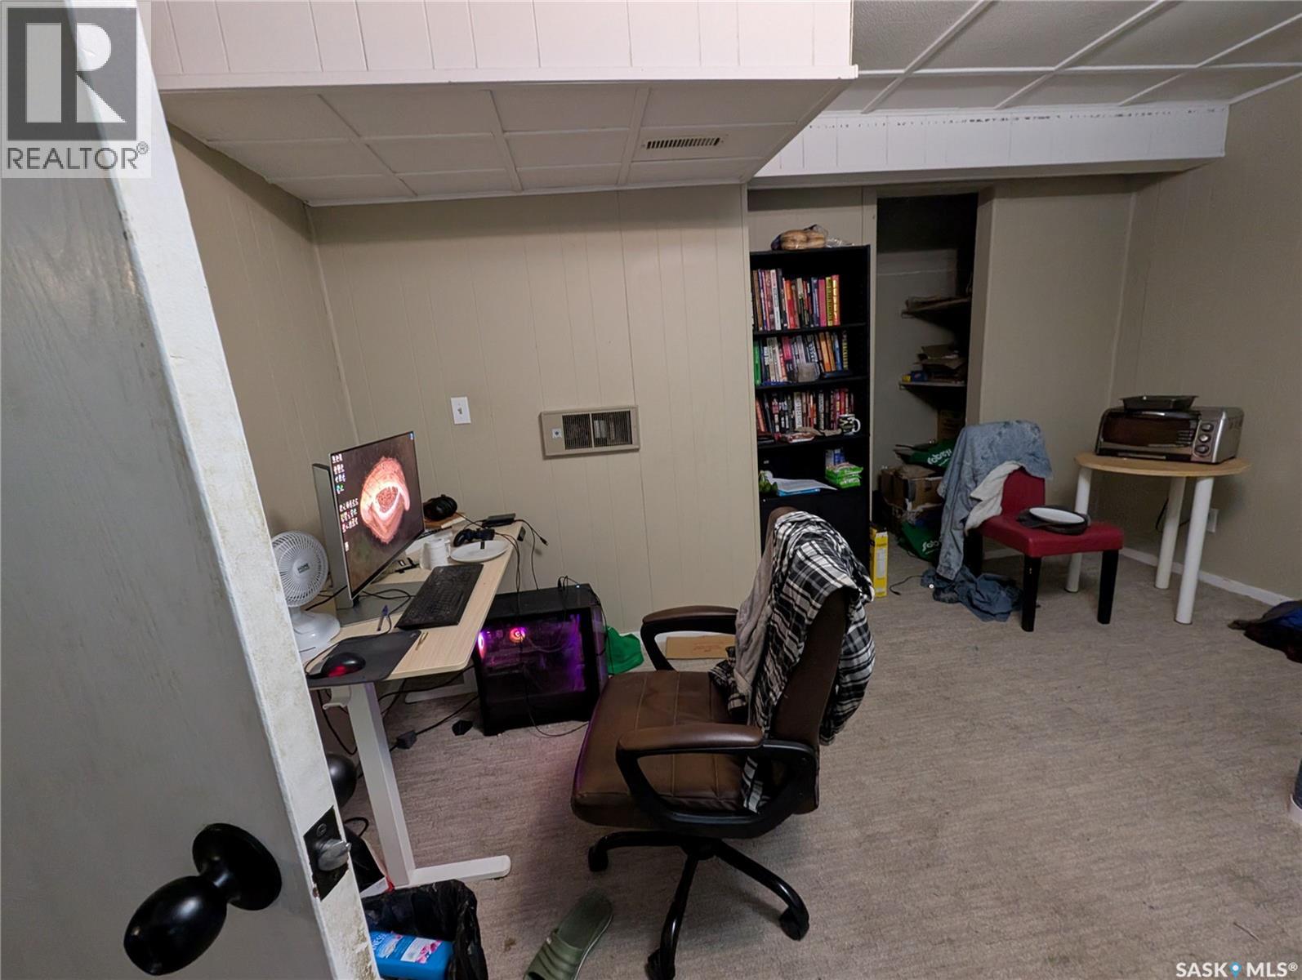
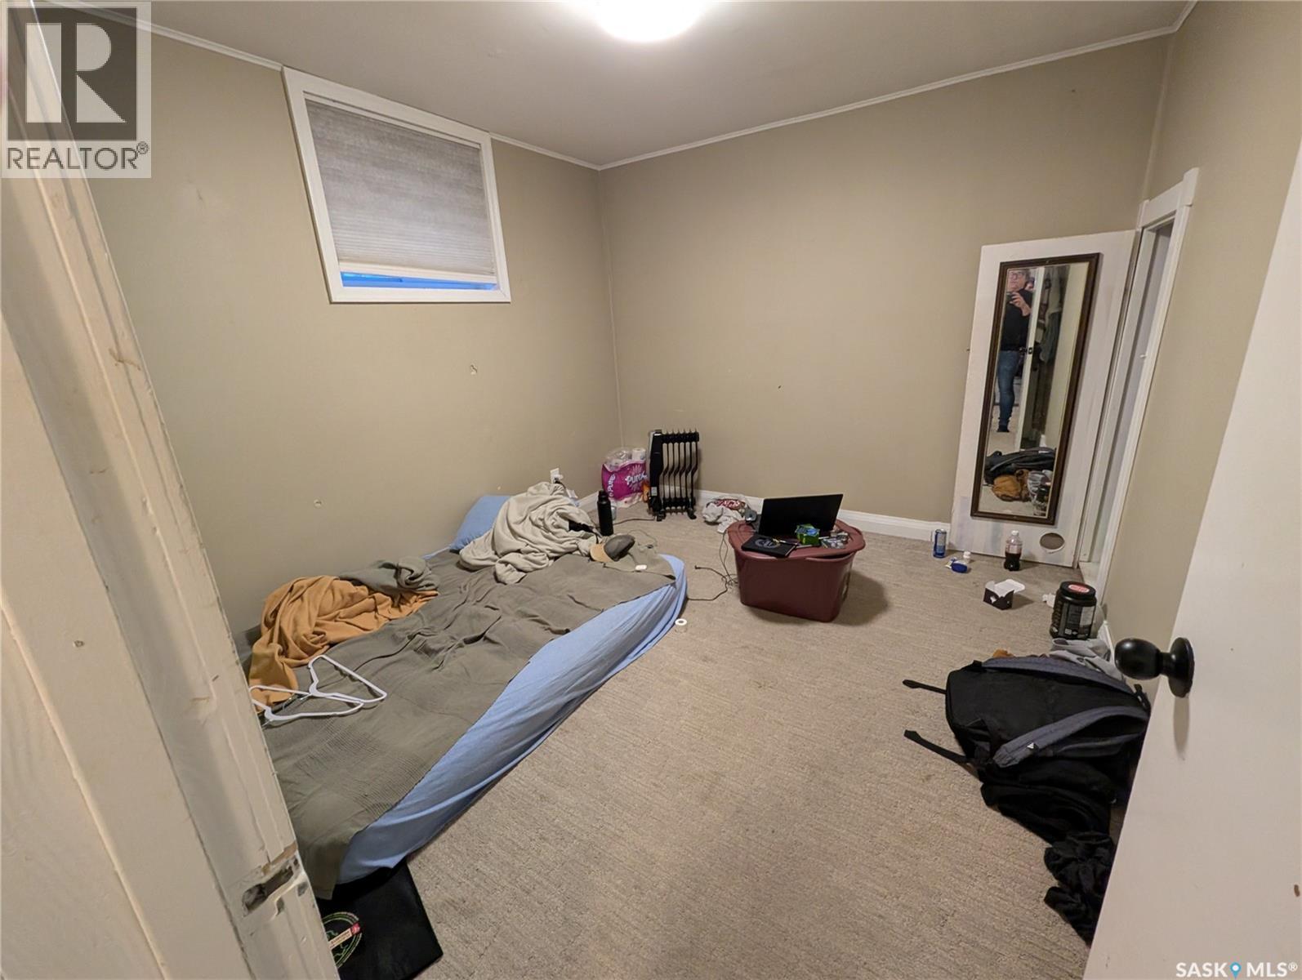
| Basement | Bedroom | 11 ft | 9 ft ,6 in | 11 ft x 9 ft ,6 in |
| Basement | Bedroom | 13 ft ,4 in | 12 ft ,4 in | 13 ft ,4 in x 12 ft ,4 in |
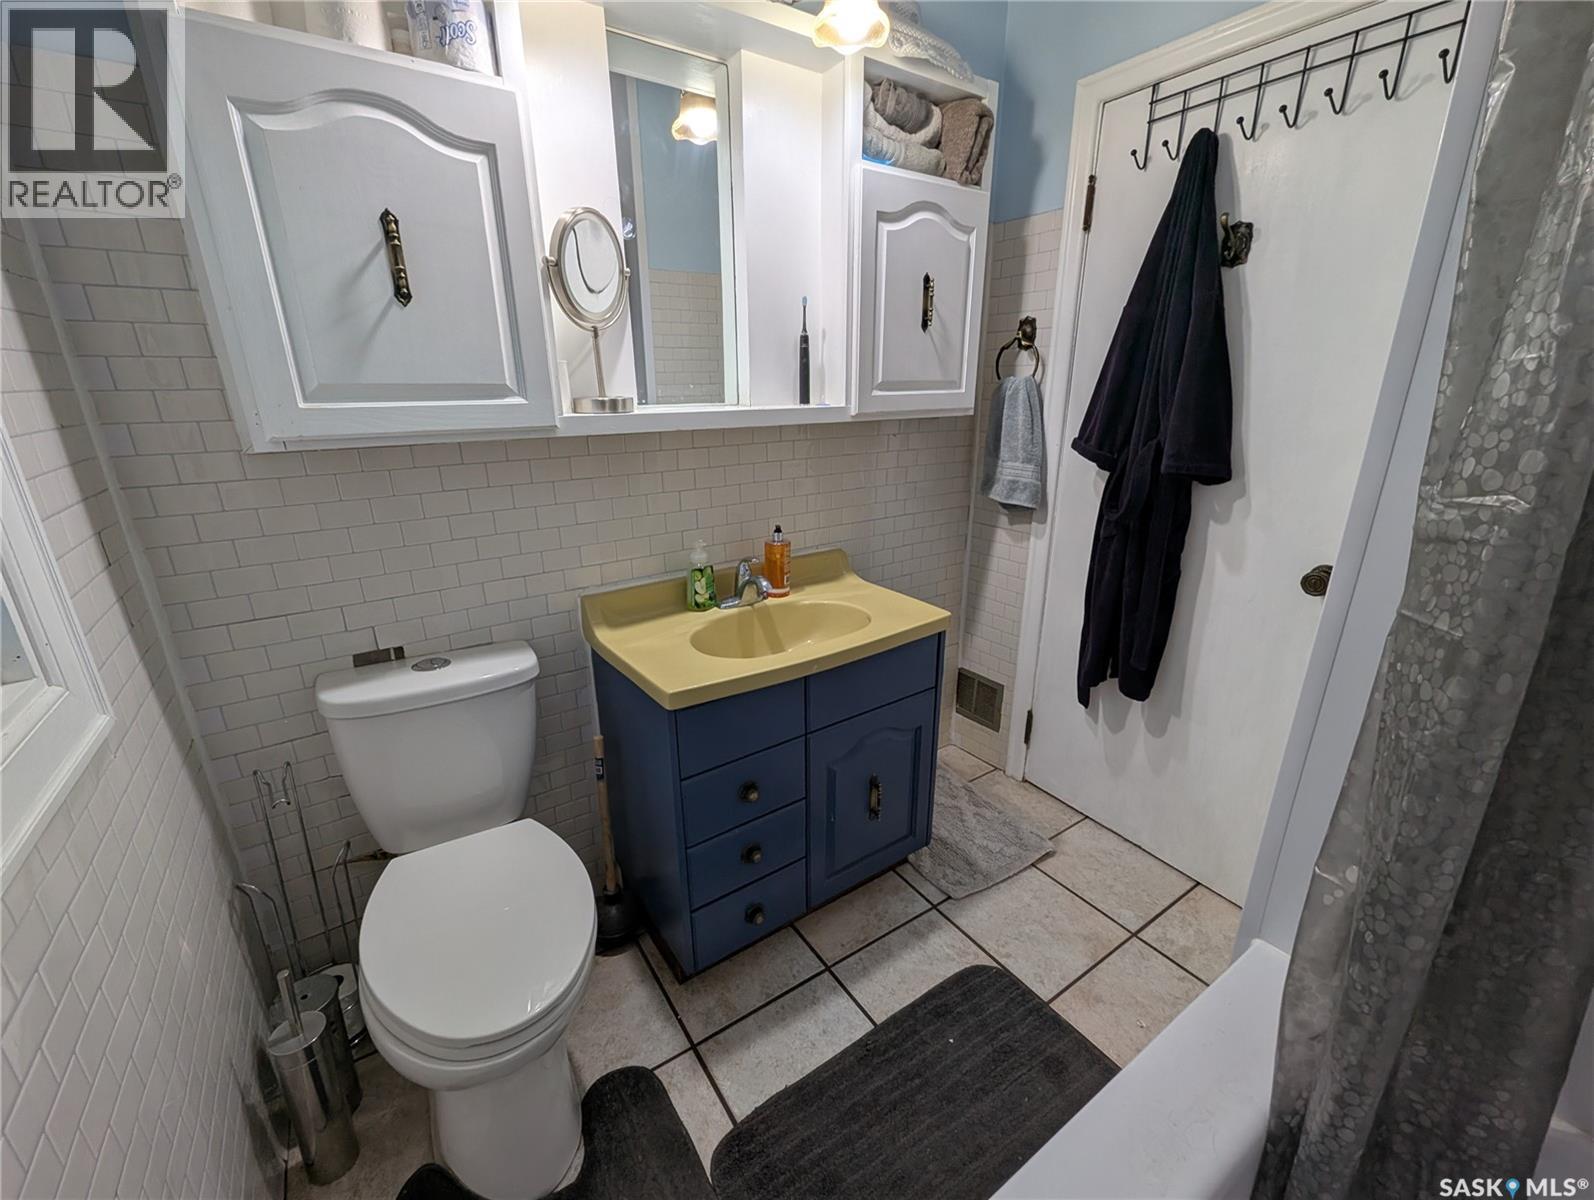
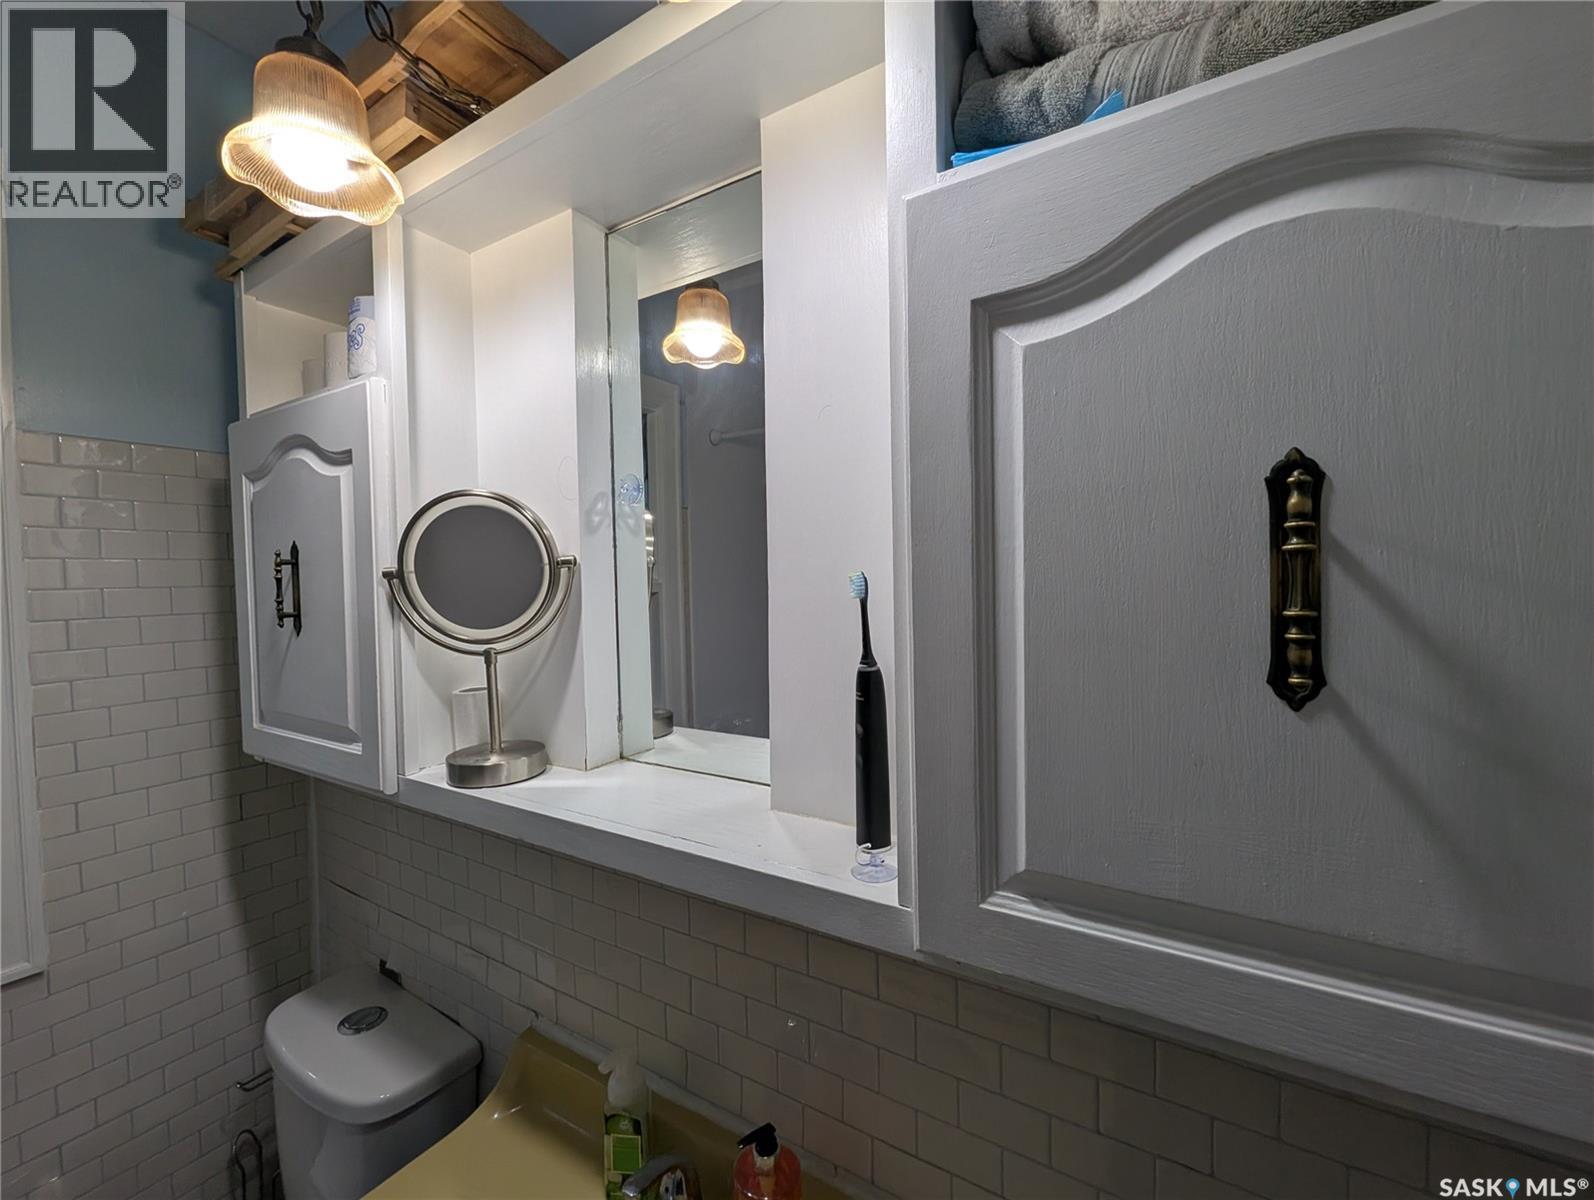
| Basement | 4pc Bathroom | Measurements not available | ||
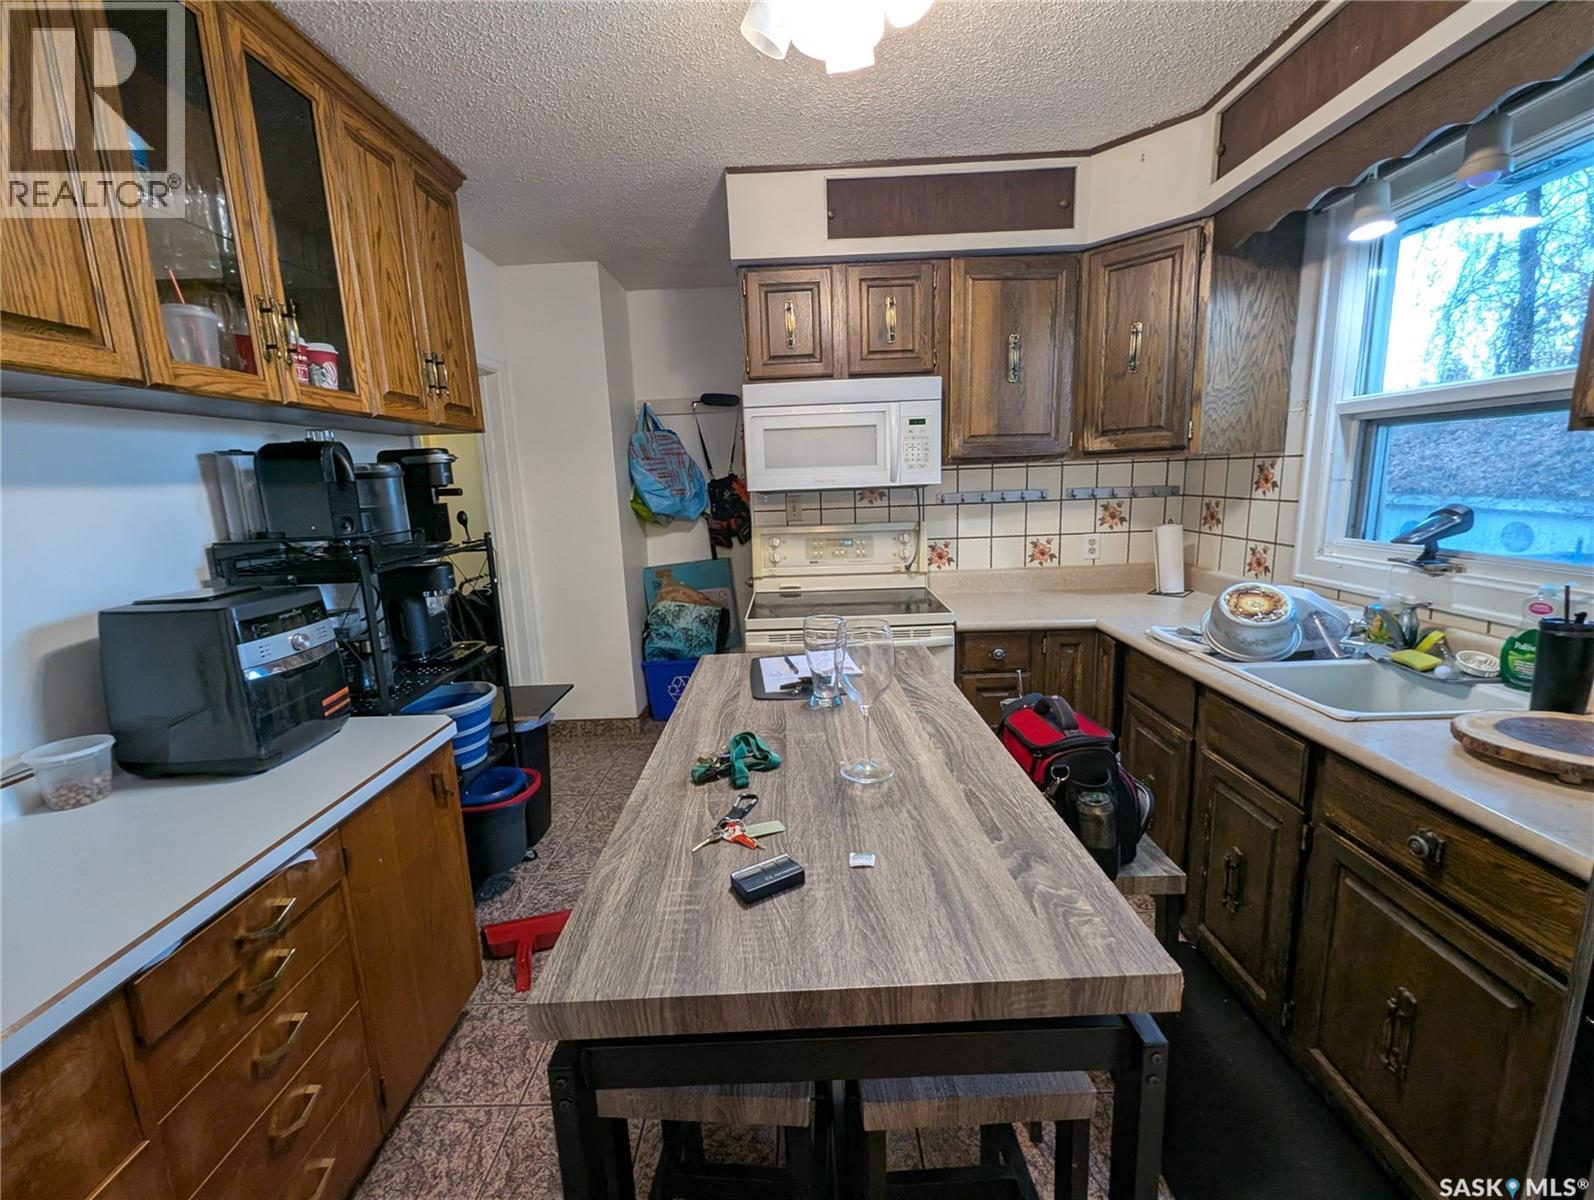
| Main Level | Kitchen | 10 ft ,6 in | 10 ft | 10 ft ,6 in x 10 ft |
| Main Level | Living Room | 18 ft | 12 ft | 18 ft x 12 ft |
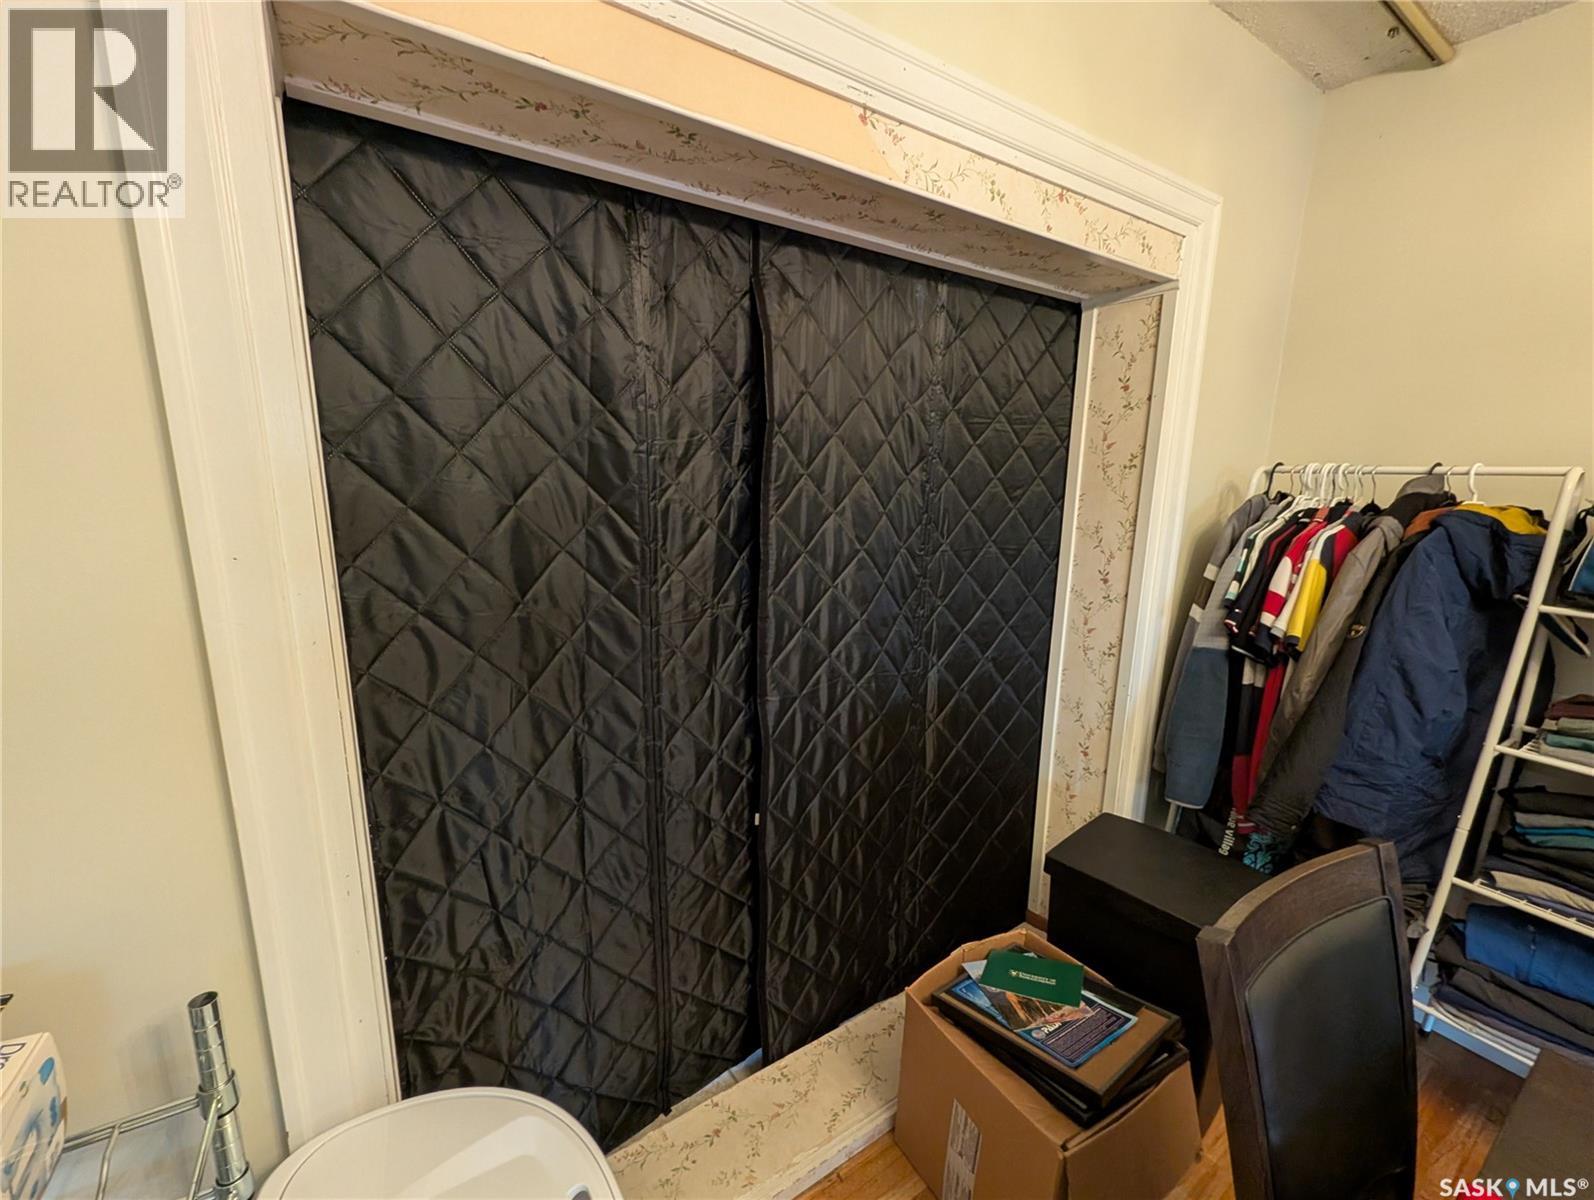
| Main Level | Dining Room | 11 ft | 9 ft ,6 in | 11 ft x 9 ft ,6 in |
| Main Level | Bedroom | 14 ft | 14 ft | 14 ft x 14 ft |
| Main Level | Bedroom | 10 ft ,6 in | 10 ft ,2 in | 10 ft ,6 in x 10 ft ,2 in |
| Main Level | 3pc Bathroom | Measurements not available | ||
| Main Level | Sunroom | 12 ft | 12 ft | 12 ft x 12 ft |



The trademarks REALTOR®, REALTORS®, and the REALTOR® logo are controlled by The Canadian Real Estate Association (CREA) and identify real estate professionals who are members of CREA. The trademarks MLS®, Multiple Listing Service® and the associated logos are owned by The Canadian Real Estate Association (CREA) and identify the quality of services provided by real estate professionals who are members of CREA. The trademark DDF® is owned by The Canadian Real Estate Association (CREA) and identifies CREA's Data Distribution Facility (DDF®)
November 12 2026 03:50:04
Saskatchewan REALTORS® Association
Century 21 Fusion