
3146 Rae Street Regina, Saskatchewan S4S 1S1

$849,900
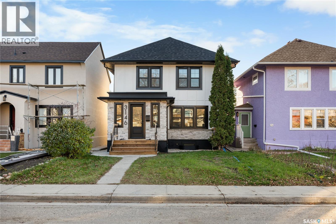
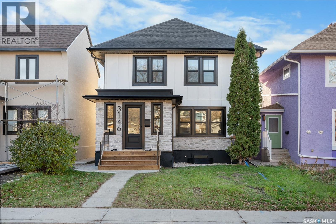
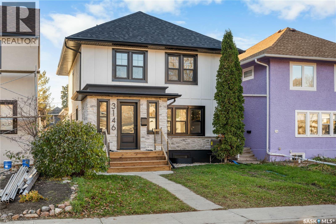
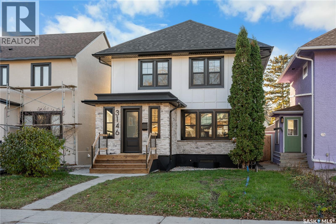
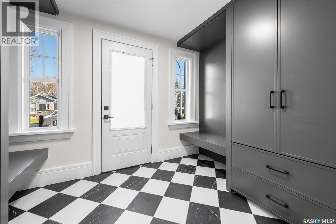
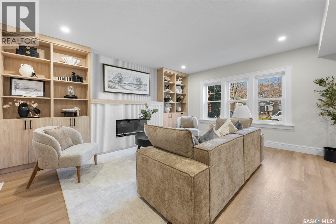
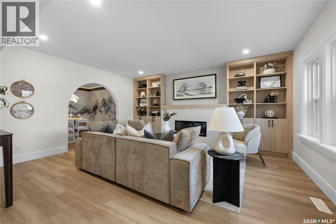
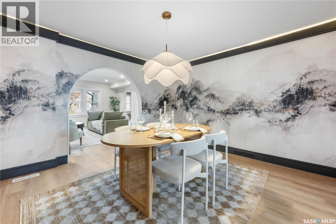
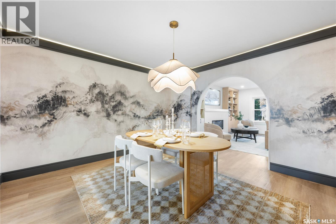
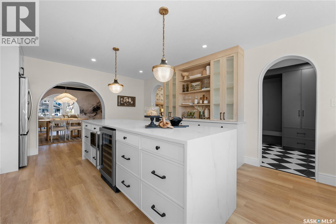
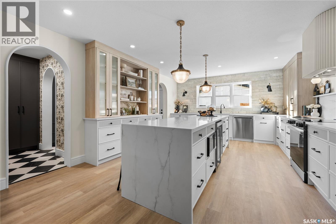
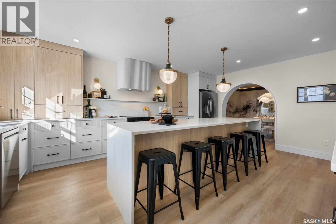
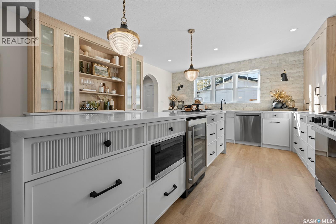
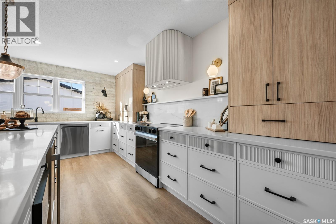
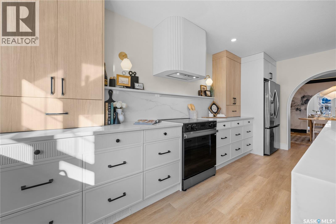
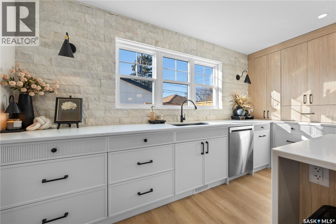
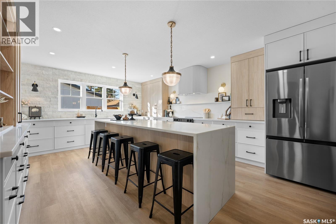
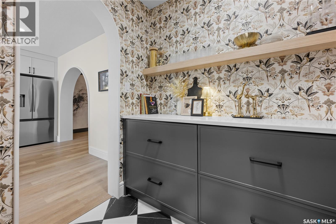
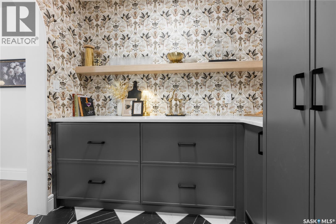
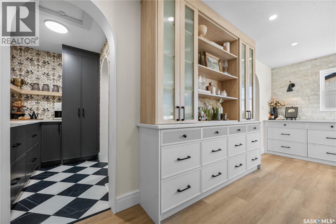
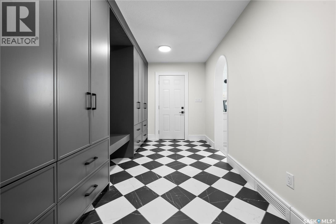
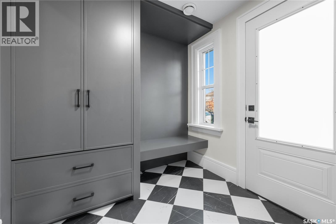
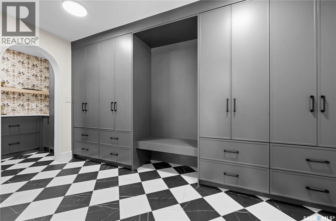
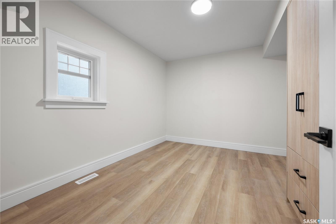
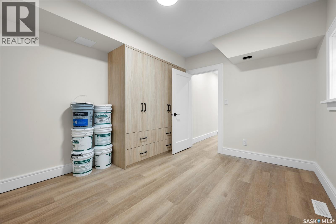
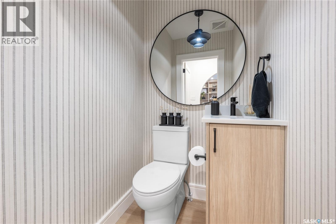
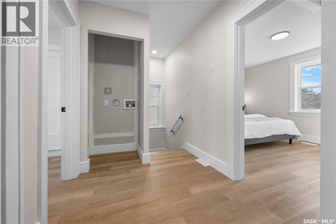
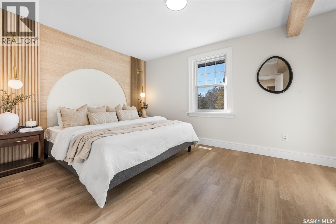
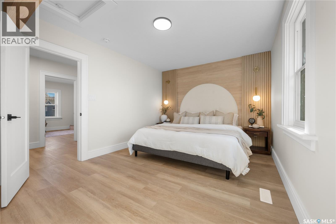
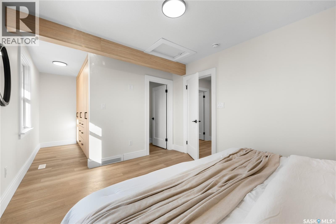
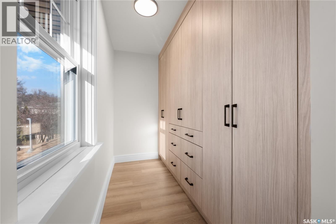
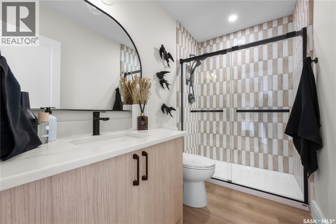
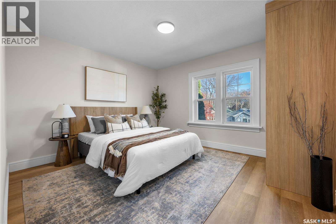
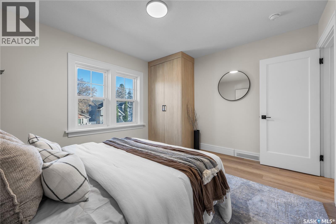
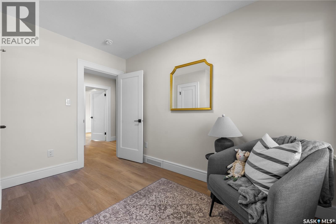
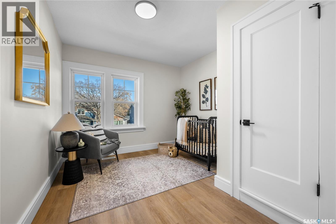
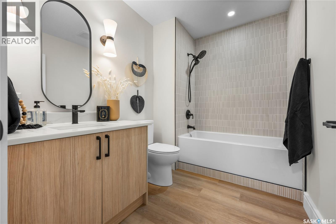
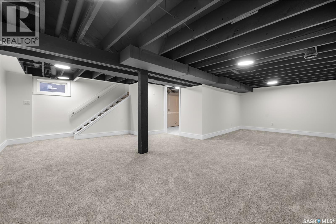
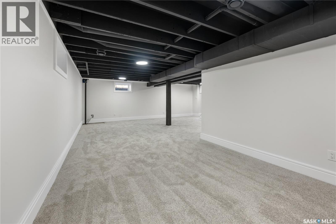
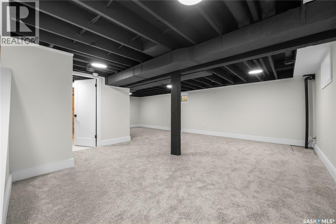
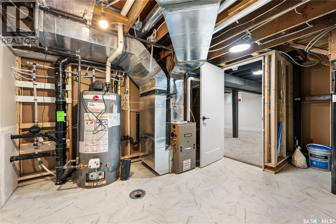
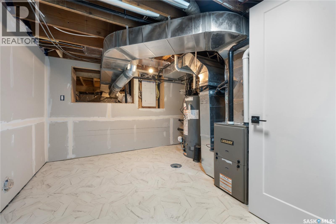
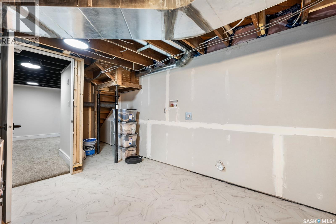
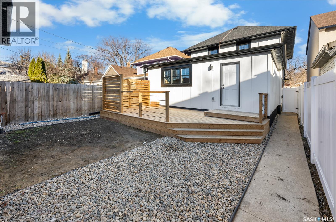
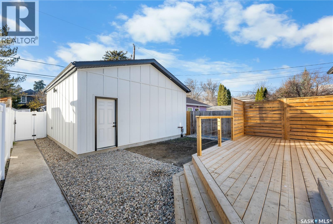
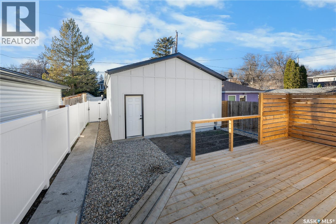
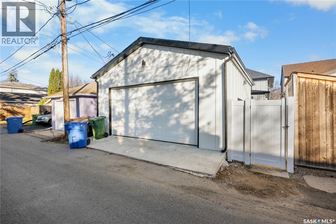
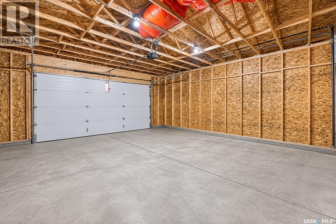
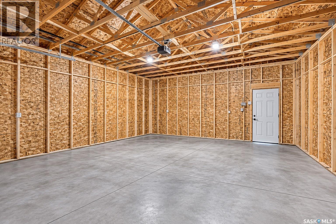
Welcome to 3146 Rae St, a thoughtfully redeveloped home by Van Show Homes in the heart of Lakeview, just off Hill Ave on one of Regina’s most prestigious streets. Enjoy a prime location close to Wascana Park, schools and all south-end amenities. No detail has been overlooked in this extensive renovation. The interior features new flooring throughout, custom cabinetry, built-in closets in every bedroom, updated lighting and beautiful tile work. Both entrances offer spacious mudrooms with built-in storage. The main floor boasts a spacious living room with custom media unit and electric fireplace, formal dining room and a chef’s kitchen featuring a 10ft island with waterfall quartz countertops, built-in wine fridge, walk-in pantry, custom two tone soft-close cabinetry and quartz backsplash. A convenient two piece bath and additional bedroom, ideal for an office, complete the main floor. Upstairs offers three bedrooms and two full bathrooms, including a private ensuite off the primary bedroom. The primary retreat features a walk-in closet and custom feature wall with sconce lighting. The finished basement provides a large recreation area and utility room with crawlspace access. Laundry hookups are available on both levels. Major basement upgrades include full bracing, interior waterproofing, two sump pumps and a replaced sewer line. Exterior improvements include new windows, shingles, doors, stonework and board and batten siding, plus new front and rear concrete. The fully fenced backyard features a new deck with privacy panels and an oversized double garage with back alley access. Major mechanical upgrades include new plumbing, electrical throughout, a 200-amp panel, furnace and air conditioner. Enjoy the character of this beloved neighbourhood with the confidence and comfort of a home where the work has already been done! (id:62370)
Open House
This property has open houses!
1:00 pm
Ends at:3:00 pm
1:00 pm
Ends at:3:00 pm
Property Details
| MLS® Number | SK053139 |
| Property Type | Single Family |
| Neigbourhood | Lakeview RG |
| Features | Lane, Rectangular |
| Structure | Deck |
Building
| Bathroom Total | 3 |
| Bedrooms Total | 4 |
| Appliances | Refrigerator, Dishwasher, Microwave, Garage Door Opener Remote(s), Hood Fan, Stove |
| Architectural Style | 2 Level |
| Basement Development | Finished |
| Basement Type | Full (finished) |
| Constructed Date | 1930 |
| Construction Style Attachment | Detached |
| Cooling Type | Central Air Conditioning |
| Fireplace Fuel | Electric |
| Fireplace Present | Yes |
| Fireplace Type | Conventional |
| Heating Fuel | Natural Gas |
| Heating Type | Forced Air |
| Stories Total | 2 |
| Size Interior | 2,033 Ft2 |
| Type | House |
Parking
| Detached Garage | |
| Parking Space(s) | 2 |
Land
| Acreage | No |
| Fence Type | Fence |
| Landscape Features | Lawn |
| Size Irregular | 3813.00 |
| Size Total | 3813 Sqft |
| Size Total Text | 3813 Sqft |
Rooms
| Level | Type | Length | Width | Dimensions |
|---|---|---|---|---|
| Second Level | Primary Bedroom | 10 ft ,7 in | 13 ft ,6 in | 10 ft ,7 in x 13 ft ,6 in |
| Second Level | 3pc Ensuite Bath | 8 ft ,11 in | 4 ft ,11 in | 8 ft ,11 in x 4 ft ,11 in |
| Second Level | 4pc Bathroom | 8 ft ,8 in | 6 ft ,4 in | 8 ft ,8 in x 6 ft ,4 in |
| Second Level | Bedroom | 11 ft ,5 in | 12 ft ,9 in | 11 ft ,5 in x 12 ft ,9 in |
| Second Level | Bedroom | 9 ft ,9 in | 11 ft ,5 in | 9 ft ,9 in x 11 ft ,5 in |
| Basement | Other | 26 ft ,8 in | 21 ft ,5 in | 26 ft ,8 in x 21 ft ,5 in |
| Main Level | Living Room | 14 ft ,4 in | 16 ft ,5 in | 14 ft ,4 in x 16 ft ,5 in |
| Main Level | Family Room | 7 ft ,4 in | 10 ft | 7 ft ,4 in x 10 ft |
| Main Level | Dining Room | 12 ft ,2 in | 12 ft ,5 in | 12 ft ,2 in x 12 ft ,5 in |
| Main Level | Kitchen | 14 ft ,3 in | 19 ft ,3 in | 14 ft ,3 in x 19 ft ,3 in |
| Main Level | Mud Room | 7 ft ,11 in | 13 ft ,11 in | 7 ft ,11 in x 13 ft ,11 in |
| Main Level | Foyer | 10 ft | 7 ft ,4 in | 10 ft x 7 ft ,4 in |
| Main Level | Bedroom | 7 ft ,4 in | 10 ft | 7 ft ,4 in x 10 ft |
| Main Level | 2pc Bathroom | Measurements not available |



The trademarks REALTOR®, REALTORS®, and the REALTOR® logo are controlled by The Canadian Real Estate Association (CREA) and identify real estate professionals who are members of CREA. The trademarks MLS®, Multiple Listing Service® and the associated logos are owned by The Canadian Real Estate Association (CREA) and identify the quality of services provided by real estate professionals who are members of CREA. The trademark DDF® is owned by The Canadian Real Estate Association (CREA) and identifies CREA's Data Distribution Facility (DDF®)
November 12 2026 09:21:31
Saskatchewan REALTORS® Association
Realtyone Real Estate Services Inc.