
326 Nazarali Avenue Saskatoon, Saskatchewan S7V 1X7

$709,900
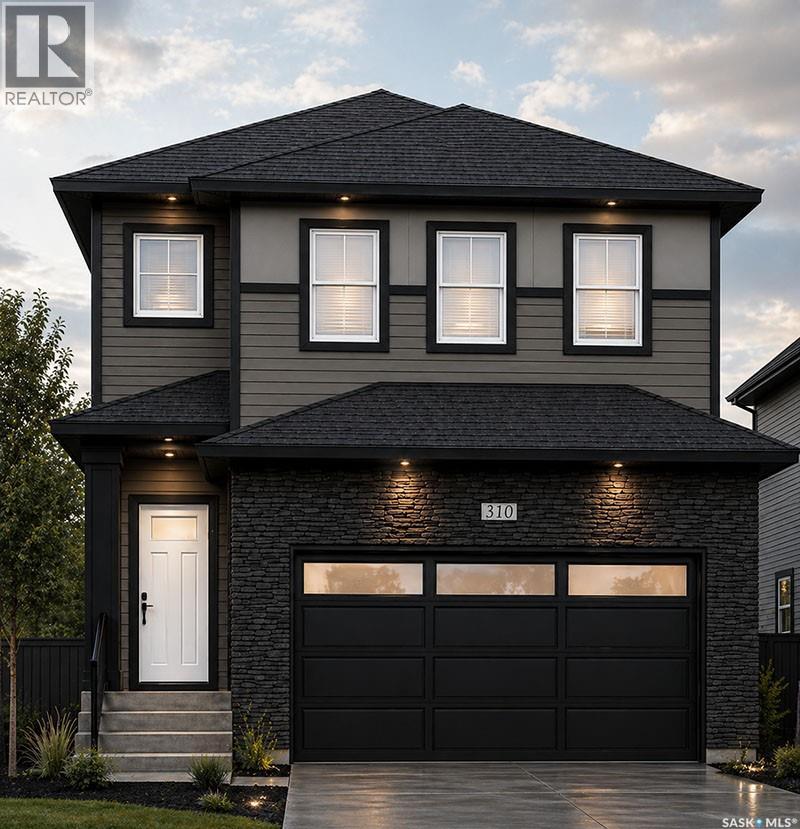
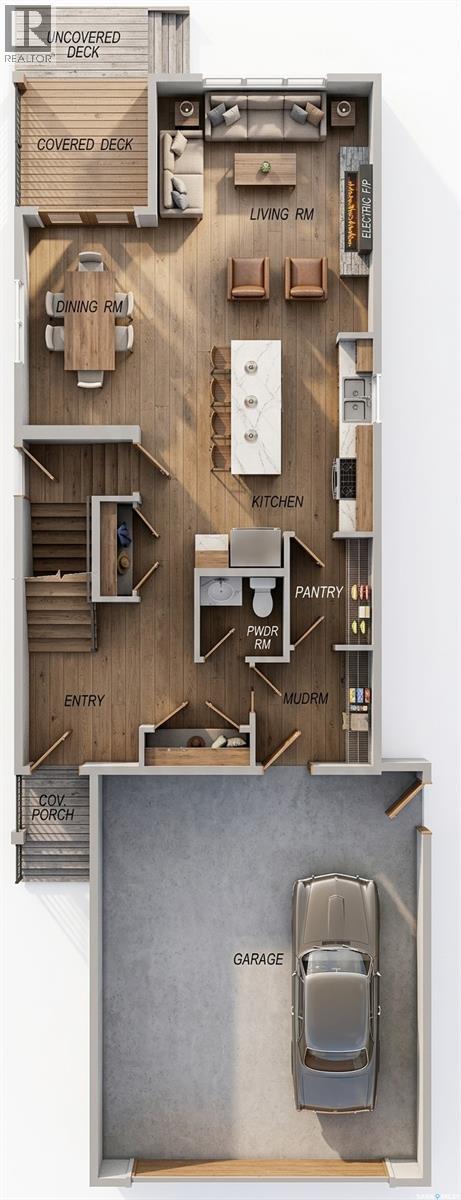
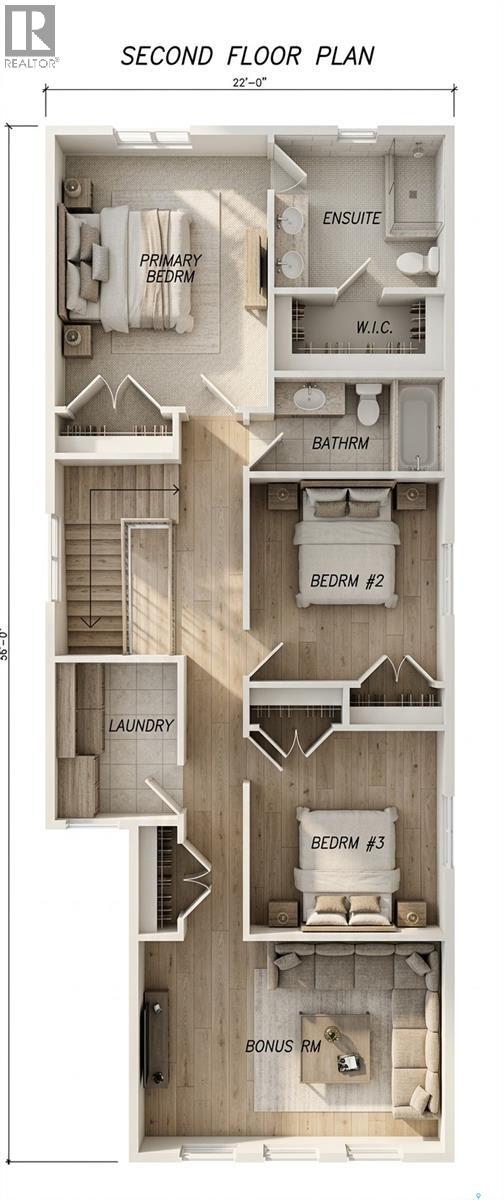
Welcome to 326 Nazarali Avenue, located in the desirable neighbourhood of Brighton! This stunning 2-storey home offers 2,011 sqft of thoughtfully designed living space, featuring 3 bedrooms, 3 bathrooms and a double attached garage. Walking through the front door, you are greeted by a beautiful open concept main floor featuring a spacious living room, dining area and gorgeous kitchen. The kitchen boasts a large island with plenty of prep space, perfect for entertaining or gathering with family. A convenient walk-in pantry provides plenty of storage, while the mudroom helps keep everything organized. Heading upstairs, you will find 3 generously sized bedrooms, including the spacious primary suite complete with a walk-in closet and beautiful ensuite. The second floor also features a large bonus room, perfect for family movie nights or a kids' hangout space, along with convenient second-floor laundry and an additional bathroom. The basement features a separate entrance and offers the potential for a 2-bedroom legal suite, making this a fantastic opportunity for additional rental income or extended family living, subject to applicable approvals. Located in one of Saskatoon's most sought-after neighbourhoods, Brighton offers beautiful parks, walking paths, schools and plenty of nearby amenities. Whether you're looking for the perfect family home or an investment opportunity, this one checks all the boxes! Don't miss your chance to call this beautiful property home. Contact your favourite agent today for a private showing! (id:62370)
Property Details
| MLS® Number | SK053164 |
| Property Type | Single Family |
| Neigbourhood | Brighton |
| Features | Sump Pump |
Building
| Bathroom Total | 3 |
| Bedrooms Total | 3 |
| Appliances | Refrigerator, Dishwasher, Microwave, Garage Door Opener Remote(s), Stove |
| Architectural Style | 2 Level |
| Basement Development | Unfinished |
| Basement Type | Full (unfinished) |
| Constructed Date | 2026 |
| Construction Style Attachment | Detached |
| Fireplace Fuel | Electric |
| Fireplace Present | Yes |
| Fireplace Type | Conventional |
| Heating Fuel | Natural Gas |
| Heating Type | Forced Air |
| Stories Total | 2 |
| Size Interior | 2,011 Ft2 |
| Type | House |
Parking
| Attached Garage | |
| Parking Space(s) | 4 |
Land
| Acreage | No |
| Size Irregular | 3762.00 |
| Size Total | 3762 Sqft |
| Size Total Text | 3762 Sqft |
Rooms
| Level | Type | Length | Width | Dimensions |
|---|---|---|---|---|
| Second Level | Bedroom | 11 ft | 10 ft ,6 in | 11 ft x 10 ft ,6 in |
| Second Level | Bedroom | 11 ft | 10 ft ,6 in | 11 ft x 10 ft ,6 in |
| Second Level | 4pc Bathroom | Measurements not available | ||
| Second Level | Primary Bedroom | 14 ft ,8 in | 11 ft ,6 in | 14 ft ,8 in x 11 ft ,6 in |
| Second Level | Bonus Room | 11 ft ,6 in | 16 ft ,6 in | 11 ft ,6 in x 16 ft ,6 in |
| Second Level | 4pc Bathroom | Measurements not available | ||
| Second Level | Laundry Room | 8 ft ,1 in | 6 ft ,10 in | 8 ft ,1 in x 6 ft ,10 in |
| Main Level | Kitchen | 13 ft ,8 in | 10 ft ,8 in | 13 ft ,8 in x 10 ft ,8 in |
| Main Level | Dining Room | 12 ft ,6 in | 10 ft ,4 in | 12 ft ,6 in x 10 ft ,4 in |
| Main Level | Living Room | 15 ft ,6 in | 13 ft | 15 ft ,6 in x 13 ft |
| Main Level | 2pc Bathroom | Measurements not available | ||
| Main Level | Mud Room | 6 ft ,11 in | 6 ft ,11 in | 6 ft ,11 in x 6 ft ,11 in |



The trademarks REALTOR®, REALTORS®, and the REALTOR® logo are controlled by The Canadian Real Estate Association (CREA) and identify real estate professionals who are members of CREA. The trademarks MLS®, Multiple Listing Service® and the associated logos are owned by The Canadian Real Estate Association (CREA) and identify the quality of services provided by real estate professionals who are members of CREA. The trademark DDF® is owned by The Canadian Real Estate Association (CREA) and identifies CREA's Data Distribution Facility (DDF®)
November 12 2026 07:20:17
Saskatchewan REALTORS® Association
Exp Realty