
2076 Queen Street Regina, Saskatchewan S4T 4C1

$342,900
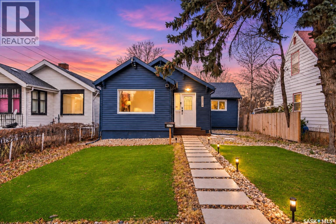
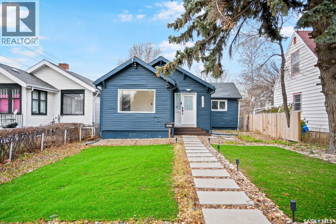
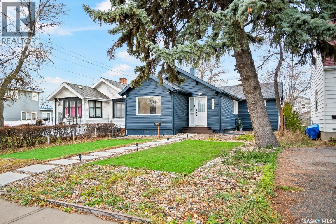
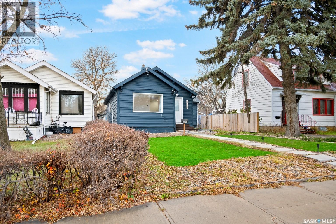
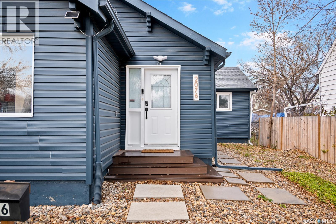
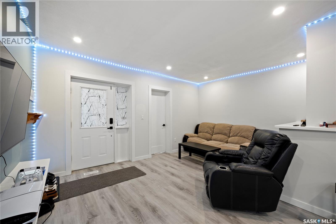
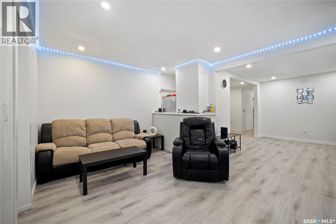
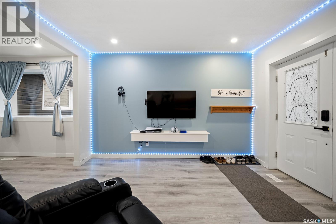
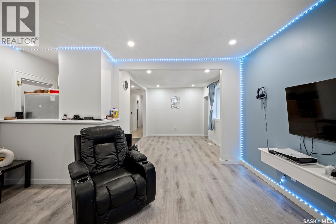
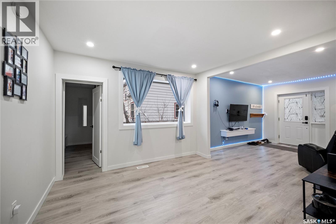
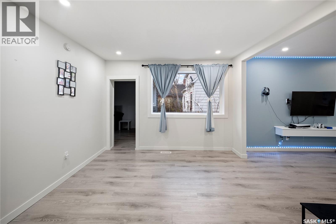
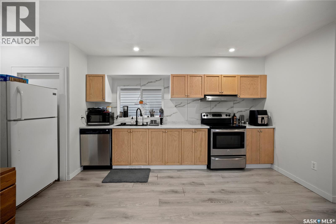
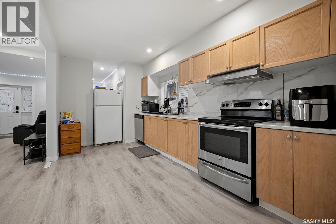
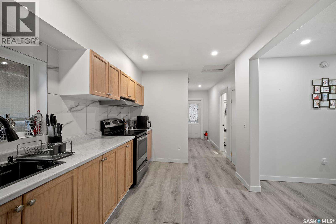
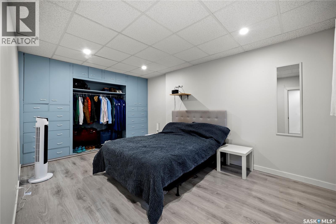
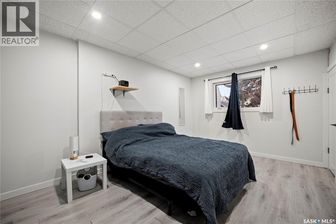
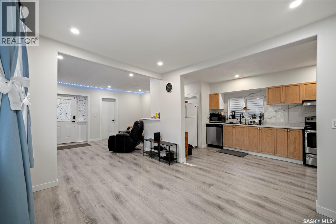
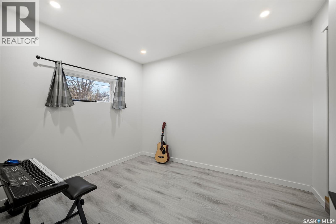
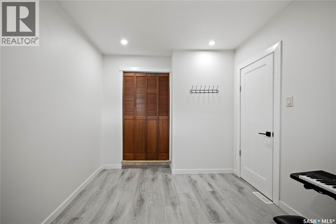
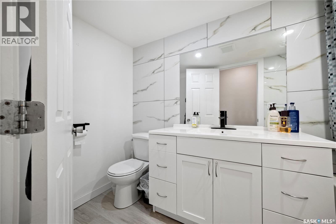
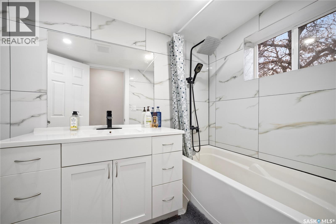
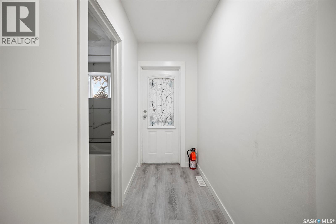
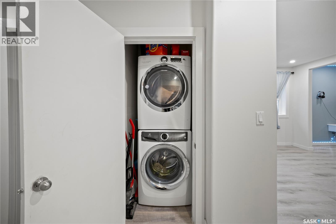
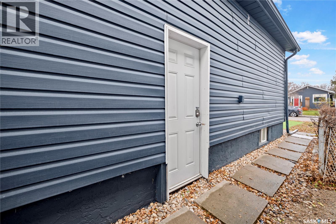
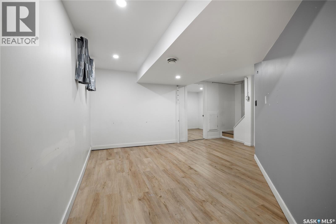
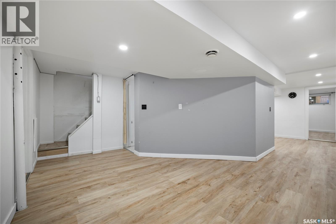
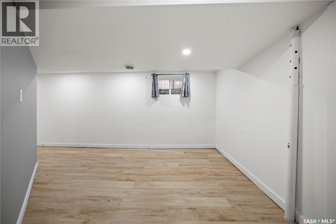
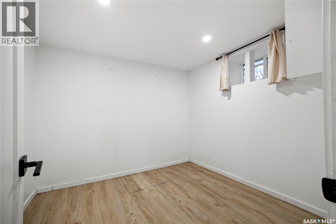
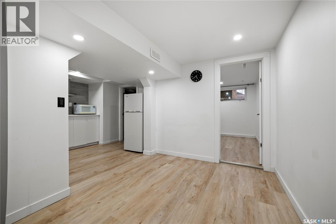
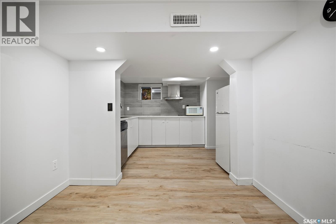
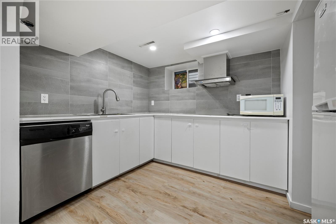
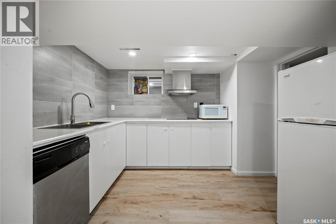
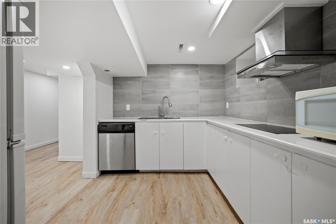
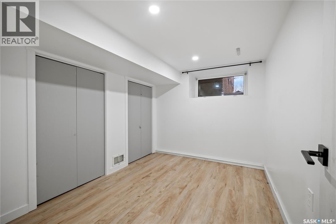
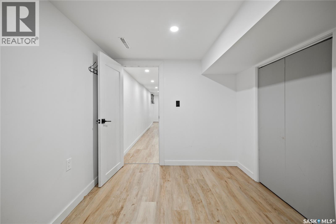
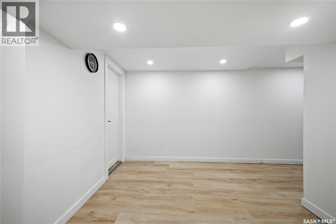
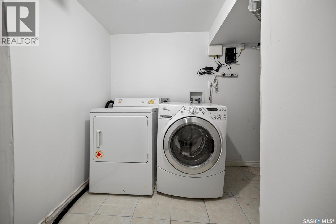
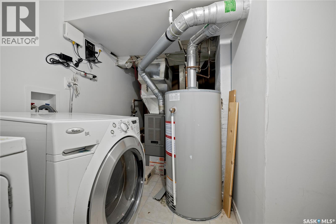
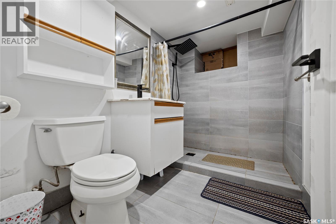
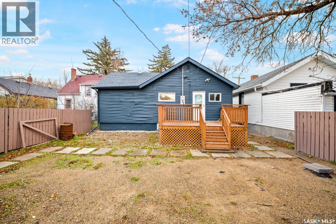
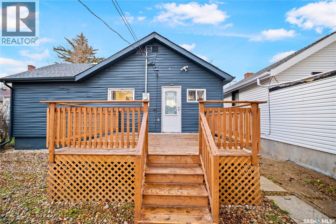
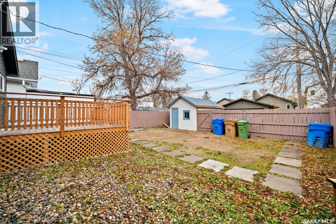
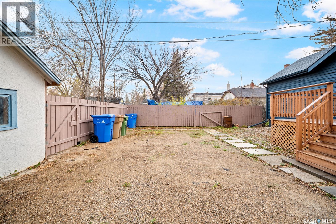
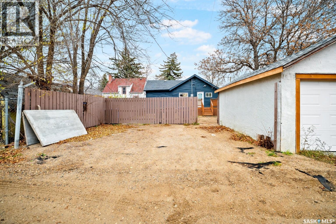
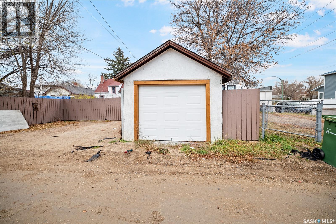
Welcome to 2076 Queen Street, located in Regina's desirable Cathedral neighbourhood! This 5-bedroom, 2-bathroom bungalow offers an excellent opportunity for homeowners, investors, or those looking for a property with potential rental income. The main floor features a functional layout with a spacious living room, kitchen, dining area, and comfortable bedrooms. The fully finished basement features a separate entrance, its own kitchen, additional bedrooms, and a bathroom, making it ideal for extended family, multi-generational living, or potential rental use. With a separate entrance and second kitchen already in place, the basement offers added flexibility and excellent income-generating potential. Additional features include a detached single-car garage, fully fenced yard, and extra parking space. Conveniently located close to schools, parks, shopping, downtown Regina, and other amenities. Whether you're looking for a family home with mortgage-helper potential or an investment property, 2076 Queen Street offers plenty of possibilities. Book your private showing today! (id:62370)
Property Details
| MLS® Number | SK052946 |
| Property Type | Single Family |
| Neigbourhood | Cathedral RG |
| Features | Treed, Sump Pump |
| Structure | Deck |
Building
| Bathroom Total | 2 |
| Bedrooms Total | 5 |
| Appliances | Washer, Refrigerator, Dishwasher, Dryer, Microwave, Garage Door Opener Remote(s), Stove |
| Architectural Style | Bungalow |
| Basement Development | Finished |
| Basement Type | Full (finished) |
| Constructed Date | 1930 |
| Construction Style Attachment | Detached |
| Heating Fuel | Natural Gas |
| Heating Type | Forced Air |
| Stories Total | 1 |
| Size Interior | 1,112 Ft2 |
| Type | House |
Parking
| Detached Garage | |
| Gravel | |
| Parking Space(s) | 3 |
Land
| Acreage | No |
| Fence Type | Fence |
| Landscape Features | Lawn |
| Size Irregular | 4678.00 |
| Size Total | 4678 Sqft |
| Size Total Text | 4678 Sqft |
Rooms
| Level | Type | Length | Width | Dimensions |
|---|---|---|---|---|
| Basement | Bedroom | 8 ft ,5 in | 7 ft ,7 in | 8 ft ,5 in x 7 ft ,7 in |
| Basement | Living Room | 10 ft ,7 in | 12 ft ,1 in | 10 ft ,7 in x 12 ft ,1 in |
| Basement | Kitchen | 8 ft ,4 in | 7 ft ,8 in | 8 ft ,4 in x 7 ft ,8 in |
| Basement | 3pc Bathroom | Measurements not available | ||
| Basement | Bedroom | 10 ft ,2 in | 7 ft ,9 in | 10 ft ,2 in x 7 ft ,9 in |
| Main Level | Bedroom | 11 ft | 7 ft ,5 in | 11 ft x 7 ft ,5 in |
| Main Level | Living Room | 15 ft ,5 in | 10 ft ,4 in | 15 ft ,5 in x 10 ft ,4 in |
| Main Level | Dining Room | 11 ft ,4 in | 9 ft ,7 in | 11 ft ,4 in x 9 ft ,7 in |
| Main Level | Kitchen | 13 ft ,5 in | 8 ft ,7 in | 13 ft ,5 in x 8 ft ,7 in |
| Main Level | Bedroom | 15 ft ,2 in | 10 ft ,8 in | 15 ft ,2 in x 10 ft ,8 in |
| Main Level | Bedroom | 11 ft | 9 ft ,1 in | 11 ft x 9 ft ,1 in |
| Main Level | 4pc Bathroom | Measurements not available |



The trademarks REALTOR®, REALTORS®, and the REALTOR® logo are controlled by The Canadian Real Estate Association (CREA) and identify real estate professionals who are members of CREA. The trademarks MLS®, Multiple Listing Service® and the associated logos are owned by The Canadian Real Estate Association (CREA) and identify the quality of services provided by real estate professionals who are members of CREA. The trademark DDF® is owned by The Canadian Real Estate Association (CREA) and identifies CREA's Data Distribution Facility (DDF®)
November 11 2026 11:19:49
Saskatchewan REALTORS® Association
Royal LePage Next Level