
23 Rawlinson Crescent Regina, Saskatchewan S4S 6B7

$448,900
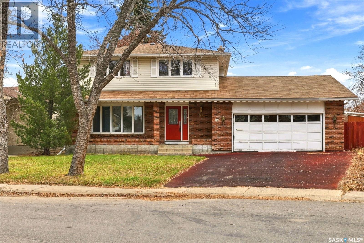
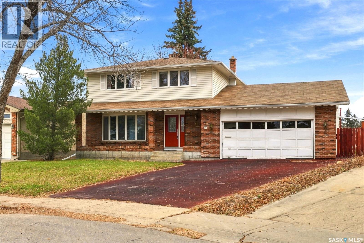
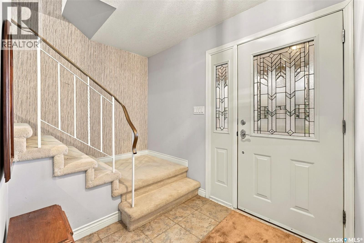
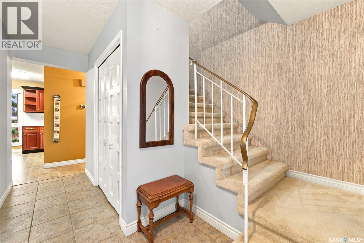
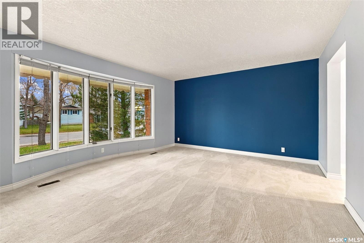
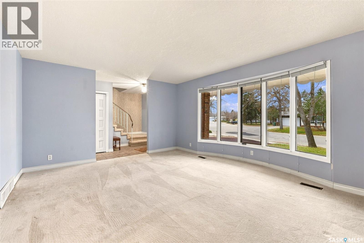
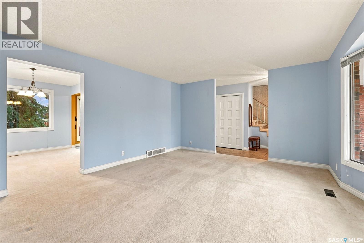
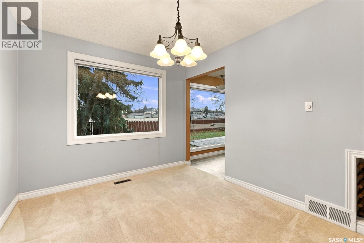
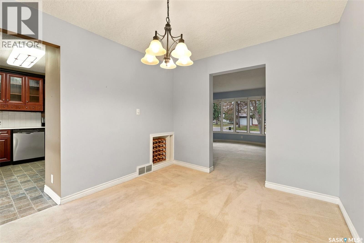
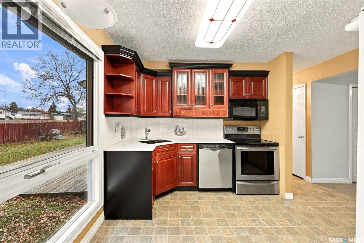
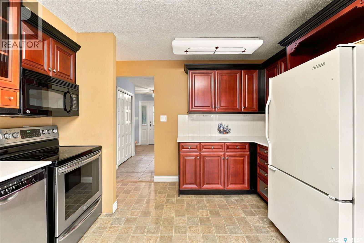
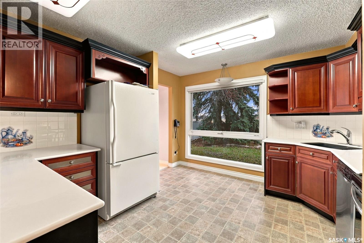
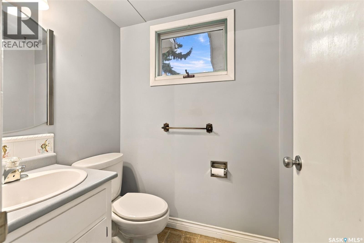
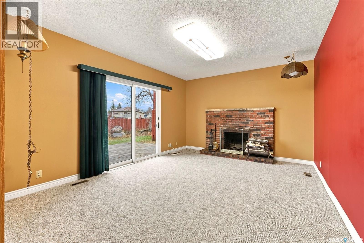
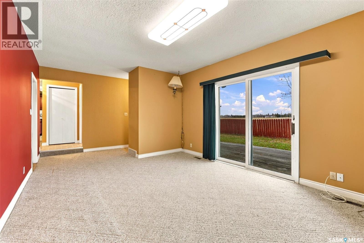
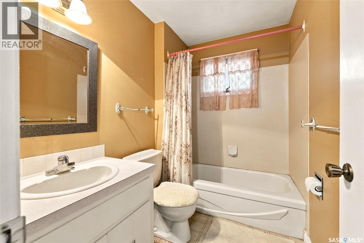
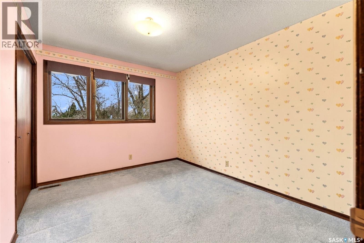
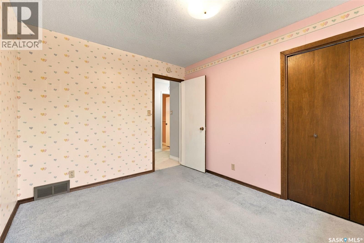
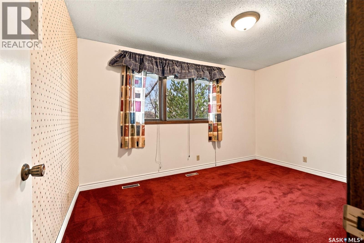
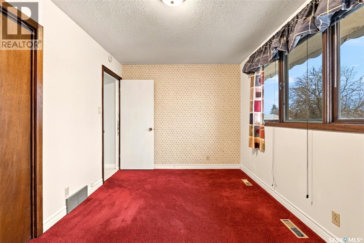
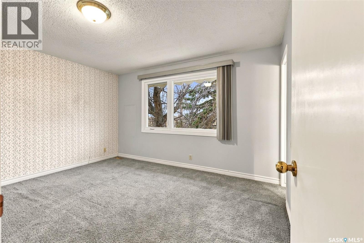
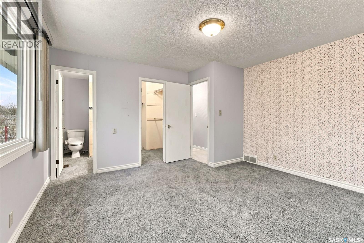
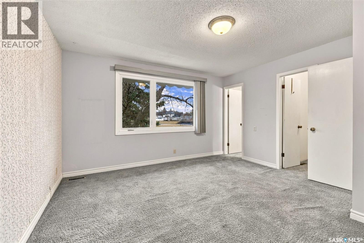
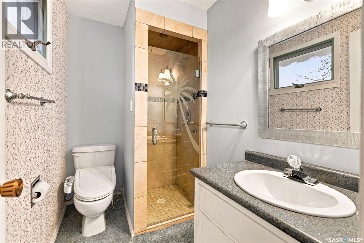
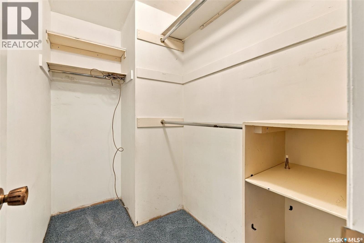
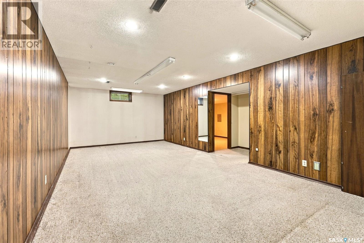
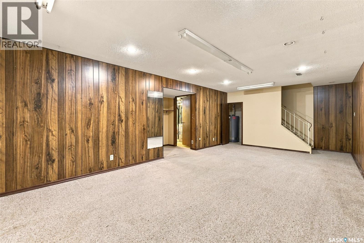
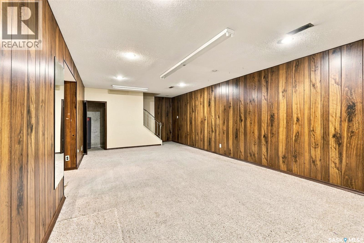
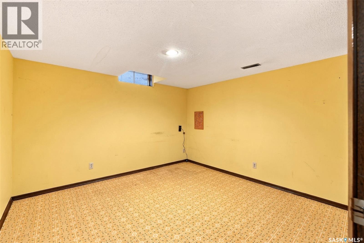
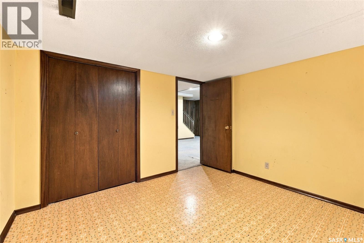
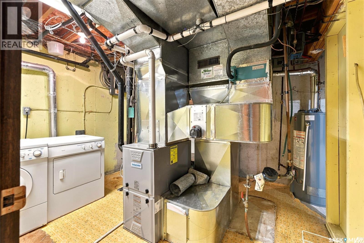
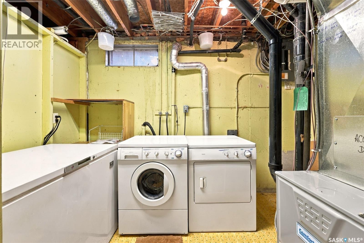
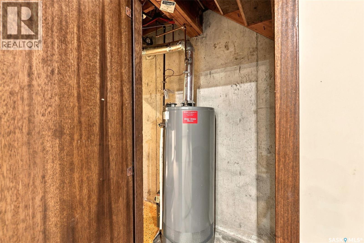
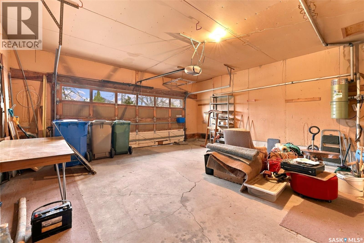
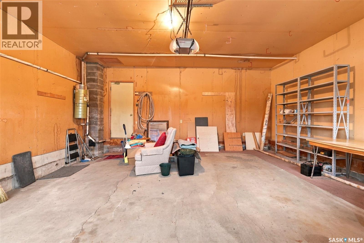
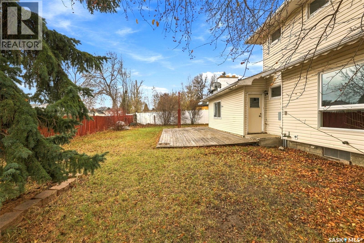
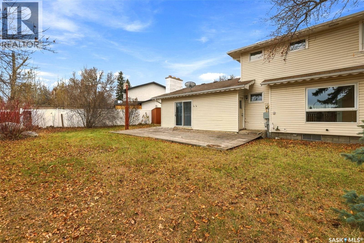
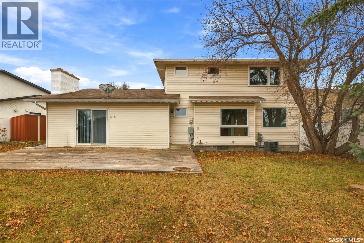
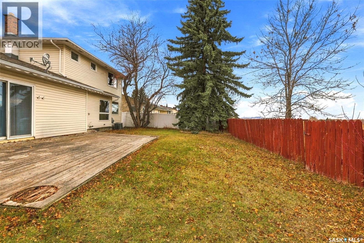
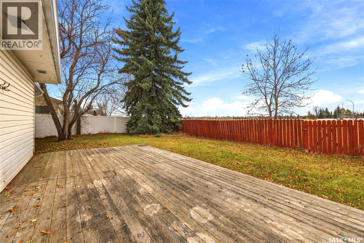
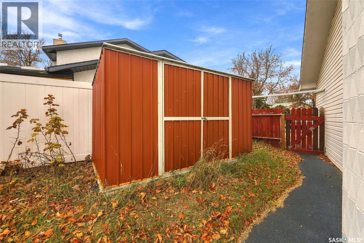
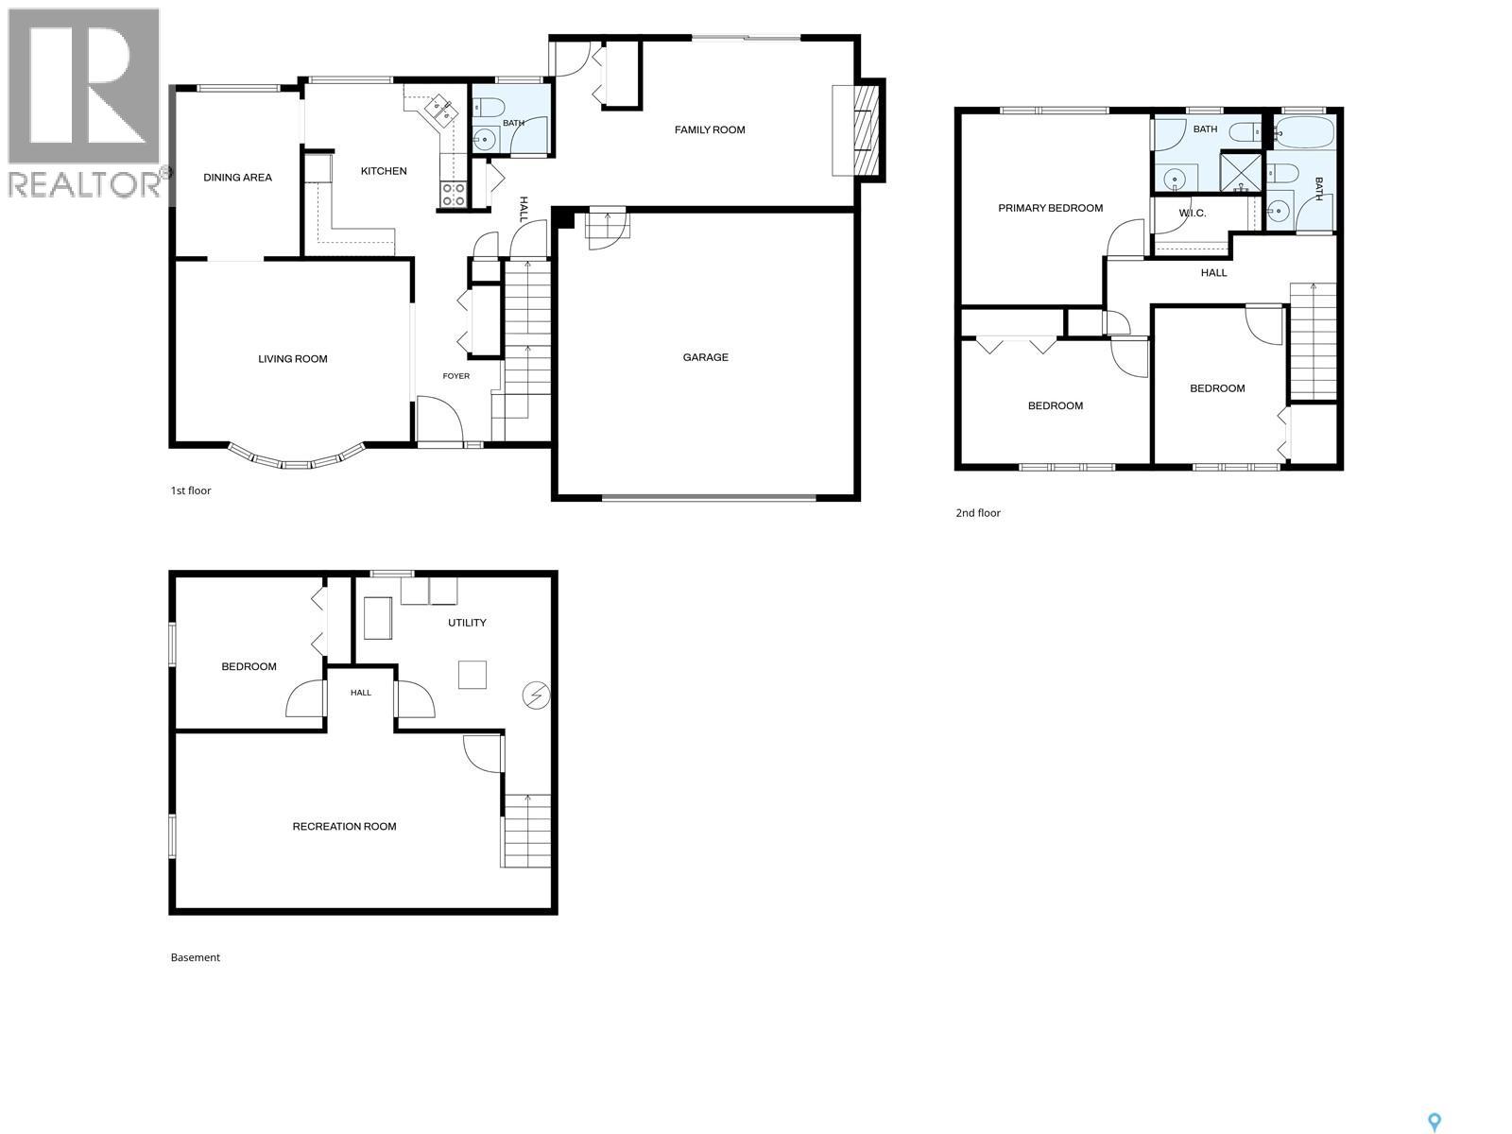
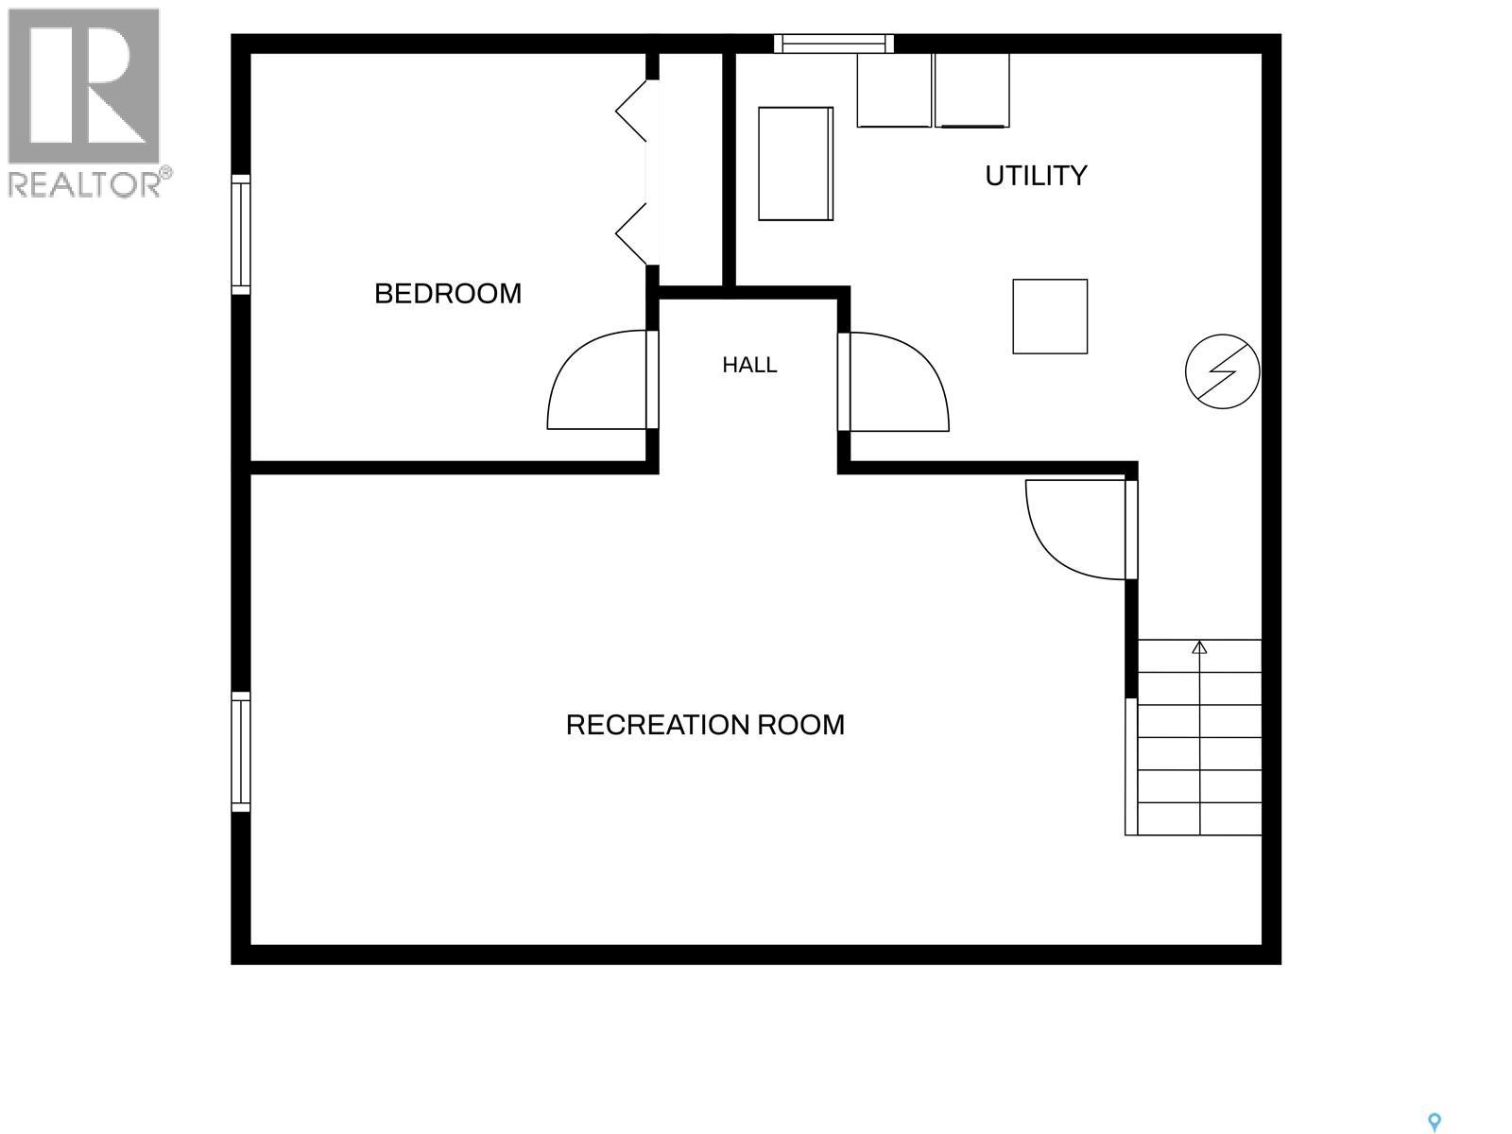
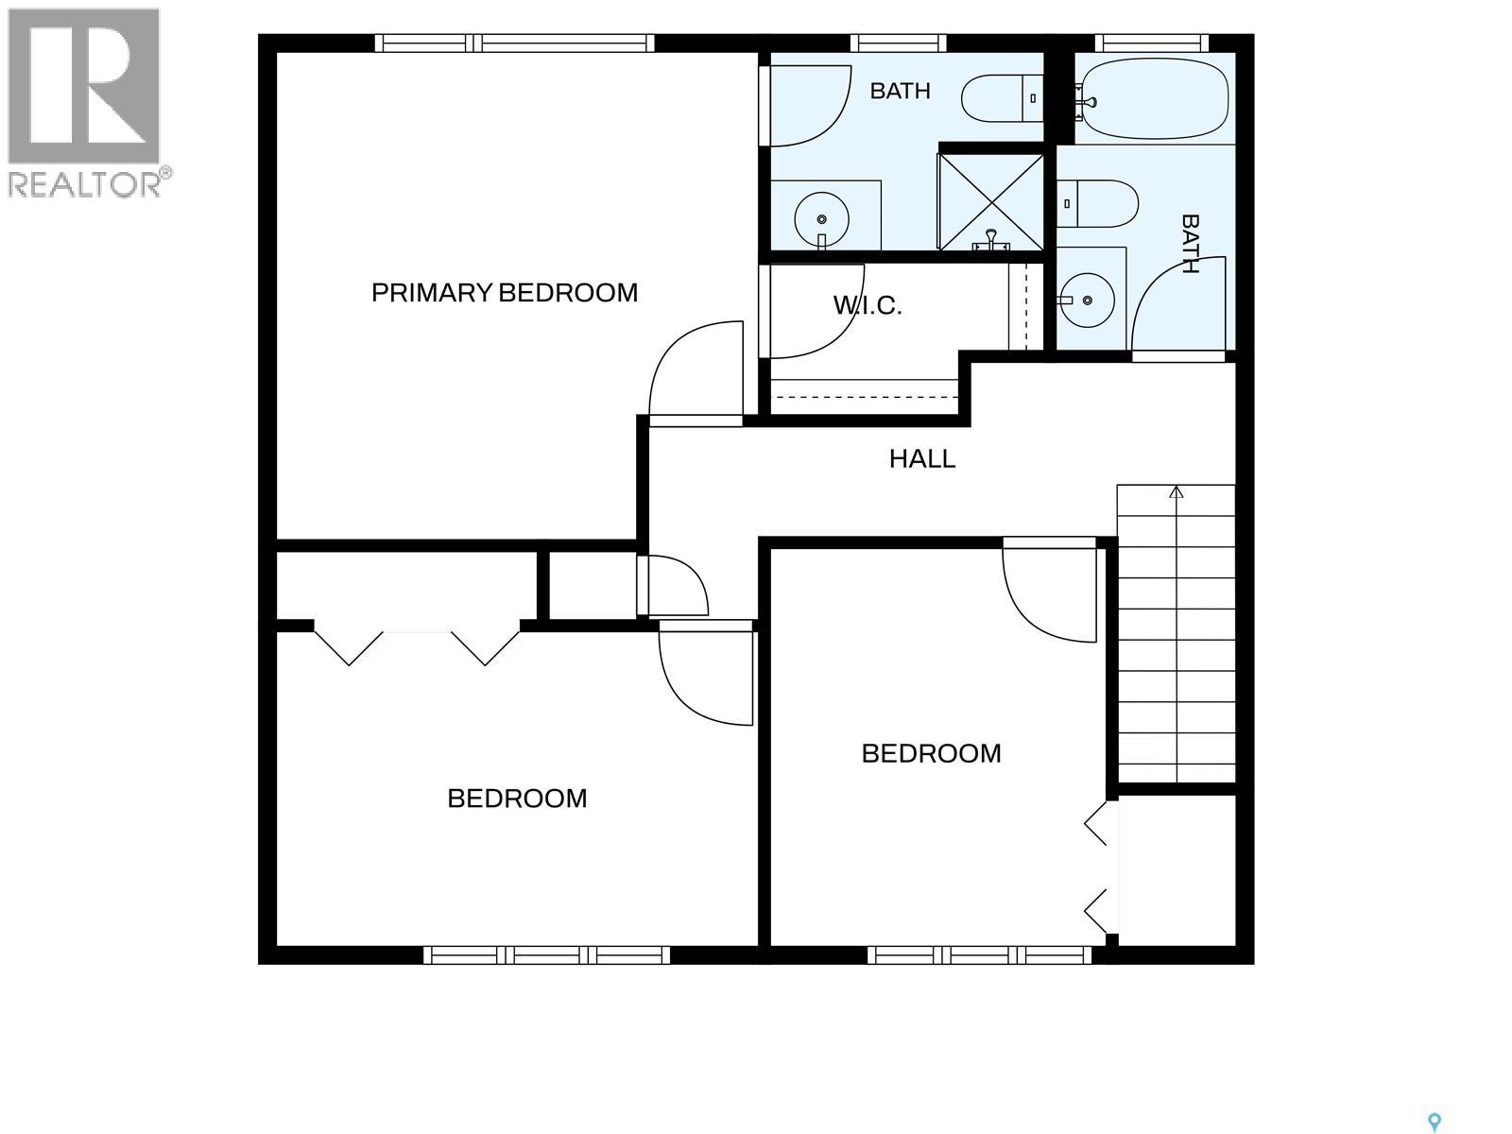
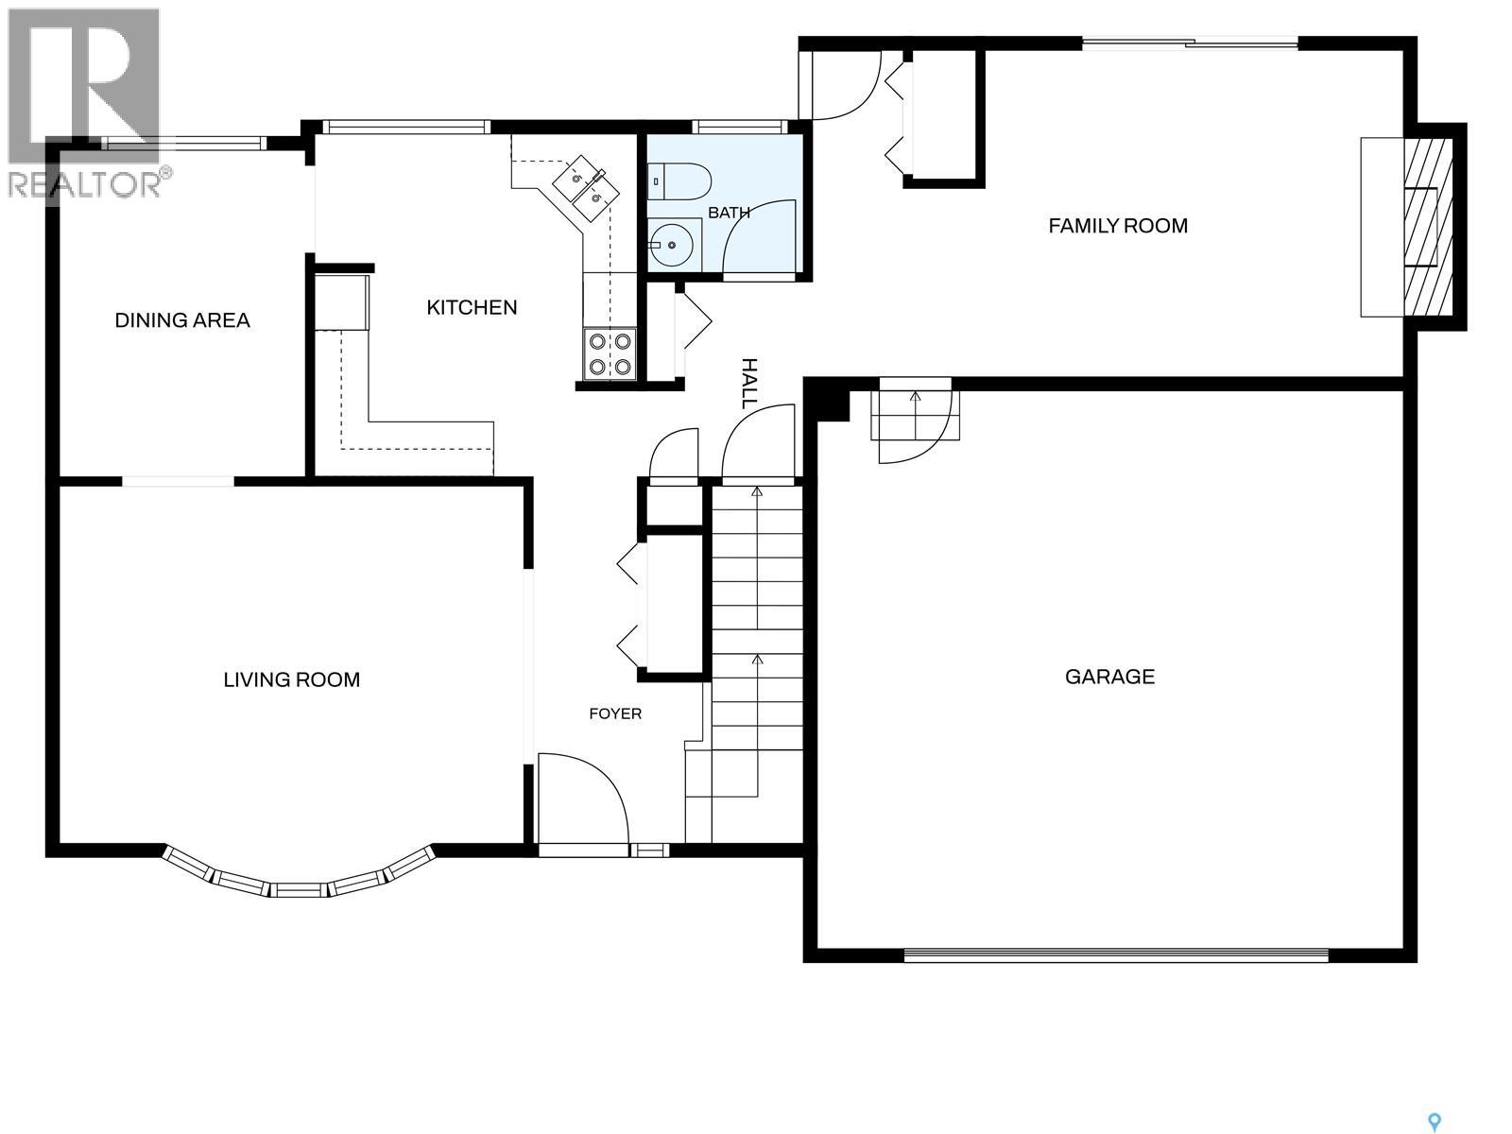
If you are looking for a wonderful family home in a great neighbourhood, look no further! Built in 1973, this spacious two-storey home is a must-see! The main floor features a welcoming living room with plush carpeting and a large picture window, adjacent to a formal dining room—perfect for family gatherings and entertaining. The kitchen has been beautifully remodelled with rich-coloured maple cabinetry by Rick's Custom Cabinets, along with a newer stove, microwave and Bosch dishwasher. A spacious family room overlooking the backyard and a convenient two-piece powder room complete the main level. A large staircase leads to the second floor, which offers three generously sized bedrooms, all featuring exceptionally large closets. The primary bedroom includes its own three-piece ensuite, while an additional four-piece bathroom completes the upper level. The basement provides even more living space with a recreation room, adjacent den, good-sized utility/laundry room and plenty of storage. Notable updates include a new furnace and air conditioner in 2024, along with some replaced windows. Front eaves in 2026. Situated on an almost 7,000 sq. ft. private lot, this property boasts a lovely backyard backing onto green space. Additional features include a double attached garage and a driveway finished with a rubberized surface. Conveniently located close to all south-end amenities, with quick and easy access to the Ring Road, this wonderful family home offers space, comfort and an excellent location! (id:62370)
Property Details
| MLS® Number | SK053050 |
| Property Type | Single Family |
| Neigbourhood | Parliament Place |
| Features | Treed, Double Width Or More Driveway |
| Structure | Patio(s) |
Building
| Bathroom Total | 3 |
| Bedrooms Total | 3 |
| Appliances | Washer, Refrigerator, Dishwasher, Dryer, Microwave, Freezer, Window Coverings, Storage Shed, Stove |
| Architectural Style | 2 Level |
| Basement Development | Finished |
| Basement Type | Full (finished) |
| Constructed Date | 1973 |
| Construction Style Attachment | Detached |
| Cooling Type | Central Air Conditioning |
| Fireplace Fuel | Wood |
| Fireplace Present | Yes |
| Fireplace Type | Conventional |
| Heating Fuel | Natural Gas |
| Heating Type | Forced Air |
| Stories Total | 2 |
| Size Interior | 1,746 Ft2 |
| Type | House |
Parking
| Attached Garage | |
| Parking Space(s) | 6 |
Land
| Acreage | No |
| Fence Type | Fence |
| Landscape Features | Lawn, Garden Area |
| Size Irregular | 6953.00 |
| Size Total | 6953 Sqft |
| Size Total Text | 6953 Sqft |
Rooms
| Level | Type | Length | Width | Dimensions |
|---|---|---|---|---|
| Second Level | Primary Bedroom | 13 ft ,4 in | 13 ft ,4 in | 13 ft ,4 in x 13 ft ,4 in |
| Second Level | Bedroom | 9 ft ,5 in | 11 ft ,4 in | 9 ft ,5 in x 11 ft ,4 in |
| Second Level | Bedroom | 9 ft ,2 in | 13 ft ,4 in | 9 ft ,2 in x 13 ft ,4 in |
| Second Level | 4pc Bathroom | Measurements not available | ||
| Second Level | 3pc Bathroom | Measurements not available | ||
| Basement | Other | Measurements not available | ||
| Basement | Den | Measurements not available | ||
| Basement | Laundry Room | Measurements not available | ||
| Main Level | Living Room | 14 ft | 17 ft | 14 ft x 17 ft |
| Main Level | Dining Room | 11 ft ,4 in | 9 ft ,6 in | 11 ft ,4 in x 9 ft ,6 in |
| Main Level | Kitchen | 10 ft ,2 in | 12 ft ,7 in | 10 ft ,2 in x 12 ft ,7 in |
| Main Level | Family Room | 12 ft ,2 in | 18 ft ,5 in | 12 ft ,2 in x 18 ft ,5 in |
| Main Level | 2pc Bathroom | Measurements not available |



The trademarks REALTOR®, REALTORS®, and the REALTOR® logo are controlled by The Canadian Real Estate Association (CREA) and identify real estate professionals who are members of CREA. The trademarks MLS®, Multiple Listing Service® and the associated logos are owned by The Canadian Real Estate Association (CREA) and identify the quality of services provided by real estate professionals who are members of CREA. The trademark DDF® is owned by The Canadian Real Estate Association (CREA) and identifies CREA's Data Distribution Facility (DDF®)
November 12 2026 12:49:44
Saskatchewan REALTORS® Association
Exp Realty