
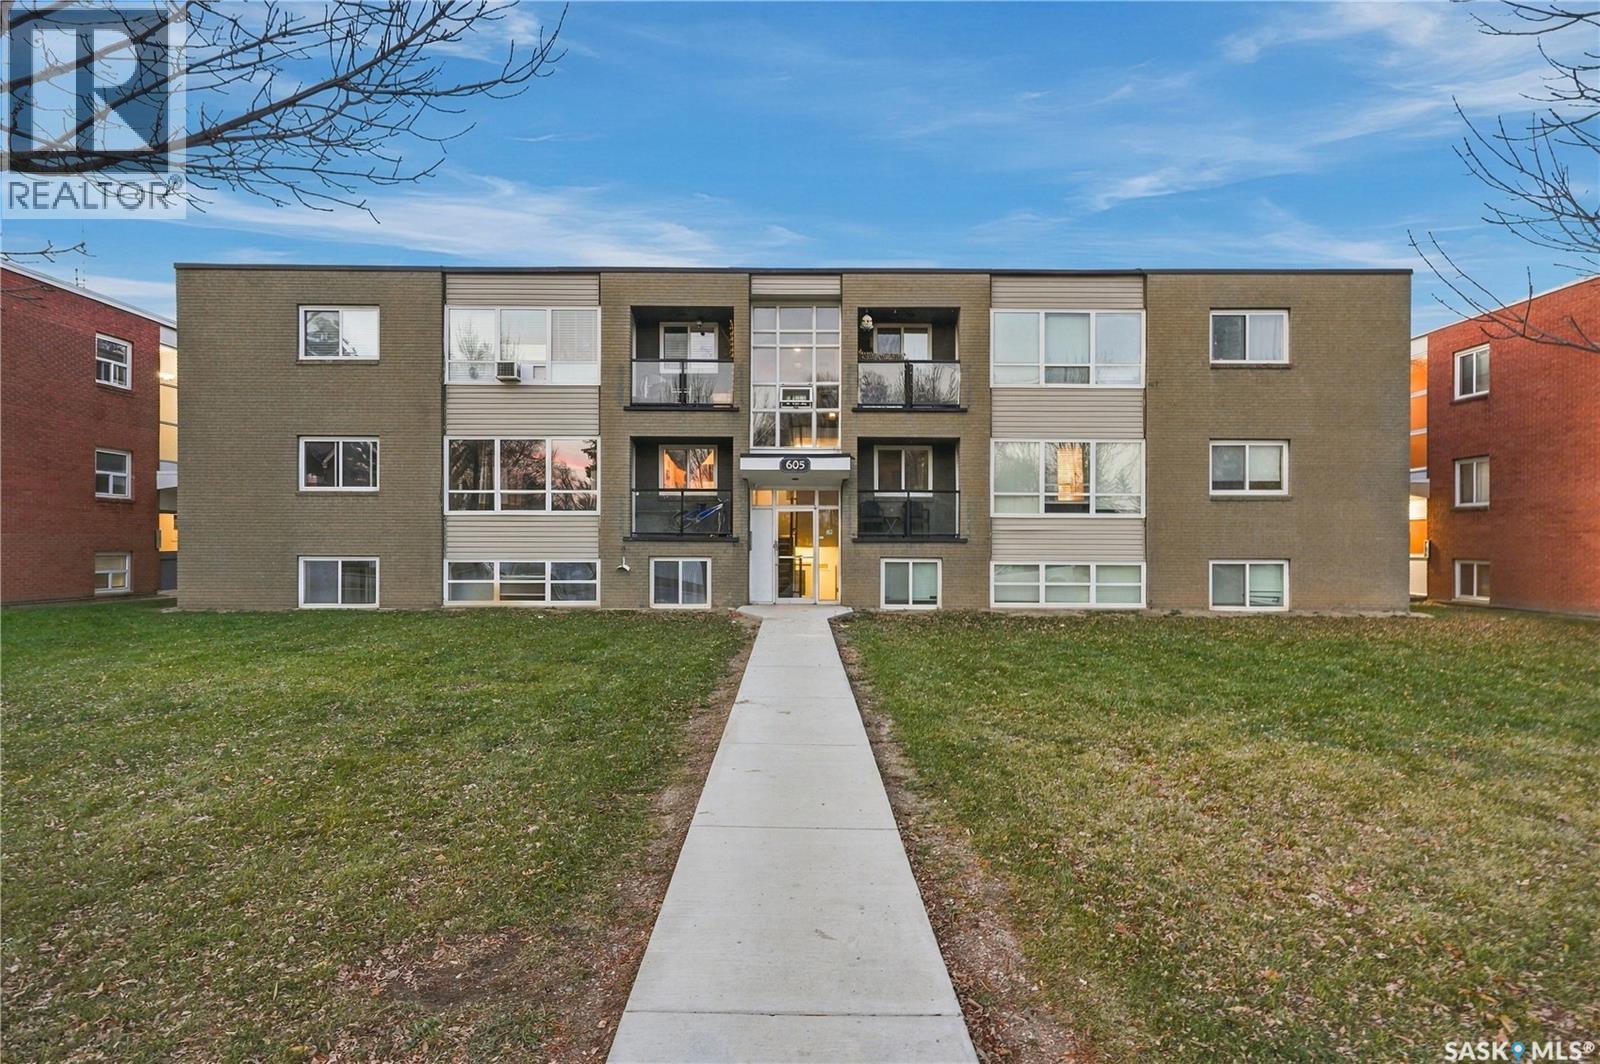
4 605 Wilson Crescent Saskatoon, Saskatchewan S7J 2M2

$149,900Maintenance,
$485.44 Monthly
Maintenance,
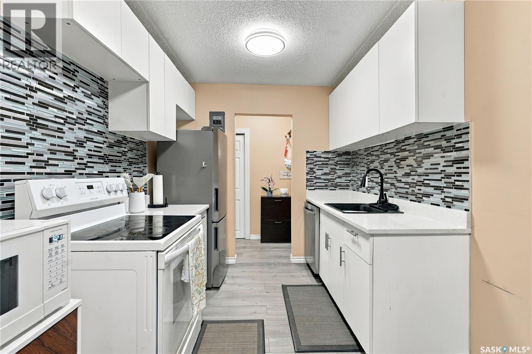
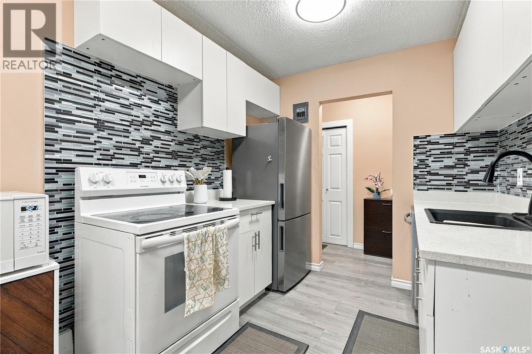
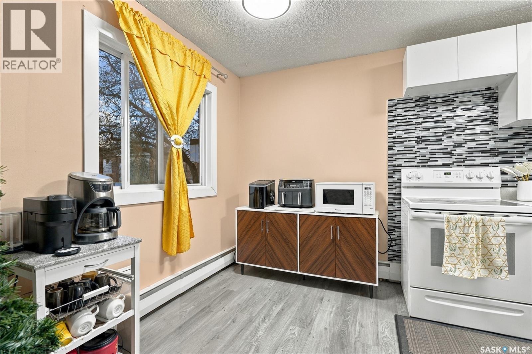
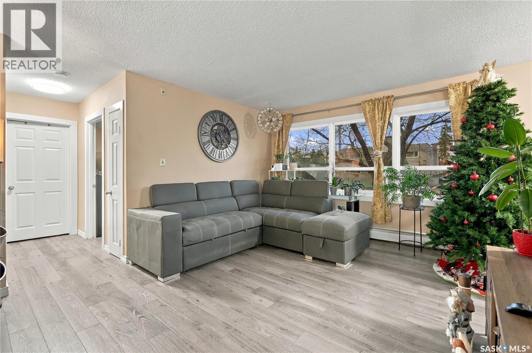
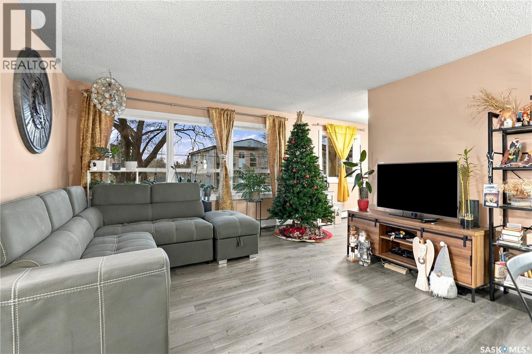
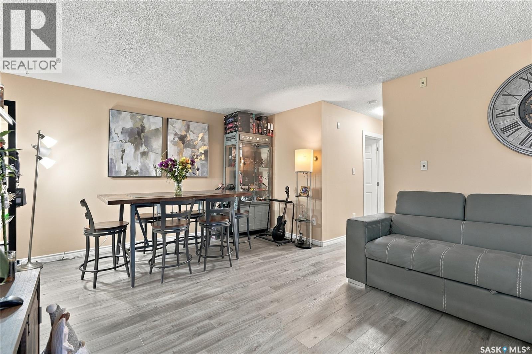
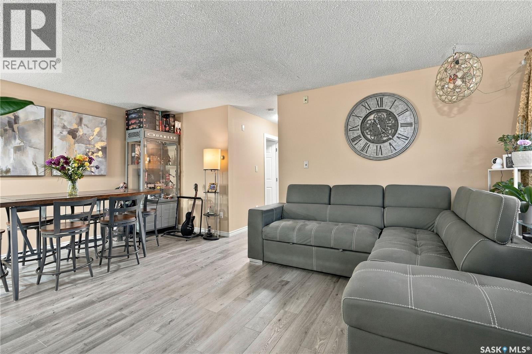
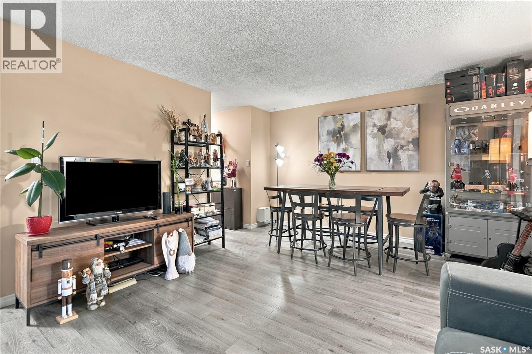
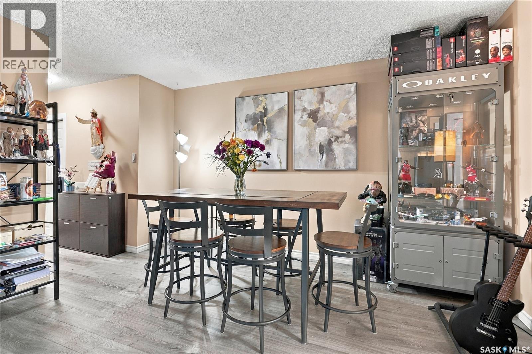
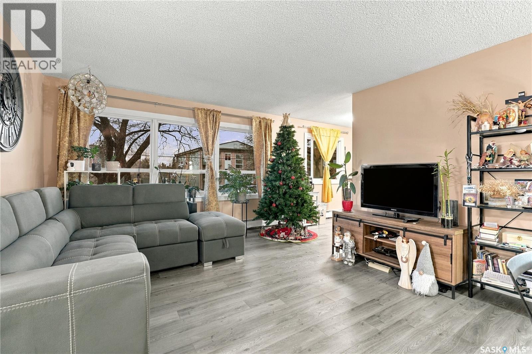
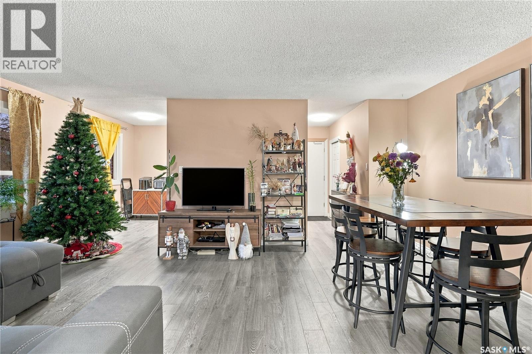
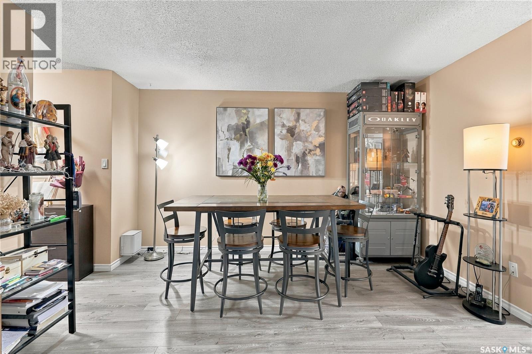
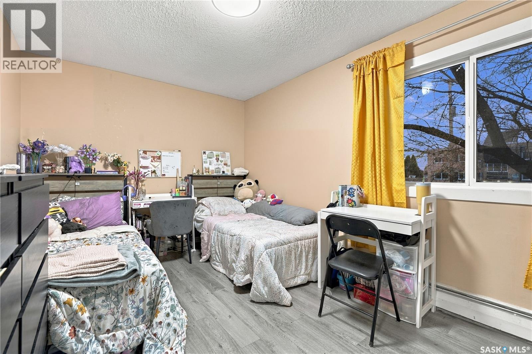
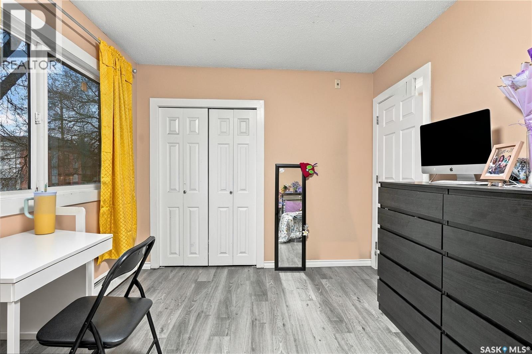
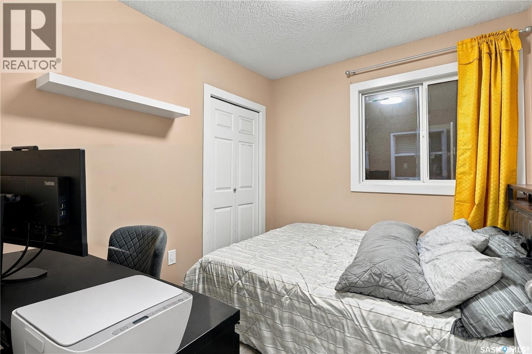
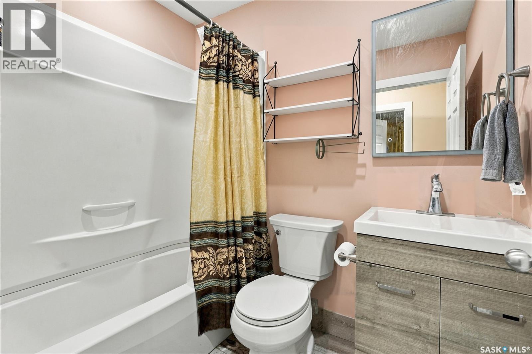
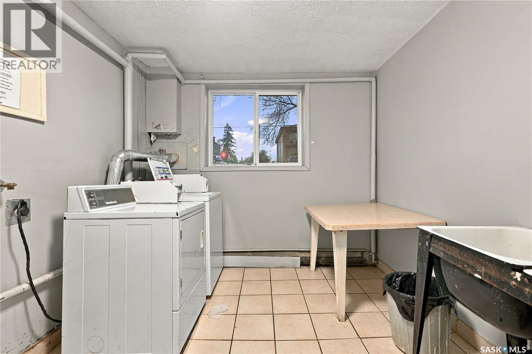
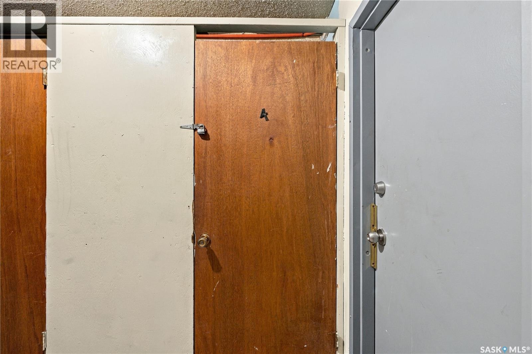
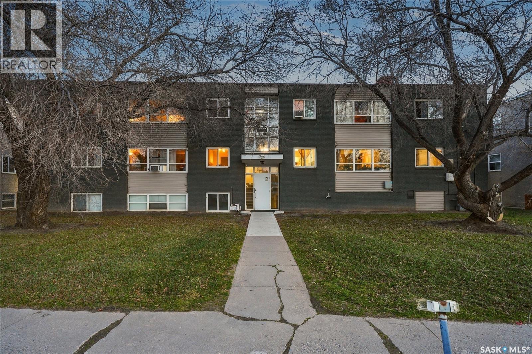
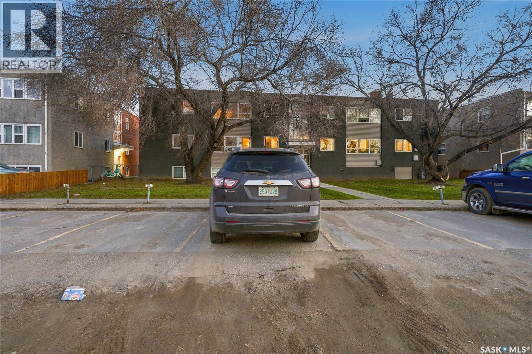
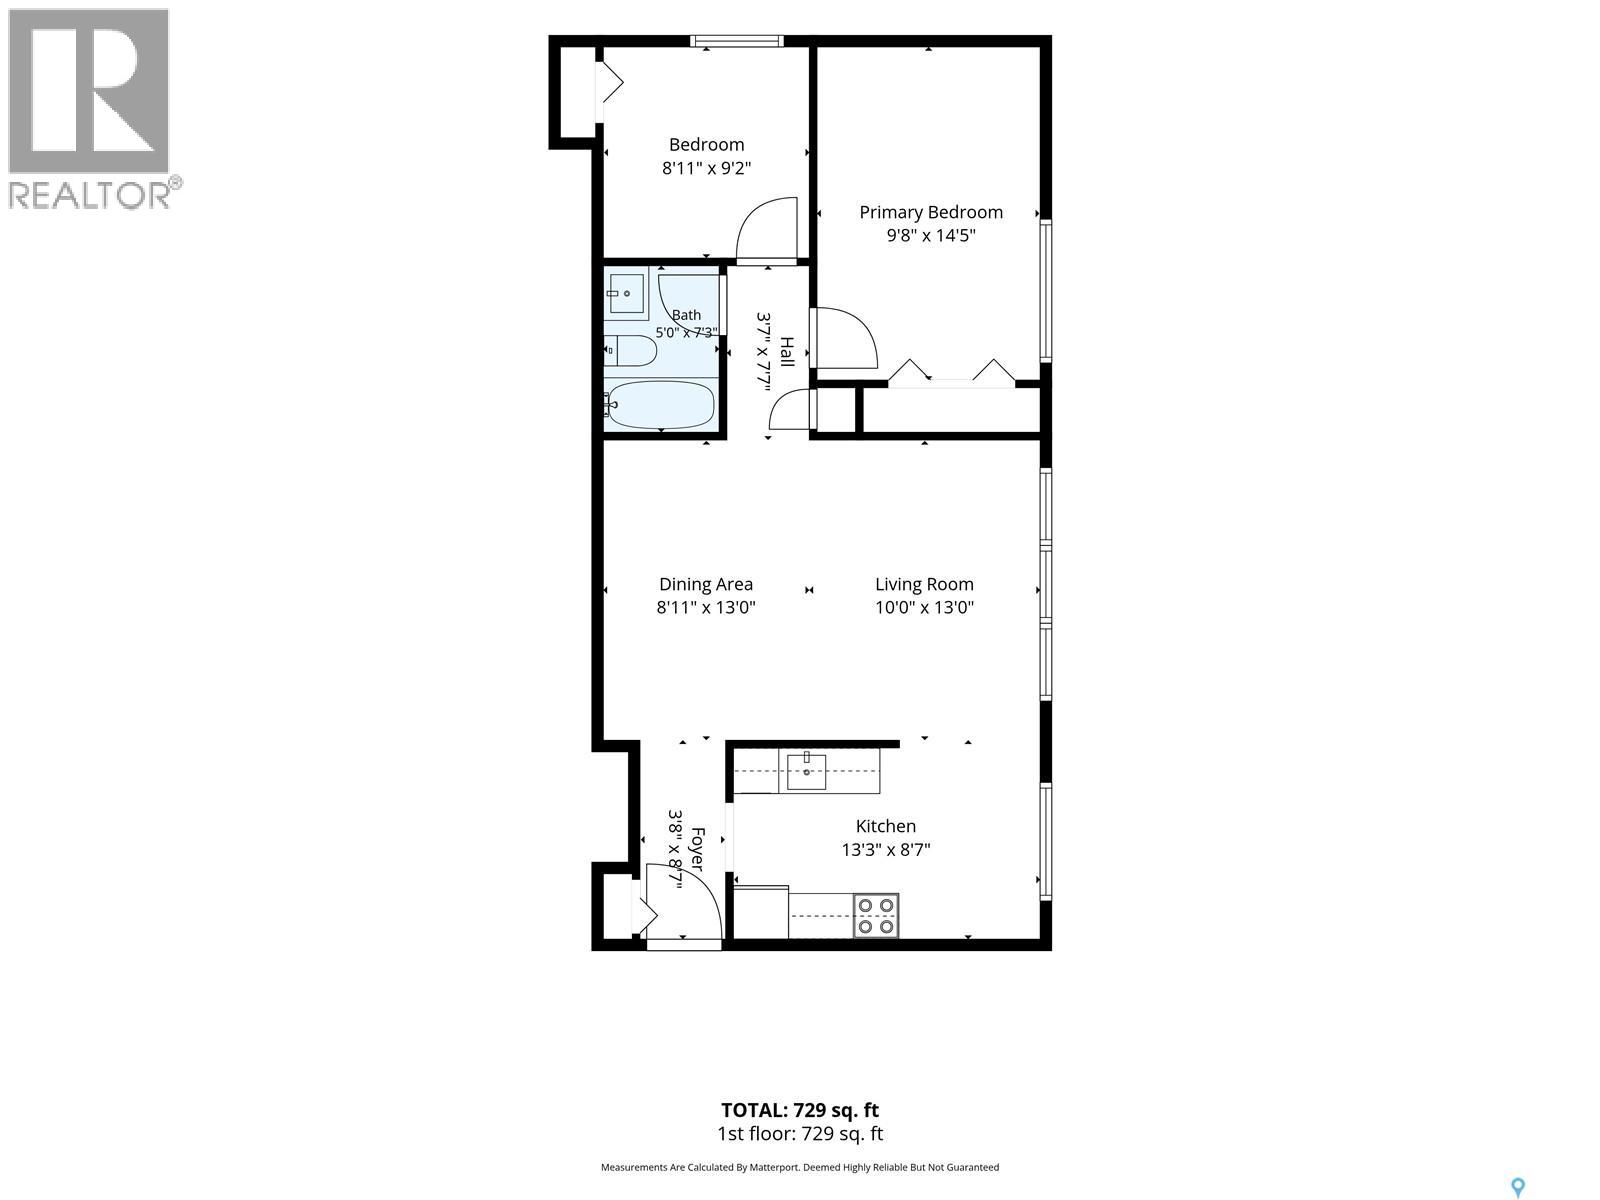
$485.44 MonthlyBEAUTIFUL MOVE-IN READY 2-BEDROOM CONDO IN THE HEART OF AVALON! Welcome to #4–605 Wilson Crescent! Located in the mature neighbourhood of Avalon, this attractive 737 sq. ft., second-floor condo offers comfort, quality updates & convenient access to everyday amenities. With just 11 units, enjoy a smaller condominium community with a quiet, friendly atmosphere. Step inside to a bright, welcoming interior featuring fresh paint, vinyl plank flooring & a beautifully renovated kitchen with new cabinetry, countertops & plenty of storage. The refrigerator & built-in dishwasher are just over a year old! The open-concept living/dining area offers flexible furniture placement, while large north-facing windows provide abundant natural light. The spacious primary bedroom accommodates a king-size bed & features a generous double closet. The updated 4-piece bathroom includes a new vanity, toilet & lighting. The second bedroom is ideal for children, guests or a home office. Additional conveniences include an electrified surface parking stall, separate 4' x 4' storage locker on the lower level & common laundry facilities. Pets permitted with restrictions. Monthly condo fees of $485.44 include building insurance, heat, water, garbage & recycling, common area maintenance, snow removal, lawn care & reserve fund contributions! LOCATION IS A STANDOUT! Enjoy an established residential neighbourhood within walking distance of John Lake & Georges Vanier elementary schools, parks & the Avalon off-leash dog park. Stonebridge shopping, restaurants & services are minutes away, with easy access to Circle Drive & public transit. Whether you're a first-time buyer, downsizing or investing, this beautifully updated condo offers exceptional affordability, convenience & location! (id:62370)
Property Details
| MLS® Number | SK052972 |
| Property Type | Single Family |
| Neigbourhood | Avalon |
| Community Features | Pets Allowed With Restrictions |
| Features | Rectangular |
Building
| Bathroom Total | 1 |
| Bedrooms Total | 2 |
| Appliances | Refrigerator, Intercom, Dishwasher, Window Coverings, Stove |
| Architectural Style | Low Rise |
| Constructed Date | 1960 |
| Heating Type | Baseboard Heaters, Hot Water |
| Size Interior | 741 Ft2 |
| Type | Apartment |
Parking
| Surfaced | 1 |
| Parking Space(s) | 1 |
Land
| Acreage | No |
| Landscape Features | Lawn |
Rooms
| Level | Type | Length | Width | Dimensions |
|---|---|---|---|---|
| Main Level | Foyer | Measurements not available | ||
| Main Level | Kitchen | 12 ft ,3 in | 8 ft | 12 ft ,3 in x 8 ft |
| Main Level | Dining Room | 6 ft | 13 ft | 6 ft x 13 ft |
| Main Level | Bedroom | 8 ft ,4 in | 9 ft ,5 in | 8 ft ,4 in x 9 ft ,5 in |
| Main Level | Bedroom | 14 ft ,9 in | 9 ft ,6 in | 14 ft ,9 in x 9 ft ,6 in |
| Main Level | 4pc Bathroom | 7 ft ,1 in | 4 ft ,11 in | 7 ft ,1 in x 4 ft ,11 in |



The trademarks REALTOR®, REALTORS®, and the REALTOR® logo are controlled by The Canadian Real Estate Association (CREA) and identify real estate professionals who are members of CREA. The trademarks MLS®, Multiple Listing Service® and the associated logos are owned by The Canadian Real Estate Association (CREA) and identify the quality of services provided by real estate professionals who are members of CREA. The trademark DDF® is owned by The Canadian Real Estate Association (CREA) and identifies CREA's Data Distribution Facility (DDF®)
November 11 2026 02:12:40
Saskatchewan REALTORS® Association
Boyes Group Realty Inc.