
106 Smallwood Crescent Saskatoon, Saskatchewan S7L 4Z6

$289,900
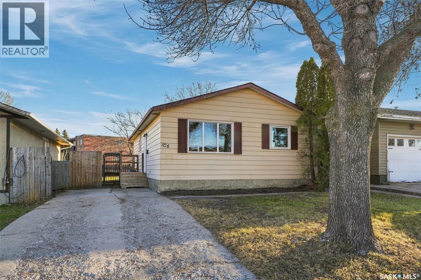
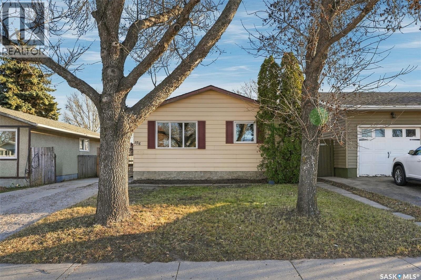
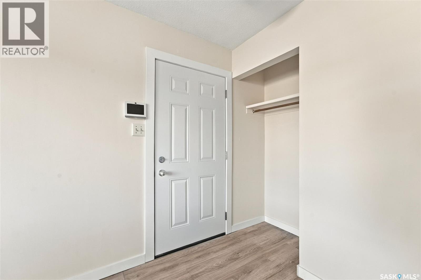
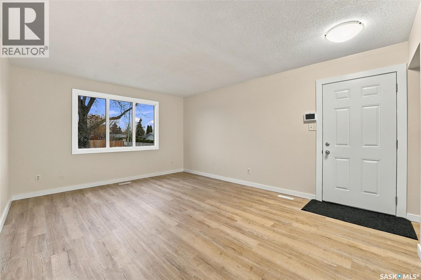
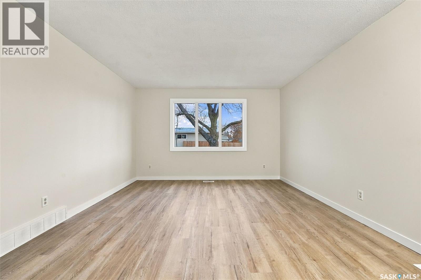
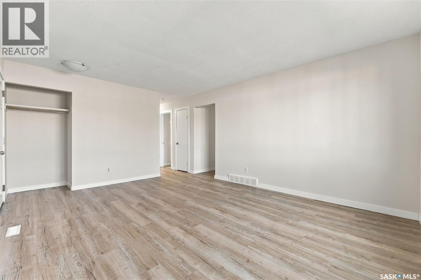
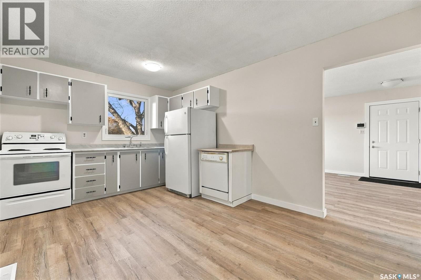
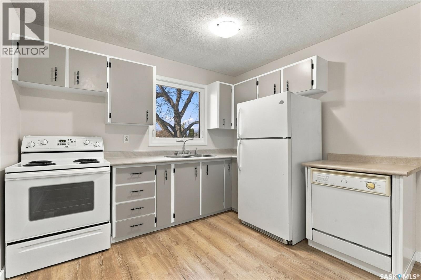
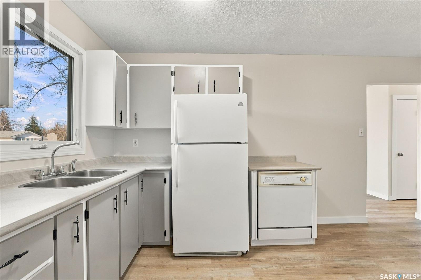
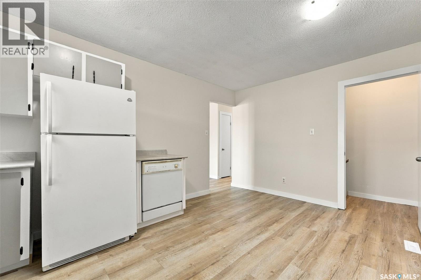
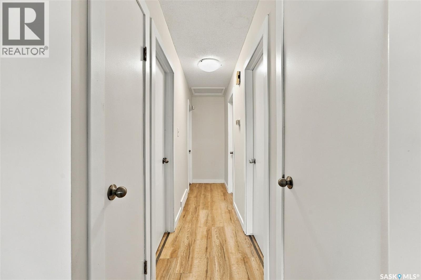
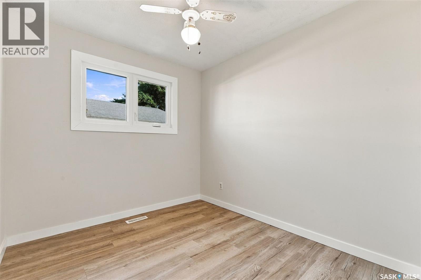
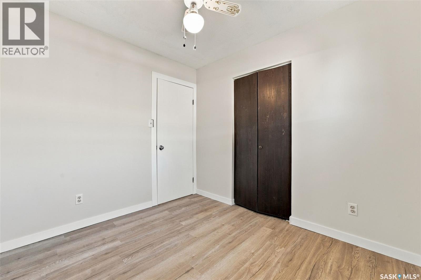
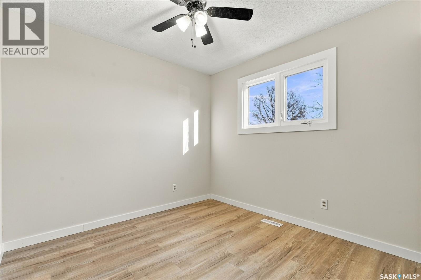
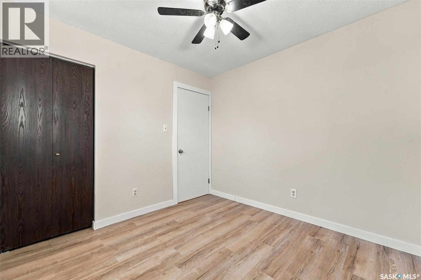
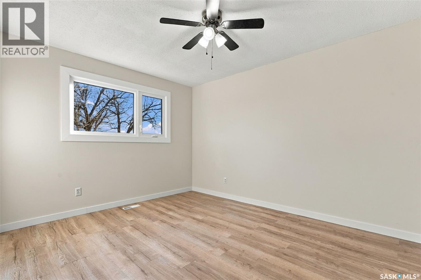
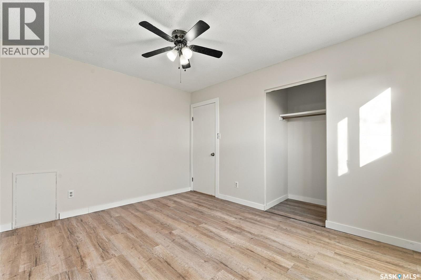
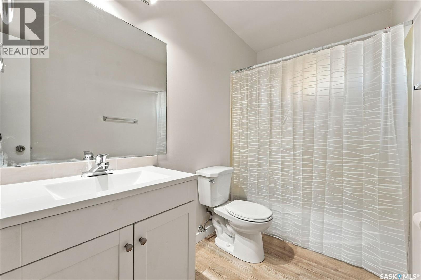
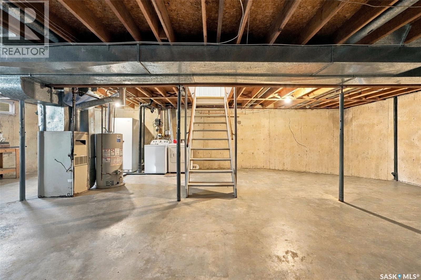
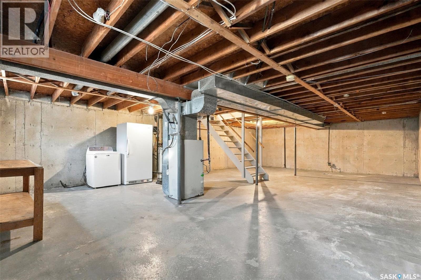
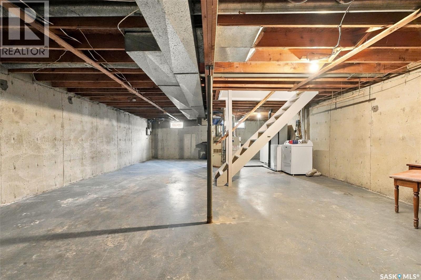
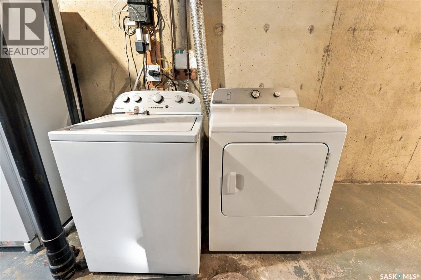
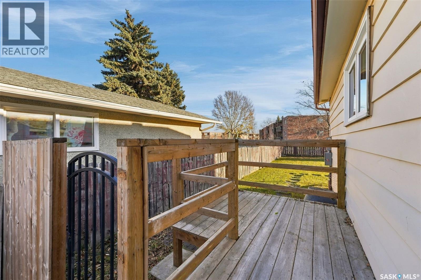
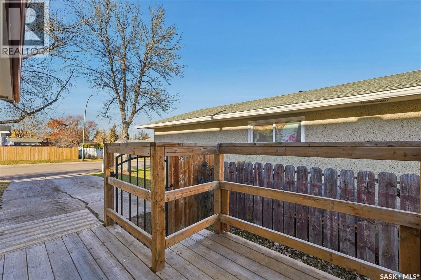
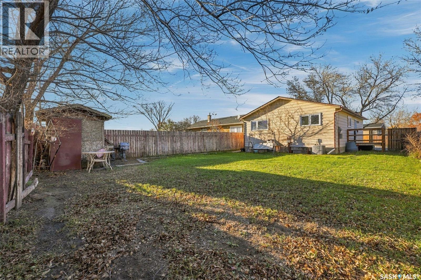
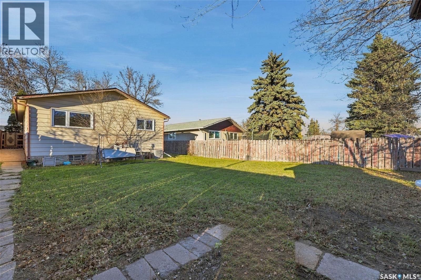
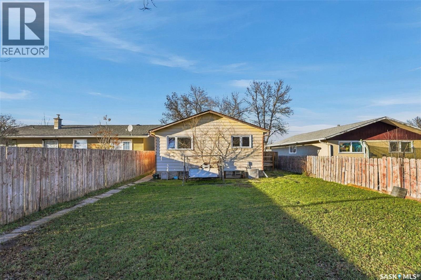
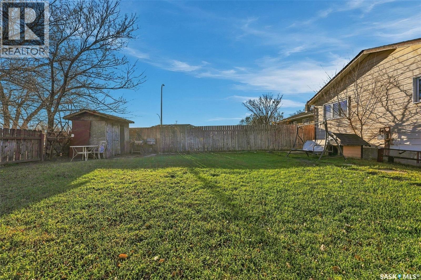
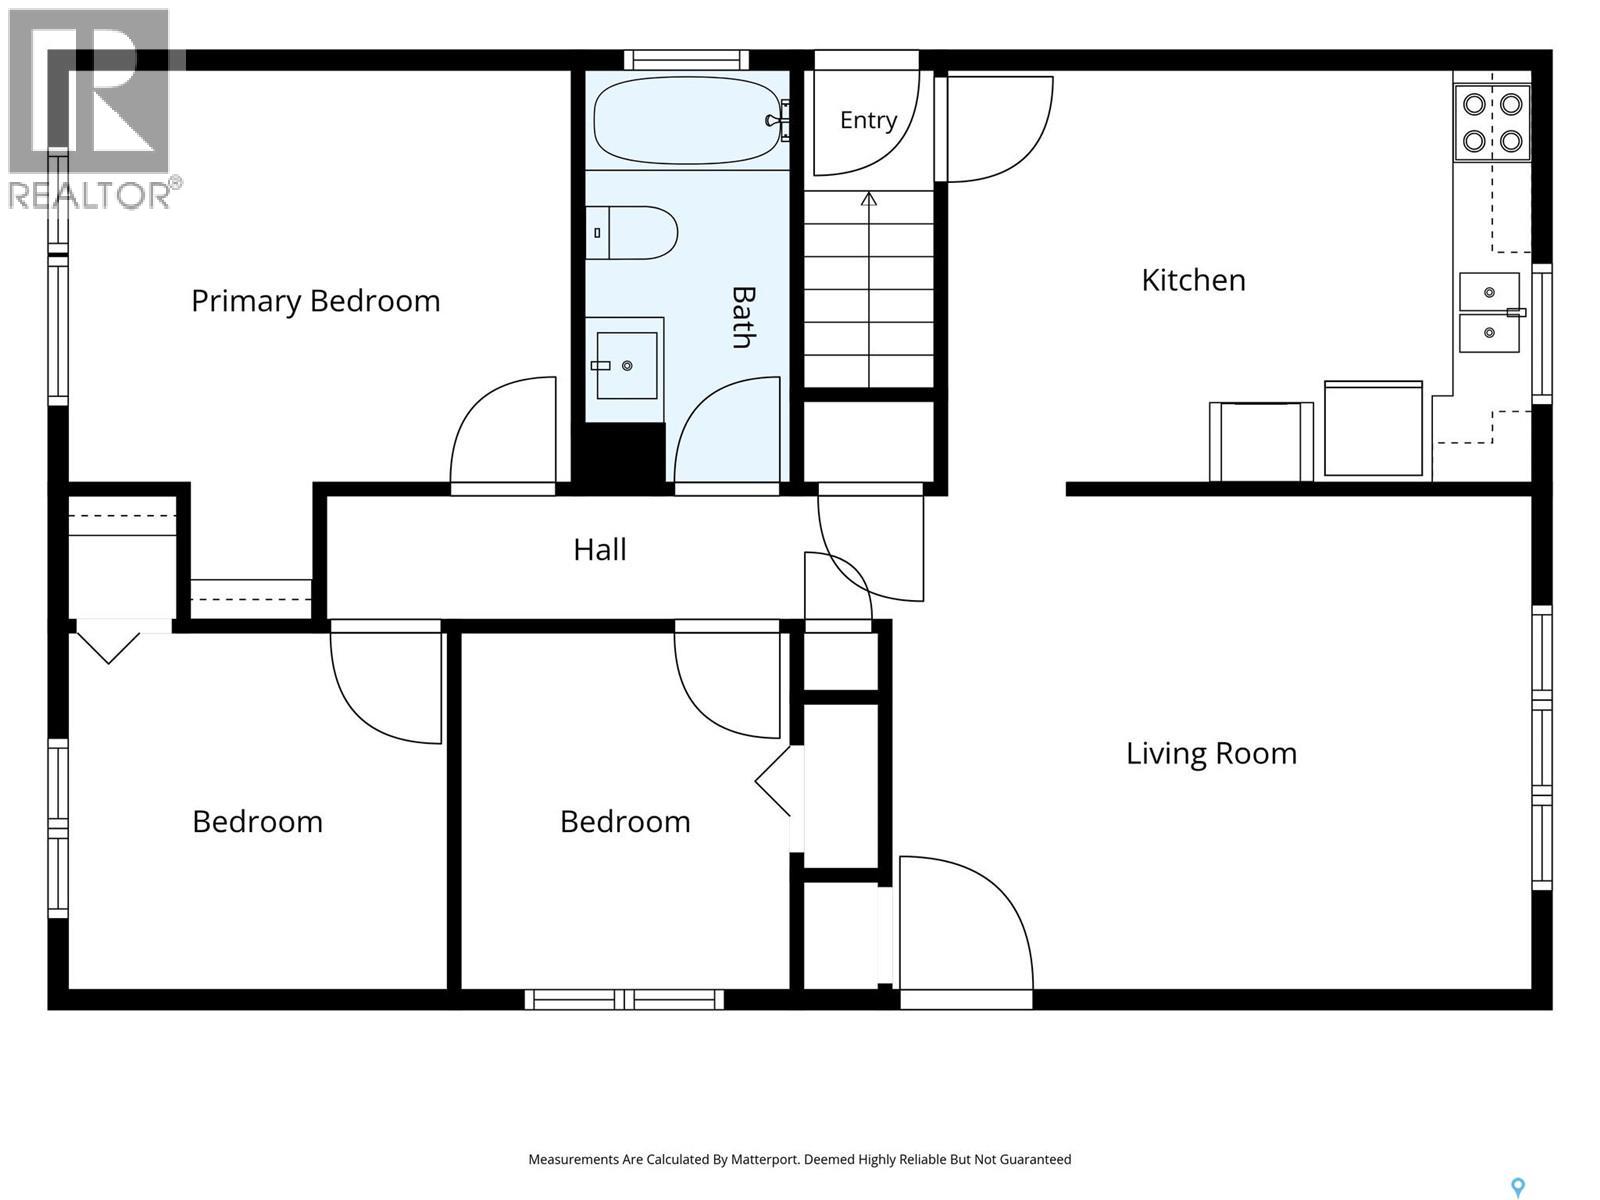
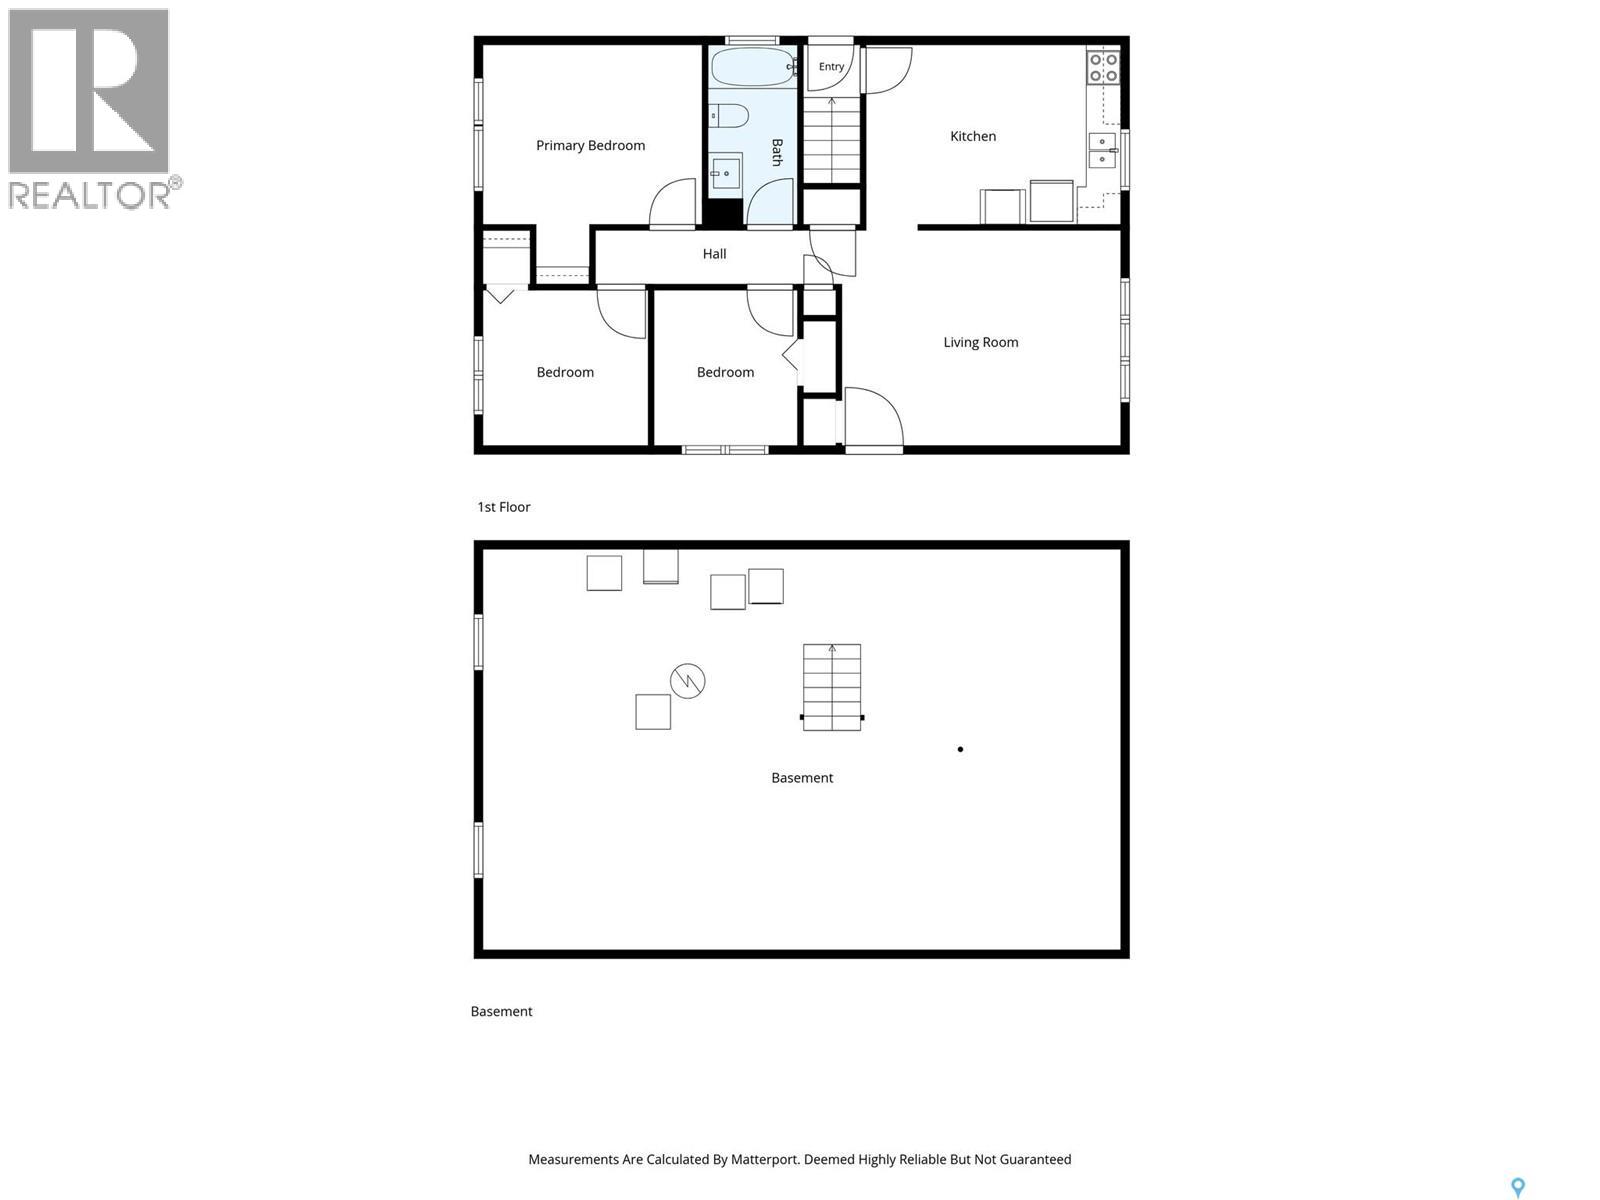
Welcome to 106 Smallwood Crescent. This spacious 900 sq. ft. bungalow is situated on a quiet crescent offering three bedrooms, a generous living room, a bright kitchen with dining area and appliances included, and a full bathroom. This home provides a comfortable and functional layout combined with lots of upgrades. The main floor has seen numerous improvements, including brand new flooring, paint, trim, exterior doors, lighting and bathroom renovations in October, 2026. Other notable upgrades include newer windows, shingles, water heater and central air conditioning. The lower level is open for future development and includes laundry facilities with a newer washer and dryer, plus an upright freezer. Completing the property is a front driveway and a fully fenced yard. With so many updates already completed and plenty of potential to make it your own, this is a fantastic opportunity in a desirable crescent location! (id:62370)
Property Details
| MLS® Number | SK053029 |
| Property Type | Single Family |
| Neigbourhood | Pacific Heights |
| Features | Treed, Rectangular |
Building
| Bathroom Total | 1 |
| Bedrooms Total | 3 |
| Appliances | Washer, Refrigerator, Dishwasher, Dryer, Alarm System, Freezer, Stove |
| Architectural Style | Bungalow |
| Basement Development | Unfinished |
| Basement Type | Full (unfinished) |
| Constructed Date | 1975 |
| Construction Style Attachment | Detached |
| Fire Protection | Alarm System |
| Heating Fuel | Natural Gas |
| Heating Type | Forced Air |
| Stories Total | 1 |
| Size Interior | 900 Ft2 |
| Type | House |
Parking
| Parking Space(s) | 2 |
Land
| Acreage | No |
| Landscape Features | Lawn |
| Size Frontage | 40 Ft |
| Size Irregular | 4413.00 |
| Size Total | 4413 Sqft |
| Size Total Text | 4413 Sqft |
Rooms
| Level | Type | Length | Width | Dimensions |
|---|---|---|---|---|
| Basement | Laundry Room | Measurements not available | ||
| Main Level | Living Room | 12 ft ,4 in | 15 ft ,11 in | 12 ft ,4 in x 15 ft ,11 in |
| Main Level | Kitchen | 10 ft ,7 in | 14 ft ,7 in | 10 ft ,7 in x 14 ft ,7 in |
| Main Level | Primary Bedroom | 13 ft ,8 in | 12 ft ,6 in | 13 ft ,8 in x 12 ft ,6 in |
| Main Level | Bedroom | 8 ft ,11 in | 9 ft ,5 in | 8 ft ,11 in x 9 ft ,5 in |
| Main Level | Bedroom | 8 ft ,11 in | 8 ft ,2 in | 8 ft ,11 in x 8 ft ,2 in |
| Main Level | 4pc Bathroom | Measurements not available |



The trademarks REALTOR®, REALTORS®, and the REALTOR® logo are controlled by The Canadian Real Estate Association (CREA) and identify real estate professionals who are members of CREA. The trademarks MLS®, Multiple Listing Service® and the associated logos are owned by The Canadian Real Estate Association (CREA) and identify the quality of services provided by real estate professionals who are members of CREA. The trademark DDF® is owned by The Canadian Real Estate Association (CREA) and identifies CREA's Data Distribution Facility (DDF®)
November 10 2026 07:36:25
Saskatchewan REALTORS® Association
RE/MAX Saskatoon