
308 Eisenhower Street Midale, Saskatchewan S0C 1S0

$167,900
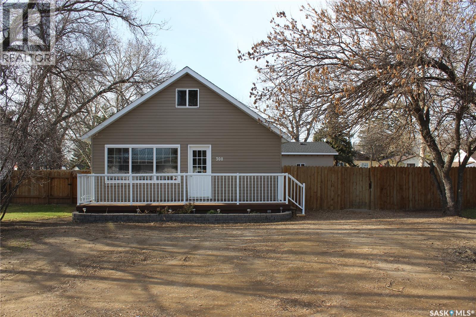
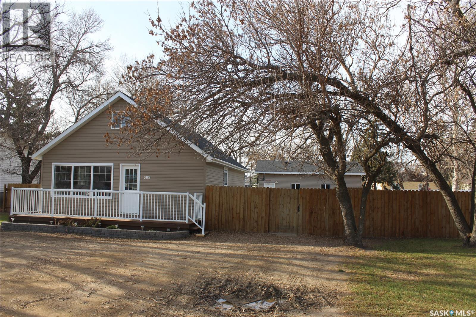
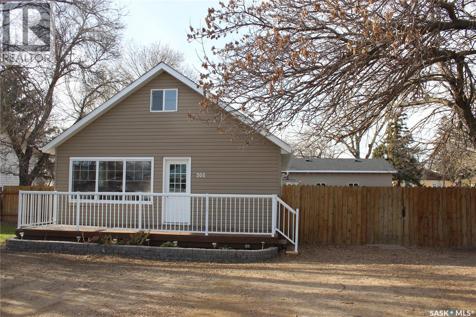
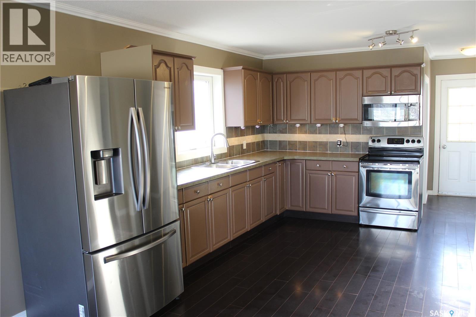
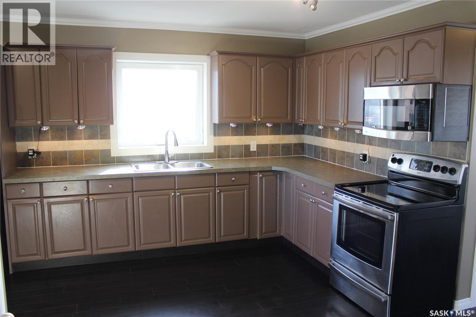
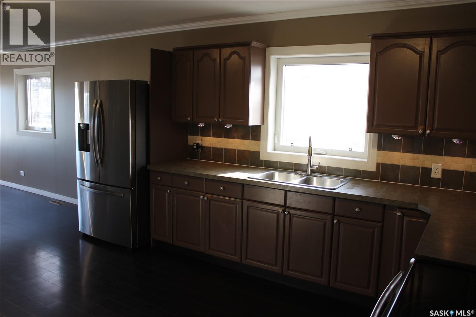
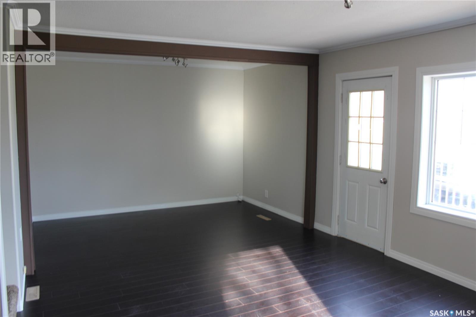
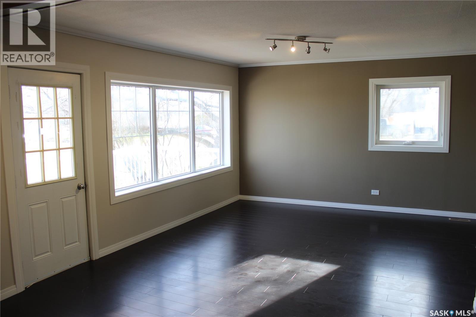
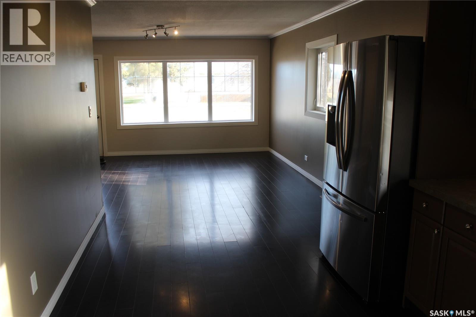
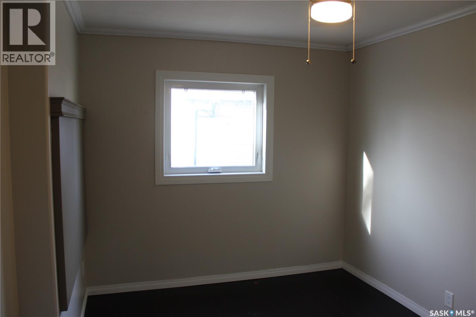
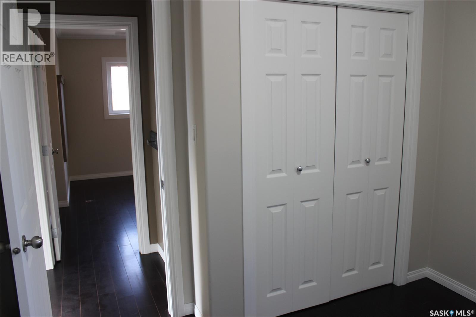
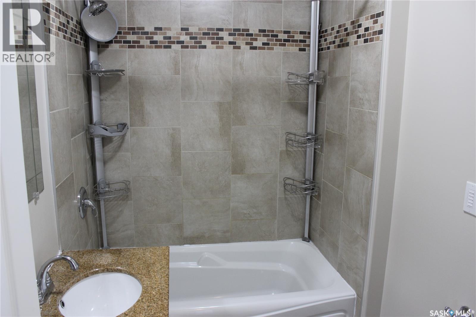
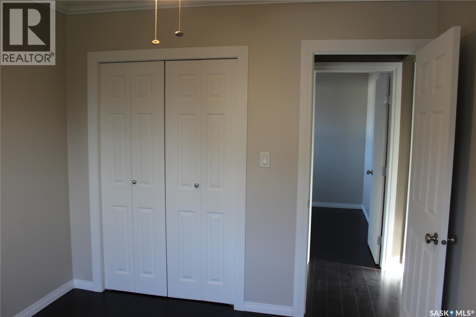
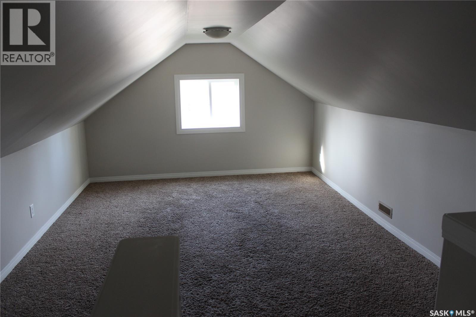
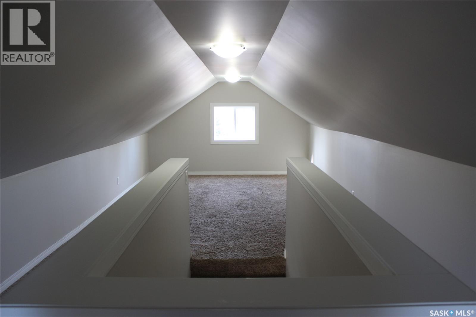
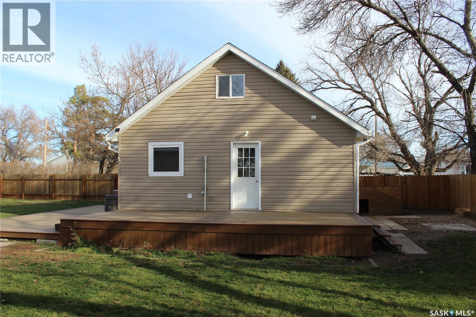
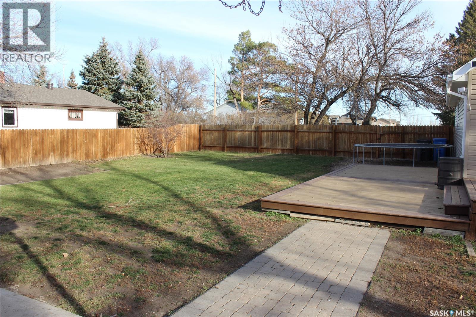
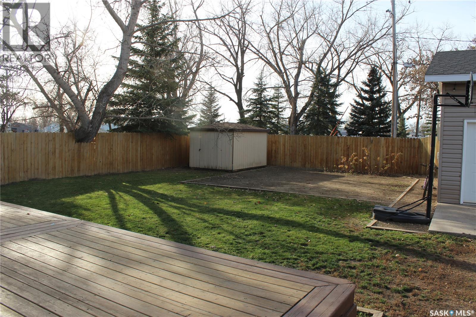
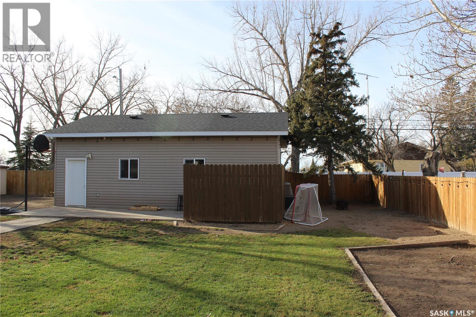
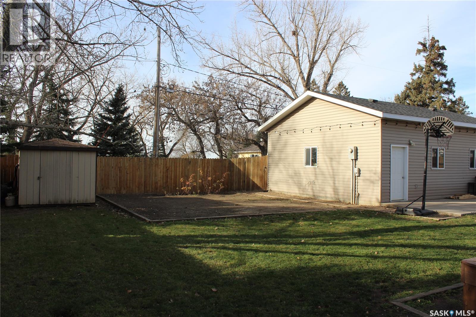
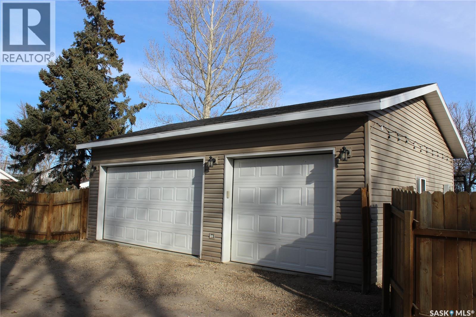
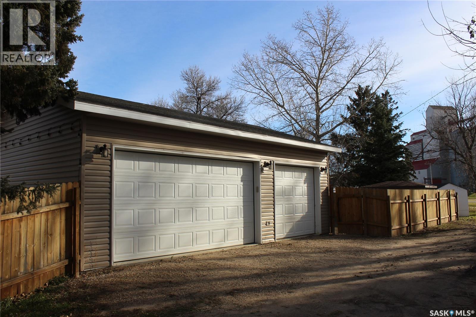
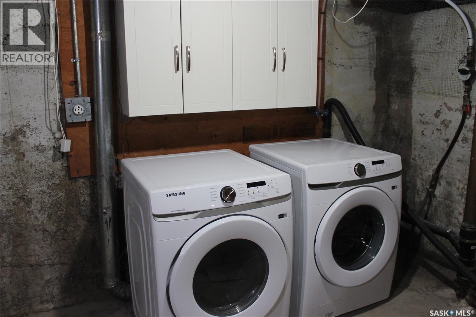
Welcome Home to this extensively renovated 1 1/4 Story Home in Midale close to school, play park and down town. This home features a large kitchen, dining and living room with an open floor concept perfect for a growing family and entertaining guests. 2 bedrooms and an updated 4 piece bath also on main floor. 2nd floor is a bonus room which could be used for many purposes. Improvements include; Shingles, sheeting, soffit and fascia and eaves all done in 2026, 24'x32' triple car heated garage with concrete floor built in 2015, yard completely fenced 2016, bathroom reno and 2 level deck built in 2013, Central air 2014, vinyl siding, pvc windows, high efficient furnace, plumbing and bonus room upstairs 2009-2010. I'm sure this one will check off most of the boxes! (id:62370)
Property Details
| MLS® Number | SK052990 |
| Property Type | Single Family |
| Features | Treed, Rectangular |
| Structure | Deck |
Building
| Bathroom Total | 1 |
| Bedrooms Total | 2 |
| Appliances | Washer, Refrigerator, Dryer, Window Coverings, Stove |
| Constructed Date | 1945 |
| Construction Style Attachment | Detached |
| Cooling Type | Central Air Conditioning |
| Heating Fuel | Natural Gas |
| Heating Type | Forced Air |
| Stories Total | 2 |
| Size Interior | 936 Ft2 |
| Type | House |
Parking
| Detached Garage | |
| Gravel | |
| Heated Garage | |
| Parking Space(s) | 5 |
Land
| Acreage | No |
| Fence Type | Fence |
| Landscape Features | Lawn, Garden Area |
| Size Frontage | 100 Ft |
| Size Irregular | 12000.00 |
| Size Total | 12000 Sqft |
| Size Total Text | 12000 Sqft |
Rooms
| Level | Type | Length | Width | Dimensions |
|---|---|---|---|---|
| Second Level | Bonus Room | 38 ft | 11 ft | 38 ft x 11 ft |
| Basement | Laundry Room | 10 ft | 8 ft | 10 ft x 8 ft |
| Basement | Storage | Measurements not available | ||
| Main Level | Kitchen/dining Room | 17 ft | 17 ft x Measurements not available | |
| Main Level | 4pc Bathroom | 8 ft | 8 ft x Measurements not available | |
| Main Level | Living Room | 23 ft | 12 ft | 23 ft x 12 ft |
| Main Level | Bedroom | 13'6 x 9'4 | ||
| Main Level | Bedroom | 10'8 x 9'4 |



The trademarks REALTOR®, REALTORS®, and the REALTOR® logo are controlled by The Canadian Real Estate Association (CREA) and identify real estate professionals who are members of CREA. The trademarks MLS®, Multiple Listing Service® and the associated logos are owned by The Canadian Real Estate Association (CREA) and identify the quality of services provided by real estate professionals who are members of CREA. The trademark DDF® is owned by The Canadian Real Estate Association (CREA) and identifies CREA's Data Distribution Facility (DDF®)
November 10 2026 03:49:40
Saskatchewan REALTORS® Association
Royal LePage Dream Realty