
706 Ogilvie Street Moosomin, Saskatchewan S0G 3N0

$289,000
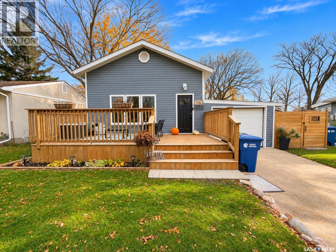
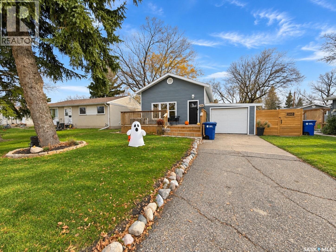
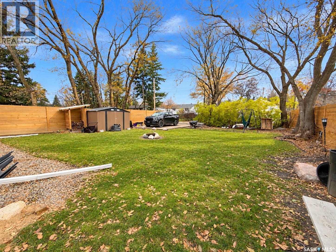
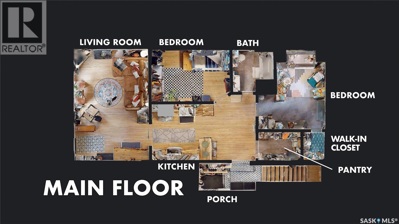
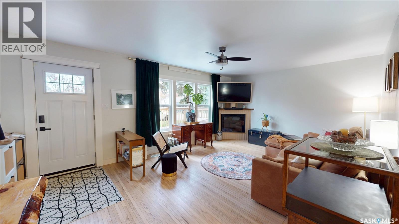
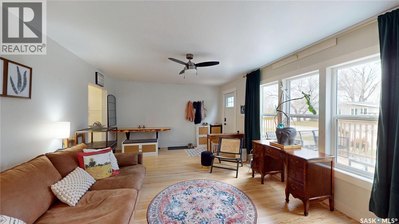
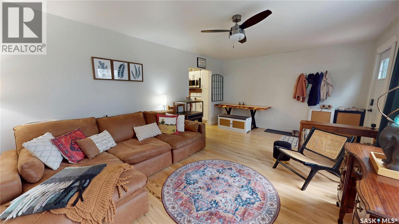
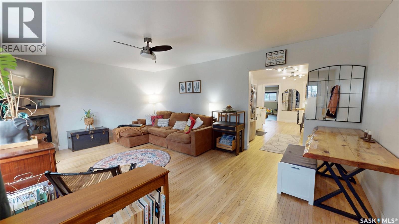
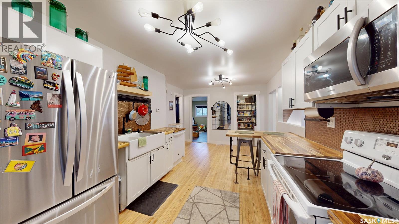
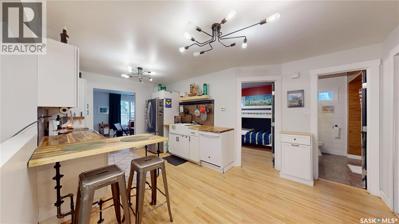
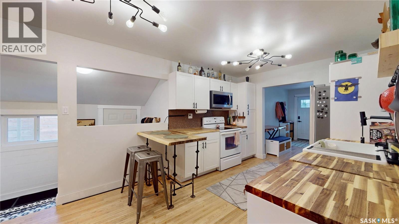
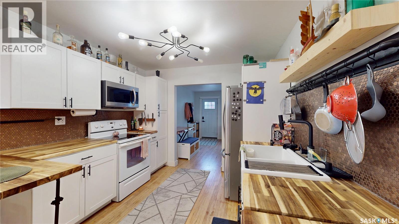
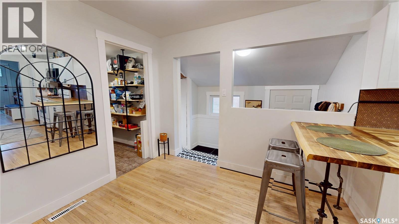
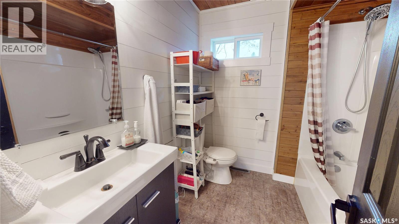
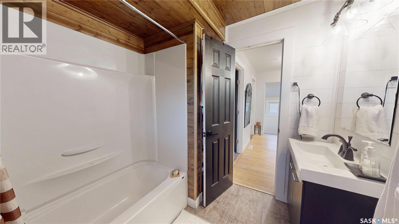
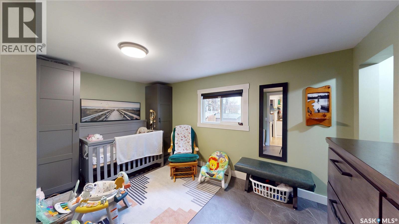
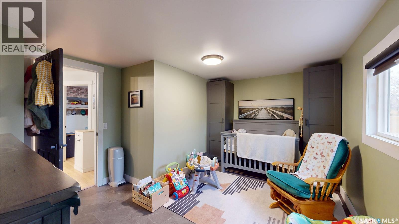
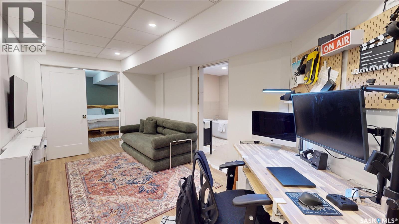
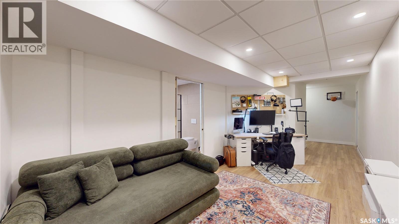
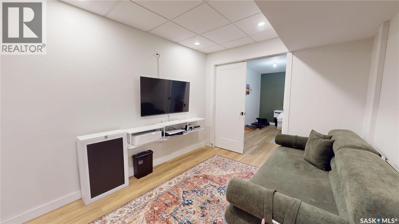
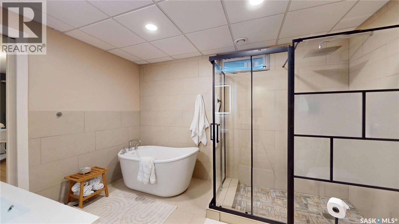
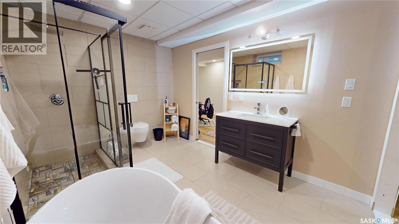
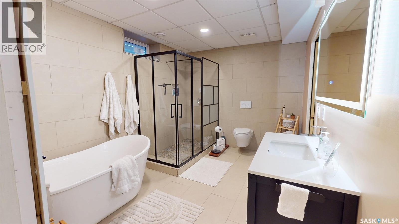
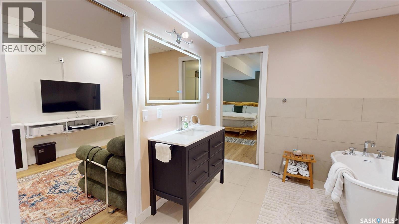
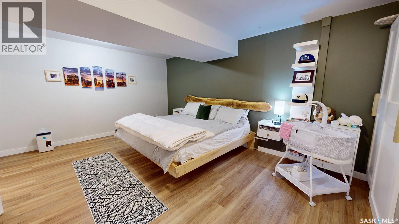
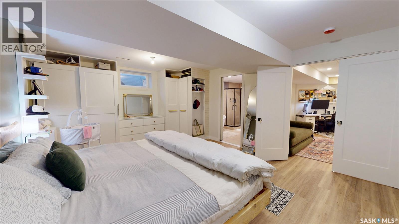
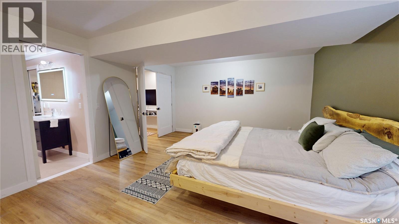
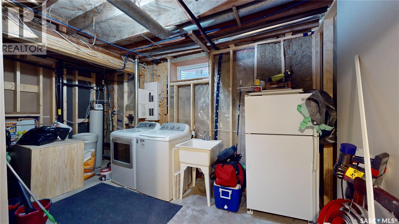
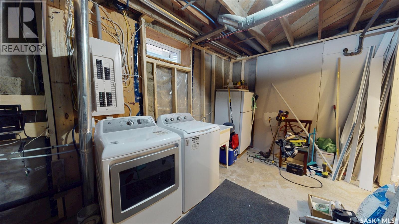
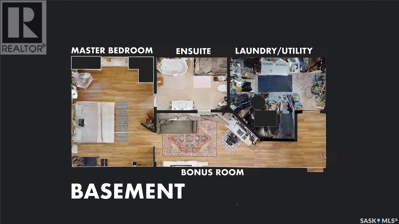
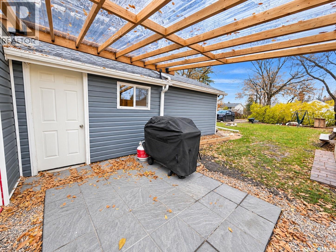
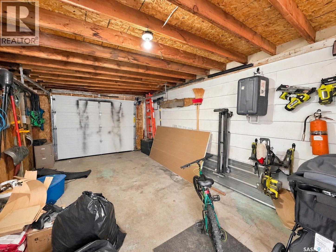
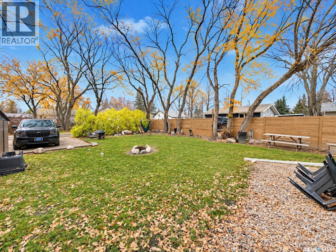
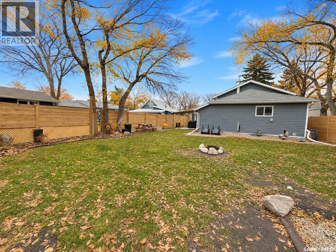
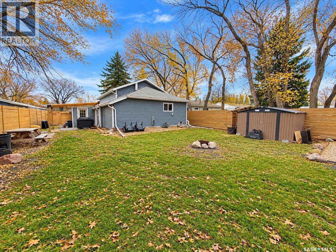
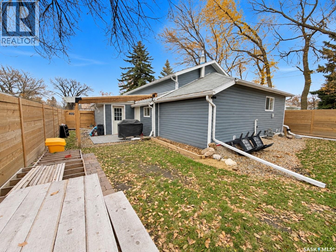
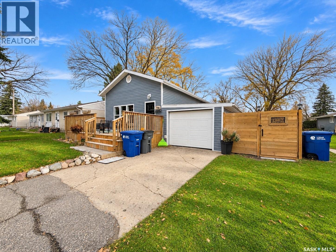
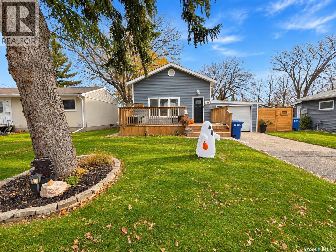
A CUTE HOME THAT HAS IT ALL! A charming 880 SQFT bungalow tucked away on a quiet street offering 3 bedrooms, 2 bathrooms, a fully finished basement, and a long list of impressive updates! Step inside to a bright and inviting main floor featuring a refreshed kitchen with a stylish penny tile backsplash and a comfortable, functional layout. Over the years, several major updates have been completed, including the furnace, AC, water heater, windows, shingles, siding, electrical panel, some plumbing, bathrooms + MORE! The recently finished basement is a standout feature of this home! With high ceilings and a solid foundation, this space offers a spacious primary bedroom retreat complete with a GORGEOUS 4pc ensuite featuring a freestanding soaker tub, beautifully tiled shower, and modern wall-hung toilet. You'll also find a versatile bonus room perfect for a secondary living room or home office, along with a laundry and storage room. *BONUS*: in 2024 the foundation was excavated, waterproofed, had weeping-tile installed and regraded for added peace of mind! Outside, you'll love the private, fully fenced backyard surrounded by mature trees, creating a lovely space to relax and unwind. Enjoy the covered patio and BBQ area, a newer storage shed, additional rear parking, and a small attached garage. There's also a great front deck to enjoy your morning coffee! With so many major improvements already taken care of, this home offers a fantastic combination of comfort, character, and functionality -- OFFERED AT $289,000! Click the virtual tour link to take an online look and see everything 706 Ogilvie Street has to offer! (id:62370)
Property Details
| MLS® Number | SK052914 |
| Property Type | Single Family |
| Features | Treed, Rectangular, Sump Pump |
| Structure | Deck |
Building
| Bathroom Total | 2 |
| Bedrooms Total | 3 |
| Appliances | Washer, Refrigerator, Dishwasher, Dryer, Storage Shed, Stove |
| Architectural Style | Bungalow |
| Basement Development | Finished |
| Basement Type | Full (finished) |
| Constructed Date | 1960 |
| Construction Style Attachment | Detached |
| Cooling Type | Central Air Conditioning |
| Heating Fuel | Natural Gas |
| Heating Type | Forced Air |
| Stories Total | 1 |
| Size Interior | 880 Ft2 |
| Type | House |
Parking
| Attached Garage | |
| Gravel | |
| Parking Space(s) | 2 |
Land
| Acreage | No |
| Fence Type | Partially Fenced |
| Landscape Features | Lawn |
| Size Frontage | 50 Ft |
| Size Irregular | 50x125 |
| Size Total Text | 50x125 |
Rooms
| Level | Type | Length | Width | Dimensions |
|---|---|---|---|---|
| Basement | Living Room | 14' x 9' | ||
| Basement | Primary Bedroom | 18' x 13'6 | ||
| Basement | 4pc Ensuite Bath | 12' x 8'6 | ||
| Basement | Other | 13' x 9' | ||
| Main Level | Kitchen/dining Room | 18' x 9'10 | ||
| Main Level | Living Room | 19' x 13' | ||
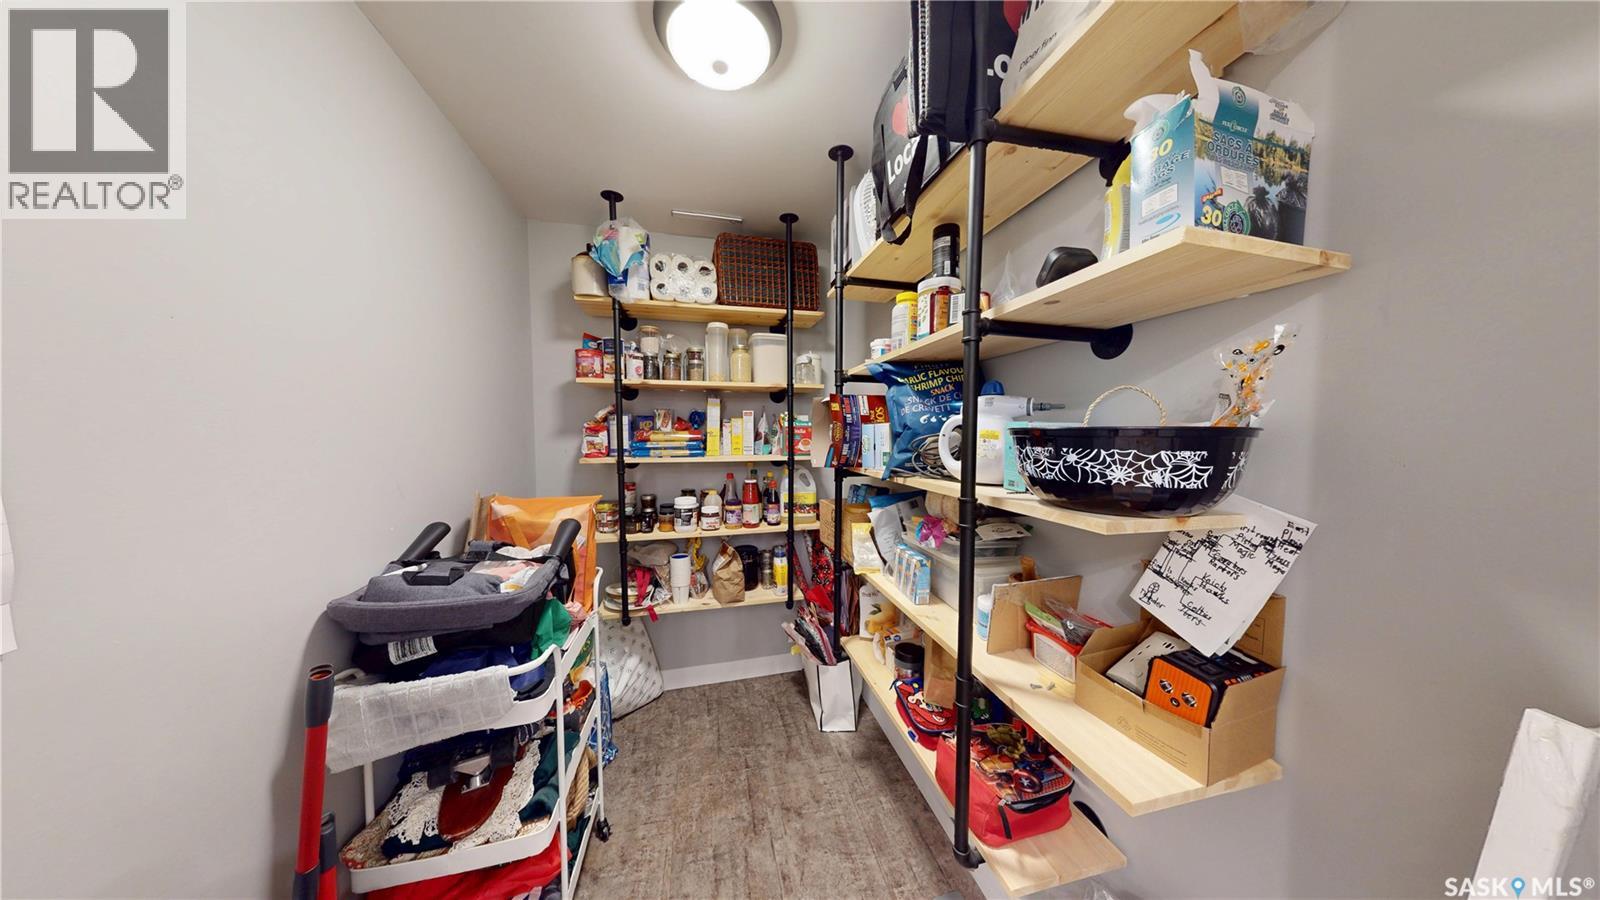
| Main Level | Storage | 7' x 4'10 | ||
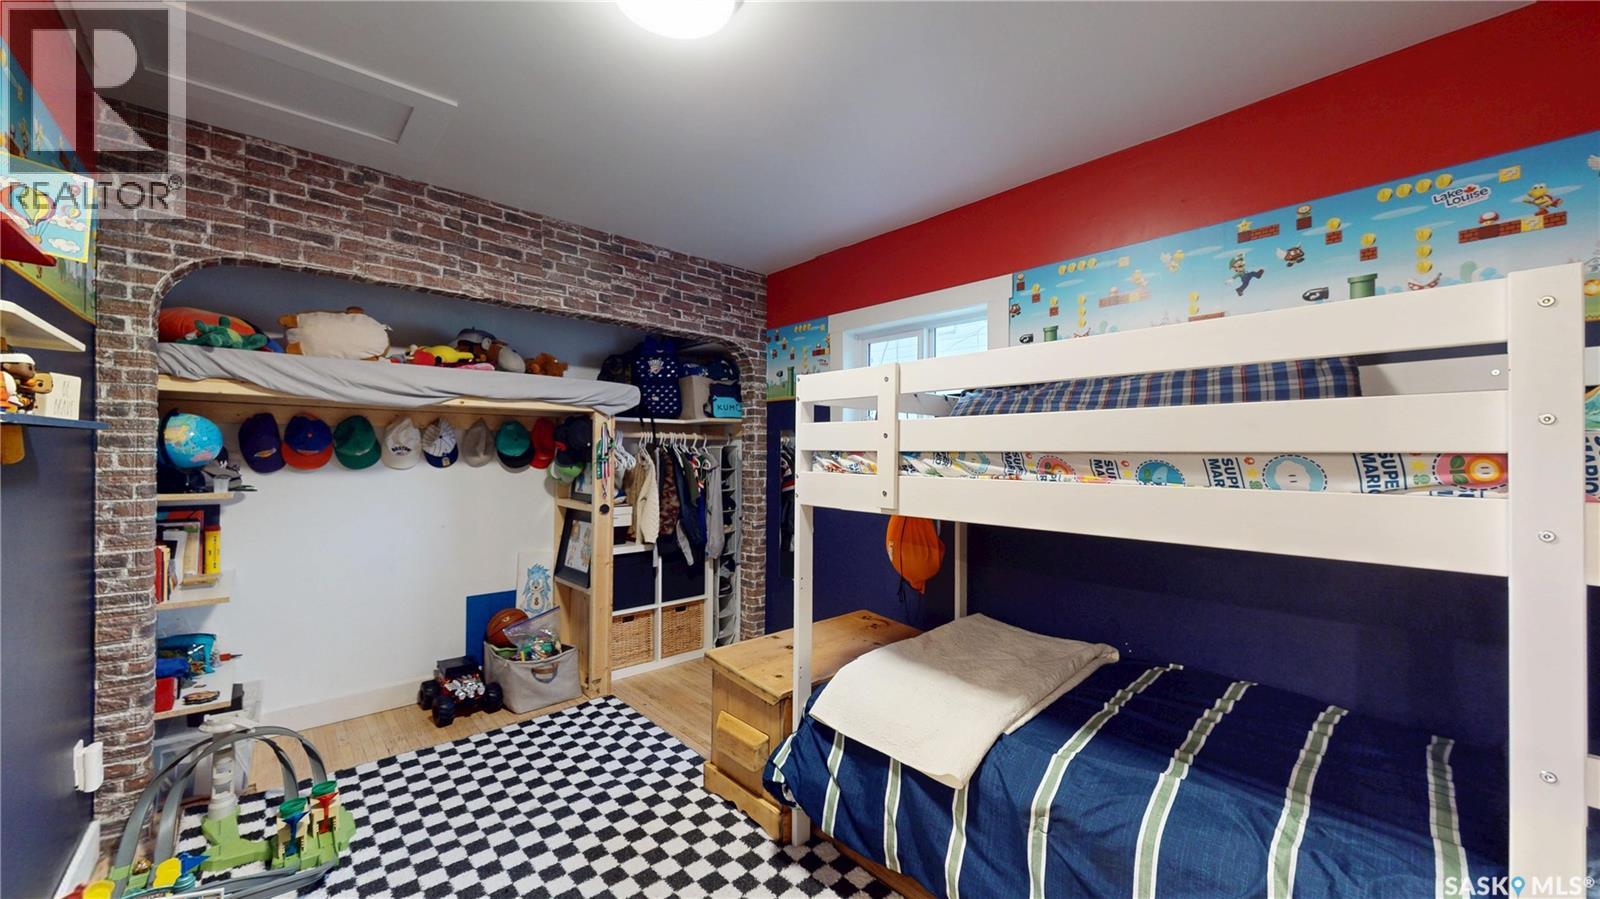
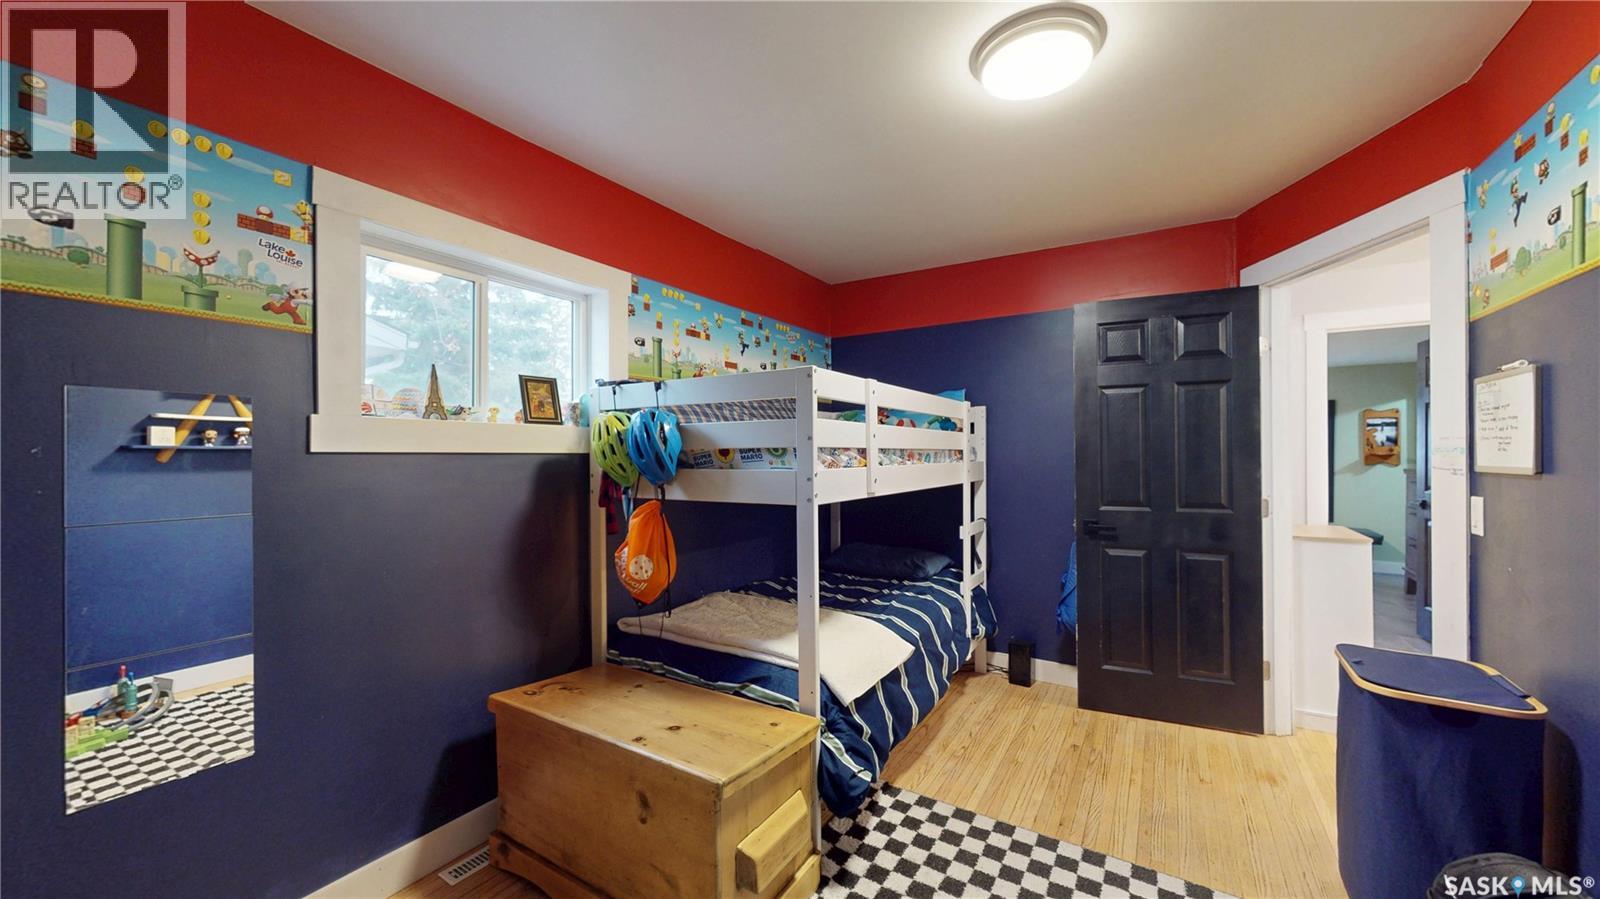
| Main Level | Bedroom | 13' x 9' | ||
| Main Level | 4pc Bathroom | 7'4 x 7' | ||
| Main Level | Bedroom | 13' x 9' | ||
| Main Level | Enclosed Porch | 10' x 4'10 |



The trademarks REALTOR®, REALTORS®, and the REALTOR® logo are controlled by The Canadian Real Estate Association (CREA) and identify real estate professionals who are members of CREA. The trademarks MLS®, Multiple Listing Service® and the associated logos are owned by The Canadian Real Estate Association (CREA) and identify the quality of services provided by real estate professionals who are members of CREA. The trademark DDF® is owned by The Canadian Real Estate Association (CREA) and identifies CREA's Data Distribution Facility (DDF®)
November 10 2026 03:11:04
Saskatchewan REALTORS® Association
Exp Realty