
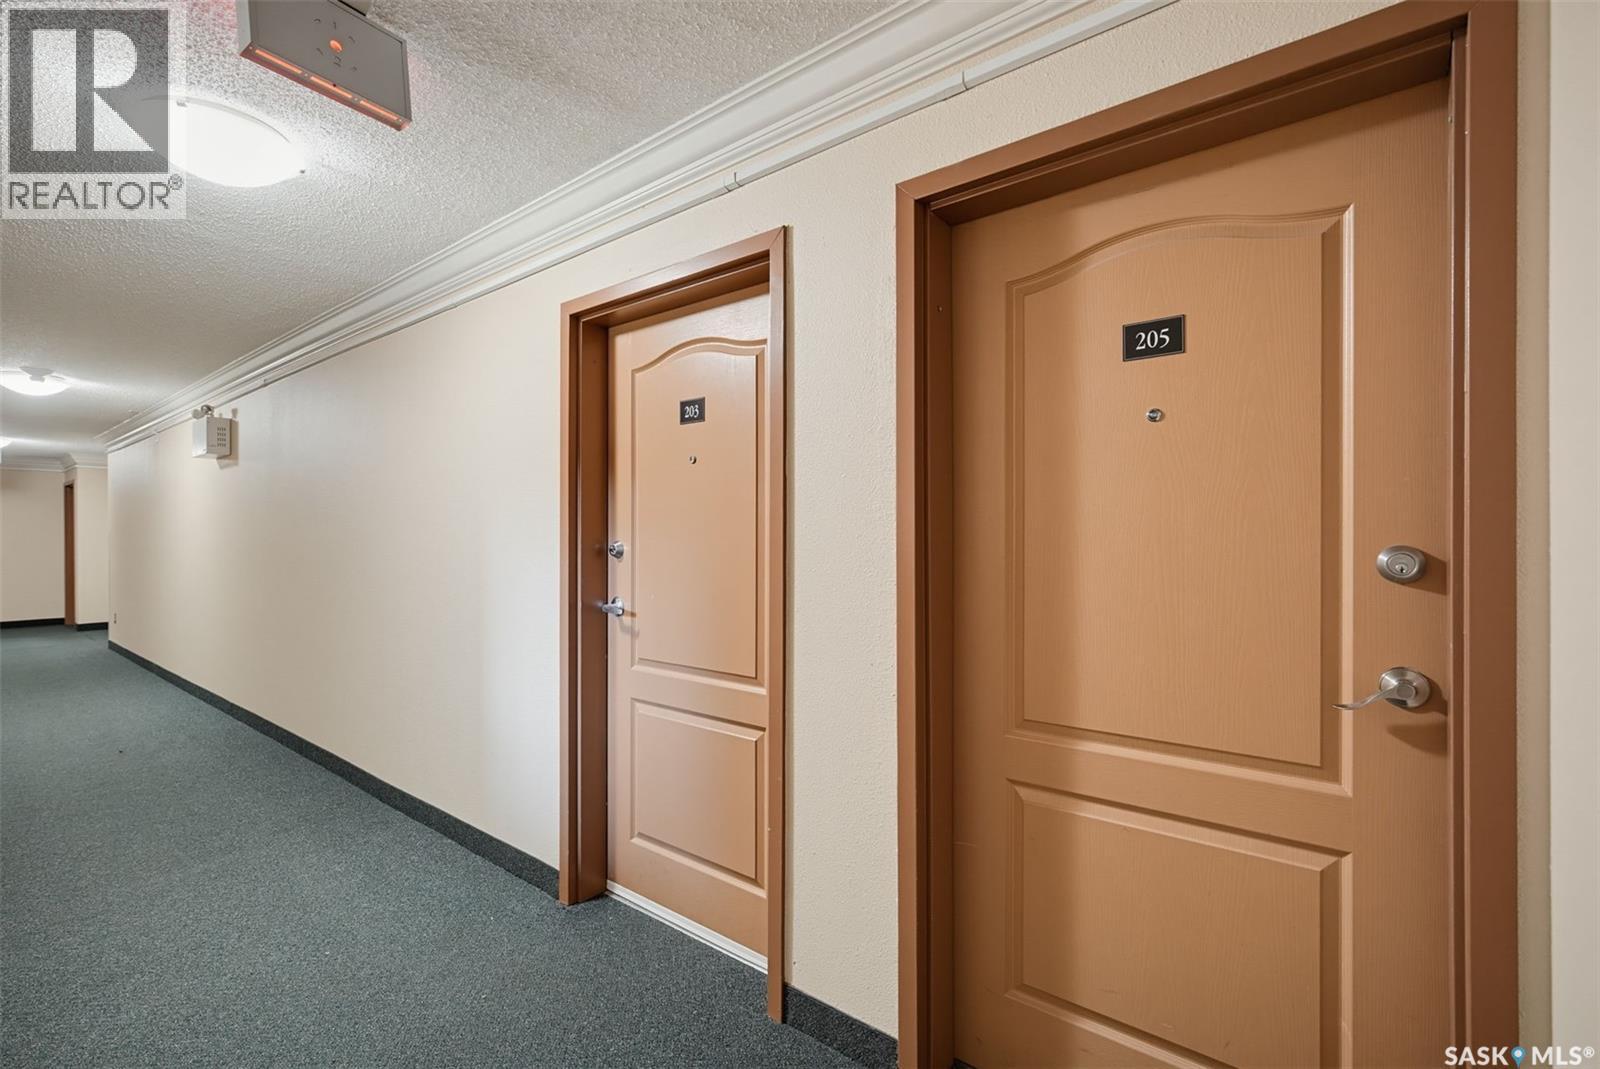
205d1 1121 Mckercher Drive Saskatoon, Saskatchewan S7H 5B8

$222,000Maintenance,
$537.55 Monthly
Maintenance,
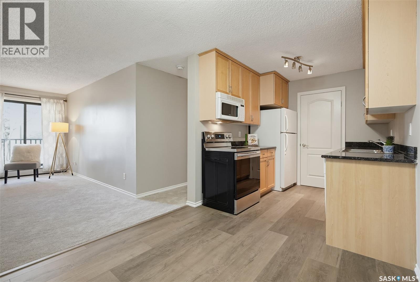
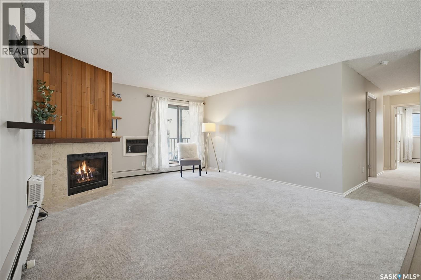
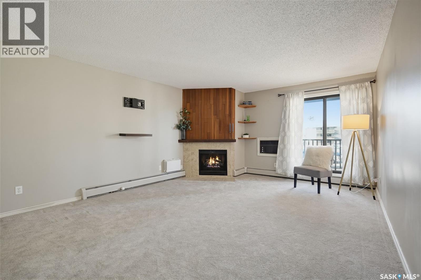
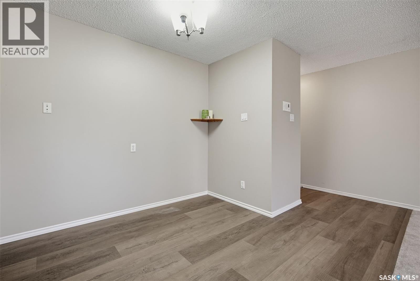
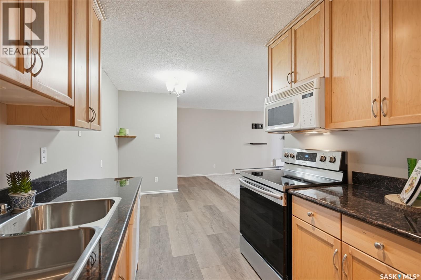
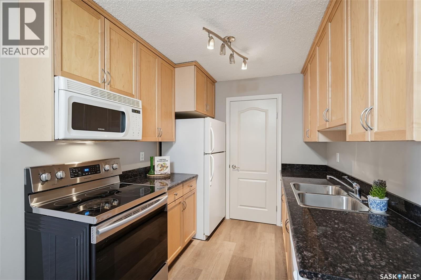
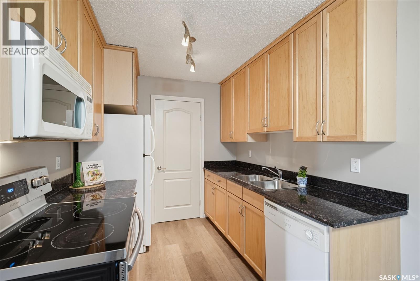
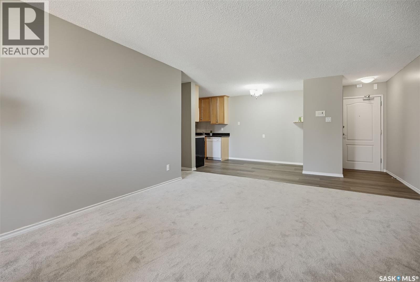
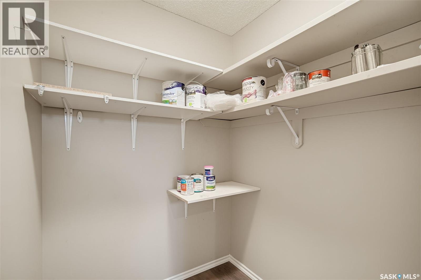
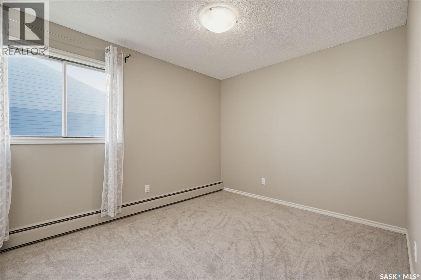
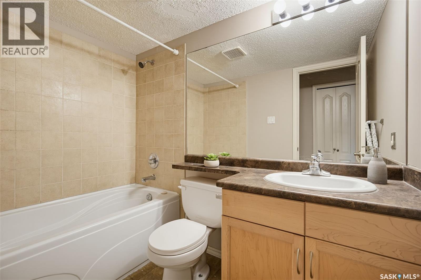
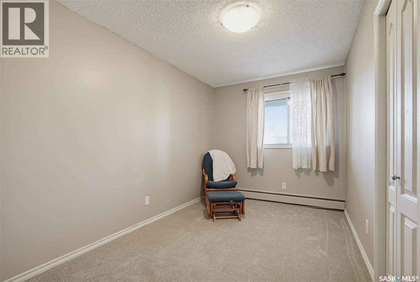
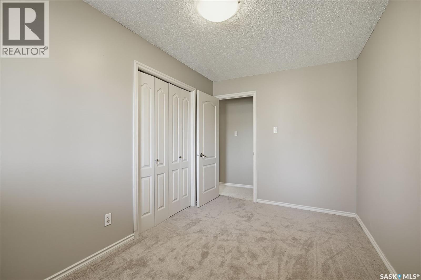
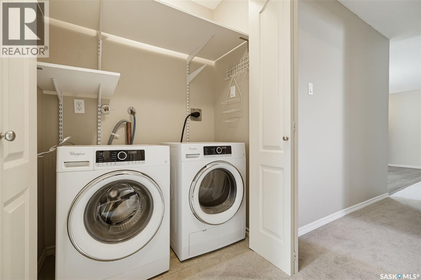
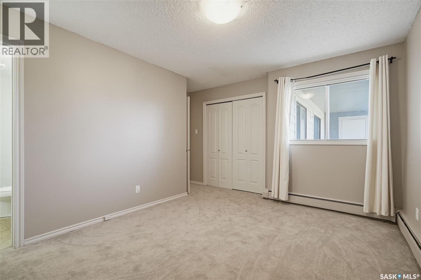
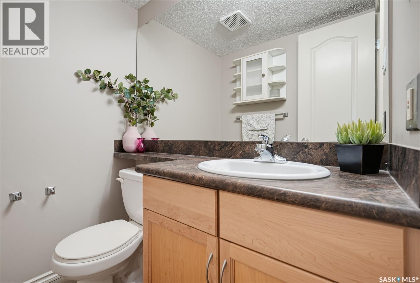
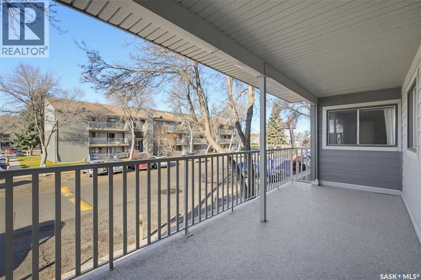
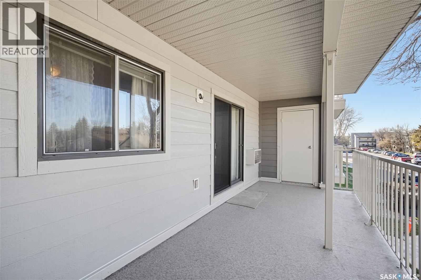
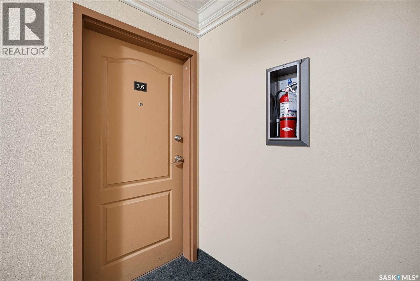
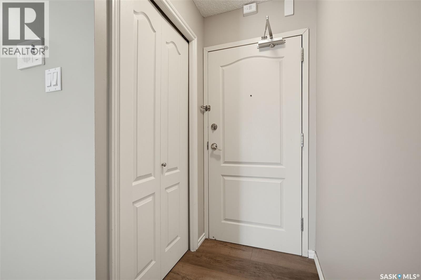
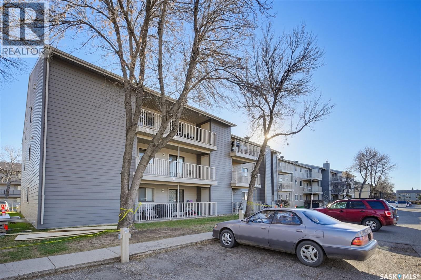
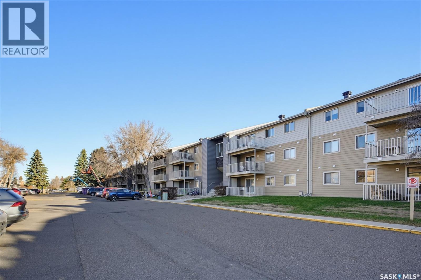
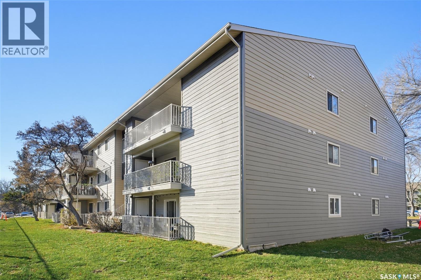
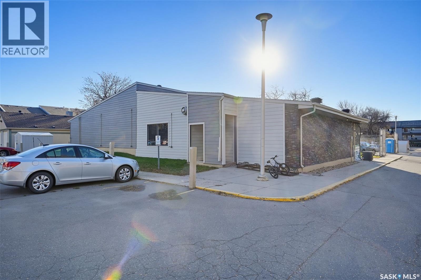
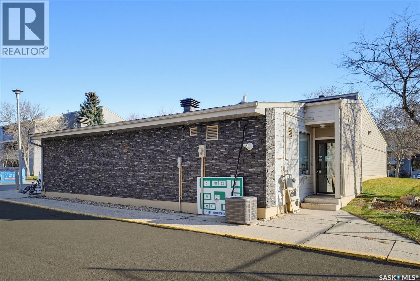
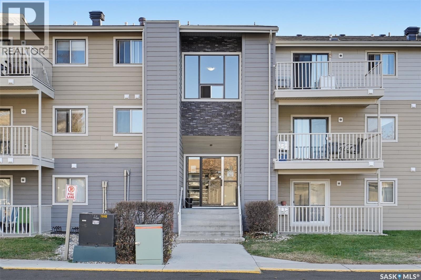
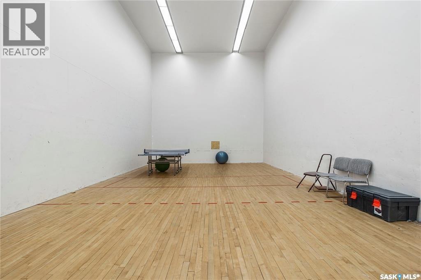
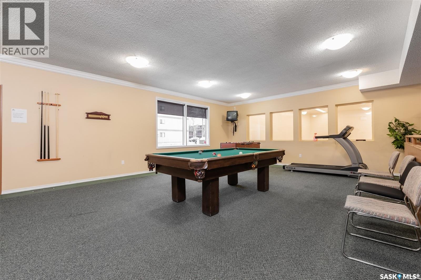
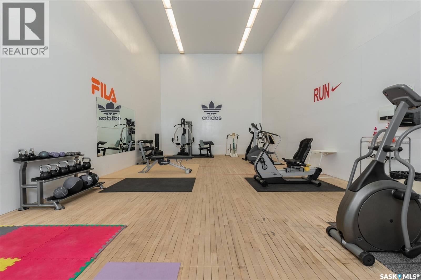
$537.55 MonthlyWelcome to 205D1-1121 McKercher Drive! This spacious 1,109 sq. ft. second-floor condo offers 3 bedrooms, 2 bathrooms and plenty of room to enjoy. Featuring generously sized bedrooms, a large kitchen pantry, granite countertops, and brand-new flooring and paint throughout, this home is move-in ready! Step outside to enjoy the impressive 160 sq. ft. balcony complete with additional storage. Additional features include in-suite laundry and one electrified parking stall and condo fees include water and heat! Residents also enjoy access to an excellent amenities room featuring a billiards room, fitness area, and squash/basketball court. Ideally located on Saskatoon's east side, close to elementary schools, grocery stores, shopping and everyday amenities, with convenient access to the rapid transit bus route. A fantastic opportunity for first-time buyers, families or investors! (id:62370)
Property Details
| MLS® Number | SK052930 |
| Property Type | Single Family |
| Neigbourhood | Wildwood |
| Community Features | Pets Allowed With Restrictions |
| Features | Balcony |
Building
| Bathroom Total | 2 |
| Bedrooms Total | 3 |
| Amenities | Exercise Centre, Clubhouse |
| Appliances | Washer, Refrigerator, Dishwasher, Dryer, Microwave, Window Coverings, Stove |
| Architectural Style | Low Rise |
| Constructed Date | 1980 |
| Cooling Type | Wall Unit |
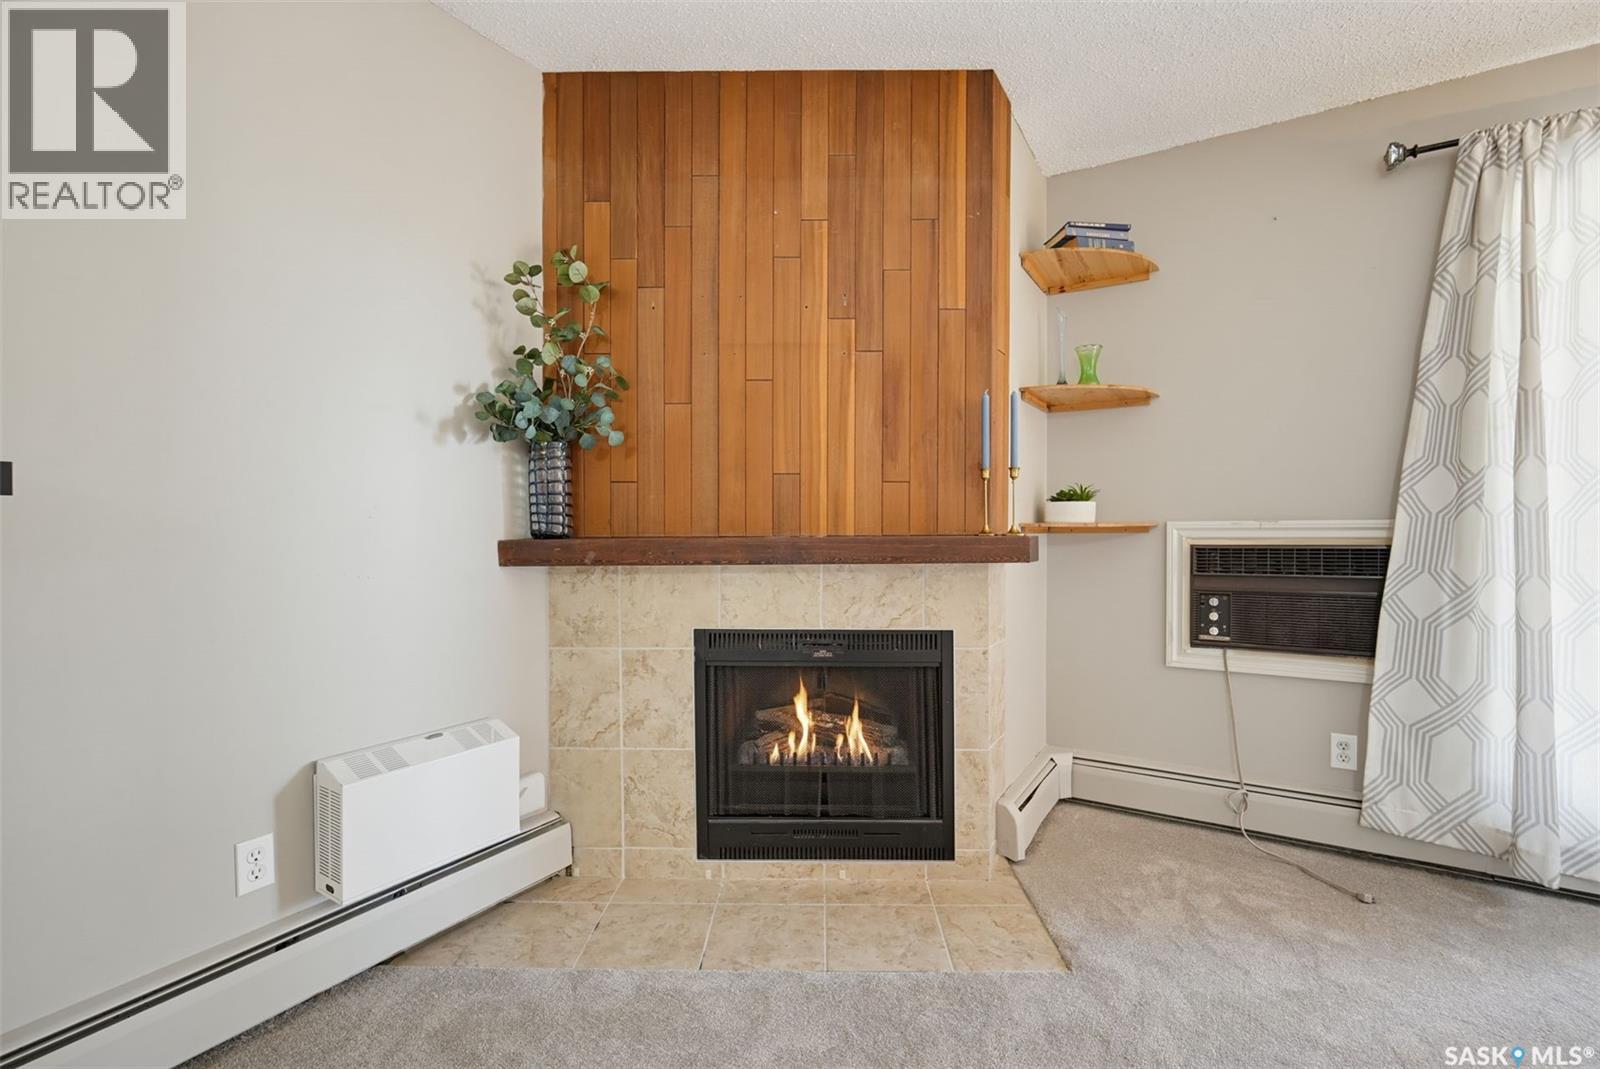
| Fireplace Fuel | Electric |
| Fireplace Present | Yes |
| Fireplace Type | Conventional |
| Heating Fuel | Natural Gas |
| Heating Type | Baseboard Heaters, Hot Water |
| Size Interior | 1,109 Ft2 |
| Type | Apartment |
Parking
| Surfaced | 1 |
| None | |
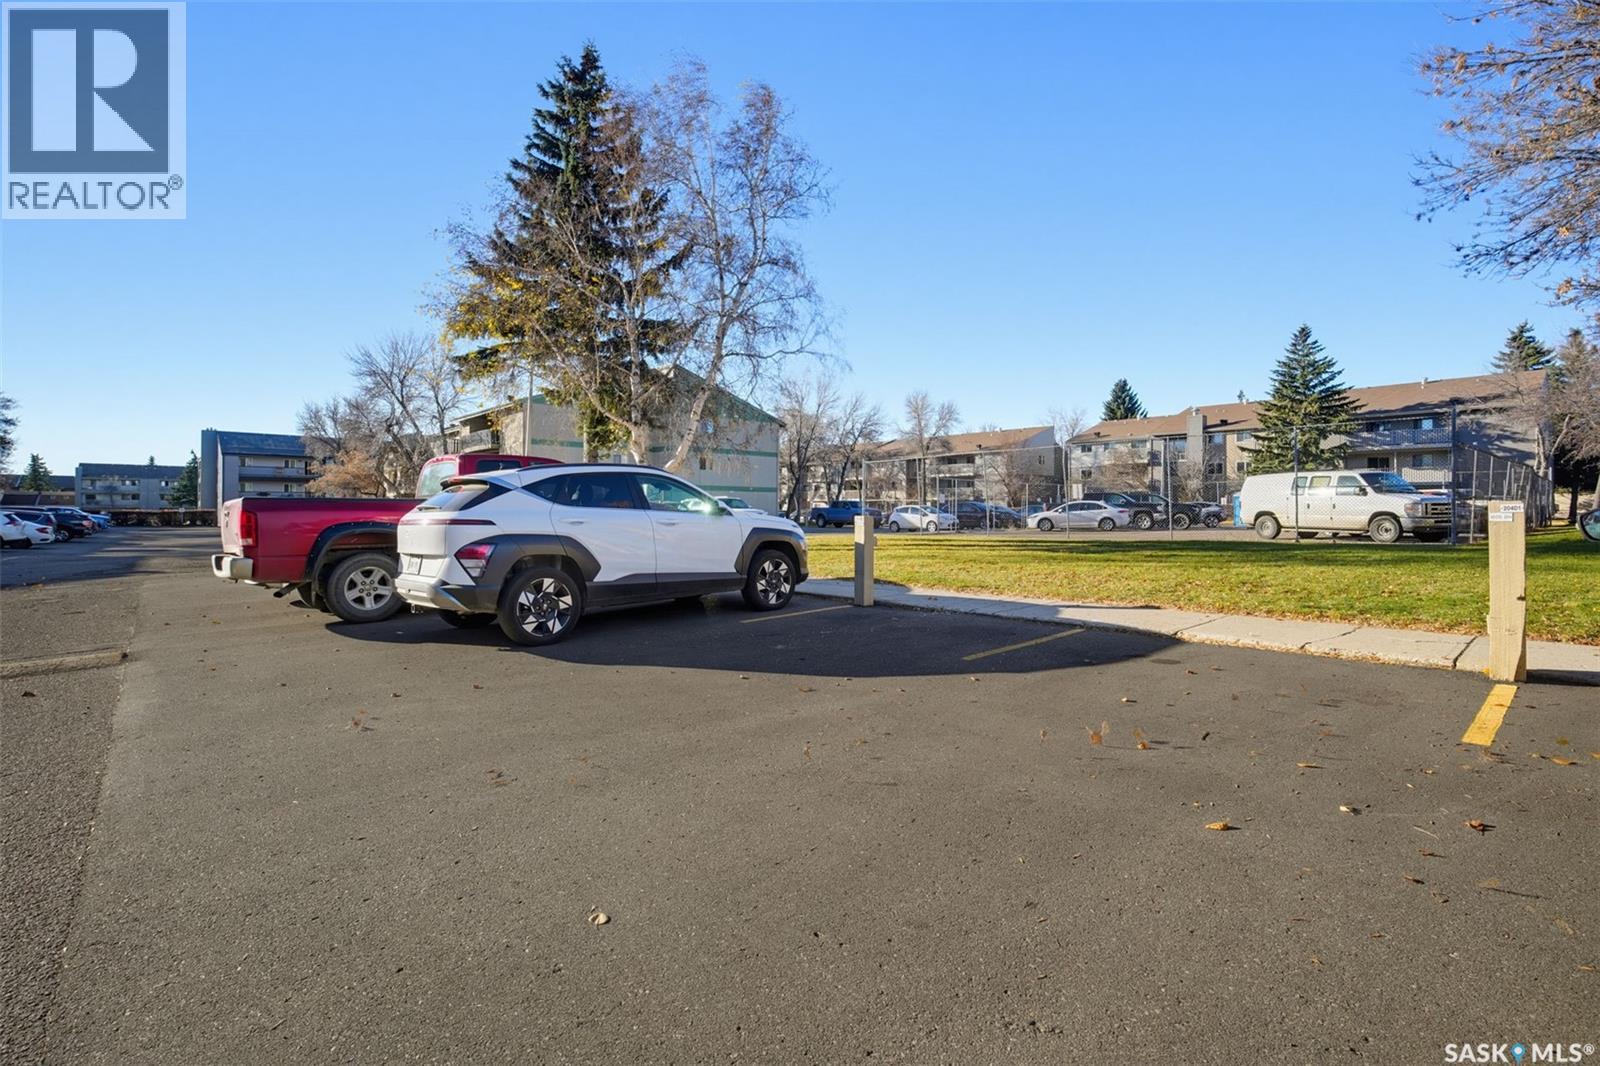
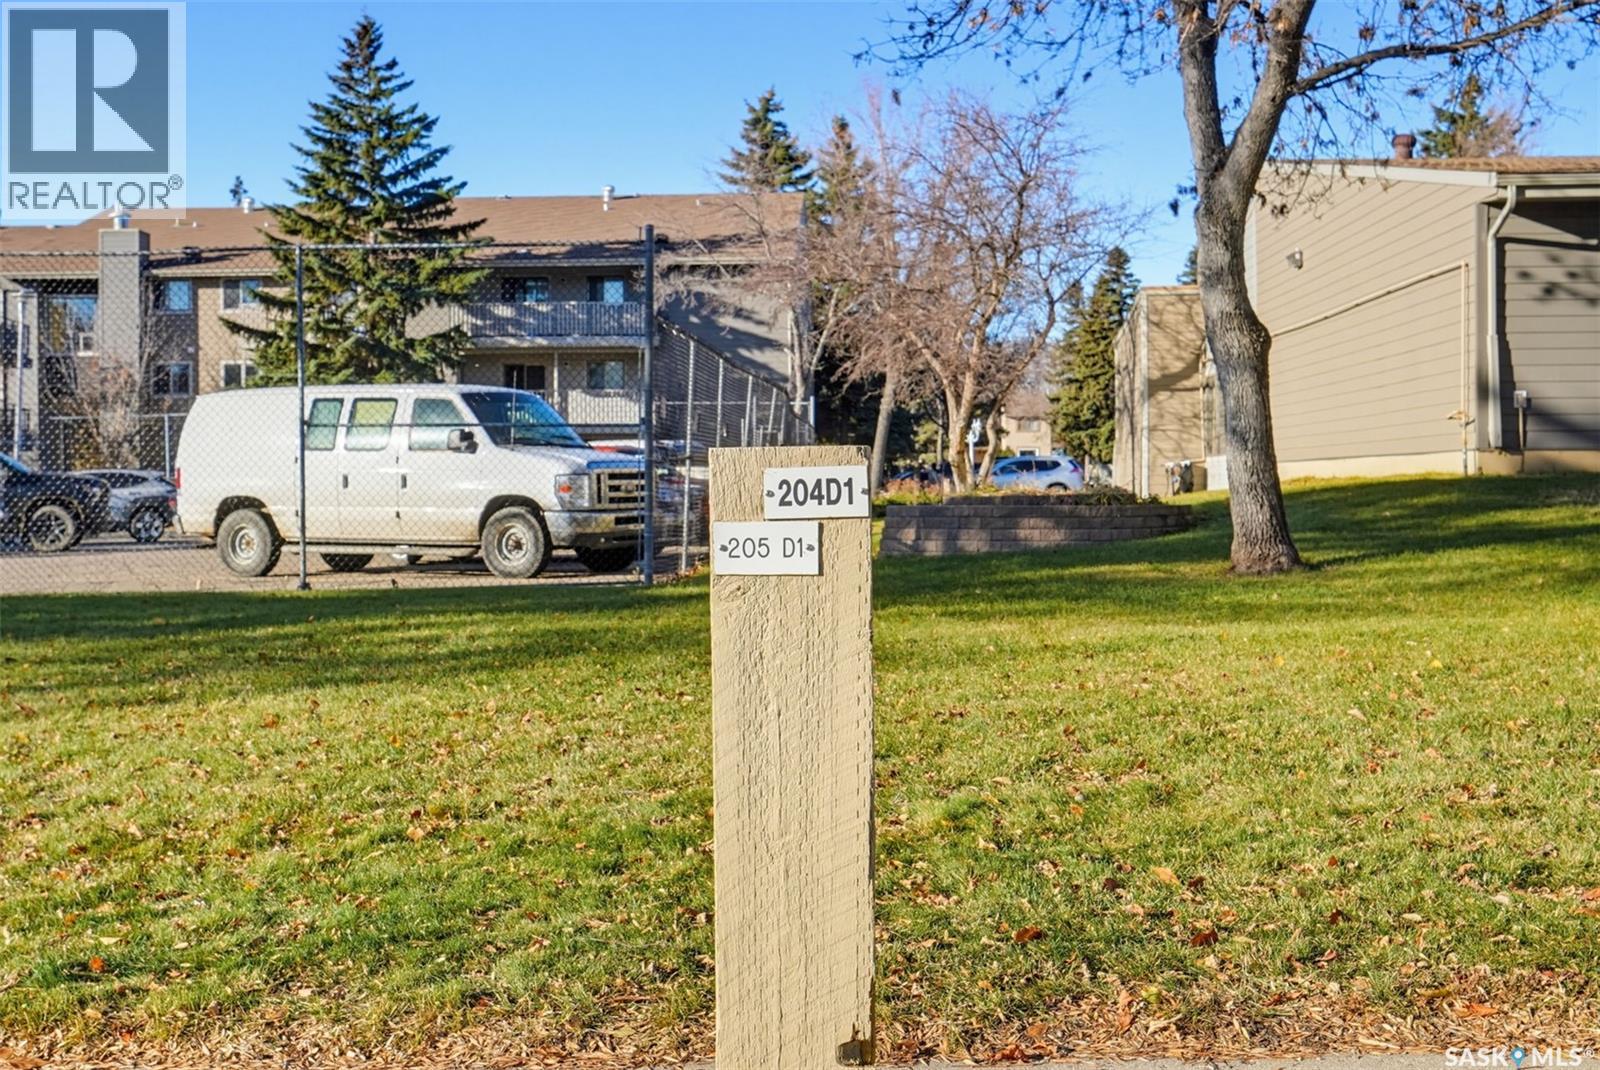
| Parking Space(s) | 1 |
Land
| Acreage | No |
Rooms
| Level | Type | Length | Width | Dimensions |
|---|---|---|---|---|
| Main Level | Living Room | 16 ft ,3 in | 13 ft ,6 in | 16 ft ,3 in x 13 ft ,6 in |
| Main Level | Kitchen/dining Room | 16 ft ,8 in | 8 ft ,2 in | 16 ft ,8 in x 8 ft ,2 in |
| Main Level | Other | 5 ft | 5 ft | 5 ft x 5 ft |
| Main Level | Enclosed Porch | 21 ft | 7 ft ,6 in | 21 ft x 7 ft ,6 in |
| Main Level | Bedroom | 13 ft ,5 in | 8 ft ,5 in | 13 ft ,5 in x 8 ft ,5 in |
| Main Level | Bedroom | Measurements not available | ||
| Main Level | 4pc Bathroom | Measurements not available | ||
| Main Level | Bedroom | 13 ft ,3 in | 13 ft ,3 in x Measurements not available | |
| Main Level | 2pc Bathroom | Measurements not available |



The trademarks REALTOR®, REALTORS®, and the REALTOR® logo are controlled by The Canadian Real Estate Association (CREA) and identify real estate professionals who are members of CREA. The trademarks MLS®, Multiple Listing Service® and the associated logos are owned by The Canadian Real Estate Association (CREA) and identify the quality of services provided by real estate professionals who are members of CREA. The trademark DDF® is owned by The Canadian Real Estate Association (CREA) and identifies CREA's Data Distribution Facility (DDF®)
November 09 2026 05:36:26
Saskatchewan REALTORS® Association
Century 21 Fusion