
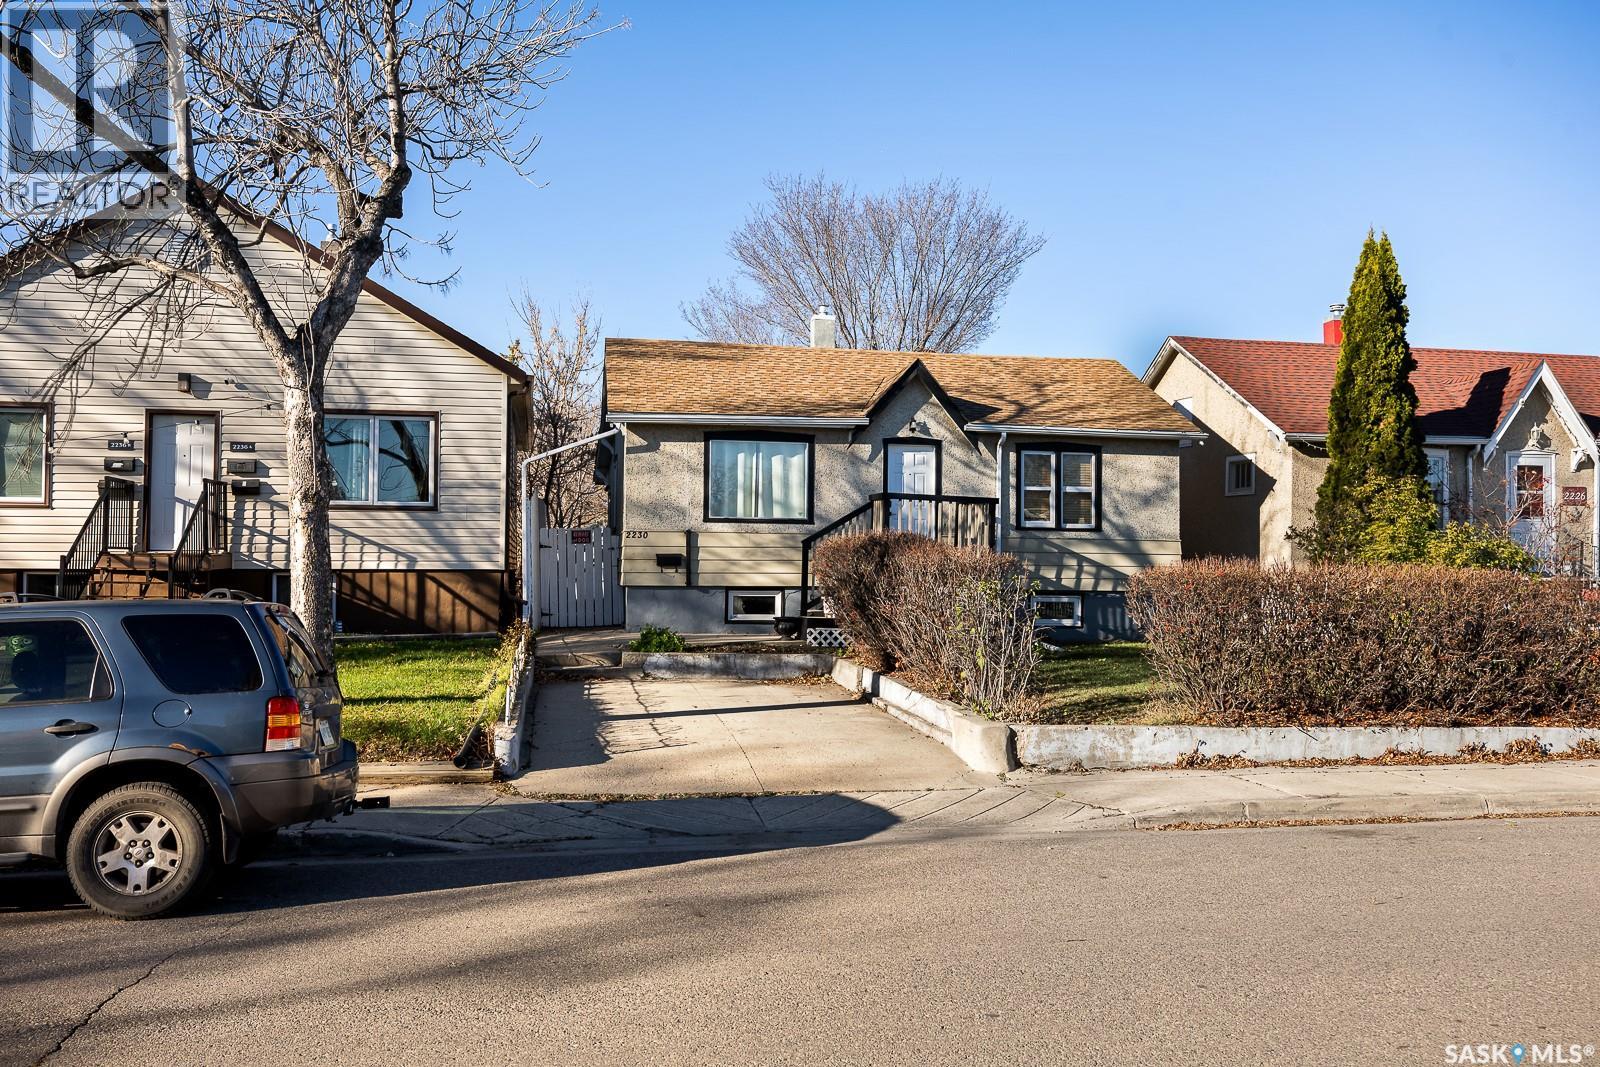
2230 Reynolds Street Regina, Saskatchewan S4N 3N3

$234,900
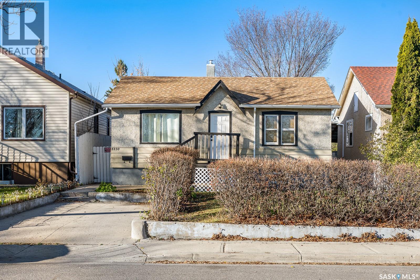
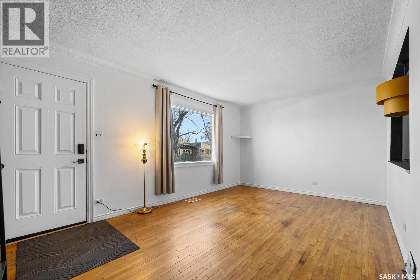
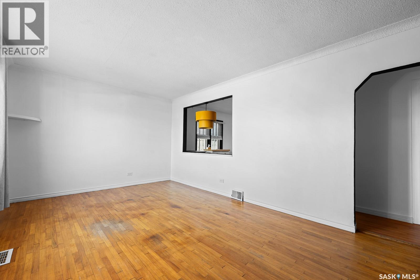
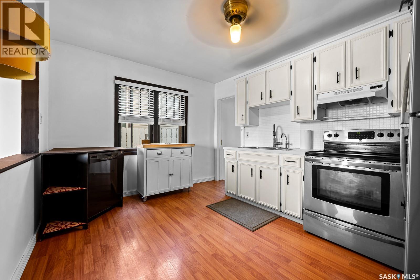
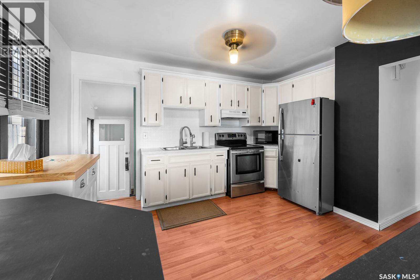
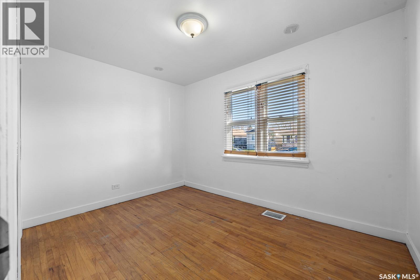
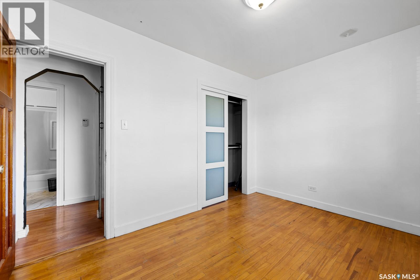
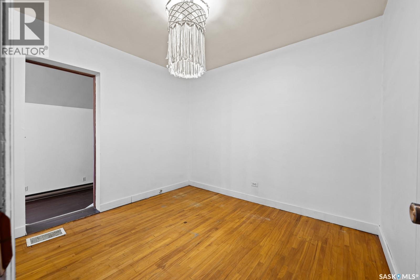
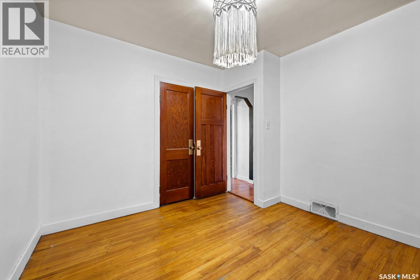
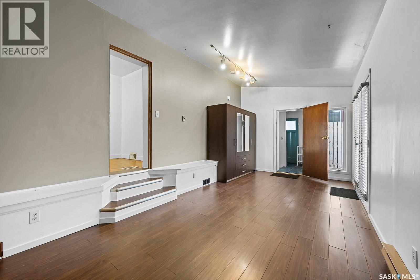
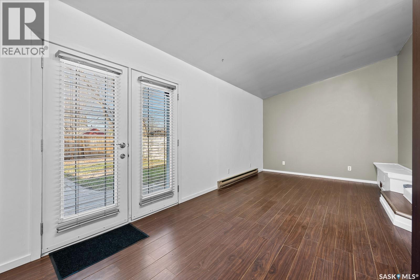
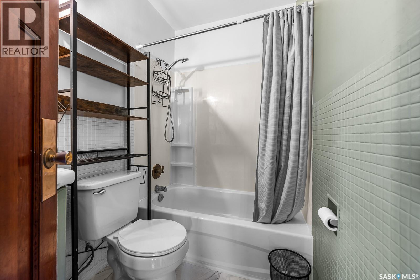
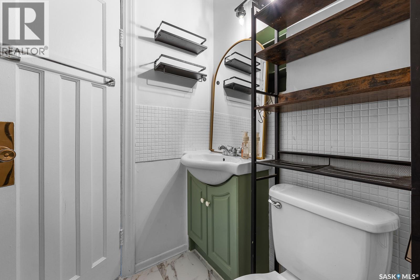
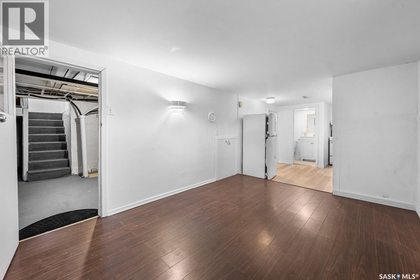
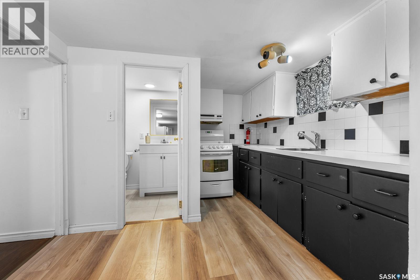
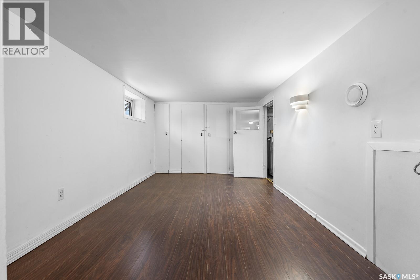
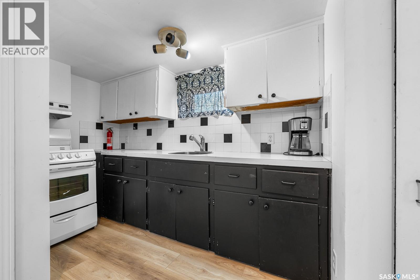
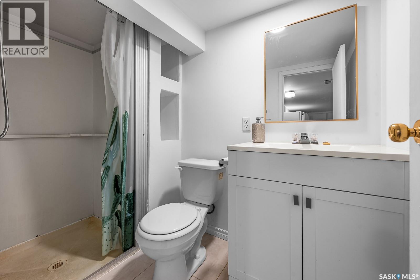
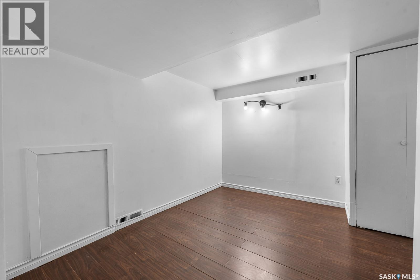
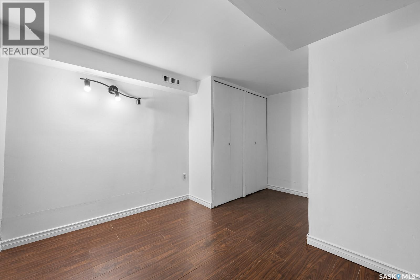
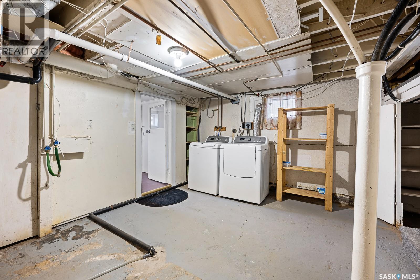
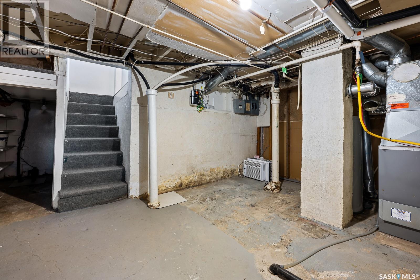
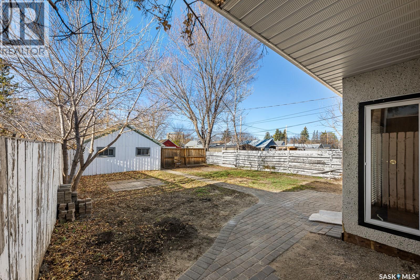
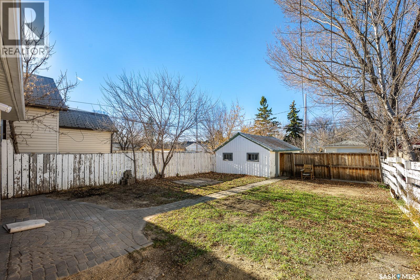
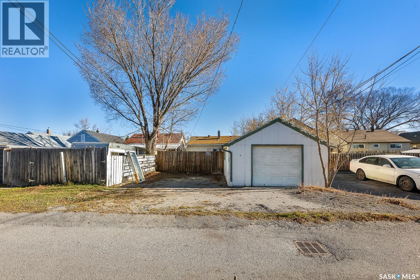
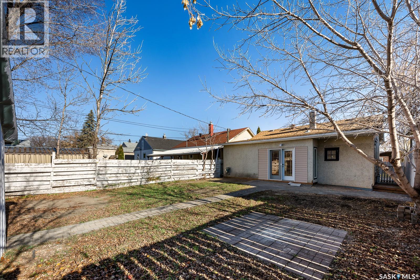
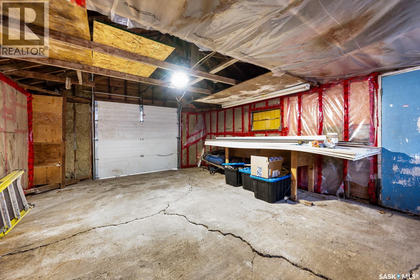
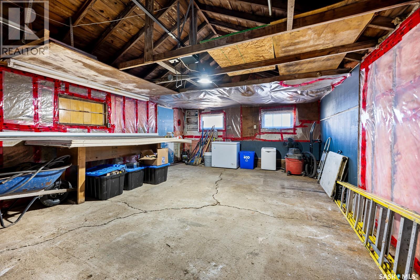
Move-in ready with fresh updates, flexible living space and income potential, this well-cared-for bungalow offers plenty to appreciate inside and out. The main floor features a welcoming living room with original hardwood flooring, two bedrooms, a bonus den and a functional kitchen with ample cabinetry, stainless steel fridge and stove, and a built-in dishwasher. A versatile addition provides extra space to relax or entertain, with upgraded garden doors (2026), an upgraded window, laminate flooring and an included large wardrobe. Forced-air and supplemental electric baseboard heat serve this space. The main-floor four-piece bathroom features new flooring (2026), while a complete interior repaint (2026) gives the home a fresh feel. The basement offers a non-regulation studio suite with a kitchen (fridge & stove), living area, three-piece bathroom and a bedroom. Suite improvements include bathroom flooring, sink and vanity, and kitchen flooring completed in 2022, along with upgraded windows. Three exterior entrances offer convenient access, and upgraded laundry appliances are included. Outside, the fully fenced backyard features mature trees, lawn, a paving stone patio and walkway, and a dedicated paving stone firepit area. The patio off the garden doors has been re-sloped, grading around the foundation has been improved, and a new rear entrance step adds another practical update. An oversized detached single garage and three parking spaces, including front-yard parking, provide valuable convenience. Additional highlights include a new owned furnace (2026), shingles (2017), upgraded upstairs bedroom windows and an included kitchen window air conditioner. A comfortable home with versatile spaces, useful upgrades and potential rental income. (id:62370)
Property Details
| MLS® Number | SK052936 |
| Property Type | Single Family |
| Neigbourhood | Broders Annex |
| Features | Treed, Rectangular, Sump Pump |
| Structure | Patio(s) |
Building
| Bathroom Total | 2 |
| Bedrooms Total | 3 |
| Appliances | Washer, Refrigerator, Dishwasher, Dryer, Microwave, Window Coverings, Hood Fan, Stove |
| Architectural Style | Bungalow |
| Basement Development | Finished |
| Basement Type | Full (finished) |
| Constructed Date | 1948 |
| Construction Style Attachment | Detached |
| Cooling Type | Window Air Conditioner |
| Heating Fuel | Electric, Natural Gas |
| Heating Type | Baseboard Heaters, Forced Air |
| Stories Total | 1 |
| Size Interior | 966 Ft2 |
| Type | House |
Parking
| Detached Garage | |
| Gravel | |
| Parking Space(s) | 3 |
Land
| Acreage | No |
| Fence Type | Fence |
| Landscape Features | Lawn |
| Size Irregular | 4680.00 |
| Size Total | 4680 Sqft |
| Size Total Text | 4680 Sqft |
Rooms
| Level | Type | Length | Width | Dimensions |
|---|---|---|---|---|
| Basement | Living Room | 9 ft ,1 in | 13 ft | 9 ft ,1 in x 13 ft |
| Basement | Kitchen | 9 ft ,1 in | 9 ft ,8 in | 9 ft ,1 in x 9 ft ,8 in |
| Basement | Bedroom | 7 ft ,3 in | 10 ft ,1 in | 7 ft ,3 in x 10 ft ,1 in |
| Basement | 3pc Bathroom | Measurements not available | ||
| Basement | Laundry Room | Measurements not available | ||
| Main Level | Living Room | 10 ft ,10 in | 17 ft ,1 in | 10 ft ,10 in x 17 ft ,1 in |
| Main Level | Kitchen | 10 ft ,1 in | 11 ft ,8 in | 10 ft ,1 in x 11 ft ,8 in |
| Main Level | Bedroom | 8 ft ,9 in | 11 ft ,10 in | 8 ft ,9 in x 11 ft ,10 in |
| Main Level | Den | 10 ft ,1 in | 10 ft ,2 in | 10 ft ,1 in x 10 ft ,2 in |
| Main Level | Bedroom | 10 ft ,6 in | 20 ft ,9 in | 10 ft ,6 in x 20 ft ,9 in |
| Main Level | 4pc Bathroom | Measurements not available |



The trademarks REALTOR®, REALTORS®, and the REALTOR® logo are controlled by The Canadian Real Estate Association (CREA) and identify real estate professionals who are members of CREA. The trademarks MLS®, Multiple Listing Service® and the associated logos are owned by The Canadian Real Estate Association (CREA) and identify the quality of services provided by real estate professionals who are members of CREA. The trademark DDF® is owned by The Canadian Real Estate Association (CREA) and identifies CREA's Data Distribution Facility (DDF®)
November 10 2026 11:19:38
Saskatchewan REALTORS® Association
Royal LePage Next Level