
128 4th Street E Saskatoon, Saskatchewan S7H 1H8

$309,900
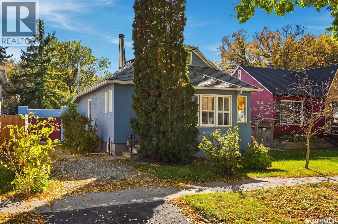
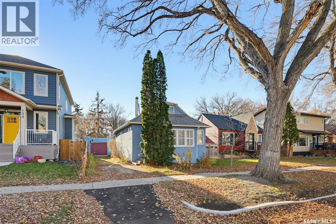
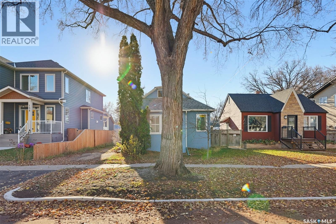
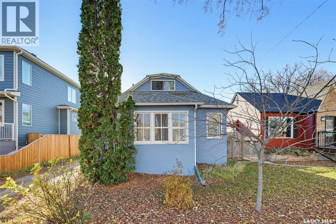
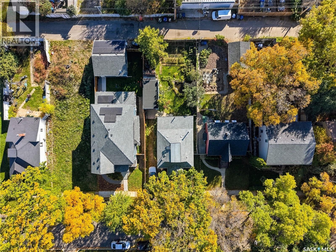
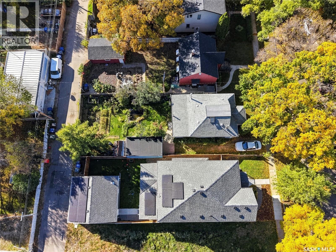
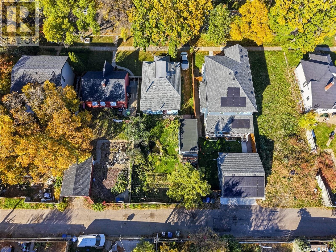
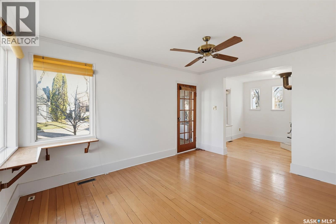
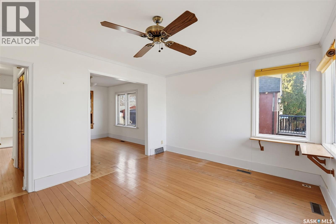
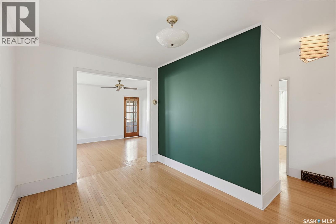
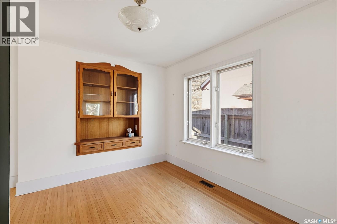
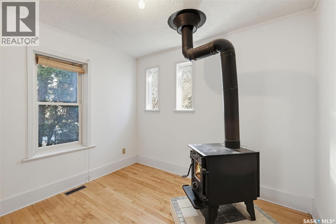
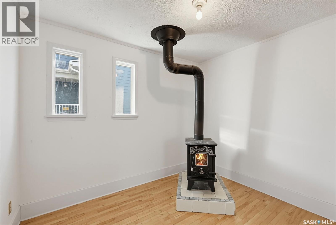
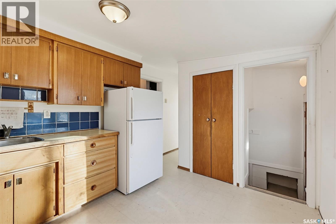
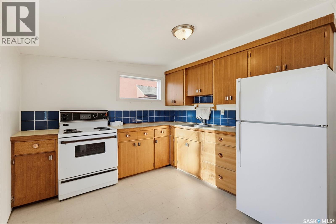
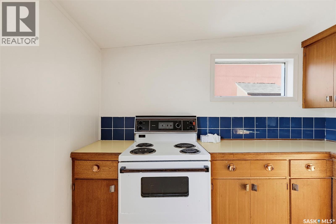
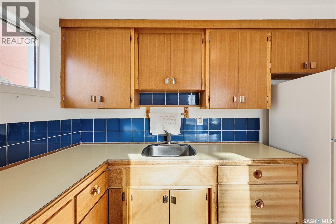
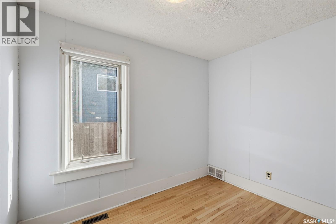
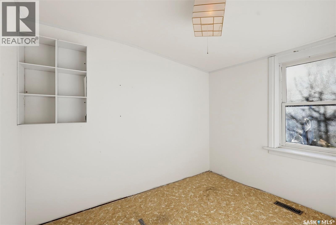
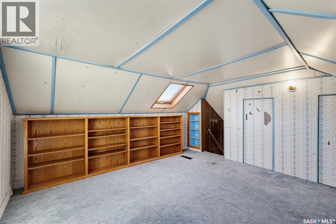
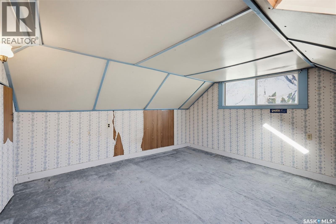
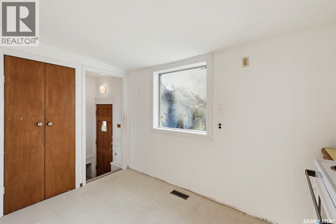
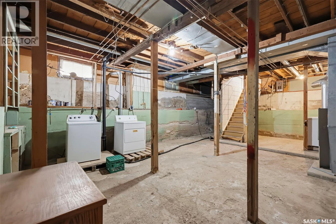
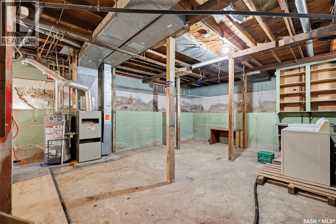
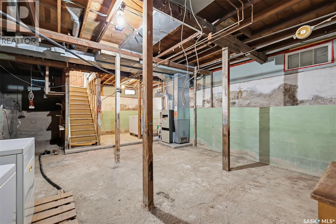
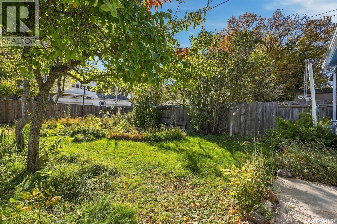
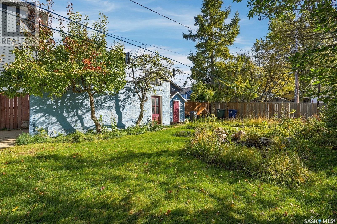
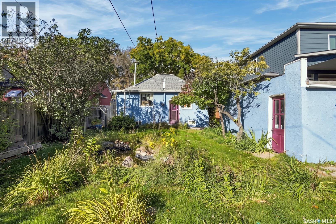
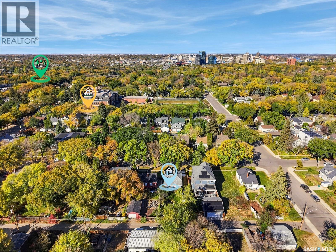
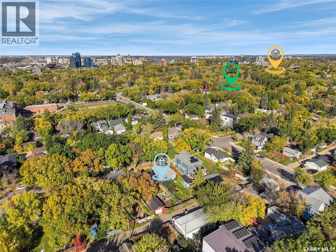
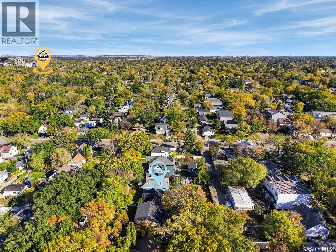
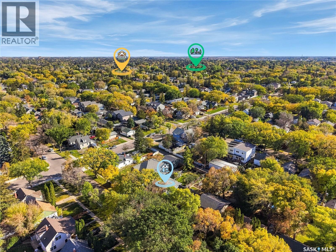
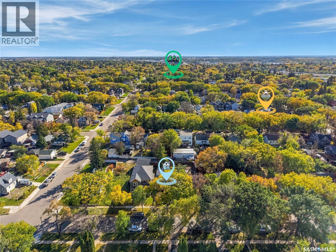
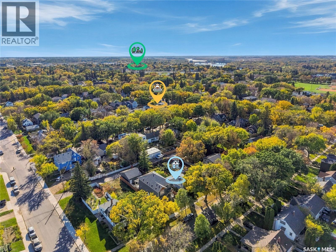
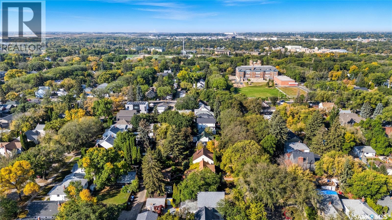
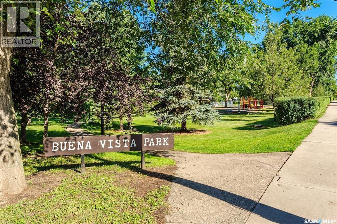
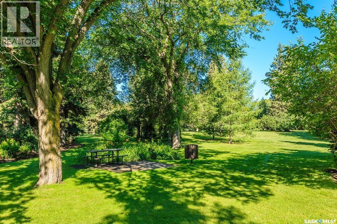
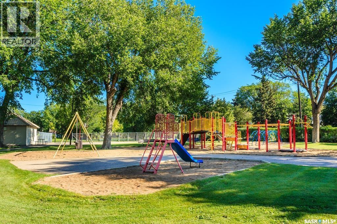
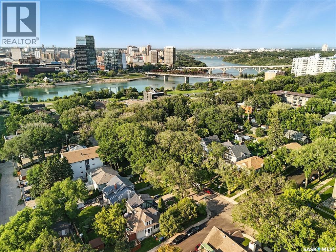
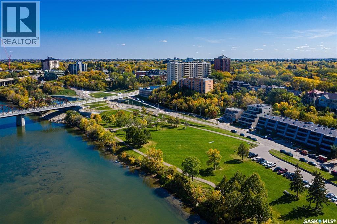
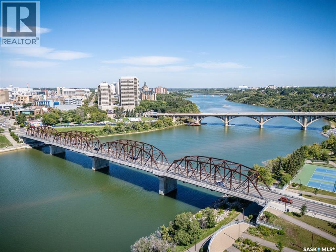
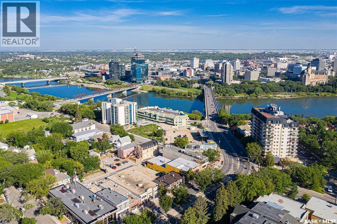
A wonderful opportunity to live, hold or build in one of Saskatoon’s most sough-after neighbourhods, just 2 blocks from Buena Vista Park and School, and within a 15min walk of the river valley and the Broadway district’s wonderful collection of shops, dining and nightlife. Enjoy an evening stroll along the river, a night out with friends on Broadway, weekend meet-ups over coffee at one of the many neighbourhood café stops, yard games at Buena Vista, or some Summer splash-time with the kids at Thorton Splash Park. It is an absolute dream location! Opportunities like this in Buena Vista are are few to come to market, with a generous lot (42’x119), a gorgeous urban tree canopy, and with an abundance of walkable neighbourhood amenities. The bright and beautiful south-backing lot offers a rare combination of features that make for enjoyment now or for a future custom home, with a front treed boulevard (North), a RARE combination of a front driveway (for attached garage potential) & paved rear alleyway, and a beautiful yard with established lilacs, ornamental fruit and Tamarack trees, and newer timber fencing. Inside, home finishing features wood floors, teak-finished cabinets, and large windows. The 2-bed/1-bath plan offers charming formal living and dining areas, 2 den spaces for office, studio, reading nooks, or guest space uses, and an adorable loft area with skylight. Downstairs a full basement with 8ft+ ceilings provides plenty of storage, laundry and has nice potential for further shaping a basement space to suite your needs. Walking outside, the home’s yard is soaked in south light and features ample garden area, a water feature, and plenty of space to relax or entertain. You are invited to inquire with your local Realtor to schedule your personal tour today! As per the Seller’s direction, all offers will be presented on 11/12/2026 5:00PM. (id:62370)
Property Details
| MLS® Number | SK052831 |
| Property Type | Single Family |
| Neigbourhood | Buena Vista |
| Features | Treed, Lane, Rectangular |
Building
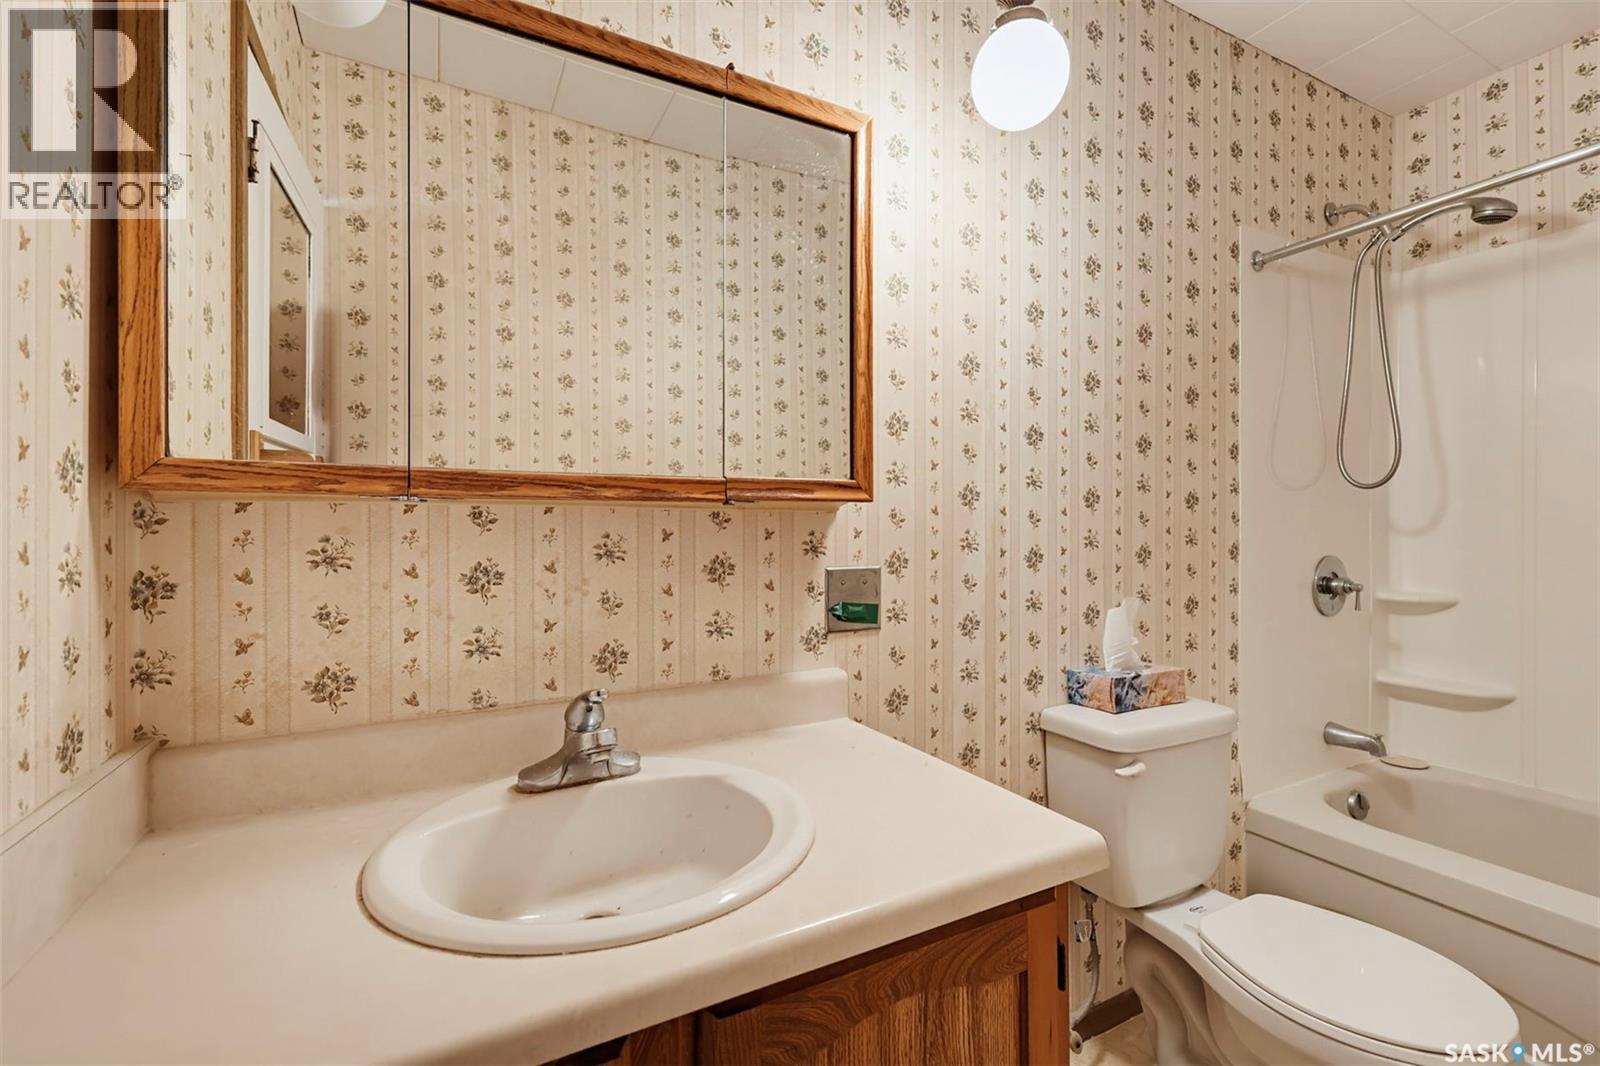
| Bathroom Total | 1 |
| Bedrooms Total | 2 |
| Appliances | Washer, Refrigerator, Dryer, Freezer, Window Coverings, Stove |
| Basement Development | Unfinished |
| Basement Type | Full (unfinished) |
| Constructed Date | 1919 |
| Construction Style Attachment | Detached |
| Heating Fuel | Natural Gas |
| Heating Type | Forced Air |
| Stories Total | 2 |
| Size Interior | 1,080 Ft2 |
| Type | House |
Parking
| Detached Garage | |
| Parking Space(s) | 3 |
Land
| Acreage | No |
| Fence Type | Fence |
| Landscape Features | Lawn, Garden Area |
| Size Frontage | 41 Ft ,9 In |
| Size Irregular | 4998.00 |
| Size Total | 4998 Sqft |
| Size Total Text | 4998 Sqft |
Rooms
| Level | Type | Length | Width | Dimensions |
|---|---|---|---|---|
| Second Level | Bedroom | Measurements not available | ||
| Basement | Other | x x x | ||
| Basement | Laundry Room | x x x | ||
| Basement | Other | x x x | ||
| Main Level | Foyer | Measurements not available | ||
| Main Level | Living Room | Measurements not available | ||
| Main Level | Dining Room | Measurements not available | ||
| Main Level | Den | Measurements not available | ||
| Main Level | 4pc Bathroom | Measurements not available | ||
| Main Level | Bedroom | Measurements not available | ||
| Main Level | Kitchen | Measurements not available | ||
| Main Level | Den | Measurements not available |



The trademarks REALTOR®, REALTORS®, and the REALTOR® logo are controlled by The Canadian Real Estate Association (CREA) and identify real estate professionals who are members of CREA. The trademarks MLS®, Multiple Listing Service® and the associated logos are owned by The Canadian Real Estate Association (CREA) and identify the quality of services provided by real estate professionals who are members of CREA. The trademark DDF® is owned by The Canadian Real Estate Association (CREA) and identifies CREA's Data Distribution Facility (DDF®)
November 09 2026 10:49:45
Saskatchewan REALTORS® Association
Derrick Stretch Realty Inc.