
2807 Rosewood Drive Saskatoon, Saskatchewan S7V 1R4

$569,900
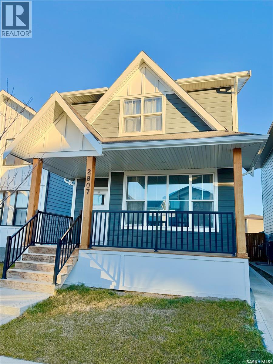
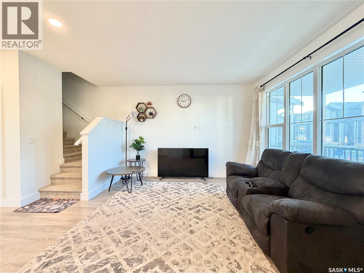
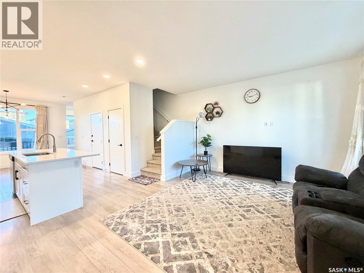
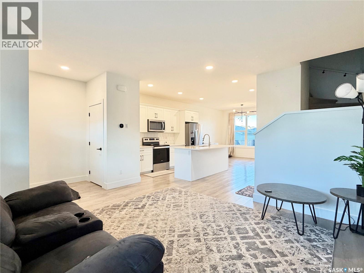
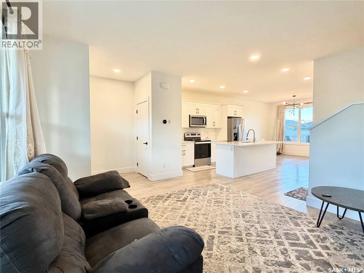
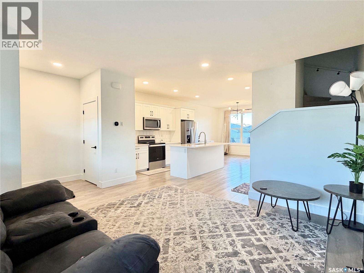
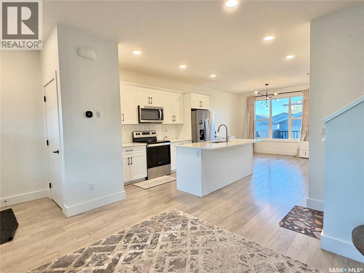
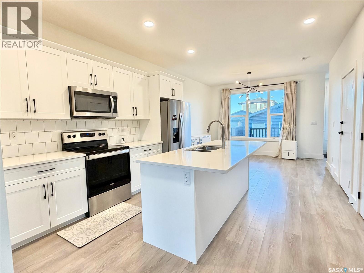
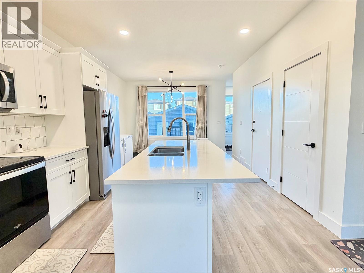
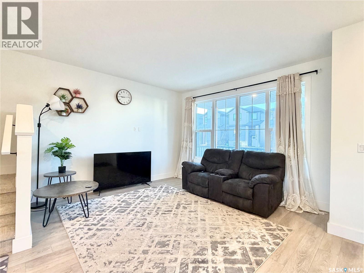
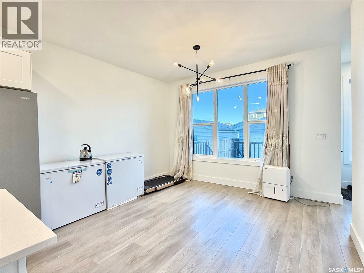
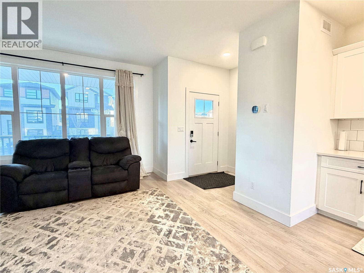
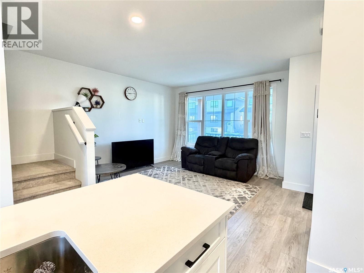
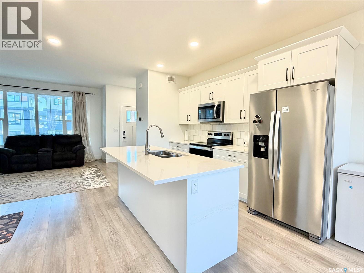
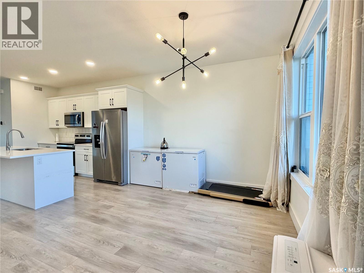
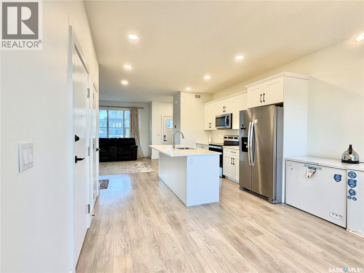
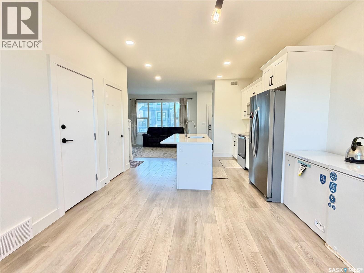
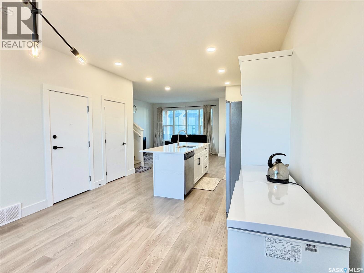
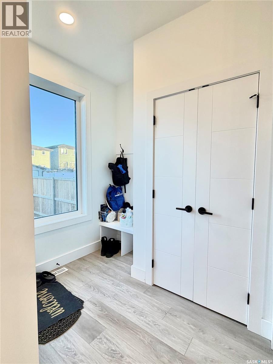
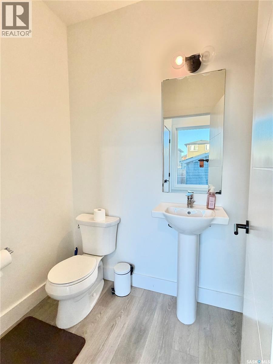
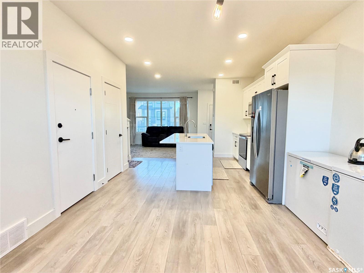
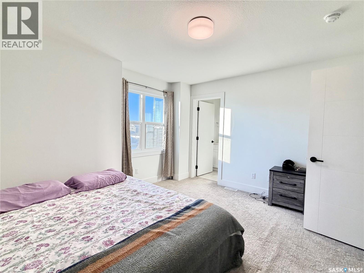
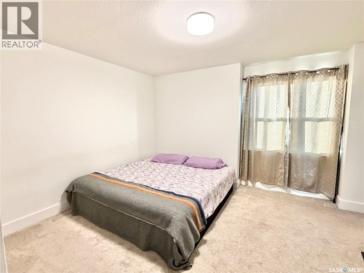
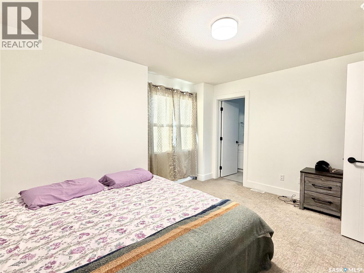
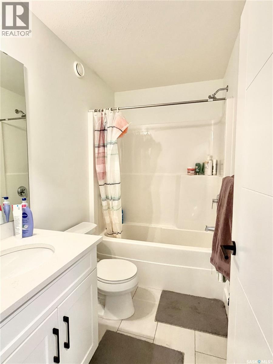
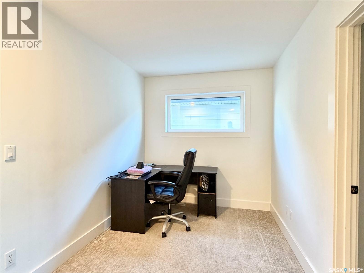
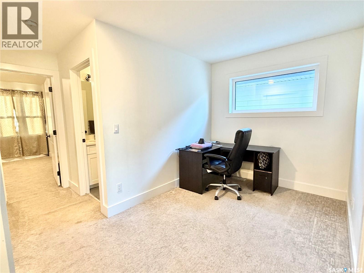
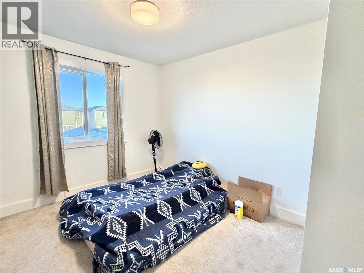
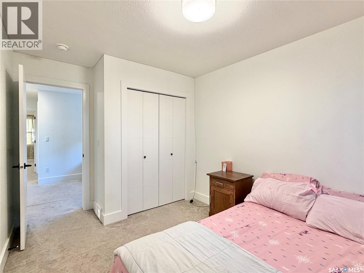
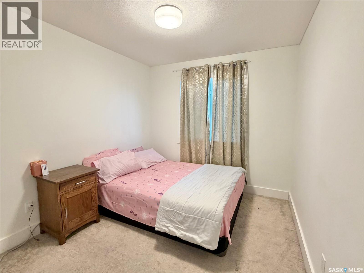
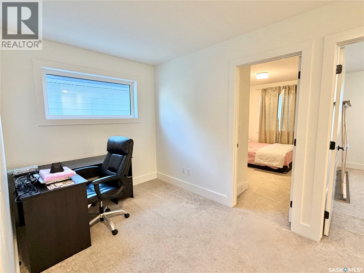
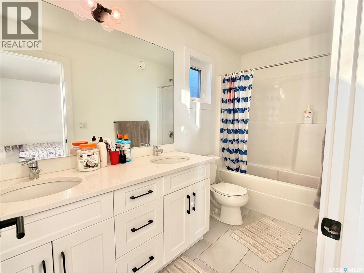
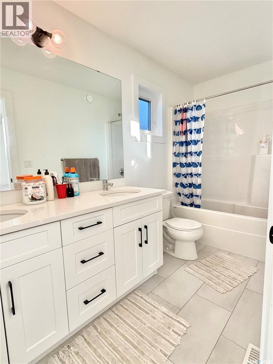
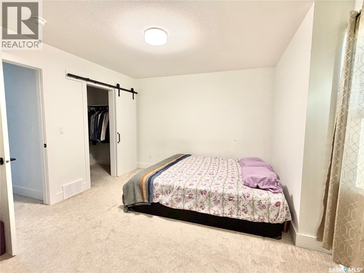
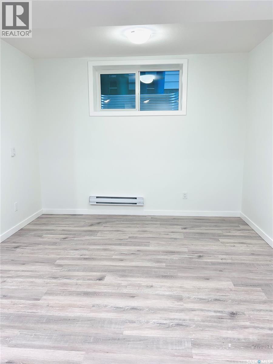
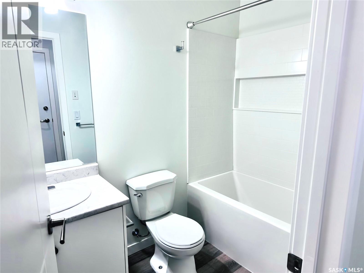
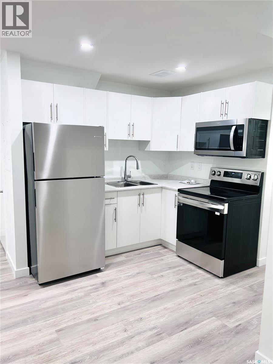
Come check out this great two-story home in the desirable community of Rosewood, offering 1,478 sq. ft. of thoughtfully designed living space plus a legal basement suite! The main floor features a bright, open-concept layout where the living room, kitchen, and dining area come together to create a welcoming space for everyday living and entertaining. A convenient 2-piece bathroom completes this level. Upstairs, you'll find a spacious bonus room offering flexibility for a home office, family room, or additional living space, along with three bedrooms and a 4-piece bathroom. The primary bedroom features its own private 5-piece ensuite, providing a comfortable retreat at the end of the day. The fully developed basement includes a legal 1-bedroom suite with its own bathroom, offering excellent potential for rental income or additional space for extended family. Ideally located in Rosewood, this home is just minutes from Costco, the new Canadian Tire, shopping, restaurants, parks, and a variety of everyday amenities. A great opportunity for homeowners and investors alike! Call your favorite REALTOR® today to book your private showing! (id:62370)
Property Details
| MLS® Number | SK052939 |
| Property Type | Single Family |
| Neigbourhood | Rosewood |
| Features | Rectangular |
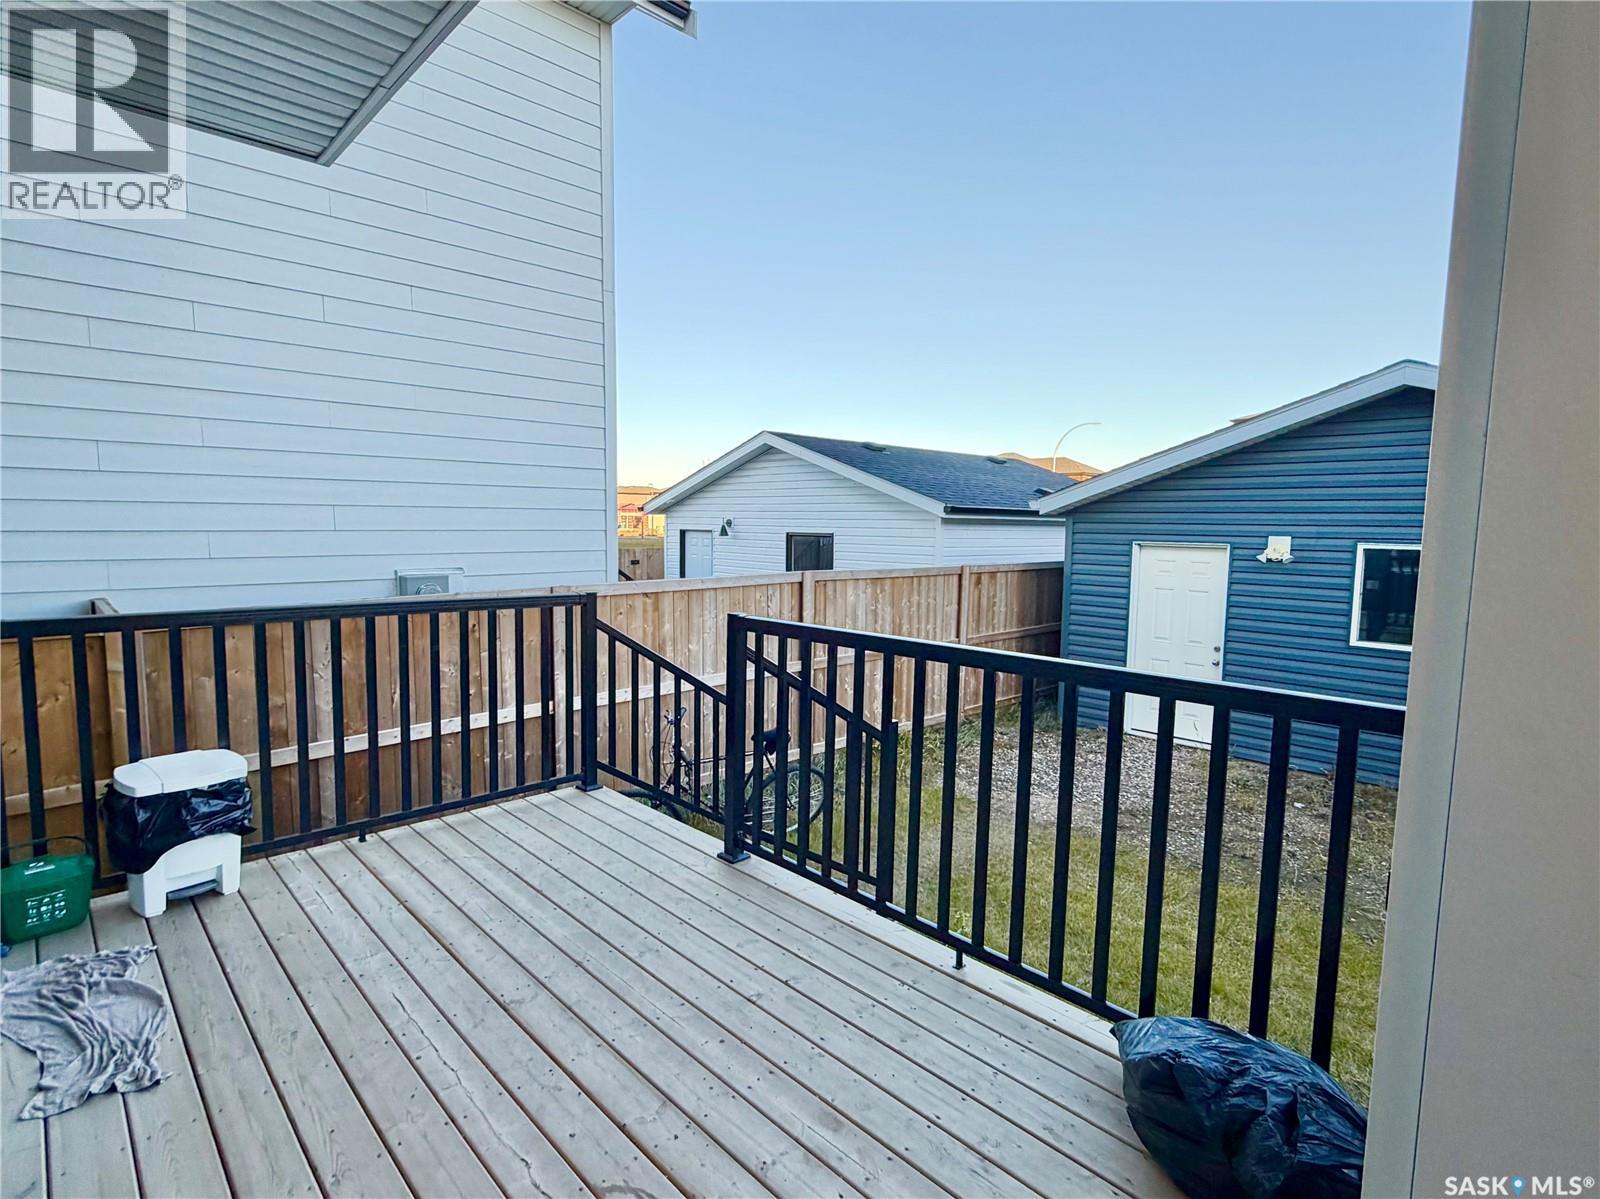
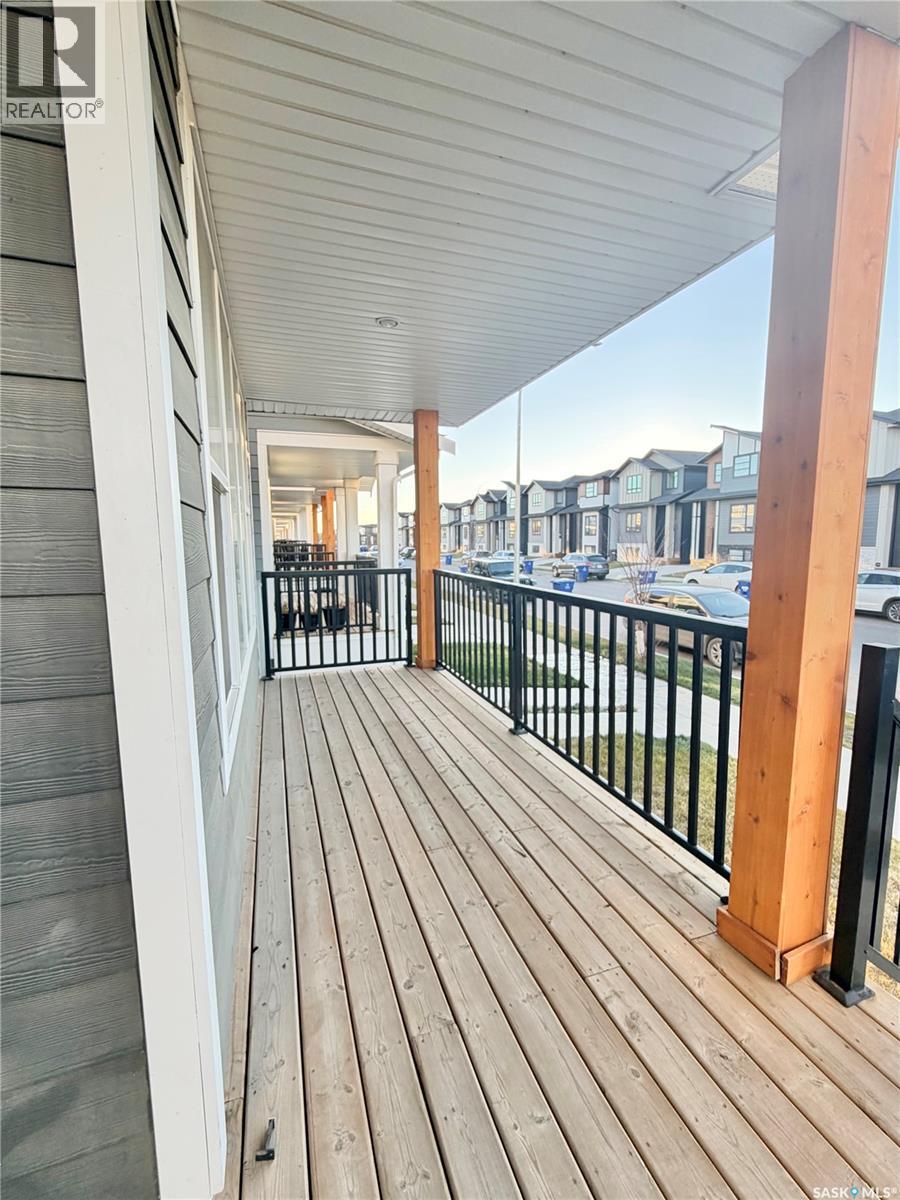
| Structure | Deck |
Building
| Bathroom Total | 4 |
| Bedrooms Total | 4 |
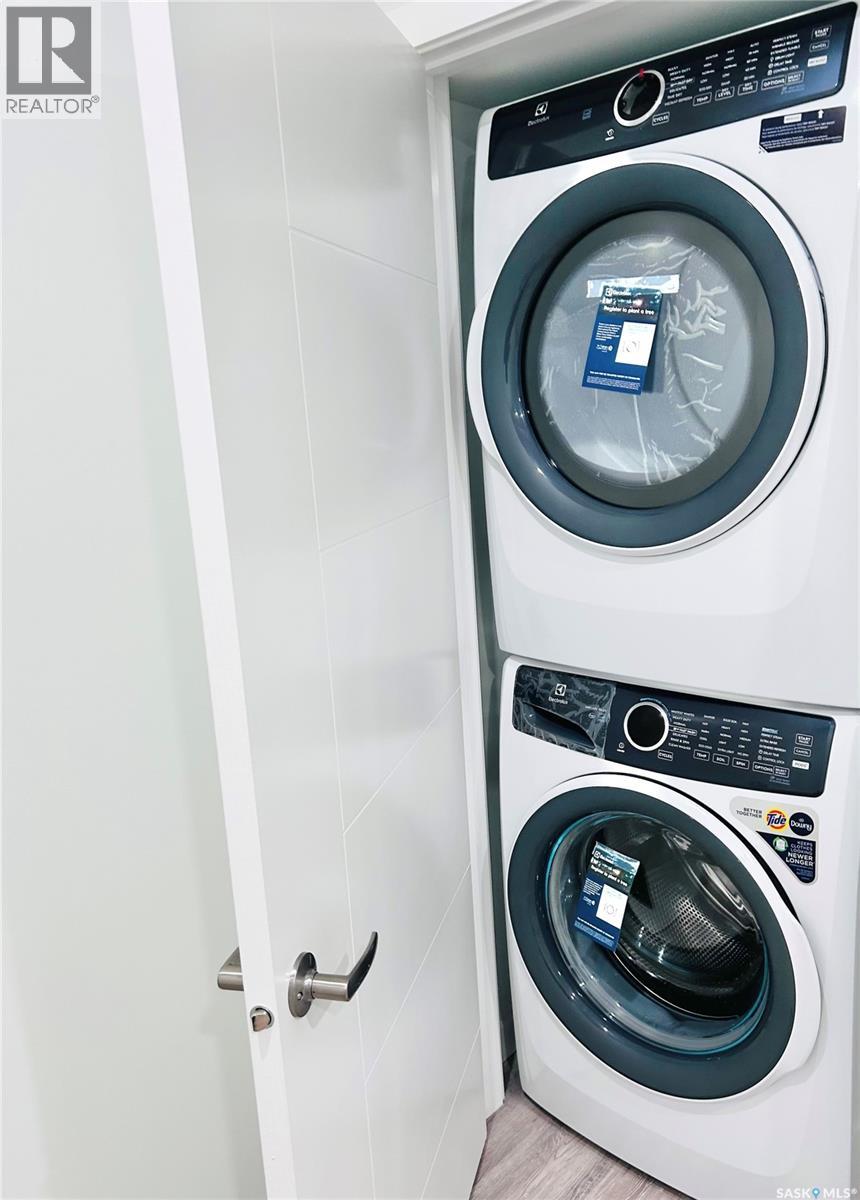
| Appliances | Washer, Dishwasher, Dryer, Microwave, Garage Door Opener Remote(s), Stove |
| Architectural Style | 2 Level |
| Basement Development | Finished |
| Basement Type | Full (finished) |
| Constructed Date | 2023 |
| Construction Style Attachment | Detached |
| Cooling Type | Window Air Conditioner |
| Heating Fuel | Electric, Natural Gas |
| Heating Type | Baseboard Heaters, Forced Air |
| Stories Total | 2 |
| Size Interior | 1,478 Ft2 |
| Type | House |
Parking
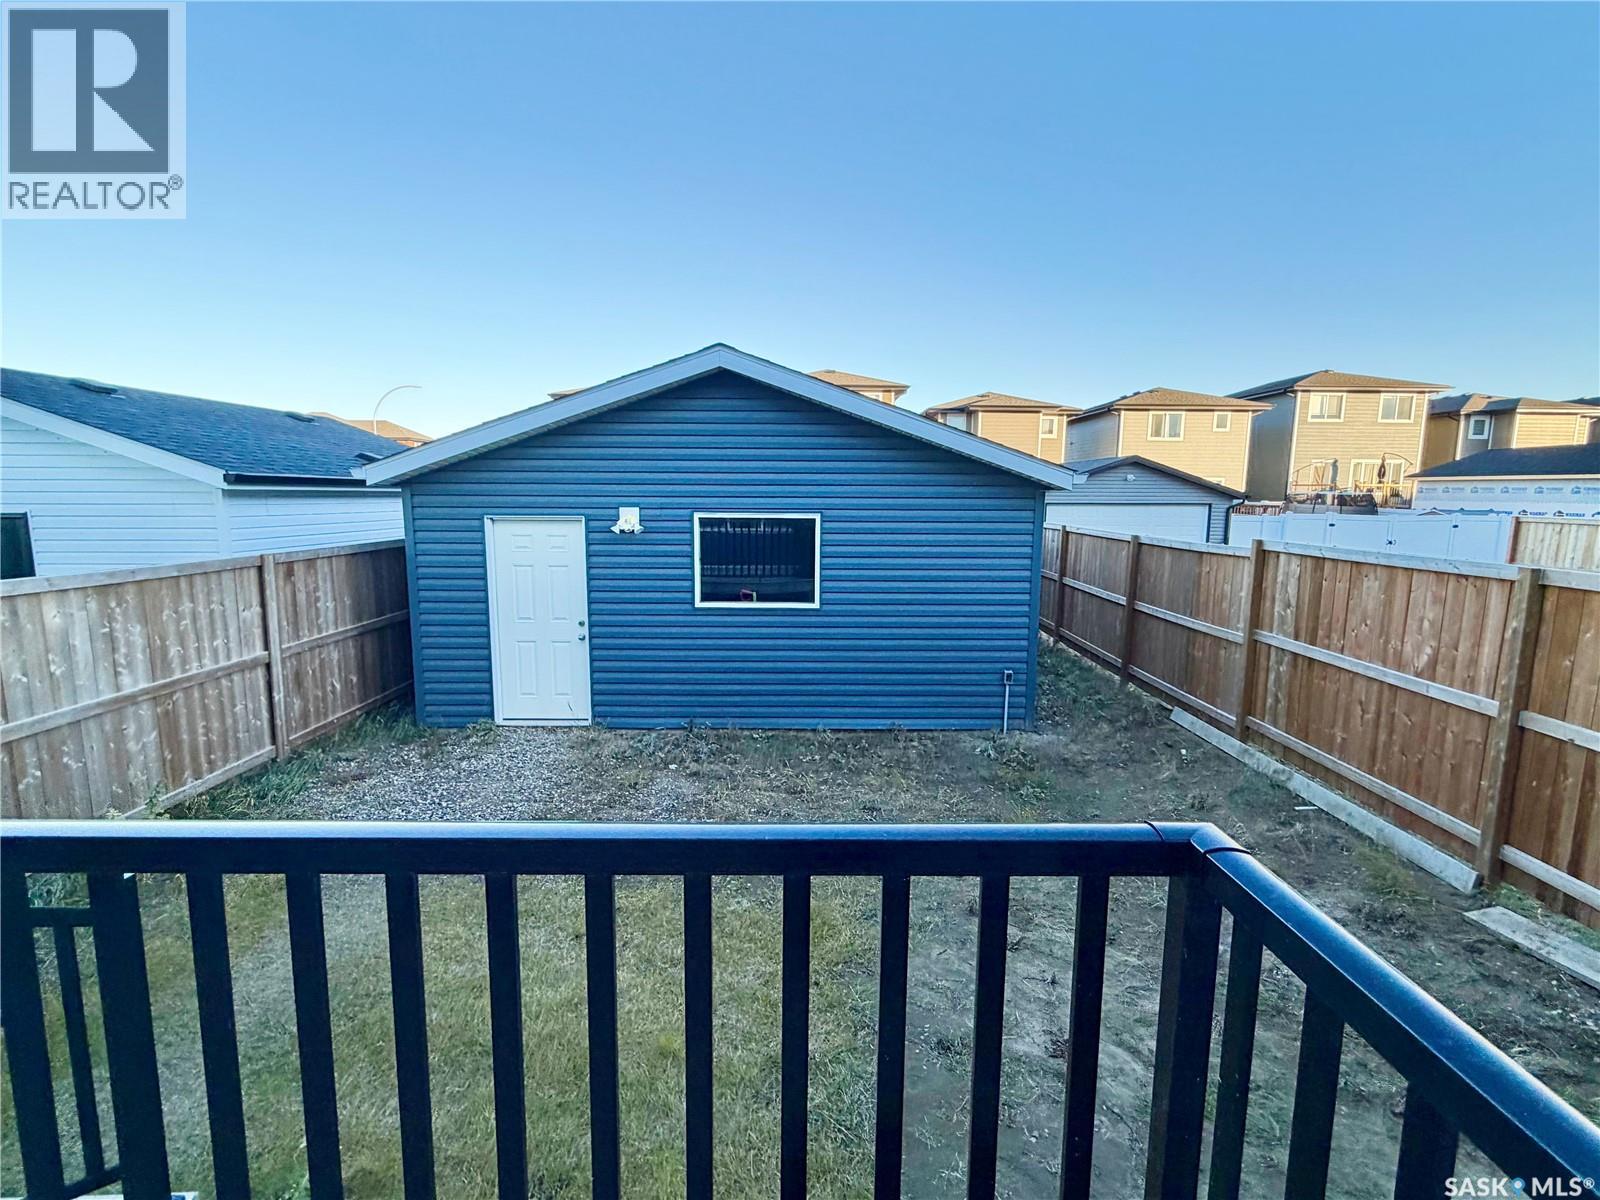
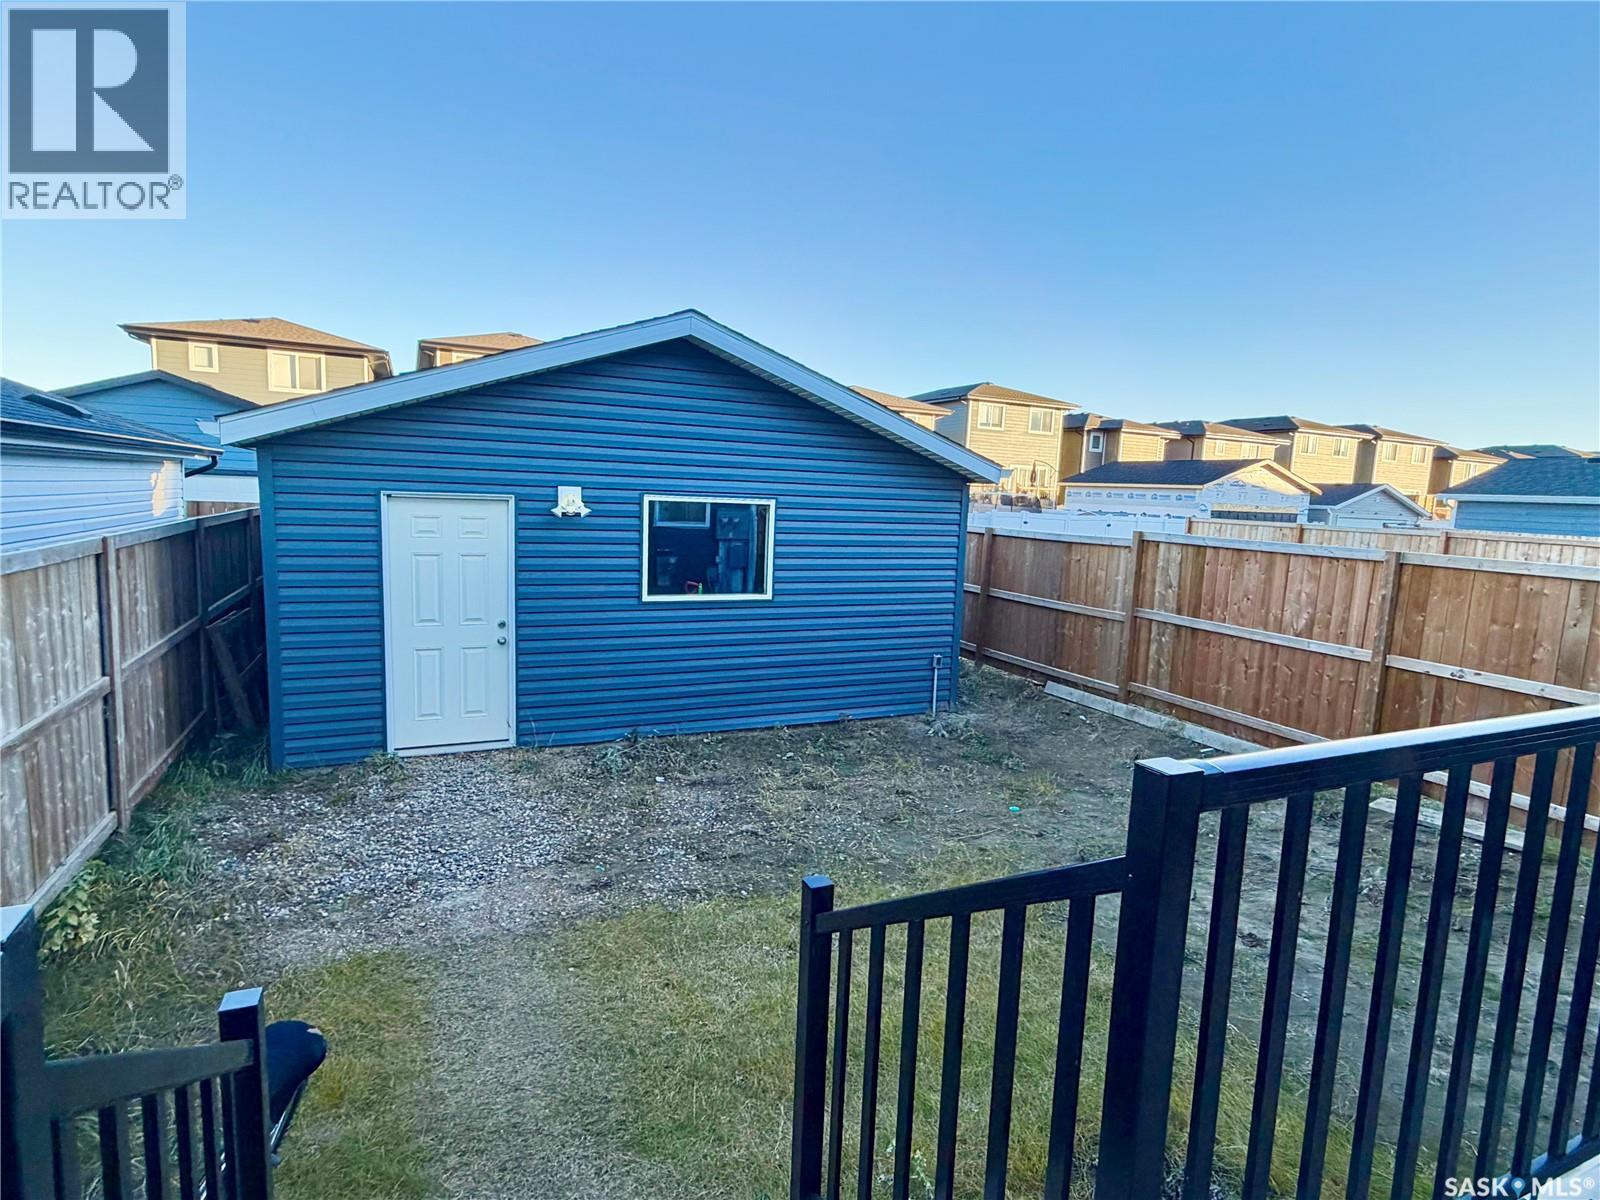
| Detached Garage | |
| Heated Garage | |
| Parking Space(s) | 2 |
Land
| Acreage | No |
| Fence Type | Fence |
| Landscape Features | Lawn, Garden Area |
| Size Frontage | 27 Ft ,7 In |
| Size Irregular | 2918.80 |
| Size Total | 2918.8 Sqft |
| Size Total Text | 2918.8 Sqft |
Rooms
| Level | Type | Length | Width | Dimensions |
|---|---|---|---|---|
| Second Level | Bedroom | 12 ft | 9 ft | 12 ft x 9 ft |
| Second Level | Bedroom | 10 ft | 9 ft | 10 ft x 9 ft |
| Second Level | Primary Bedroom | 13 ft | 11 ft | 13 ft x 11 ft |
| Second Level | Bonus Room | 8 ft | 7 ft | 8 ft x 7 ft |
| Second Level | 5pc Ensuite Bath | x x x | ||
| Second Level | 4pc Bathroom | x x x | ||
| Basement | Other | x x x | ||
| Basement | 4pc Bathroom | x x x | ||
| Basement | Bedroom | 11 ft | 8 ft | 11 ft x 8 ft |
| Basement | Kitchen | 8 ft | 8 ft | 8 ft x 8 ft |
| Basement | Living Room | 17 ft | 11 ft | 17 ft x 11 ft |
| Main Level | Living Room | 14 ft | 12 ft | 14 ft x 12 ft |
| Main Level | Dining Room | 12 ft | 10 ft | 12 ft x 10 ft |
| Main Level | Kitchen | 12 ft | 10 ft | 12 ft x 10 ft |
| Main Level | 2pc Bathroom | x x x |



The trademarks REALTOR®, REALTORS®, and the REALTOR® logo are controlled by The Canadian Real Estate Association (CREA) and identify real estate professionals who are members of CREA. The trademarks MLS®, Multiple Listing Service® and the associated logos are owned by The Canadian Real Estate Association (CREA) and identify the quality of services provided by real estate professionals who are members of CREA. The trademark DDF® is owned by The Canadian Real Estate Association (CREA) and identifies CREA's Data Distribution Facility (DDF®)
November 09 2026 06:49:49
Saskatchewan REALTORS® Association
Boyes Group Realty Inc.