
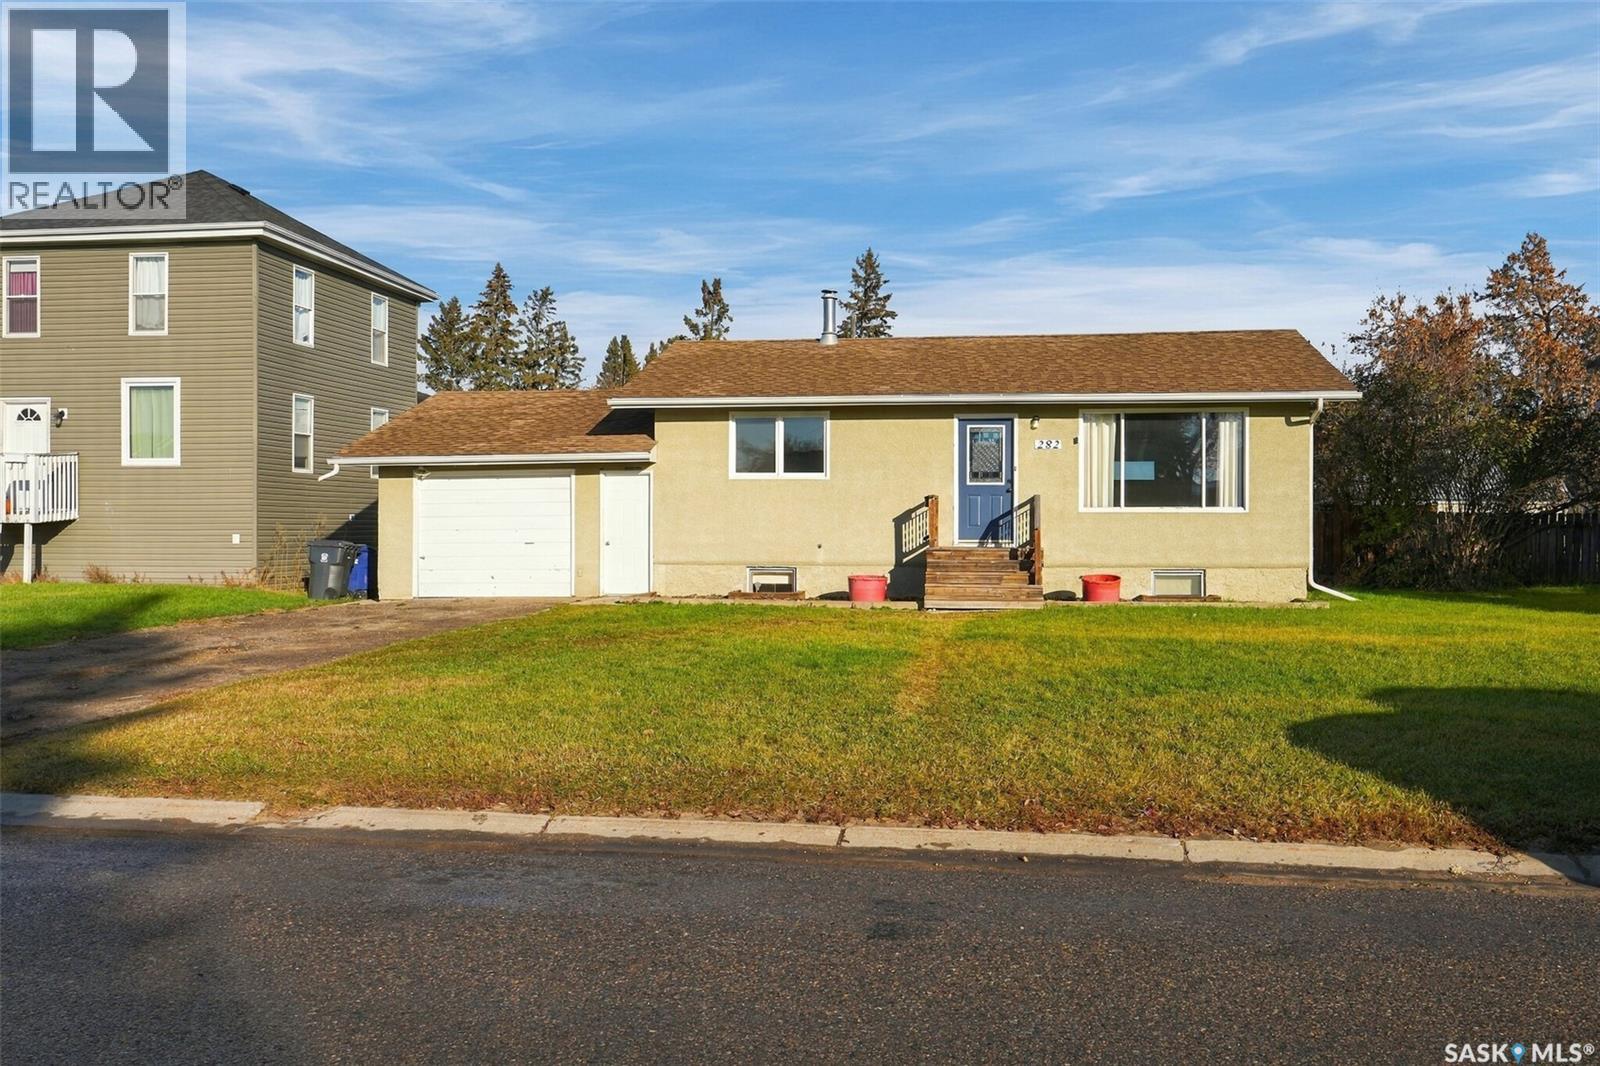
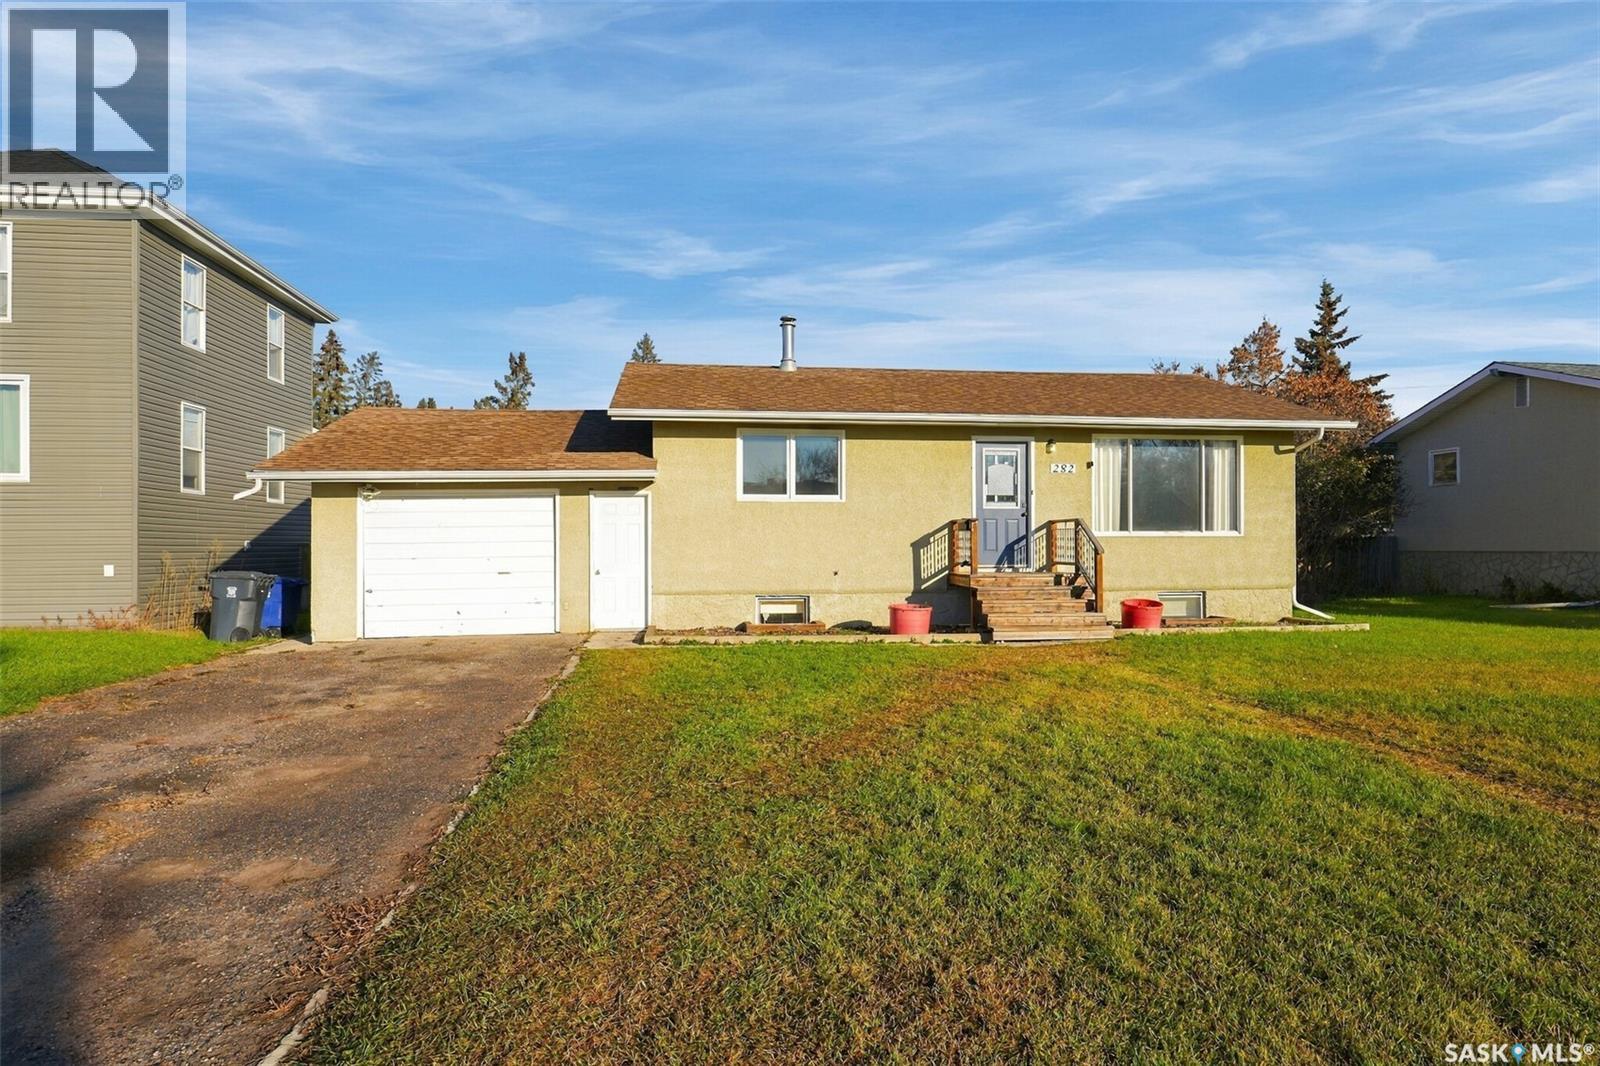
282 29th Street Battleford, Saskatchewan S0M 0E0

$189,900
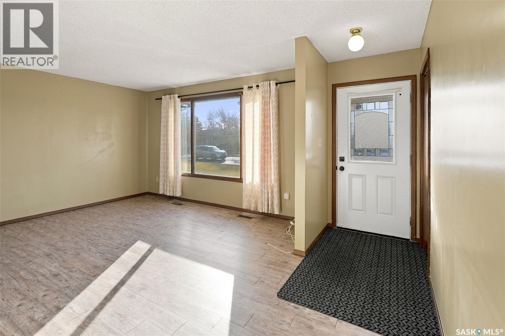
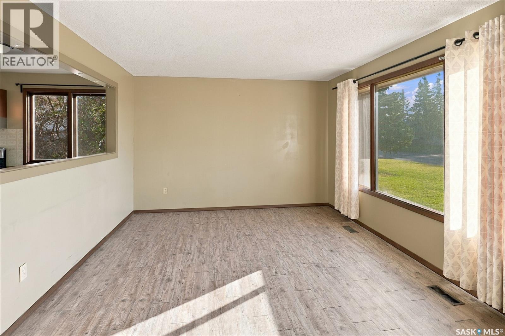
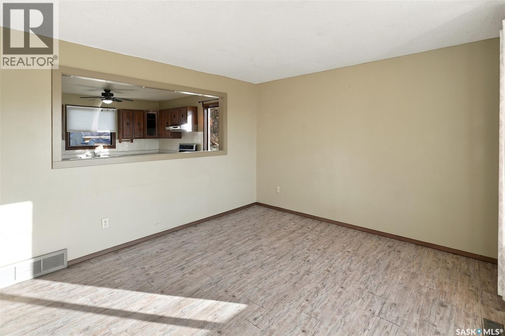
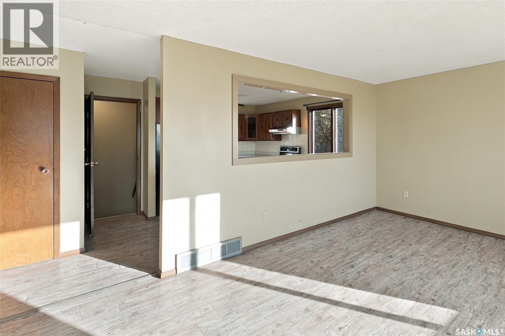
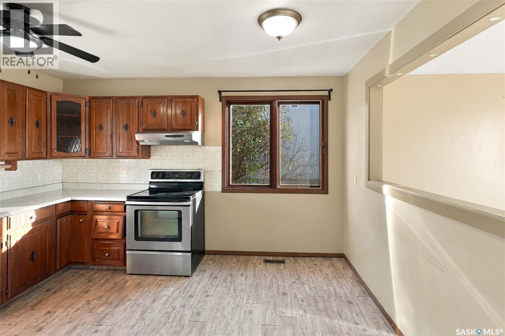
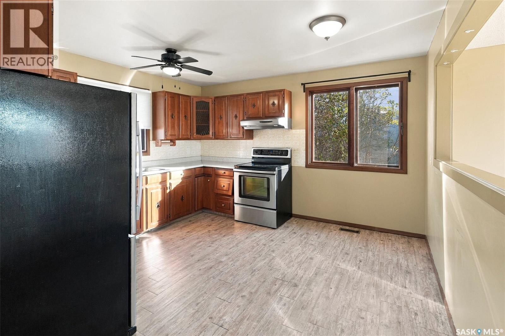
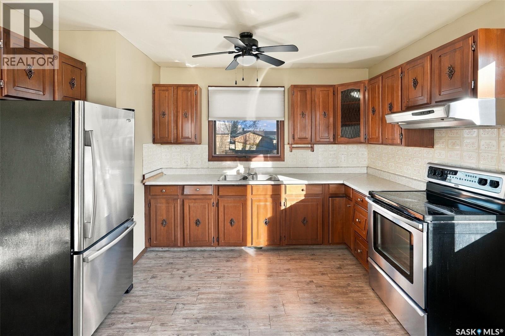
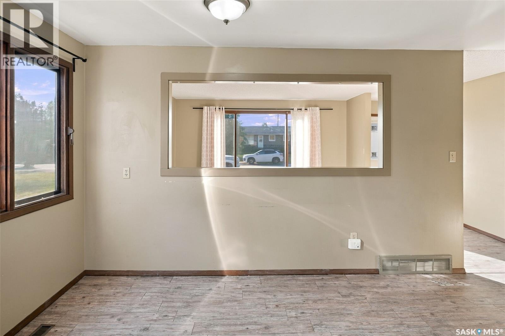
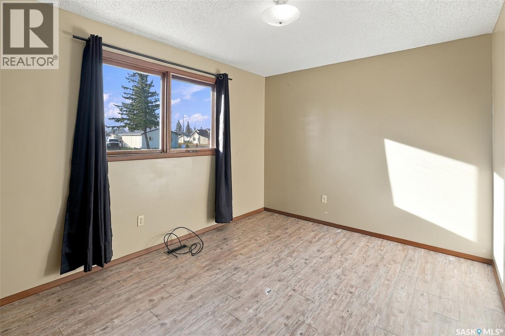
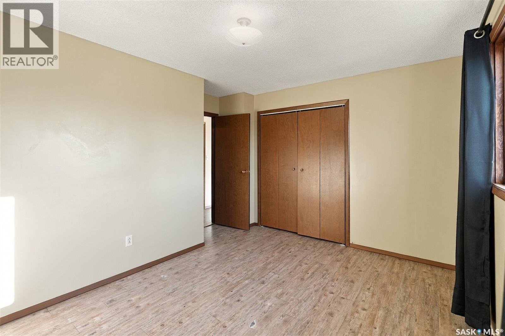
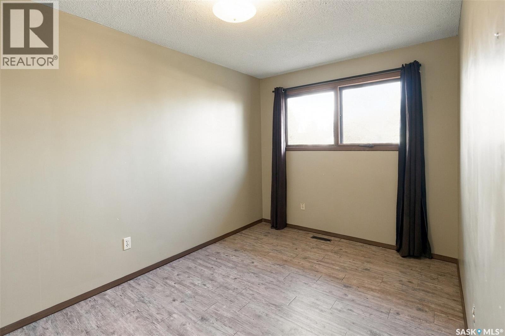
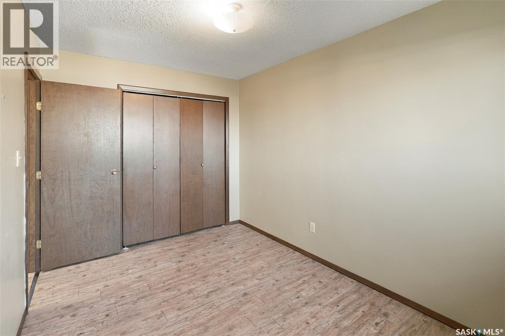
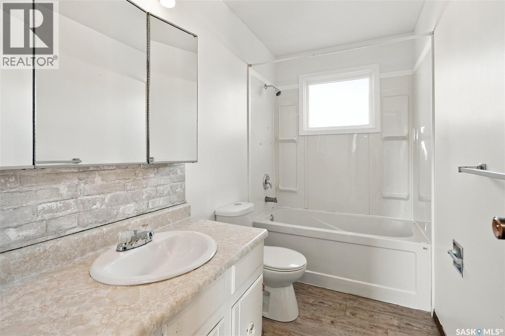
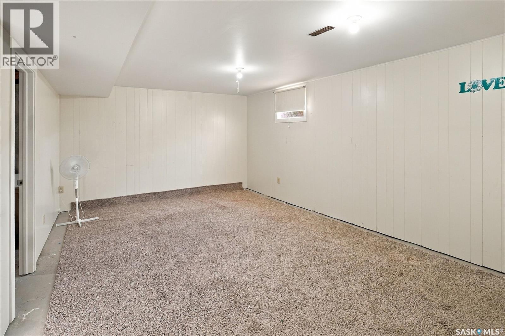
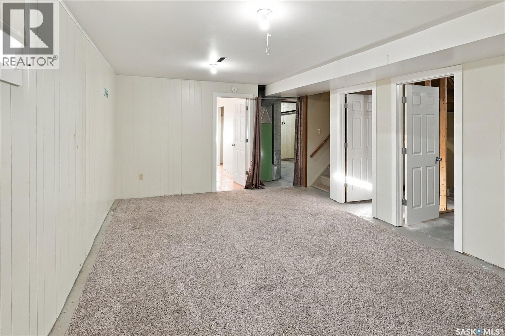
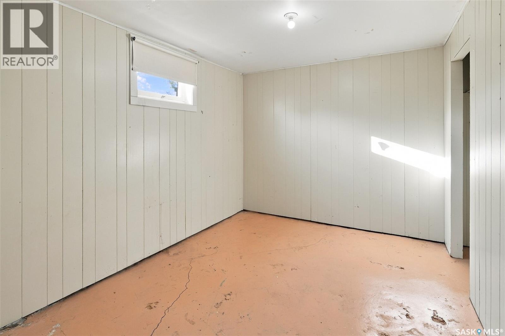
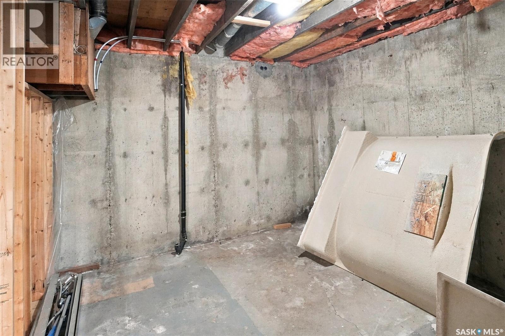
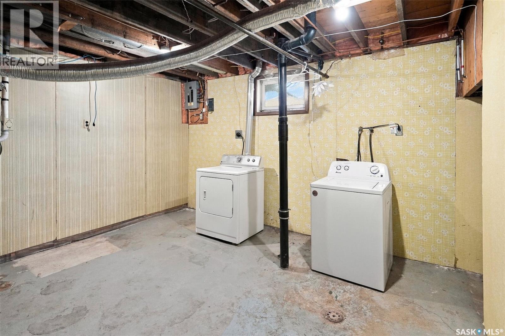
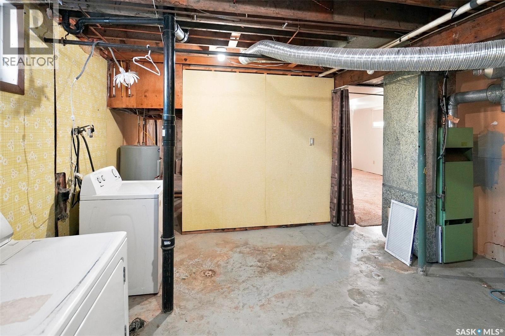
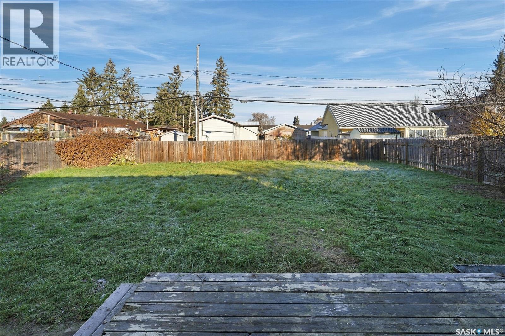
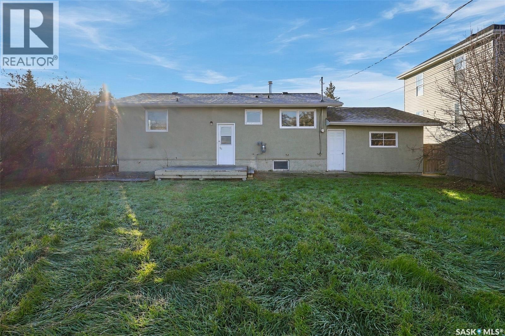
Great opportunity to own a solid home in a great Battleford location! This 884 sqft bungalow is perfect for a first-time homebuyer or someone looking to start or add to their investment portfolio. The main floor features two good-sized bedrooms and a 4-piece bathroom. The living room offers a large window that brings in plenty of natural light, with open sight lines into the kitchen and dining area, allowing the light to carry through and creating an open-concept feel. Head downstairs to the partially finished basement, where you'll find an open space perfect for a family or rec room, an additional bedroom, and a framed-in den area. The oversized utility room offers tons of storage space, along with plenty of room to develop a functional laundry area. All appliances are included! The property also features an attached garage, a fully fenced yard, and shingles that have been replaced in recent years. This is a solid home in an affordable price range with plenty of potential. Whether you're looking for your first home or a great addition to your investment portfolio, this one is worth a look. Don't miss out, this one won't last long! (id:62370)
Property Details
| MLS® Number | SK052859 |
| Property Type | Single Family |
| Features | Treed, Rectangular |
| Structure | Deck |
Building
| Bathroom Total | 1 |
| Bedrooms Total | 3 |
| Appliances | Washer, Refrigerator, Dryer, Window Coverings, Hood Fan, Stove |
| Architectural Style | Bungalow |
| Basement Development | Partially Finished |
| Basement Type | Full (partially Finished) |
| Constructed Date | 1974 |
| Construction Style Attachment | Detached |
| Heating Fuel | Natural Gas |
| Heating Type | Forced Air |
| Stories Total | 1 |
| Size Interior | 884 Ft2 |
| Type | House |
Parking
| Attached Garage | |
| Parking Space(s) | 2 |
Land
| Acreage | No |
| Fence Type | Fence |
| Landscape Features | Lawn |
| Size Frontage | 66 Ft |
| Size Irregular | 6534.00 |
| Size Total | 6534 Sqft |
| Size Total Text | 6534 Sqft |
Rooms
| Level | Type | Length | Width | Dimensions |
|---|---|---|---|---|
| Basement | Family Room | 13'1 x 19'6 | ||
| Basement | Den | 11'1 x 11'1 | ||
| Basement | Bedroom | 9'3 x 12'6 | ||
| Basement | Laundry Room | 12'10 x 13'6 | ||
| Main Level | Living Room | 12'0 x 13'7 | ||
| Main Level | Kitchen/dining Room | 12'1 x 12'11 | ||
| Main Level | Primary Bedroom | 12'11 x 9'10 | ||
| Main Level | Bedroom | 12'10 x 6'10 | ||
| Main Level | 4pc Bathroom | 4'11 x 9'4 |



The trademarks REALTOR®, REALTORS®, and the REALTOR® logo are controlled by The Canadian Real Estate Association (CREA) and identify real estate professionals who are members of CREA. The trademarks MLS®, Multiple Listing Service® and the associated logos are owned by The Canadian Real Estate Association (CREA) and identify the quality of services provided by real estate professionals who are members of CREA. The trademark DDF® is owned by The Canadian Real Estate Association (CREA) and identifies CREA's Data Distribution Facility (DDF®)
November 17 2026 12:50:11
Saskatchewan REALTORS® Association
Boyes Group Realty Inc.