
405 W Avenue S Saskatoon, Saskatchewan S7M 3J6

$274,900
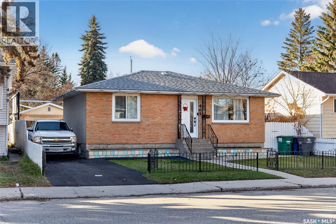
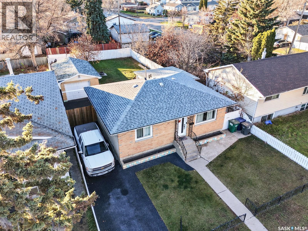
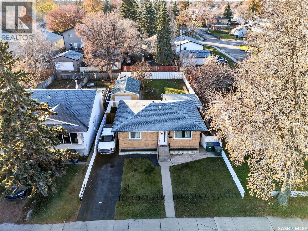
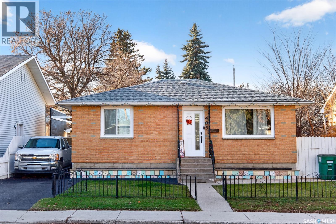
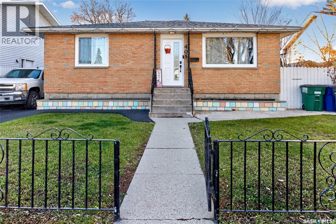
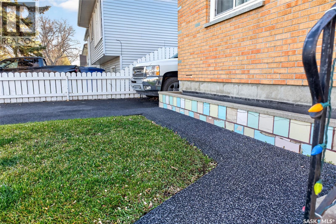
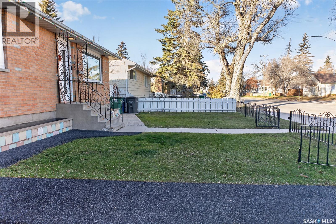
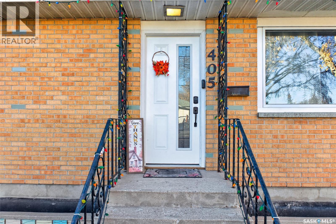
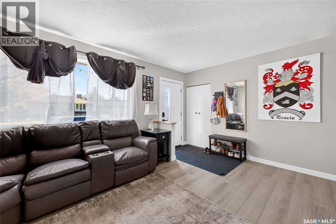
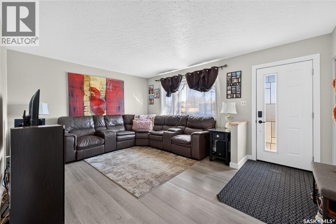
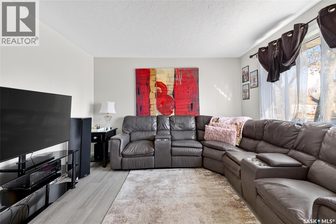
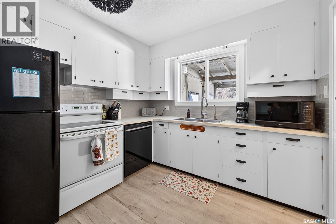
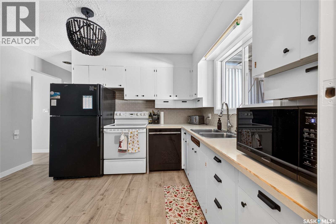
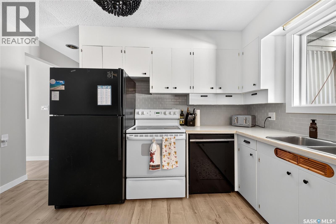
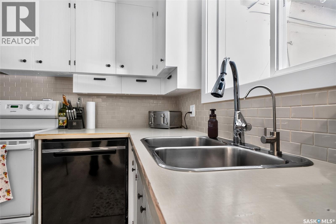
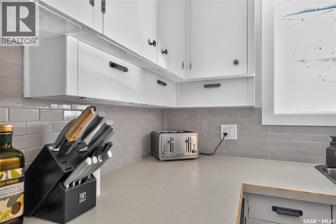
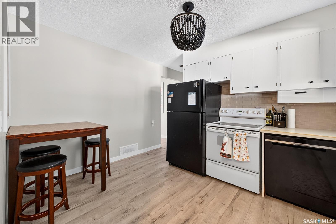
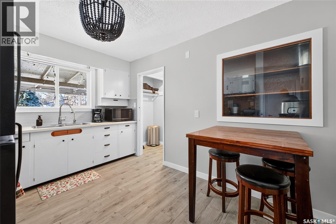
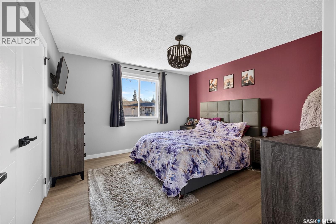
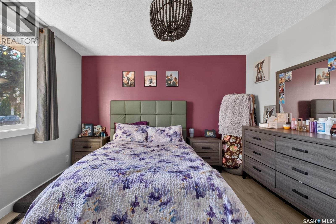
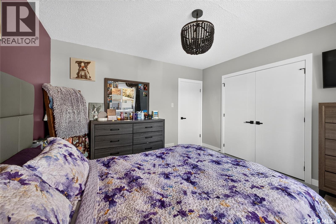
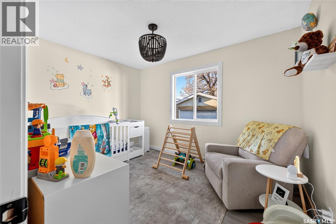
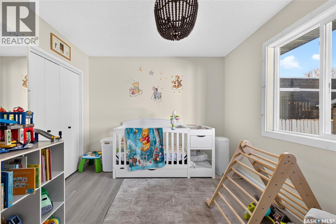
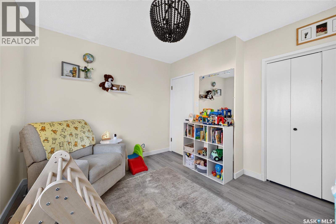
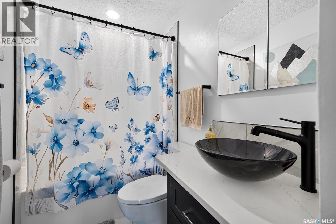
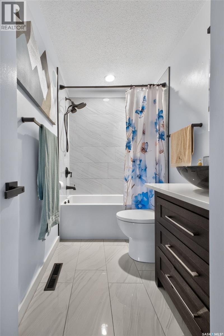
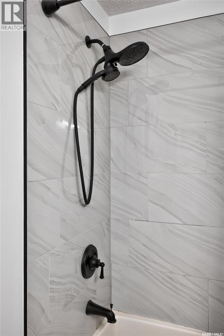
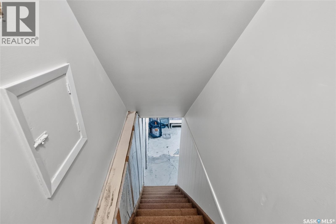
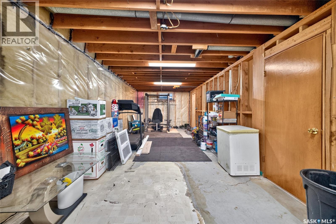
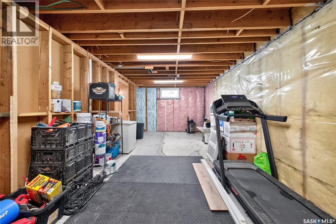
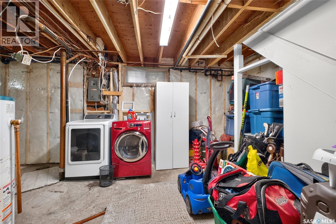
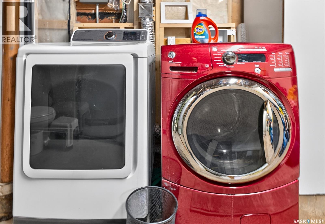
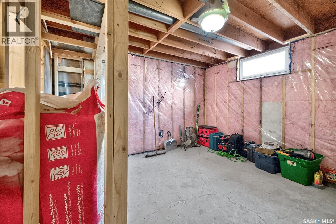
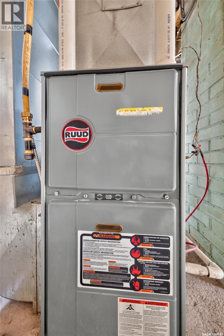
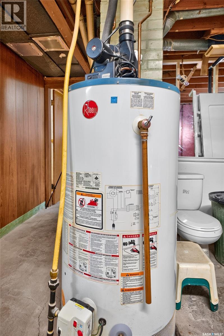
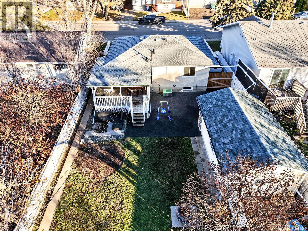
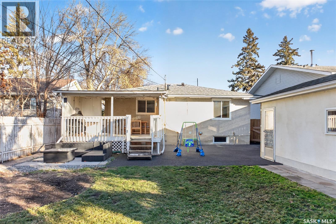
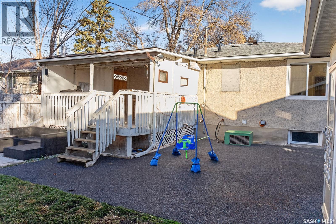
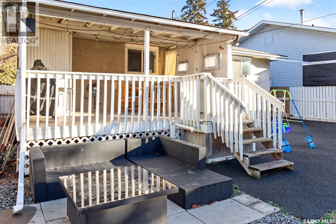
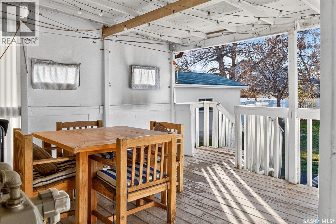
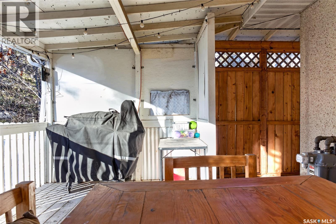
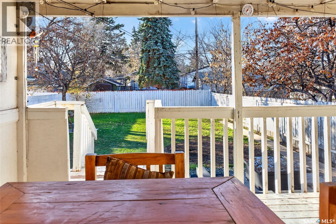
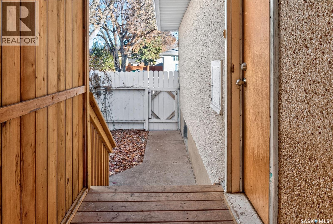
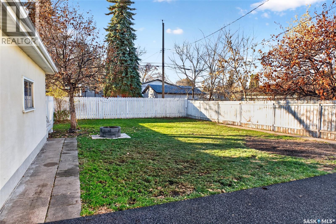
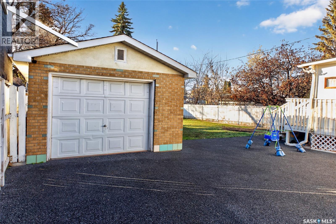
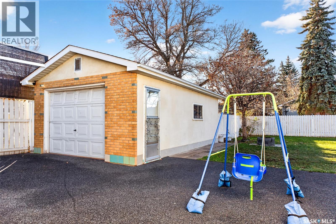
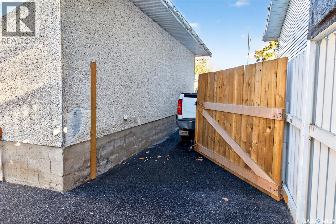
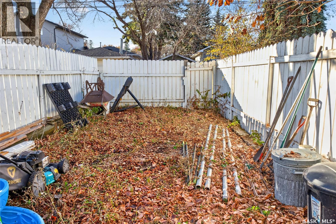
Excellent starter home on a large 50 ft lot in Meadowgreen. This 848 Sq Ft bungalow offers affordable entry into home ownership with numerous upgrades for peace of mind. The home has fiberglass shingles, upgraded PVC windows, a stunning bathroom with an acrylic soaker tub and ceramic tile, paint and flooring throughout. The basement has a good start for development including insulated exterior walls, framing and electrical. It is set up for a large family room a third bedroom and a second washroom. Much of the materials for the washroom are there including a corner shower and the toilet. Outside offers fantastic privacy with a covered deck and a ground level patio. It is fully fenced with a separately fenced off compound behind the garage with an access gate to the ally for storage of items you would like out of site or to use as additional parking. The driveway is complete with rubber paving leading to a 14 x 24 detached garage. The home has also had mechanical upgrades that include a high efficient furnace and water heater and central air conditioning. All appliances are included: fridge, stove, washer, dryer and deep freeze. This home is well kept and is move in ready with the opportunity to build some equity by completing the basement. Try the Virtual Tour for a full walk through of the property. (id:62370)
Property Details
| MLS® Number | SK052857 |
| Property Type | Single Family |
| Neigbourhood | Meadowgreen |
| Features | Treed, Lane, Rectangular |
| Structure | Deck, Patio(s) |
Building
| Bathroom Total | 1 |
| Bedrooms Total | 3 |
| Appliances | Washer, Refrigerator, Dishwasher, Dryer, Microwave, Freezer, Window Coverings, Garage Door Opener Remote(s), Stove |
| Architectural Style | Bungalow |
| Basement Development | Partially Finished |
| Basement Type | Full (partially Finished) |
| Constructed Date | 1961 |
| Construction Style Attachment | Detached |
| Cooling Type | Central Air Conditioning |
| Heating Fuel | Natural Gas |
| Heating Type | Forced Air |
| Stories Total | 1 |
| Size Interior | 848 Ft2 |
| Type | House |
Parking
| Detached Garage | |
| Parking Space(s) | 3 |
Land
| Acreage | No |
| Fence Type | Fence |
| Landscape Features | Lawn |
| Size Frontage | 50 Ft |
| Size Irregular | 6250.00 |
| Size Total | 6250 Sqft |
| Size Total Text | 6250 Sqft |
Rooms
| Level | Type | Length | Width | Dimensions |
|---|---|---|---|---|
| Basement | Family Room | 29-1 x 11-0 | ||
| Basement | Bedroom | 10-0 x 9-11 | ||
| Basement | Laundry Room | 16-0 x 12-6 | ||
| Main Level | Living Room | 16-4 x 12-1 | ||
| Main Level | Kitchen/dining Room | 12-7 x 9-7 | ||
| Main Level | 4pc Bathroom | 7-5 x 5-0 | ||
| Main Level | Primary Bedroom | 12-2 x 12-1 | ||
| Main Level | Bedroom | 12-2 x 10⁻³ |



The trademarks REALTOR®, REALTORS®, and the REALTOR® logo are controlled by The Canadian Real Estate Association (CREA) and identify real estate professionals who are members of CREA. The trademarks MLS®, Multiple Listing Service® and the associated logos are owned by The Canadian Real Estate Association (CREA) and identify the quality of services provided by real estate professionals who are members of CREA. The trademark DDF® is owned by The Canadian Real Estate Association (CREA) and identifies CREA's Data Distribution Facility (DDF®)
November 07 2026 11:36:19
Saskatchewan REALTORS® Association
Royal LePage Saskatoon Real Estate