
2259 Garnet Street Regina, Saskatchewan S4T 3A1

$444,500
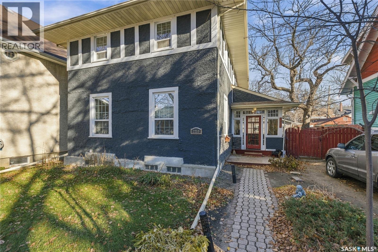
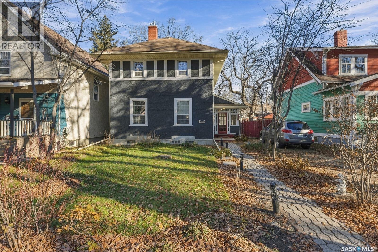
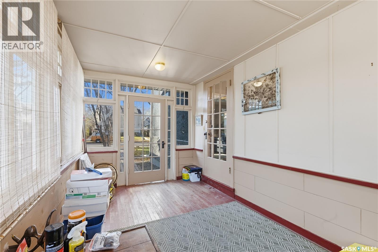
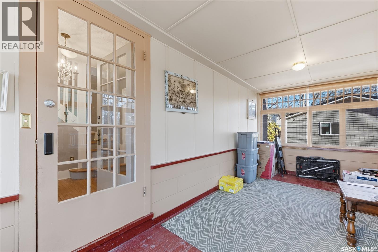
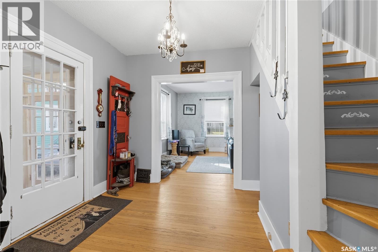
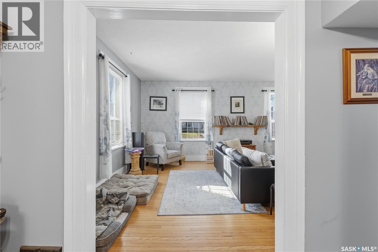
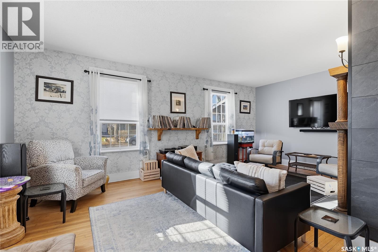
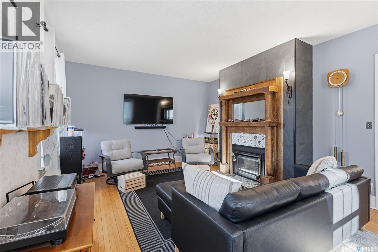
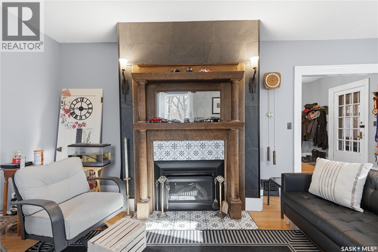
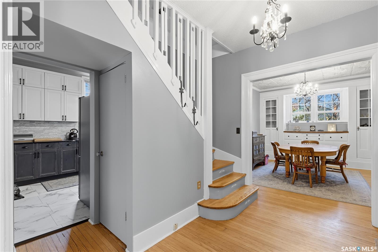
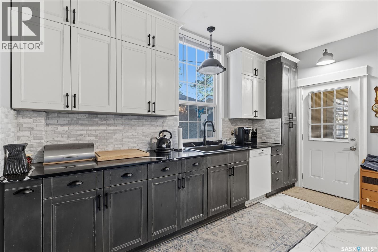
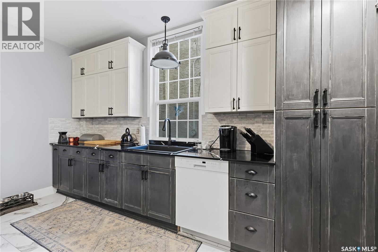
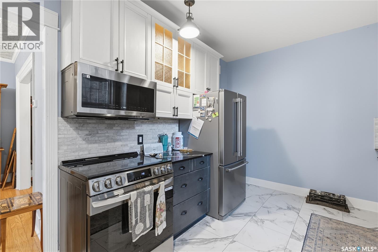
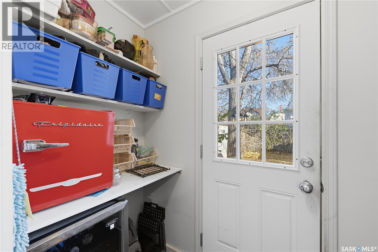
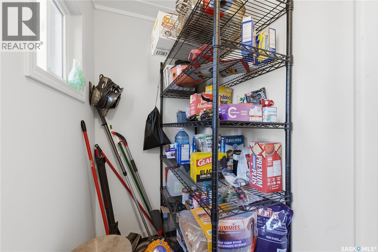
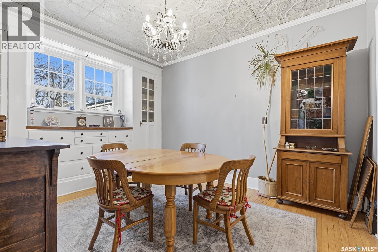
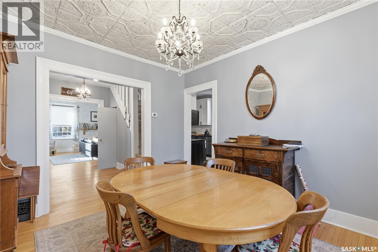
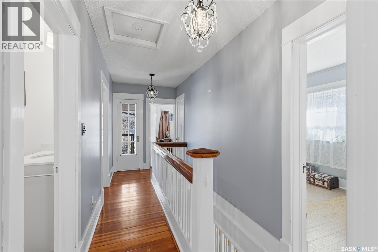
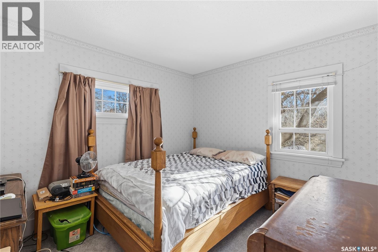
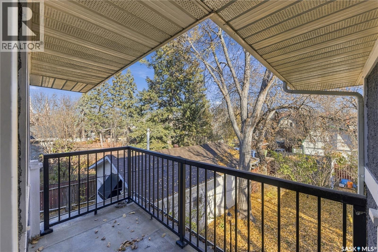
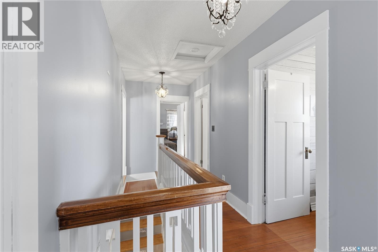
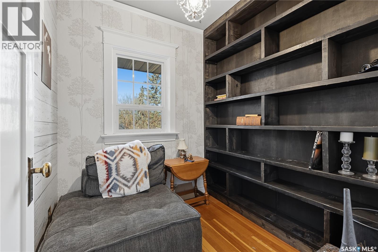
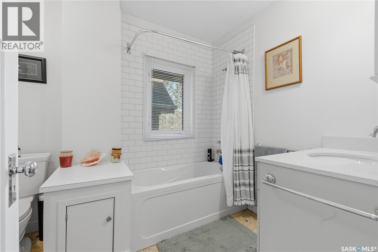
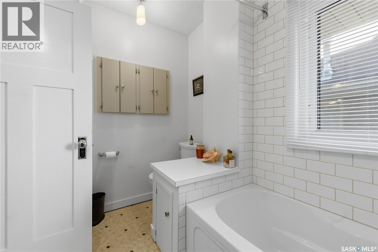
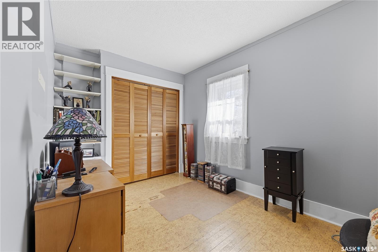
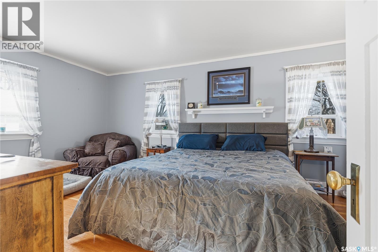
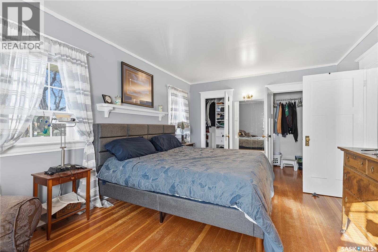
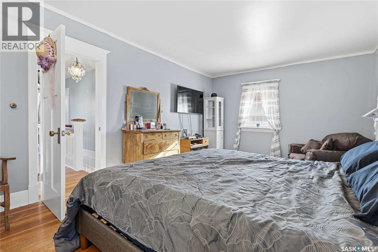
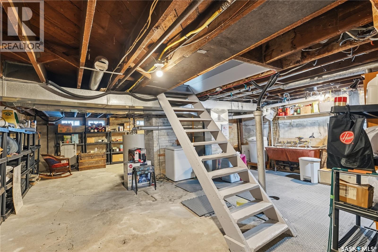
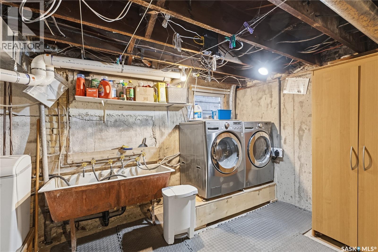
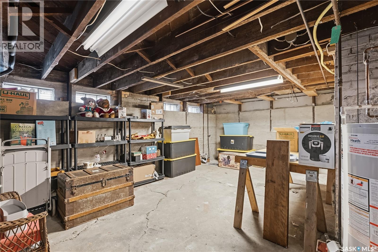
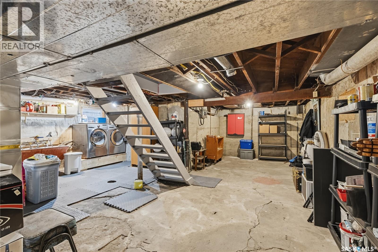
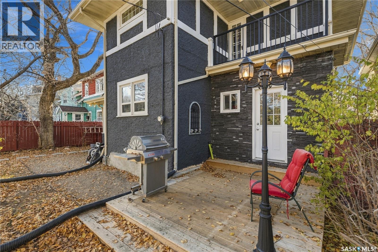
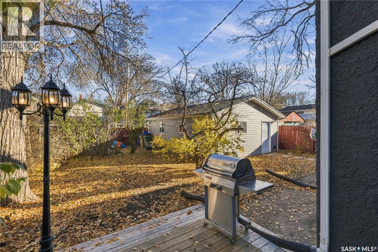
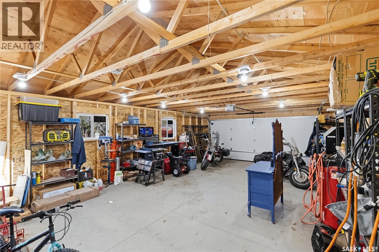
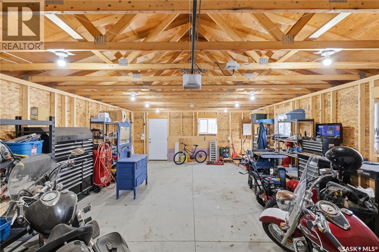
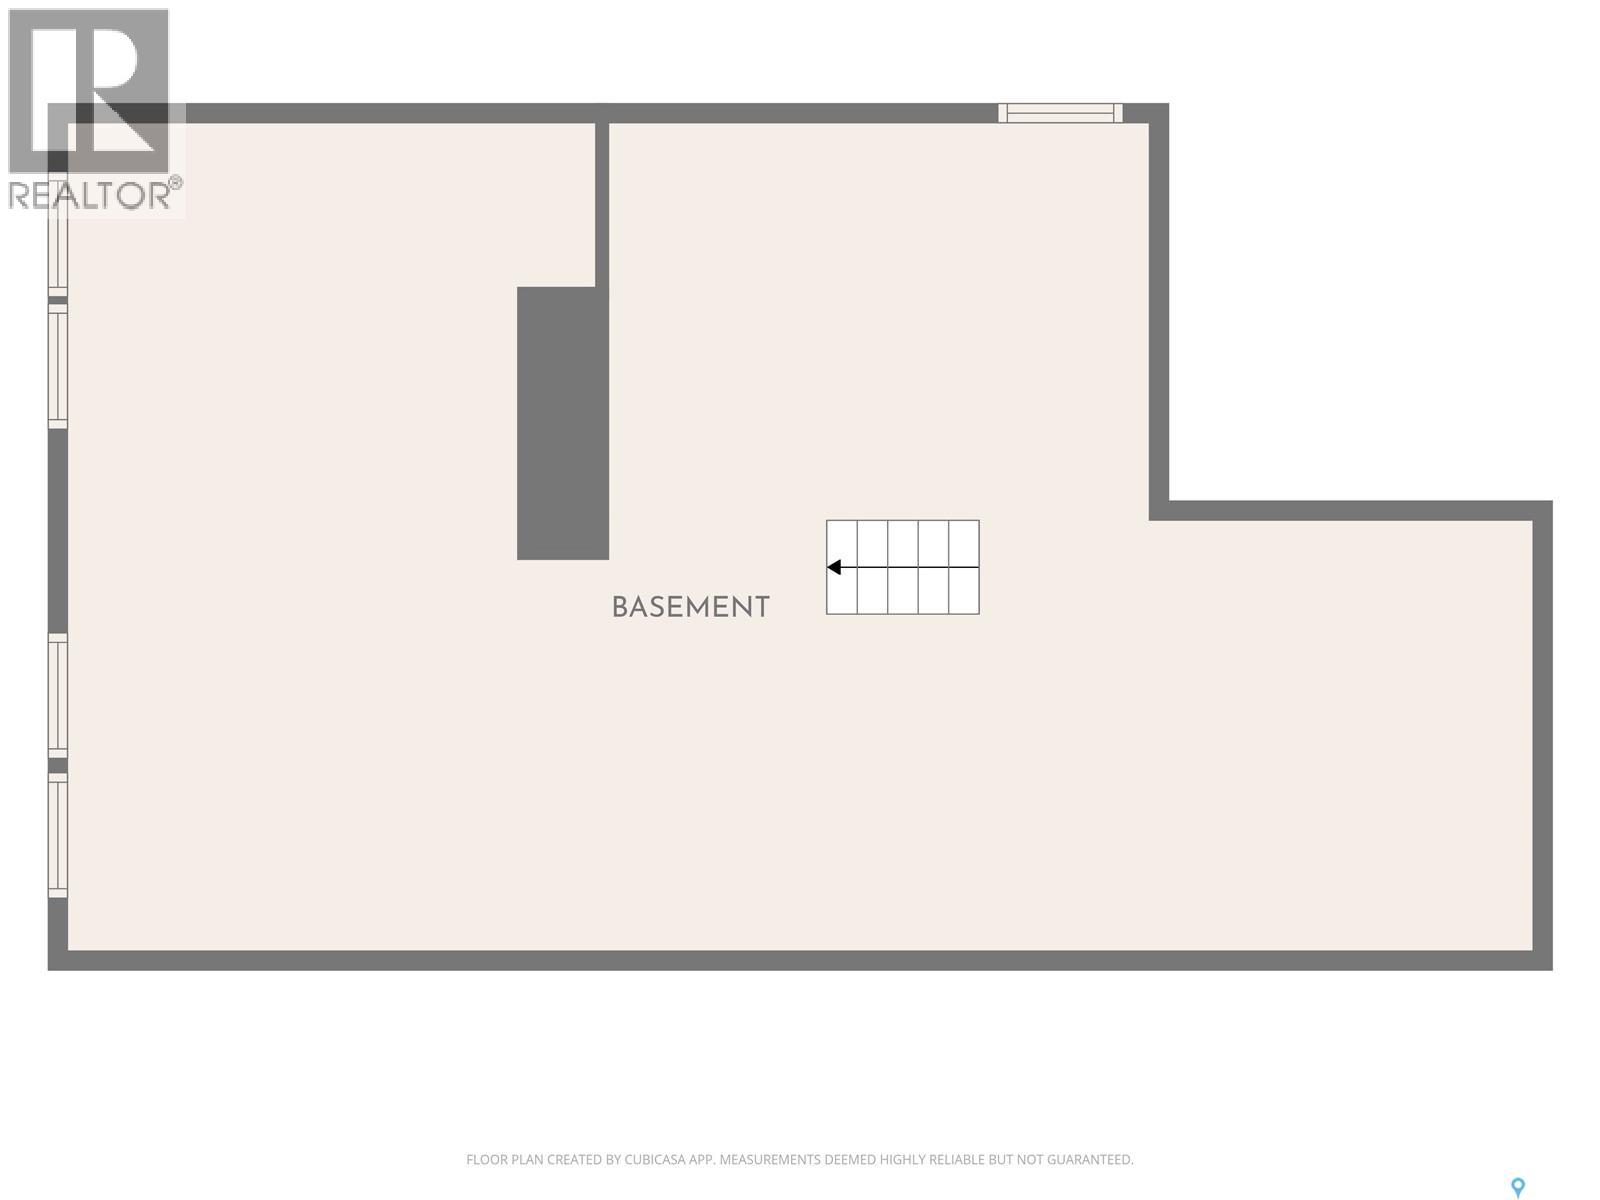
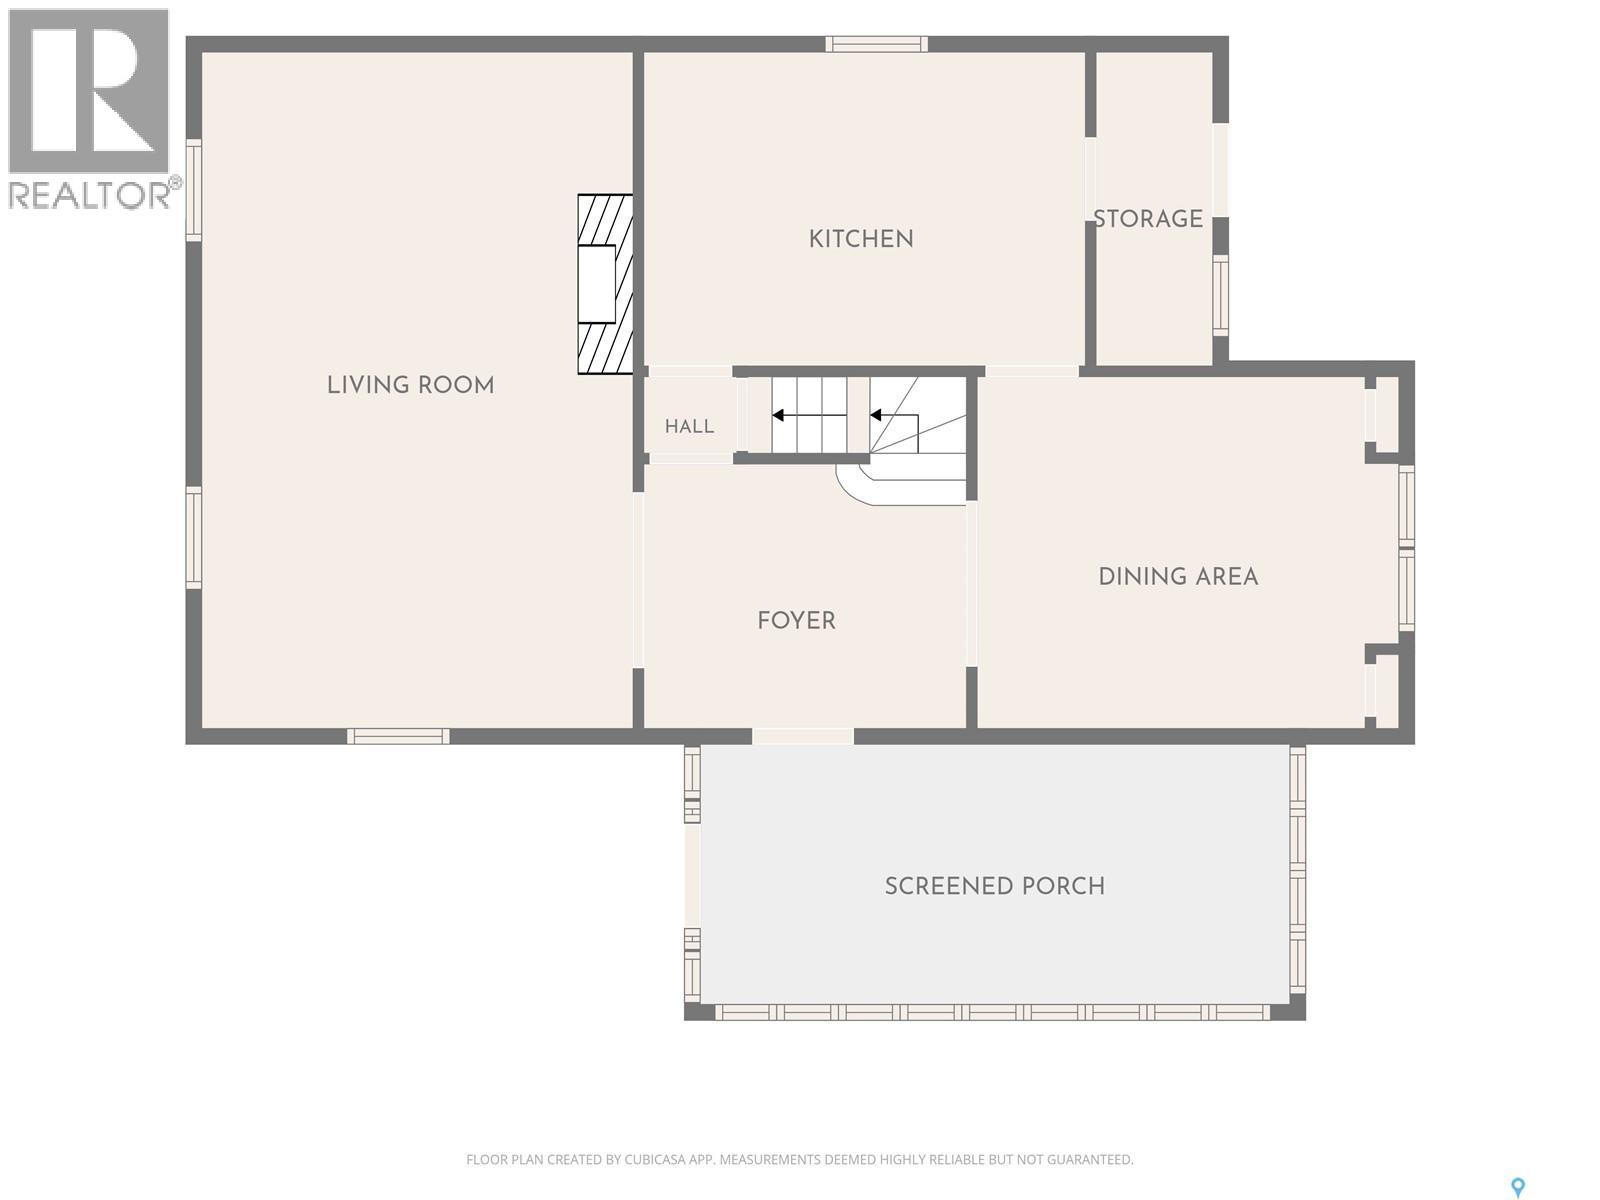
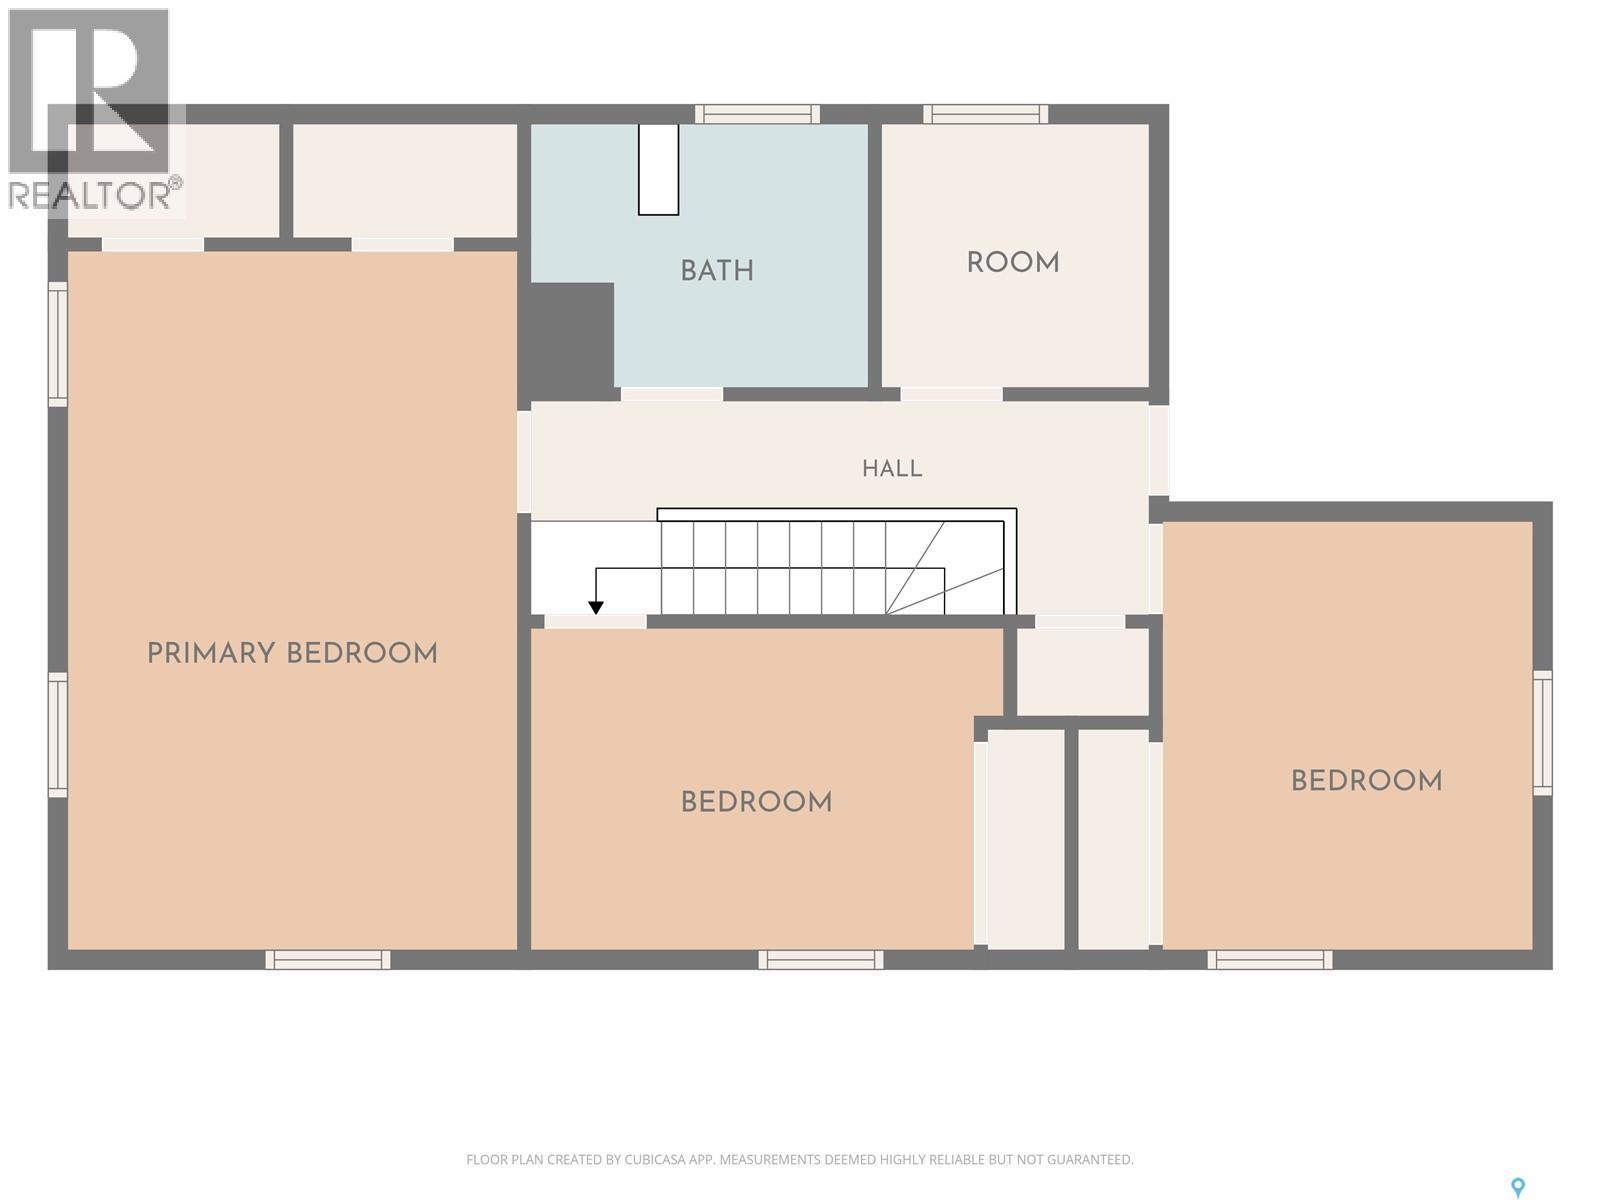
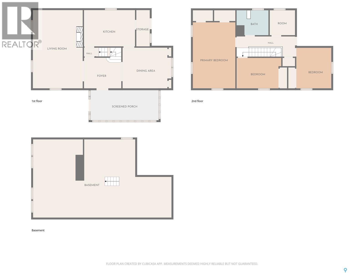
Welcome to 2259 Garnet Street, a character-filled home in Regina’s Cathedral neighbourhood! Built in 1913, this charming 1,630 sq ft home offers a total of 4 bedrooms, 1 bathroom, and inviting spaces full of personality. Enter through the sunroom and discover the warmth of hardwood flooring throughout most of the home. The living room features a gas fireplace, creating a cozy place to unwind, while the dining room adds charm with its built-in shelving. The kitchen features contrasting black and white cabinetry, tile flooring, a pantry, and a mix of black and stainless steel appliances. Upstairs, you’ll find the primary bedroom with balcony, 3 additional bedrooms, all with hardwood flooring, and a 4-piece bathroom. A full, unfinished basement provides plenty of storage and space to explore future possibilities. Outside, the fenced backyard features a lawn and patio area for relaxing or entertaining, along with access to the double detached garage conveniently situated off the back alley. A front driveway, a rare find in Cathedral, provides additional off-street parking. With its timeless character, cozy details, and Cathedral location, this home is ready for its next chapter. Contact us today to arrange your viewing! (id:62370)
Property Details
| MLS® Number | SK052818 |
| Property Type | Single Family |
| Neigbourhood | Cathedral RG |
| Features | Treed, Rectangular, Balcony, Sump Pump |
Building
| Bathroom Total | 1 |
| Bedrooms Total | 4 |
| Appliances | Washer, Refrigerator, Dishwasher, Dryer, Microwave, Window Coverings, Garage Door Opener Remote(s), Storage Shed, Stove |
| Architectural Style | 2 Level |
| Basement Development | Unfinished |
| Basement Type | Full (unfinished) |
| Constructed Date | 1913 |
| Construction Style Attachment | Detached |
| Cooling Type | Wall Unit, Window Air Conditioner |
| Fireplace Fuel | Gas |
| Fireplace Present | Yes |
| Fireplace Type | Conventional |
| Heating Fuel | Natural Gas |
| Heating Type | Forced Air |
| Stories Total | 2 |
| Size Interior | 1,630 Ft2 |
| Type | House |
Parking
| Detached Garage | |
| Gravel | |
| Parking Space(s) | 5 |
Land
| Acreage | No |
| Fence Type | Fence |
| Landscape Features | Lawn |
| Size Irregular | 6254.00 |
| Size Total | 6254 Sqft |
| Size Total Text | 6254 Sqft |
Rooms
| Level | Type | Length | Width | Dimensions |
|---|---|---|---|---|
| Second Level | Primary Bedroom | 18 ft | 12 ft | 18 ft x 12 ft |
| Second Level | Bedroom | 10 ft | 11 ft | 10 ft x 11 ft |
| Second Level | Bedroom | 8 ft | 11 ft | 8 ft x 11 ft |
| Second Level | 4pc Bathroom | Measurements not available | ||
| Second Level | Bedroom | 7 ft | 7 ft x Measurements not available | |
| Basement | Other | Measurements not available | ||
| Basement | Laundry Room | 7 ft | 6 ft | 7 ft x 6 ft |
| Main Level | Sunroom | 9 ft | 18 ft | 9 ft x 18 ft |
| Main Level | Kitchen | 14 ft | 9 ft | 14 ft x 9 ft |
| Main Level | Living Room | 21 ft | 14 ft | 21 ft x 14 ft |
| Main Level | Dining Room | 12 ft | 11 ft | 12 ft x 11 ft |



The trademarks REALTOR®, REALTORS®, and the REALTOR® logo are controlled by The Canadian Real Estate Association (CREA) and identify real estate professionals who are members of CREA. The trademarks MLS®, Multiple Listing Service® and the associated logos are owned by The Canadian Real Estate Association (CREA) and identify the quality of services provided by real estate professionals who are members of CREA. The trademark DDF® is owned by The Canadian Real Estate Association (CREA) and identifies CREA's Data Distribution Facility (DDF®)
November 06 2026 08:20:51
Saskatchewan REALTORS® Association
C&c Realty